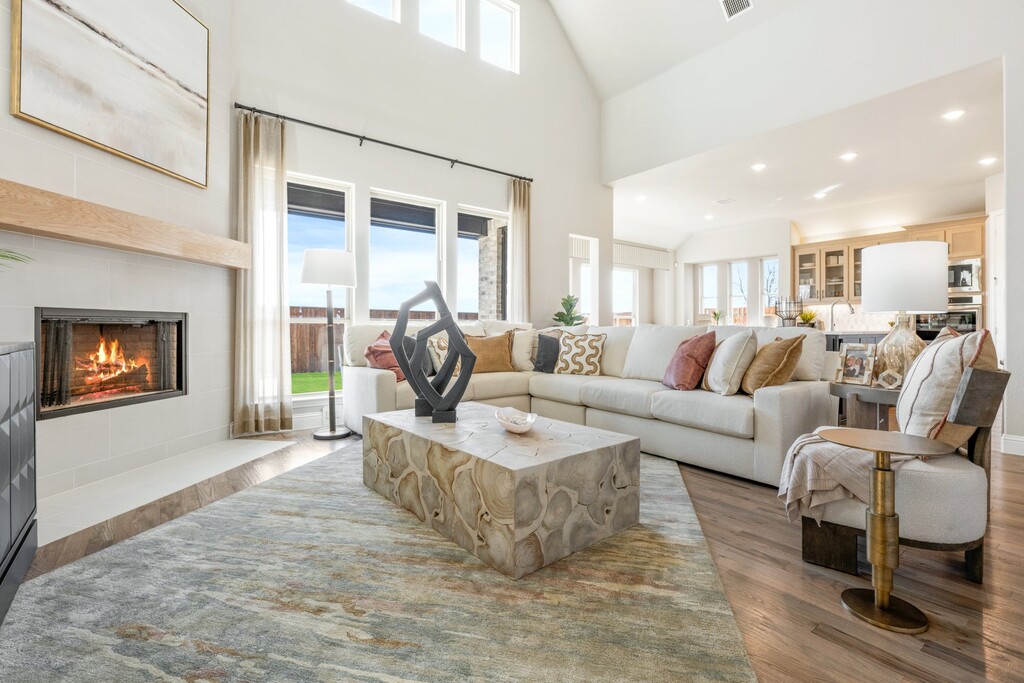


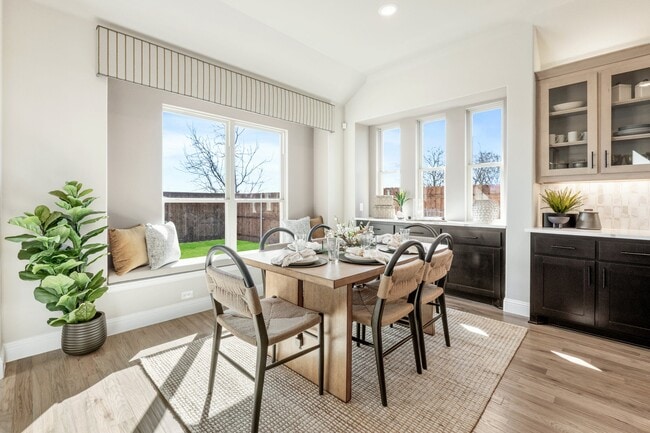
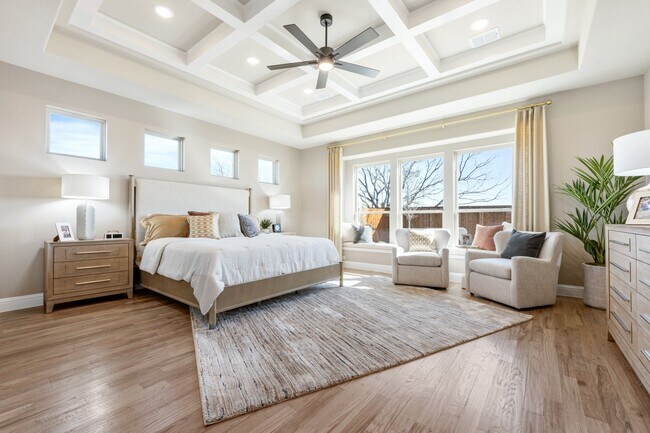
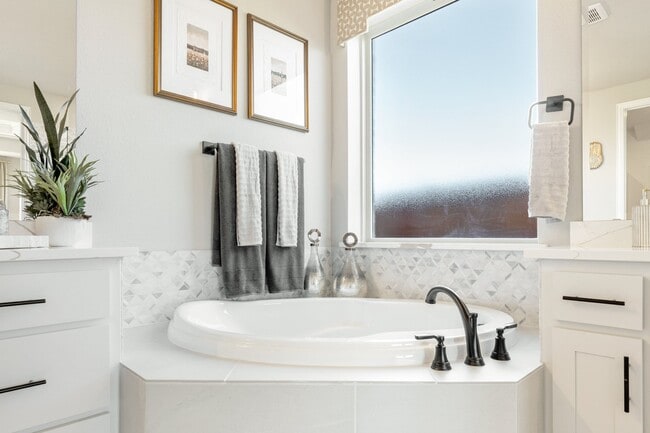

Total Views 659,745
3 - 5
Beds
2 - 4.5
Baths
1,840+
Sq Ft
$417K - $629K
Price Range
Available Homes
Move-In Ready
Plans
Highlights
- Fitness Center
- Gated with Attendant
- Gourmet Kitchen
- Clubhouse
- Sauna
- Attic
About Timberbrook - 3B-4A
Welcome to Timberbrook, the ultimate outdoor community! This master-planned community features miles of walking trails, tree-lined parks, greenspaces, a playground, a community pool, and an onsite Elementary School that's coming soon. That's just the beginning! When you're ready for some excitement, head over to the events at the Texas Motor Speedway, or treat yourself to shopping and dining at the restaurants of Alliance Town Center. Being near I-35W, you can easily explore Denton, Lewisville, Southlake, Dallas or Fort Worth! Students will attend the award-winning Northwest ISD. Join the vibrant and dynamic community of Timberbrook today!
Builder
Sales Office
Hours
| Monday - Saturday | 10:00 AM - 7:00 PM |
| Sunday | 12:00 PM - 7:00 PM |
Sales Team
Michael Herzog
Jeff Smith
Office Address
1006 Longbow Trl
Justin, TX 76247
Driving Directions
Move-In Ready
New construction homes available for immediate or near-term move in.
Plans
Choose your unit from one of these available plans.
Related Communities
Other homes built by Bloomfield Homes in Timberbrook
Activity
Shares
18Favorites
82Standard Home Details
Home Type
- Single Family Detached Home
Taxes
- Public Improvements District
- 1.88% Estimated Total Tax Rate
Year Built
- New Construction
Parking
- 2 - 3 Garage Spaces
HOA Fees
- $67/month
Interior Spaces
- 1,840 - 4,226 Sq Ft Home
- 1 - 2 Stories
- Ceiling Fan
- Double Pane Windows
Kitchen
- Gourmet Kitchen
- Range Hood
- Built-In Microwave
- Dishwasher
- Kitchen Island
- Granite Countertops
- Tiled Backsplash
- Raised Panel Cabinets
- Disposal
Flooring
- Carpet
- Tile
Bedrooms and Bathrooms
- 3 - 5 Bedrooms
- Walk-In Closet
- Granite Bathroom Countertops
Lot Details
- Fenced
- Landscaped
- Sprinkler System
Additional Features
- Attic
- Covered Patio or Porch
- Tankless Water Heater
- Front Facing Garage
Community Details
Overview
- Pond in Community
- Greenbelt
Amenities
- Community Fire Pit
- Sauna
- Clubhouse
Recreation
- Pickleball Courts
- Community Playground
- Fitness Center
- Community Pool
- Splash Pad
- Park
- Dog Park
- Trails
Additional Features
- Gated with Attendant
Community Map
Map
Recently Sold Homes
Updated Aug 25, 2026
List Price Range
$305K - $899K
Homes For Sale
509
Average Home Value
$462,194
Median Lot Size
8,276 Sq Ft
% Renters
19%
Average Household Income
$156,395
% of College Grads
30.4%
Median Age
40
Average House Size
2,382 Sq Ft
% Commercial Property
17.8%
Transit
Area Factors
Low Crime
Crime
2
/ 10
Somewhat bikeable
Bikeability
30
/ 100
Somewhat walkable
Walkability
20
/ 100
Source: Local Logic
Sources: Local Logic
Local Logic measures the walkability, access to public transit and bikeability of any address. CAP Index provides objective, accurate, and consistent data to help measure, compare, and mitigate crime risks.
Schools
Source:

GreatSchools:
The GreatSchools Rating helps parents compare schools within a state based on a variety of school quality indicators and provides a helpful picture of how effectively each school serves all of its students. Ratings are on a scale of 1 (below average) to 10 (above average) and can include test scores, college readiness, academic progress, advanced courses, equity, discipline and attendance data. We also advise parents to visit schools, consider other information on school performance and programs, and consider family needs as part of the school selection process.
View GreatSchools Rating Methodology
Disclaimer: Please note that this community may not be in these schools' attendance zones.
- Pre-K to 5th
- Public
- 6th to 8th
- Public
- 9th to 12th
- Public
Parks in this Area
City Hall Park in Justin
4 min drive
- Baseball/Softball
- Basketball
- Grills
Tally Park
4 min drive
Bishop Park
4 min drive
- Grills
- Picnic Area
- Trails
Justin Community Park
6 min drive
- Baseball/Softball
- Basketball
- Playground
Reatta Park
6 min drive
- Basketball
- Grills
- Lake
Harriet Creek Ranch Park
12 min drive
- Grills
- Picnic Area
- Trails
Canyon Falls Big Sky Park
15 min drive
Chadwick Farms Park
15 min drive
- Basketball
- Fishing
- Lake
Alliance Park
18 min drive
- Basketball
- Lake
- Picnic Area
About the Builder
Bloomfield Homes is a privately held residential homebuilder headquartered in Southlake, Texas, and founded in 2004. The company focuses on designing and constructing single-family homes throughout the Dallas–Fort Worth region and offers several product series that range from entry-level options to larger luxury floor plans. Bloomfield Homes emphasizes architectural features, standardized upgrades, and a design approach that incorporates energy-efficient components and customizable spaces. As part of its long-term growth strategy, the company has expanded into land development and collaborates with municipalities and school districts to support neighborhood infrastructure. Bloomfield Homes has earned industry recognition for its market position, including rankings among leading homebuilders in the Dallas–Fort Worth area and national listings based on revenue and closings.
Frequently Asked Questions
How many homes are planned at Timberbrook - 3B-4A
What are the HOA fees at Timberbrook - 3B-4A?
Are there any type of special taxes or special assessments to consider at Timberbrook - 3B-4A?
What is the tax rate at Timberbrook - 3B-4A?
How many floor plans are available at Timberbrook - 3B-4A?
How many move-in ready homes are available at Timberbrook - 3B-4A?
Disclaimer: Certain information contained herein is derived from information provided by parties other than Homes.com. All information provided is deemed reliable, but is not guaranteed to be accurate and should be independently verified.

Builder
Nearby Homes
- Primrose FE VI Plan at Timberbrook - 3B-4A
- Magnolia Plan at Timberbrook - 3B-4A
- Primrose FE II Plan at Timberbrook - 4B
- Rose Plan at Timberbrook - 4B
- Bellflower II Plan at Timberbrook - 3B-4A
- Magnolia Plan at Timberbrook - 4B
- Dogwood Plan at Timberbrook - 3B-4A
- Rockcress Plan at Timberbrook - 3B-4A
- Cypress Plan at Timberbrook - 4B
- Bellflower IV Plan at Timberbrook - 4B
- Dogwood III Plan at Timberbrook - 4B
- Bellflower Plan at Timberbrook - 3B-4A
- Seaberry II Plan at Timberbrook - 3B-4A
- Carolina III Plan at Timberbrook - 3B-4A
- Violet II Plan at Timberbrook - 3B-4A
- Rose Plan at Timberbrook - 3B-4A
- Violet IV Plan at Timberbrook - 3B-4A
- Dewberry Plan at Timberbrook - 4B
- Seaberry Plan at Timberbrook - 3B-4A
- Rockcress Plan at Timberbrook - 4B
- 414 W 4th St
- 523 W 4th St
- 9465 Bluestem Ln
- 9116 Florance Way
- 9108 Florance Way
- 8916 Florance Way
- 9008 Florance Way
- 8900 Florance Way
- 9100 Florance Way
- TBD High Mesa Dr
- TBD Swafford Rd
- TBD Strader Rd
- 1300 Strader Rd
- 10425 Range Rd
- Lot 26 Jim Baker Rd
- Lot 24 Jim Baker Rd
- 11712 Wildwood St
- 7660 N Evelyn Ln
- 8720 Trellis Ln
- 0 Farm To Market 1384
- Timberbrook - 4B
- Timberbrook
- The Preserve - 50' Smart Series
- The Preserve - 60s
- The Preserve - Estates
- Timberbrook
- Timberbrook - Parkmont Series
- Timberbrook
- Timberbrook
- Ladera at Timberbrook
- The Preserve - 40’ Smart Series
- Timberbrook
- Reatta Ridge - Classic 3 Car Collection
- Reatta Ridge - Brookstone Collection
- Reatta Ridge
- Treeline
- Treeline
- Treeline
- Treeline
- Treeline
Your Personal Tour Guide
Ask me questions while you tour the home.