

BUILDER INCENTIVES
Total Views 112,688
2 - 5
Beds
2 - 5.5
Baths
1,725+
Sq Ft
$434K - $598K
Price Range
Available Homes
Move-In Ready
Plans
Highlights
- Golf Course Community
- Community Cabanas
- Fishing
- Clubhouse
- Views Throughout Community
- Planned Social Activities
About Treeline
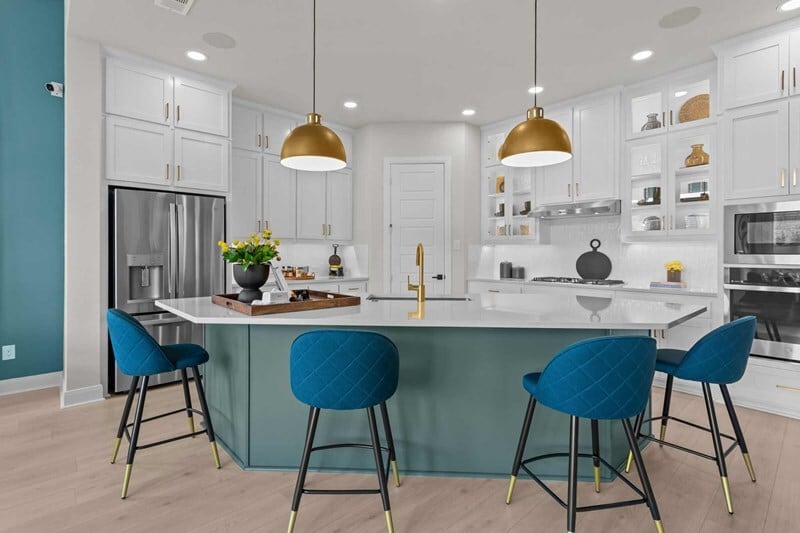
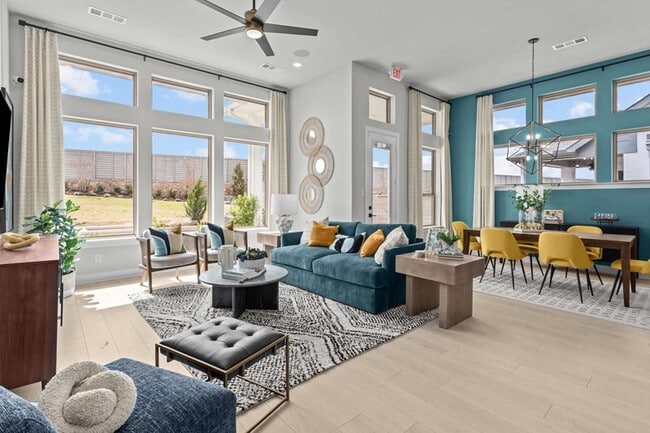
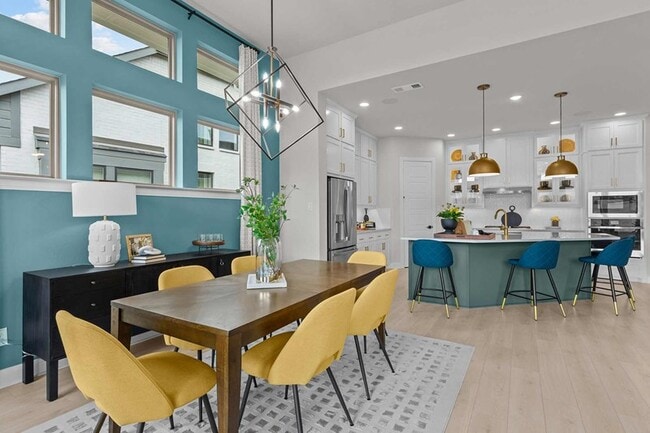
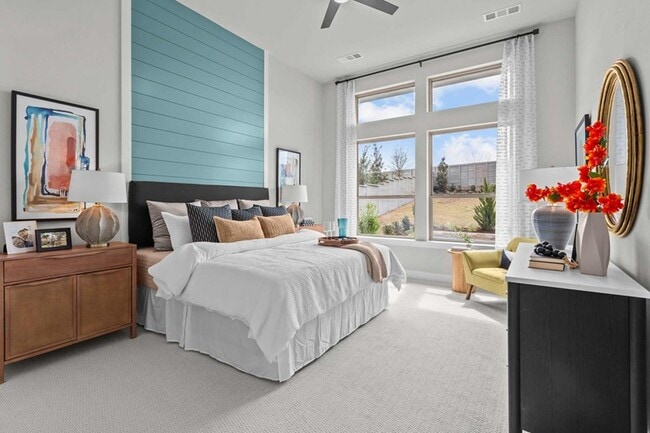
New construction homes from award-winning builder David Weekley Homes are now selling in Treeline! Located in Justin, Texas, this 800-acre community features scenic landscapes of mature oaks, parks and a flowing creek. Here, Homebuyers will discover a selection of one- and two-story single-family homes built on 50-foot homesites. In Treeline, you can experience top-quality craftsmanship from a trusted Dallas/Ft. Worth home builder and delight in amenities, such as:Amenity Center with a resort-style pool and pickleball courts; Community parks; Miles of hike and bike trails; Fishing and kayaking at the community lake; Nearby shopping, dining and entertainment; Easy access to the AllianceTexas corridor; Students attend acclaimed Northwest ISD schools, including a future on-site elementary school
Builder
Builder Incentives
Sales Office
All tours are by appointment only. Please contact sales office to schedule.
Hours
| Monday - Saturday | 10:00 AM - 7:00 PM |
| Sunday | 12:00 PM - 7:00 PM |
Sales Team
Taylor Laska
Chelsea Bigger
Taylor Laska
Chelsea Bigger
Office Address
11709 Canopy
Justin, TX 76247
Driving Directions
Move-In Ready
New construction homes available for immediate or near-term move in.
Plans
Choose your unit from one of these available plans.
Activity
Favorites
17Standard Home Details
Home Type
- Single Family Detached Home
Year Built
- New Construction
Parking
- 2 - 3 Garage Spaces
HOA Fees
- $165/month
Interior Spaces
- 1,725 - 3,209 Sq Ft Home
- 1 - 2 Stories
- Family Room
Bedrooms and Bathrooms
- 2 - 5 Bedrooms
- Walk-In Closet
- Primary bathroom on main floor
- Private Water Closet
Laundry
- Laundry Room
- Laundry on main level
- Washer and Dryer Hookup
Additional Features
- Front Facing Garage
- Minimum 50 Ft Wide Lot
Community Details
Overview
- Association fees include lawn maintenance
- Views Throughout Community
- Greenbelt
Amenities
- Amphitheater
- Community Garden
- Community Fire Pit
- Picnic Area
- Clubhouse
- Event Center
- Amenity Center
- Community Library
- Planned Social Activities
Recreation
- Golf Course Community
- Pickleball Courts
- Community Playground
- Community Cabanas
- Lap or Exercise Community Pool
- Fishing
- Park
- Dog Park
- Event Lawn
- Hiking Trails
- Trails
Community Map
Map
Recently Sold Homes
Updated Aug 22, 2026
List Price Range
$380K - $603K
Homes For Sale
115
Average Home Value
$448,049
Median Lot Size
5,227 Sq Ft
Average House Size
2,468 Sq Ft
Transit
Area Factors
Low Crime
Crime
1
/ 10
Somewhat bikeable
Bikeability
30
/ 100
Somewhat walkable
Walkability
20
/ 100
Source: Local Logic
Sources: Local Logic
Local Logic measures the walkability, access to public transit and bikeability of any address. CAP Index provides objective, accurate, and consistent data to help measure, compare, and mitigate crime risks.
Schools
Source:

GreatSchools:
The GreatSchools Rating helps parents compare schools within a state based on a variety of school quality indicators and provides a helpful picture of how effectively each school serves all of its students. Ratings are on a scale of 1 (below average) to 10 (above average) and can include test scores, college readiness, academic progress, advanced courses, equity, discipline and attendance data. We also advise parents to visit schools, consider other information on school performance and programs, and consider family needs as part of the school selection process.
View GreatSchools Rating Methodology
Disclaimer: Please note that this community may not be in these schools' attendance zones.
- Pre-K to 5th
- Public
- 6th to 8th
- Public
- 9th to 12th
- Public
Parks in this Area
City Hall Park in Justin
4 min drive
- Baseball/Softball
- Basketball
- Grills
Justin Community Park
5 min drive
- Baseball/Softball
- Basketball
- Playground
Bishop Park
6 min drive
- Grills
- Picnic Area
- Trails
Reatta Park
7 min drive
- Basketball
- Grills
- Lake
Tally Park
7 min drive
Harriet Creek Ranch Park
14 min drive
- Grills
- Picnic Area
- Trails
Chadwick Farms Park
17 min drive
- Basketball
- Fishing
- Lake
Canyon Falls Big Sky Park
18 min drive
About the Builder
David Weekley Homes began in 1976 in Houston, Texas, and has grown into a major national builder. The company operates in over 19 markets across the United States. They offer new single-family homes, active adult communities, and custom home options. Their services emphasize energy efficiency and customer satisfaction. The company has delivered more than 125,000 homes since its founding and provides various floor plans and design choices. David Weekley Homes serves buyers through multiple regional divisions nationwide.
Frequently Asked Questions
What are the HOA fees at Treeline?
How many floor plans are available at Treeline?
How many move-in ready homes are available at Treeline?
Disclaimer: Certain information contained herein is derived from information provided by parties other than Homes.com. All information provided is deemed reliable, but is not guaranteed to be accurate and should be independently verified.

Builder
Nearby Homes
- Brenham Plan at Treeline
- Malinda Plan at Treeline
- Raddington Plan at Treeline
- Mansfield Plan at Treeline
- Bluebonnet Plan at Treeline
- Cypress Plan at Treeline
- Brays Plan at Treeline
- Pemshore Plan at Treeline
- Clairmont Plan at Treeline
- Blakeslee Plan at Treeline
- Paseo Plan at Treeline
- Walmsley Plan at Treeline
- Beachton Plan at Treeline
- Longspur Plan at Treeline
- Saga Plan at Treeline
- 8768 Treeline Pkwy
- 9008 Chestnut Ln
- 8933 Acorn Ave
- 8744 Treeline Pkwy
- 8916 Chestnut Ln
- 8720 Trellis Ln
- 10425 Range Rd
- 9465 Bluestem Ln
- 18636 Doubletree Dr
- 523 W 4th St
- 414 W 4th St
- TBD High Mesa Dr
- TBD Swafford Rd
- TBD Strader Rd
- 0 Farm To Market 1384
- 1440 Blue Agave Dr
- TBD Justin
- Tbd Justin
- TBD1 Sam Reynolds Rd
- Lot 14 F M 1384
- Lot 26 Jim Baker Rd
- Lot 24 Jim Baker Rd
- 18014 Tydings Rd
- 18121 Brookfield Dr
- Lot 2 Farm To Market 1384
- Treeline
- Treeline
- Treeline
- Treeline
- Treeline
- Timberbrook
- The Preserve - 40’ Smart Series
- Ladera at Timberbrook
- Timberbrook
- Timberbrook
- Timberbrook
- Timberbrook - Parkmont Series
- The Preserve
- The Preserve - Estates
- The Preserve - 50' Smart Series
- Reatta Ridge - Classic 3 Car Collection
- Reatta Ridge - Brookstone Collection
- Wildflower Ranch
- Wildflower Ranch
- Reatta Ridge
Your Personal Tour Guide
Ask me questions while you tour the home.