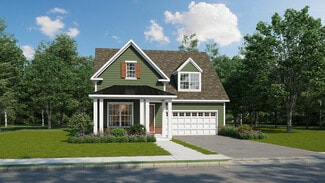
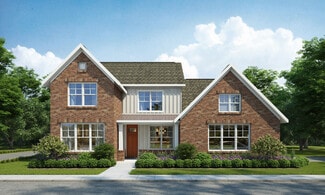
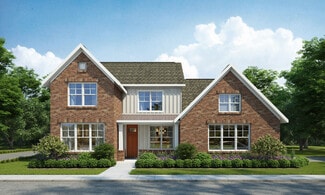
170

Arlington, TN Homes for Sale with No HOA Fee

Section Image Section Image Section Image
  • /38

    $565,000

    $15K PRICE DROP
    • 4 Beds
    • 2.5 Baths
    • 3,887 Sq Ft

    7190 Linnie Cove, Arlington, TN 38002

    Spacious & Stunning 4-Bedrm Family Home on 2 Acres! Featuring wraparound covered porches on 3 sides. Inside, enjoy a LG chef’s kitchen featuring granite countertops, SS appliances, center island, & breakfast bar. Luxurious primary suite boasts spa-like bath & 2 expansive walk-in closets, her closet is truly a dream! Main level also includes a formal dining rm & dedicated home office. Oversized

    Agent Photo

    Lisa Cox

    Groome & Co.

    (901) 673-3757

    7190 Linnie Cove, Arlington, TN 38002
  • /31

    $425,000

    • 5 Beds
    • 4 Baths
    • 2,750 Sq Ft

    5392 Shetland Trail Cove, Arlington, TN 38002

    Gorgeous brick home in Arlington offering 5 bedrooms, 4 full baths, 2 primary suites, and a spacious loft/bonus area. Recent updates include new hardwood floors downstairs, fresh interior paint, new quartzite countertops, a beautifully remodeled primary suite, and a newer roof. Tucked away in a quiet cove, this home features a super private backyard with a low-maintenance cedar privacy fence with

    Agent Photo

    Aubrey Tilson

    Crye-Leike, Inc., REALTORS

    (901) 665-3615

    5392 Shetland Trail Cove, Arlington, TN 38002
  • /40

    $721,900

    • 5 Beds
    • 3.5 Baths
    • 4,200 Sq Ft

    7365 Osborn Meadows Dr, Arlington, TN 38002

    Estate-style living in Osborne Meadows. This impressive home features a wrought-iron fenced pool with slide, pool gazebo, and included pool equipment—perfect for entertaining. Inside, enjoy a granite kitchen with custom cabinetry and double ovens, recessed lighting, and elegant arched doorways throughout. The functional layout offers three bedrooms on the main level, including the primary suite

    Agent Photo

    Chasity Blackburn

    Blackburn & Co

    (901) 587-8085

    7365 Osborn Meadows Dr, Arlington, TN 38002
  • /14

    $9,900,000

    • Land
    • 27.35 Acres
    • $361,974 per Acre

    0 Milton Wilson Blvd Unit 10206588, Arlington, TN 38002

    Sellers will subdivide up to 10 acres, at a premium. Largest mixed-use development tract left in Arlington. Situated by the new Baptist ER, new Kroger, new VA center, Arlington HS, upcoming Holiday Inn, chain restaurants and more. Many development options on this site for national chains, flex space, SFR, retail, medical centers, loft apartments or special purpose. Existing cell tower and utility

    Agent Photo

    Jason Miller

    eXp Realty, LLC

    (901) 673-9049

    0 Milton Wilson Blvd Unit 10206588, Arlington, TN 38002
  • /30

    $505,000

    $15K PRICE DROP
    • 4 Beds
    • 3 Baths
    • 3,298 Sq Ft

    5380 Scarlet Ridge Dr, Arlington, TN 38002

    OPEN SUN 5/3---2:00-4:00---Beautiful Arlington Home with Rare 3-Car Garage! This spacious 4 bedroom home offers an ideal layout with 3 bedrooms on the main level plus an upstairs bonus room. Enjoy a gourmet kitchen featuring stainless steel appliances, granite countertops, and double ovens, opening into a cozy hearth room with one of the home’s two fireplaces. A fully fenced backyard and covered

    Agent Photo

    Heath West

    Crye-Leike, Inc., REALTORS

    (901) 329-8067

    5380 Scarlet Ridge Dr, Arlington, TN 38002
  • /34

    $510,000

    $35K PRICE DROP
    • 5 Beds
    • 2.5 Baths
    • 3,365 Sq Ft

    5970 Ticer Dr, Arlington, TN 38002

    This beautiful 5-bedroom, 2.5-bath brick home sits on just over half an acre in Arlington. Featuring an open floor plan, the home offers a spacious eat-in kitchen with stainless steel appliances, large bedrooms, and a dedicated theater room. A versatile bonus room can serve as an additional bedroom or flex space. Step outside to a gorgeous backyard with an in-ground pool—just in time for enjoying

    Agent Photo

    Ronald Sandefer

    Emmett Baird Realty, LLC

    (901) 437-6053

    5970 Ticer Dr, Arlington, TN 38002
  • /40

    $644,000

    $25K PRICE DROP
    • 5 Beds
    • 3.5 Baths
    • 4,433 Sq Ft

    12826 Shane Hollow Dr, Arlington, TN 38002

    5 bedroom, 3 full bath Arlington home offering over 4,400 square feet in sought after Windsor Place, with exceptional space, thoughtful upgrades, and one of the strongest values in its size range. The showstopper is the backyard oasis featuring a $120,000, 40-ft heated pool that is just 1 year old and designed for year-round enjoyment. AquaLink smart automation lets you control the heater,

    Agent Photo

    Alexis Brown

    Emmett Baird Realty, LLC

    (901) 660-4669

    12826 Shane Hollow Dr, Arlington, TN 38002
  • /17

    $499,500

    $10K PRICE DROP
    • 5 Beds
    • 3 Baths
    • 3,641 Sq Ft

    8280 Rebecca Woods Dr, Arlington, TN 38002

    Located in the highly desirable Hunter's Walk Subdivision, this spacious home is fully rehabbed (Fresh Paint - NEW Flooring throughout, etc.) and awaits your arrival. Featuring 5 BRs - 3 FULL Baths AND a separate LR / DR / open HEARTH area / THEATER ROOM / a functional LOFT / OVERSIZED GARAGE / Backyard GAZEBO / Screened Sun area and MORE! Call today for your showing.

    Agent Photo

    Gerald Williams

    KAIZEN Realty, LLC

    (901) 295-4716

    8280 Rebecca Woods Dr, Arlington, TN 38002
  • /5

    $704,900

    New Construction
    • 5 Beds
    • 4.5 Baths
    • 3,252 Sq Ft

    12111 Providence Center Loop, Arlington, TN 38002

    Located in Providence Place in Arlington, TN, this stunning Salem plan by Regency Homebuilders offers 5 bedrooms and 4.5 baths with an estimated completion of August 2026. Enjoy the area’s highly regarded school system and the convenience of nearby shops, dining, and everyday essentials. This open-concept home is filled with upscale finishes including quartz countertops and wood shelving

    Agent Photo

    Richard Floyd

    Regency Realty, LLC

    (901) 306-4268

    12111 Providence Center Loop, Arlington, TN 38002
  • /5

    $664,900

    New Construction $5K PRICE INCREASE
    • 4 Beds
    • 3.5 Baths
    • 3,062 Sq Ft

    12129 Providence Center Loop, Arlington, TN 38002

    Be one of the first to live in the highly anticipated Providence Place community in Arlington! Located near shopping and top-rated schools, this Roland plan offers 4 bedrooms, 3.5 baths, and a loft area for flexibility. Enjoy a luxurious primary suite with a free-standing tub, walk-in shower, and a double vanity with a knee-space. The kitchen design provides plenty of cabinets and beautiful

    Agent Photo

    Richard Floyd

    Regency Realty, LLC

    (901) 445-8174

    12129 Providence Center Loop, Arlington, TN 38002
  • /5

    $664,900

    New Construction $10K PRICE INCREASE
    • 4 Beds
    • 3.5 Baths
    • 3,020 Sq Ft

    12125 Providence Center Loop, Arlington, TN 38002

    Welcome to the brand new Providence Place community in Arlington! Located near shopping and top-rated schools, this Merlin plan has 4 bedrooms, 3.5 baths, and a large loft area that would be a great play room. This plan also offers a luxurious primary suite with a separate tub and shower, dual vanities, and a huge closet with wood shelving. The kitchen design provides plenty of cabinet space,

    Agent Photo

    Richard Floyd

    Regency Realty, LLC

    (901) 669-5279

    12125 Providence Center Loop, Arlington, TN 38002
  • /37

    $799,900

    New Construction
    • 4 Beds
    • 3.5 Baths
    • 3,101 Sq Ft

    12139 Providence Center Loop, Arlington, TN 38002

    Discover luxury living in the brand-new Providence Place community in Arlington! Built by Regency Homebuilders, this stunning Model Home is an Arthur floor plan with 4 bedrooms, 3.5 baths, and an open-concept layout. Come tour this thoughtfully designed floor plan with upscale finishes throughout. **Please note this home includes many optional features available in our Design Studio.

    Agent Photo

    Richard Floyd

    Regency Realty, LLC

    (901) 557-3798

    12139 Providence Center Loop, Arlington, TN 38002
  • /6

    $729,900

    New Construction $5K PRICE INCREASE
    • 5 Beds
    • 4.5 Baths
    • 3,362 Sq Ft

    12113 Providence Center Loop, Arlington, TN 38002

    Be one of the first to live in the highly anticipated Providence Place community in Arlington! Located near shopping and top-rated schools, this Raven plan offers 5 bedrooms, 4.5 baths, and a spacious rec room for flexibility. Enjoy a luxurious primary suite with an oversized closet and spa-like bath. The large kitchen features abundant workspace plus a convenient scullery for extra storage and

    Agent Photo

    Richard Floyd

    Regency Realty, LLC

    (901) 403-7747

    12113 Providence Center Loop, Arlington, TN 38002
  • /3

    $470,150

    New Construction
    • 3 Beds
    • 2.5 Baths
    • 2,545 Sq Ft

    Chapman 55+ Plan at White Oak - 55+, Arlington, TN 38002

    The Chapman - with primary bedroom suite on the first floor - built in White Oak's 55+ Community is perfect for those who want a little less space but still have the option to entertain with friends and family. Over 2,500 square feet of heated space in this 3 bedroom, 2 1/2 bath (all one one level!) Chapman plan. The great room is on the rear of this home with a wonderful view of the large

    Grant & Co. Builder
    5796 Milton Wilson Blvd St Unit 36901377, Arlington, TN 38002
  • /7

    $555,660

    New Construction
    • 5 Beds
    • 3 Baths

    5836 Bulrush Dr E, Arlington, TN 38002

    Monroe floor plan. Can close in June, 2026. Neighborhood features lakes, green spaces w/ gazebos, park benches, & walking trails in highly desirable ARLINGTON! 21+ floor plans and many market homes available! Fast, easy access to I-40, I-269/TN-385, and US 70. Home to Award-Winning Arlington schools! Builder Bonuses can cover some items i.e. Closing Costs, Rate Buy-Downs, or Fencing, Blinds,

    Grant & Co. Builder
    5836 Bulrush Dr E, Arlington, TN 38002
  • /43

    $495,500

    New Construction
    • 5 Beds
    • 3 Baths
    • 2,768 Sq Ft

    Ashmont Plan at Walker Farms, Arlington, TN 38002

    Grant & Co. Builder
    6911 Walker Farms Dr St Unit 36901330, Arlington, TN 38002
  • /14

    $559,950

    New Construction $1K PRICE DROP
    • 4 Beds
    • 3.5 Baths

    5555 Heather Oak Dr, Arlington, TN 38002

    The Albany is thoughtfully designed blending style, comfort and everyday functionality. The expansive open-concept living area flows seamlessly into a spacious kitchen making it ideal for both entertaining & daily living. A desirable split-bedroom layout offers privacy, with a guest suite featuring its own ensuite bathperfect for visitors or multigenerational living. The primary suite is a true

    Grant & Co. Builder
    5555 Heather Oak Dr, Arlington, TN 38002
  • /11

    $607,900

    New Construction $12K PRICE DROP
    • 5 Beds
    • 3 Baths
    • 2,800+ Sq Ft

    12088 Stromness Cove W, Arlington, TN 38002

    $20,000 BUILDER BONUS! Don't miss your chance to own a beautiful home in The Village at Donelson Farms! This exclusive community features just 29 lots in a quiet neighborhood with a walking trail, pond and common areas. The Colton plan is an open concept plan with a spacious great room with fireplace. Stunning kitchen with stainless steel appliances, 5 burner gas cook top and double ovens. Large

    April Davison BHHS McLemore & Co., Realty

    12088 Stromness Cove W, Arlington, TN 38002
  • /40

    $709,000

    $10K PRICE DROP
    • 5 Beds
    • 4.5 Baths
    • 4,792 Sq Ft

    12601 Harrell Rd, Arlington, TN 38002

    Nestled on 4.3 beautiful acres in Arlington, this charming 5-bedroom, 4.5-bath historic home built in 1903 blends timeless character with new updates. The property features two attached garages plus a separate apartment with its own garage, offering excellent space for guests, rental income, or multi-generational living. Inside, you’ll find original hardwood floors throughout the main living

    Donnie Morrow eXp Realty, LLC

    12601 Harrell Rd, Arlington, TN 38002
  • /4

    $489,800

    New Construction $3K PRICE INCREASE
    • 4 Beds
    • 3 Baths
    • 2,511 Sq Ft

    Oakhall Plan at White Oak, Arlington, TN 38002

    The Oakhall offers timeless curb appeal paired with a thoughtfully designed, livable layout. Available in two distinctive elevations, Elevation A showcases a classic, traditional exterior with clean brick detailing, while Elevation B introduces a softer, more transitional look with mixed materials and updated architectural accents for a fresh take on a classic style.Inside, this inviting

    Grant & Co. Builder
    5796 Milton Wilson Blvd St Unit 39738355, Arlington, TN 38002
  • /4

    $475,200

    New Construction $21K PRICE DROP
    • 4 Beds
    • 3.5 Baths
    • 2,568 Sq Ft

    Manchester Plan at Walker Farms, Arlington, TN 38002

    The Manchester combines classic charm with a highly functional layout, offered in two distinctive elevations that each bring their own take on curb appeal. Elevation A features a timeless, traditional exterior with balanced brick detailing, while Elevation B introduces a more transitional look with mixed materials and updated architectural accents for a fresh, modern feel Inside, this

    Grant & Co. Builder
    6911 Walker Farms Dr St Unit 39632714, Arlington, TN 38002
  • /37

    $535,000

    • 4 Beds
    • 3 Baths
    • 3,195 Sq Ft

    5916 Milton Wilson Blvd, Arlington, TN 38002

    Built in 2021 by Grant Homes Bentley B plan ,perfectly positioned on a desirable corner lot , offering exceptional value and priced to sell. This thoughtfully designed 4BR/3BA home blends timeless elegance with modern comfort, ft an inviting 2story foyer, soaring ceilings, and abundant natural light throughout. The chef’s kitchen is appointed with luxury quartz countertops, WiFi double ovens, and

    Cali Neal KAIZEN Realty, LLC

    5916 Milton Wilson Blvd, Arlington, TN 38002
  • /43

    $506,700

    New Construction
    • 5 Beds
    • 3 Baths
    • 2,768 Sq Ft

    Ashmont Plan at White Oak, Arlington, TN 38002

    Grant & Co. Builder
    5796 Milton Wilson Blvd St Unit 36900345, Arlington, TN 38002
  • /3

    $697,755

    New Construction
    • 5 Beds
    • 4.5 Baths

    12704 Heather Mist Cove, Arlington, TN 38002

    The Keystone Floor Plan offers nearly 4,200 Square Feet of Executive level living on large Manor lot! 5 Bedrooms, 4.5 Baths, Formal Dining, 2 Guest Ensuites, 3 Car Garage, Butlers Pantry, Covered Patio, and more! Smart Features include video monitoring located at driveway plus access to home's thermostats/garage doors/alarm in app. PLUS Builder$ Incentive$!

    Grant & Co. Builder
    12704 Heather Mist Cove, Arlington, TN 38002
  • /3

    $484,600

    New Construction
    • 4 Beds
    • 3.5 Baths
    • 2,719 Sq Ft

    Albany Plan at Walker Farms, Arlington, TN 38002

    The Albany is a spacious two-story home designed for modern living, featuring an open-concept main level that seamlessly connects the kitchen, dining, and family areasperfect for everyday life and entertaining. Upstairs, a generous primary suite offers a private retreat with a large walk-in closet and well-appointed bath, along with additional bedrooms that provide plenty of flexibility for

    Grant & Co. Builder
    6911 Walker Farms Dr St Unit 36901386, Arlington, TN 38002
  • /45

    $531,400

    New Construction
    • 4 Beds
    • 3 Baths
    • 3,110 Sq Ft

    Bentley Plan at Manor at Hall Creek, Arlington, TN 38002

    No wasted space can be found in this 3,128 square foot home - it's all living space and you will love the layout! A wonderful 2-story foyer welcomes guests into the wide open great room/kitchen/breakfast room/outdoor space combination. A gas burning fireplace flanked by optional bookcases anchors the great room with a perfect view of the covered porch and back yard. The kitchen features a large

    Grant & Co. Builder
    5056 Jon Oak Dr Unit 38409492, Arlington, TN 38002
  • /3

    $486,700

    New Construction $3K PRICE INCREASE
    • 5 Beds
    • 3 Baths
    • 2,728 Sq Ft

    Elmsgate Plan at Walker Farms, Arlington, TN 38002

    The Elmsgate offers timeless design and modern functionality, highlighted by two beautifully distinct elevations. Elevation A features a classic, traditional exterior with clean lines and refined architectural details, while Elevation B offers a more transitional lookblending traditional styling with simplified, contemporary touches for a fresh yet familiar feel. Inside, the open-concept layout,

    Grant & Co. Builder
    6911 Walker Farms Dr St Unit 38818113, Arlington, TN 38002
  • /9

    $510,760

    New Construction
    • 4 Beds
    • 3 Baths
    • 2,511 Sq Ft

    5047 Jon Oak Cove, Arlington, TN 38002

    Welcome to Arlington! Introducing a brand new home a beautifully designed 4-bedroom, 3 bath home with a thoughtfully designed layout offering exceptional functionality and style. Downstairs, youll find two spacious bedrooms, each with its own private bath plus an open concept living and dining area! The home features top-of-the-line finishes throughout, showcasing signature craftsmanship and

    Grant & Co. Builder
    5047 Jon Oak Cove, Arlington, TN 38002
  • /4

    $498,300

    New Construction $3K PRICE INCREASE
    • 4 Beds
    • 3.5 Baths
    • 2,568 Sq Ft

    Manchester Plan at White Oak, Arlington, TN 38002

    The Manchester combines classic charm with a highly functional layout, offered in two distinctive elevations that each bring their own take on curb appeal. Elevation A features a timeless, traditional exterior with balanced brick detailing, while Elevation B introduces a more transitional look with mixed materials and updated architectural accents for a fresh, modern feel Inside, this

    Grant & Co. Builder
    5796 Milton Wilson Blvd St Unit 39738358, Arlington, TN 38002
  • /3

    $484,900

    New Construction
    • 5 Beds
    • 3 Baths
    • 2,525 Sq Ft

    Arbor Plan at White Oak, Arlington, TN 38002

    Grant & Co. Builder
    5796 Milton Wilson Blvd St Unit 36901385, Arlington, TN 38002
  • /3

    $523,800

    New Construction
    • 5 Beds
    • 3.5 Baths
    • 2,894 Sq Ft

    Bridgeland Plan at Manor at Hall Creek, Arlington, TN 38002

    The Bridgeland pairs generous living space with inviting style, showcased through two distinct elevations that offer their own interpretation of curb appeal. Elevation A features a classic, traditional look with balanced lines and timeless detailing, while Elevation B brings a softer, transitional feel with updated accents and a more contemporary edge.Inside, this spacious 5-bedroom, 3.5-bath

    Grant & Co. Builder
    5056 Jon Oak Dr Unit 38704151, Arlington, TN 38002
  • /3

    $507,300

    New Construction $1K PRICE INCREASE
    • 5 Beds
    • 3 Baths
    • 2,728 Sq Ft

    Elmsgate Plan at Manor at Hall Creek, Arlington, TN 38002

    The Elmsgate offers timeless design and modern functionality, highlighted by two beautifully distinct elevations. Elevation A features a classic, traditional exterior with clean lines and refined architectural details, while Elevation B offers a more transitional lookblending traditional styling with simplified, contemporary touches for a fresh yet familiar feel. Inside, the open-concept layout,

    Grant & Co. Builder
    5056 Jon Oak Dr Unit 38818117, Arlington, TN 38002
  • /3

    $498,205

    New Construction
    • 5 Beds
    • 3 Baths

    12522 Ivy Bluff Ln N, Arlington, TN 38002

    The Arbor, Elevation B - Great open-concept plan with 5 bedrooms, 3 baths, at a great price! Highly desirable Executive Series neighborhood in Arlington. Great schools! Neighborhood features lakes, green spaces with gazebos & park benches, walking trails and Award-Winning schools in highly desirable ARLINGTON! Fast, easy access to I-40, I-269/TN-385, and US 70. New 'Smart Features' include a

    Grant & Co. Builder
    12522 Ivy Bluff Ln N, Arlington, TN 38002
  • /4

    $506,500

    New Construction
    • 4 Beds
    • 3.5 Baths
    • 2,869 Sq Ft

    Huntley Plan at White Oak, Arlington, TN 38002

    The all new Huntley plan has been thoughtfully designed for today's busy lifestyles with an exceptionally great room/dining/kitchen combo that opens up to the large covered porch for perfect entertainment space. The optional sunroom adds even more living space for those who need a little extra room. The expansive owner's suite features split vanities, large walk-in shower, tub, linen closet and

    Grant & Co. Builder
    5796 Milton Wilson Blvd St Unit 36901376, Arlington, TN 38002
  • /3

    $524,100

    New Construction
    • 5 Beds
    • 3.5 Baths
    • 2,894 Sq Ft

    Bridgeland Plan at White Oak, Arlington, TN 38002

    The Bridgeland pairs generous living space with inviting style, showcased through two distinct elevations that offer their own interpretation of curb appeal. Elevation A features a classic, traditional look with balanced lines and timeless detailing, while Elevation B brings a softer, transitional feel with updated accents and a more contemporary edge.Inside, this spacious 5-bedroom, 3.5-bath

    Grant & Co. Builder
    5796 Milton Wilson Blvd St Unit 38704148, Arlington, TN 38002
  • /3

    $503,800

    New Construction
    • 4 Beds
    • 3.5 Baths
    • 2,719 Sq Ft

    Albany Plan at White Oak, Arlington, TN 38002

    The Albany is a spacious two-story home designed for modern living, featuring an open-concept main level that seamlessly connects the kitchen, dining, and family areasperfect for everyday life and entertaining. Upstairs, a generous primary suite offers a private retreat with a large walk-in closet and well-appointed bath, along with additional bedrooms that provide plenty of flexibility for

    Grant & Co. Builder
    5796 Milton Wilson Blvd St Unit 36901384, Arlington, TN 38002
  • /11

    $503,565

    New Construction
    • 4 Beds
    • 3 Baths

    5054 Summers Rd, Arlington, TN 38002

    Welcome to Arlington! This is our MODEL HOME - NOT FOR SALE - come visit us, at this address, and see the amazing floor plans and vacant lots you can pick from, to build your dream home, right here in the Manor at Hall Creek neighborhood! We also have 4 completed homes for sale NOW (right next door!) - All homes come with a 1 year builders warranty. Builder bonuses are available! Come see these

    Grant & Co. Builder
    5054 Summers Rd, Arlington, TN 38002
  • /26

    $524,950

    New Construction $12K PRICE DROP
    • 5 Beds
    • 3 Baths

    5061 Fairy Meadow Cove, Arlington, TN 38002

    Exclusive offer- 5.25% fixed for 30 years, plus 1% towards closing costs*! Welcome to Arlington! Introducing a beautifully designed 5-bedroom, 3-bath home that features top-of-the-line finishes throughout, showcasing signature craftsmanship and attention to detail. The main floor has 3 bedrooms on a split-level plan! Plus a 3-car garage to provide ample storage and parking space. Upstairs, enjoy

    Grant & Co. Builder
    5061 Fairy Meadow Cove, Arlington, TN 38002
  • /27

    $299,000

    $15K PRICE DROP
    • 3 Beds
    • 2 Baths
    • 1,557 Sq Ft

    4600 Shadow Field Ln, Arlington, TN 38002

    OPEN HOUSE SAT MAY 23 1:00-4:00 pm. Located in the Shadowlawn Place neighborhood, this 3 bedroom, 2 bath brick home has an open floor concept with split bedroom plan. There are beautiful wood floors in the entryway, dining room, and living room. Large windows are featured throughout the home and let in so much natural light. The serene backyard has mature trees shading the multi-level decks, a

    Tom Fletcher Memphis Property Management Pr

    4600 Shadow Field Ln, Arlington, TN 38002
  • /38

    $419,500

    $6K PRICE DROP
    • 5 Beds
    • 3.5 Baths
    • 3,271 Sq Ft

    5094 Winberry Cove N, Arlington, TN 38002

    Welcome to 5094 N Winberry Cv in Arlington — a home where major updates have already been thoughtfully completed. The seller has invested in significant renovations, highlighted by a beautifully redesigned kitchen featuring quartz countertops, stylish two-tone cabinetry, and an oversized pantry with convenient pull-out trays for optimal storage and functionality. Gorgeous 7” wide-plank white oak

    Andres Zuluaga KAIZEN Realty, LLC

    5094 Winberry Cove N, Arlington, TN 38002

Showing Results 1 - 40, Page 1 of 5

Home Trends in Arlington, TN

Housing Trends

Median Sale Price
$419,975
Median Single Family Sale Price
$439,950
Average Price Per Sq Ft
$170
Number of Homes for Sale
154
Last 12 months Home Sales
442
Months of Supply
4.20
Median List Price
$449,900
Median Change From 1st List Price
0%
Median Home Sale Price YoY Change
0%
How to Buy a Home How to Finance a Home How to Sell a Home