106

Homes for Sale in 76005

Section Image Section Image Section Image
  • /23

    $379,900

    $30K PRICE DROP
    • 3 Beds
    • 2.5 Baths
    • 1,981 Sq Ft

    4127 Cascade Sky Dr, Arlington, TX 76005

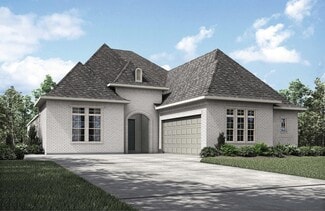
    Experience refined living in this beautifully maintained 3 bedroom, 2.5 bath townhome nestled in the prestigious Viridian community. A soaring 2-story family room bathed in natural light creates an impressive welcome, complemented by elevated flooring and an open, flowing layout. The chef-inspired kitchen showcases granite countertops, a gas cooktop, and stainless steel appliances.Retreat

    Lori Bailey eXp Realty, LLC

    4127 Cascade Sky Dr, Arlington, TX 76005
  • /22

    $670,990

    New Construction
    • 2 Beds
    • 2 Baths
    • 2,526 Sq Ft

    2085 Pine Grove Ln, Arlington, TX 76005

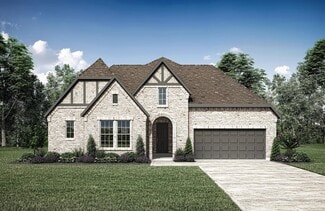
    2085 Pine Grove Lane, Arlington, TX 76005: Pinebrook Manor welcomes you with timeless design, natural warmth, and a seamless connection between indoor and outdoor living. Expansive sliding glass doors open to a large patio, creating the perfect flow for entertaining, while a wet bar off the sunroom makes hosting effortless. A sleek yet cozy fireplace adds charm and comfort to the main living

    David Weekley Homes Builder
    2085 Pine Grove Ln, Arlington, TX 76005
  • /37

    $549,900

    $165K PRICE DROP
    • 2 Beds
    • 2 Baths
    • 2,536 Sq Ft

    4825 Beaver Creek Dr, Arlington, TX 76005

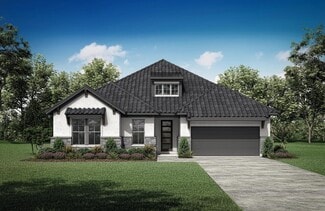
    Welcome to 4825 Beaver Creek Drive, where luxury, comfort, and resort-style living come together inside Viridian Elements, Arlington’s premier 55+ active adult community. More than just a neighborhood, Viridian Elements offers a true lifestyle upgrade with exclusive 55+ amenities, social events, trails, pickleball, a spa-style pool, clubhouse, event center, and access to the broader Viridian

    Agent Photo

    Russell Strong

    The Property Shop

    4825 Beaver Creek Dr, Arlington, TX 76005
  • /11

    $698,900

    New Construction
    • 4 Beds
    • 3 Baths
    • 2,847 Sq Ft

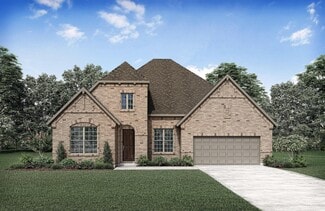
    CROWN Plan at Elements at Viridian - Viridian Elements, Arlington, TX 76005

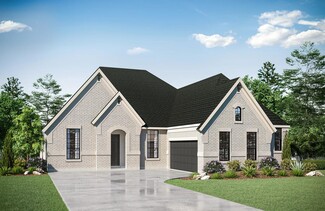
    The Crown is a one-story customizable floor plan. Step from the large front porch into the Crown?s foyer, leading to an open concept living triangle. The spacious kitchen includes a walk-in pantry and island, with an optional extension. The family room overlooks the backyard covered patio for outdoor living space. Enjoy the open formal dining room, or customize it into a home office. The Crown

    Drees Homes Builder
    4804 Cypress Thorn Dr Unit 37821414, Arlington, TX 76005
  • /8

    $759,900

    New Construction
    • 4 Beds
    • 3.5 Baths
    • 2,860 Sq Ft

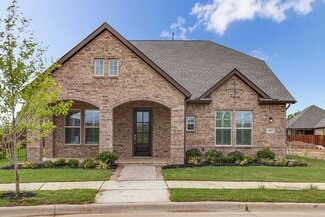
    PRESWICK Plan at Elements at Viridian - Viridian Elements, Arlington, TX 76005

    ThePreswick plan seamlessly blends comfort, style, and functionality in a spacious single-story layout designed for modern living. With4 bedrooms, 3 full baths, adedicated home office, and amedia room, this home offers both private retreats and vibrant gathering spaces?perfect for families and entertainers alike.At the heart of the home is a?large open-concept kitchen and family room?with a

    Drees Homes Builder
    4804 Cypress Thorn Dr Unit 37821417, Arlington, TX 76005
  • /24

    $770,900

    New Construction
    • 2 Beds
    • 3 Baths
    • 2,867+ Sq Ft

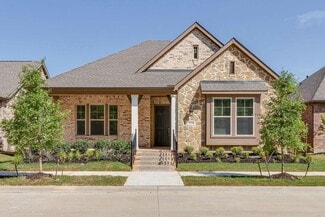
    KENTSHIRE Plan at Elements at Viridian - Viridian Elements, Arlington, TX 76005

    The Kentshire is a one-story home that's full of luxurious amenities. The open living triangle features an oversized kitchen island, spacious dining room and a convenient walk-in pantry and pocket office. The living room includes options such as a beam ceiling and 12' slider opening to the outdoor living area and has an adjacent wine bar. The primary suite is an amazing private oasis. The bath

    Drees Homes Builder
    4804 Cypress Thorn Dr Unit 37221098, Arlington, TX 76005
  • /7

    $760,900

    New Construction
    • 2 Beds
    • 3.5 Baths
    • 3,073+ Sq Ft

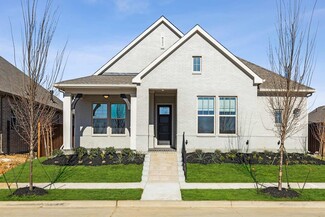
    GABRIELLA Plan at Elements at Viridian - Viridian Elements, Arlington, TX 76005

    The Gabriella is a lovely one-story home with great attention to detail. The covered entrance leads you into the foyer with an optional beam ceiling. Two secondary bedroom suites rest off the foyer or choose the optional guest suite with a private living area. The hallway passes the study, media room, wine bar and courtyard before entering the open family room and kitchen. The dining room offers

    Drees Homes Builder
    4804 Cypress Thorn Dr Unit 37221075, Arlington, TX 76005
  • /27

    $757,900

    New Construction
    • 4 - 6 Beds
    • 3 - 5.5 Baths
    • 2,956+ Sq Ft

    BRYNLEE II Plan at Elements at Viridian - Viridian Elements, Arlington, TX 76005

    The Brynlee II offers a spacious design perfect for modern living. The open kitchen, family and dining rooms are bright and welcoming with a vaulted ceiling and a wall of windows overlooking the covered porch. The outdoor living space can be expanded to include a fireplace. The primary suite and two secondary bedrooms provide relaxing retreats for the whole family. A media room and study complete

    Drees Homes Builder
    4804 Cypress Thorn Dr Unit 37221050, Arlington, TX 76005
  • /4

    $744,900

    New Construction
    • 3 - 5 Beds
    • 3 - 4.5 Baths
    • 2,680+ Sq Ft

    LORENZO III Plan at Elements at Viridian - Viridian Elements, Arlington, TX 76005

    The Lorenzo III is designed to stylishly maximize all the conveniences of single-floor living. A spacious study with optional French doors for additional privacy is just off the foyer. The living quad of the family room, kitchen, dining and outdoor living areas is nicely appointed with a fireplace, tray and vaulted ceiling treatments, a pocket office, custom cabinetry, walk-in pantry, ample

    Drees Homes Builder
    4804 Cypress Thorn Dr Unit 37220900, Arlington, TX 76005
  • /2

    $718,900

    New Construction
    • 3 - 5 Beds
    • 3 - 5 Baths
    • 2,521+ Sq Ft

    PRESLEY Plan at Elements at Viridian - Viridian Elements, Arlington, TX 76005

    The Presley is a wonderful plan. Two secondary bedrooms and a study rest off the foyer. Beyond, the home opens to a spacious family room and kitchen with a vaulted ceiling. The luxurious primary suite with spa-like bath rests at the back of the home for privacy. Laundry will never be a chore in the Presley's oversized family ready room with extra storage. If a single level isn't your style, add a

    Drees Homes Builder
    4804 Cypress Thorn Dr Unit 37220875, Arlington, TX 76005
  • /16

    $574,990

    New Construction
    • 2 - 4 Beds
    • 2 - 3.5 Baths
    • 2,211 Sq Ft

    Chasewood Plan at Elements at Viridian - Traditional Series, Arlington, TX 76005

    Explore the remarkable lifestyle possibilities of the spacious and sophisticated Chasewood luxury home plan. Vibrant space and limitless potential make the open-concept living space a decorator’s dream. The eat-in kitchen features a gathering island and plenty of storage and prep space for the resident chef. Your versatile study is the perfect spot for a work from home office or a captivating

    David Weekley Homes Builder
    4609 Beaver Creek Dr Unit 36465369, Arlington, TX 76005
  • /16

    $530,990

    New Construction
    • 2 - 3 Beds
    • 2 - 3 Baths
    • 2,025+ Sq Ft

    Lockhart Plan at Elements at Viridian - Signature Series, Arlington, TX 76005

    Vibrant luxuries and sleek conveniences contribute to the modern appeal of The Lockhart lifestyle home plan. Begin and end each day in the spacious Owner’s Retreat, which features an en suite bathroom and a sprawling walk-in closet. Breathe easy and enjoy your free time in the relaxing shade of the covered patio. Your open floor plan provides a sunlit expanse of enhanced livability and decorative

    David Weekley Homes Builder
    4609 Beaver Creek Dr Unit 36491917, Arlington, TX 76005
  • /16

    $502,990

    New Construction
    • 2 Beds
    • 2 Baths
    • 1,972+ Sq Ft

    Glencrest Plan at Elements at Viridian - Signature Series, Arlington, TX 76005

    Experience the freedom to craft your ultimate lifestyle environment in the luxurious Glencrest new home plan. Achieve your interior design ambitions in the glamorous and spacious open-concept living spaces. The eat-in kitchen provides plenty of space for collaborative meal prep and a social gathering island. Your refined Owner’s Retreat includes a sensational bathroom and a deluxe walk-in closet.

    David Weekley Homes Builder
    4609 Beaver Creek Dr Unit 36456819, Arlington, TX 76005
  • /12

    $610,990

    New Construction
    • 3 Beds
    • 3 - 3.5 Baths
    • 2,737+ Sq Ft

    Riverdale Plan at Elements at Viridian - Traditional Series, Arlington, TX 76005

    The Riverdale combines a palatial atmosphere with genuine personality to create an innovative lifestyle home plan. Let your imagination soar in the design freedom of the remarkable open-concept living spaces. Cook up culinary delights in the streamlined kitchen that includes a walk in pantry and a full function island. The spare bedroom and guest suite offer unique features and delightful places

    David Weekley Homes Builder
    4609 Beaver Creek Dr Unit 36473136, Arlington, TX 76005
  • /11

    $577,990

    New Construction
    • 2 Beds
    • 2.5 Baths
    • 2,343 Sq Ft

    Mandolyn Plan at Elements at Viridian - Traditional Series, Arlington, TX 76005

    Entertain in style and live in comfort with the impressive Mandolyn floor plan by David Weekley Homes in Arlington, Texas. Social gatherings and quiet evenings are both enhanced in the shade of the covered porch. Create an organized home office or an inspiring art studio in the versatile study. The guest suite provides a walk-in closet, private bathroom, and a fantastic accommodation for

    David Weekley Homes Builder
    4609 Beaver Creek Dr Unit 36450697, Arlington, TX 76005
  • /17

    $449,990

    New Construction
    • 2 - 3 Beds
    • 2 Baths
    • 1,884+ Sq Ft

    Indiana Plan at Elements at Viridian - Garden Series, Arlington, TX 76005

    Fulfill your lifestyle and interior design dreams in the elegant Indiana new home plan. Start each day rested and refreshed in the Owner’s Retreat, which includes a sizable walk-in closet and a serene en suite bathroom. A secondary bedroom rests in a quiet corner of the home, providing extra privacy and personal space. Craft the home office, fun lounge, or high-tech media studio of your dreams in

    David Weekley Homes Builder
    4609 Beaver Creek Dr Unit 36474616, Arlington, TX 76005
  • /15

    $634,990

    New Construction
    • 3 - 4 Beds
    • 2.5 Baths
    • 2,917+ Sq Ft

    Roseville Plan at Elements at Viridian - Traditional Series, Arlington, TX 76005

    Coming home will bring a smile to your face with the expertly-crafted Roseville by David Weekley Homes floor plan in Elements at Viridian. Rest, refresh, and pamper yourself in the superb Owner’s Retreat, which includes an en suite bathroom and walk-in closet. A pair of extra bedrooms offer private arrangements for guests and versatile home offices. The elegant kitchen presents a culinary

    David Weekley Homes Builder
    4609 Beaver Creek Dr Unit 36460730, Arlington, TX 76005
  • /25

    $445,990

    New Construction
    • 2 - 3 Beds
    • 2 Baths
    • 1,871 Sq Ft

    Fernhill Plan at Elements at Viridian - Garden Series, Arlington, TX 76005

    Experience the wealth of lifestyle advantages present in the spacious and vibrant Fernhill new home plan. Flex your interior design skills in the limitless lifestyle potential of the versatile study and the deluxe family room. A breezy covered porch offers a great place to enjoy a quiet evening and connects to the sunny dining area. Gather around the streamlined kitchen’s island to enjoy

    David Weekley Homes Builder
    4609 Beaver Creek Dr Unit 36479885, Arlington, TX 76005
  • /17

    $604,990

    New Construction
    • 2 - 4 Beds
    • 2 - 3.5 Baths
    • 2,526+ Sq Ft

    Middlebrook Plan at Elements at Viridian - Traditional Series, Arlington, TX 76005

    Timeless beauty and innovative craftsmanship combine to make The Middlebrook new home plan. Your awe-inspiring Owner’s Retreat provides a glamorous way to begin and end each day, and features a contemporary en suite bathroom and a wardrobe-expanding walk-in closet. The classic covered porch and deluxe patio provide plenty of options for outdoor relaxation and recreation. Your open floor plan

    David Weekley Homes Builder
    4609 Beaver Creek Dr Unit 36461852, Arlington, TX 76005
  • /16

    $513,990

    New Construction
    • 2 Beds
    • 2 Baths
    • 2,139+ Sq Ft

    Hartwell Plan at Elements at Viridian - Signature Series, Arlington, TX 76005

    The Hartwell blends timeless luxury with top-quality craftsmanship to make a remarkable dream home plan. Let your creativity soar and design brilliant specialty rooms in the cheerful study and sunroom. Ample storage, prep, and presentation space make the gourmet kitchen perfect for hosting memorable holiday feasts. Your open-concept living space features energy-efficient windows and boundless

    David Weekley Homes Builder
    4609 Beaver Creek Dr Unit 36460965, Arlington, TX 76005
  • /28

    $584,990

    New Construction
    • 2 Beds
    • 2 Baths
    • 2,436+ Sq Ft

    Farnsworth Plan at Elements at Viridian - Traditional Series, Arlington, TX 76005

    Enchanting comforts and easy style make The Farnsworth a once-in-a-lifetime floor plan by David Weekley Homes in Elements at Viridian. Create the specialty rooms you’ve been dreaming of in the sunroom and front study. Relaxation and social gatherings are equally suited to the breezy covered patio. Open-concept living spaces shine with natural light and boundless decorative potential. A tasteful

    David Weekley Homes Builder
    4609 Beaver Creek Dr Unit 36495645, Arlington, TX 76005
  • /17

    $432,990

    New Construction
    • 2 - 3 Beds
    • 2 Baths
    • 1,733+ Sq Ft

    Anthony Plan at Elements at Viridian - Garden Series, Arlington, TX 76005

    A brilliant balance of classic and contemporary style make The Anthony floor plan by David Weekley Homes a wonderful place to start a new chapter. Welcome guests from the impressive covered porch and relax into your leisurely evenings in the shade of the covered porch. The open family, dining and kitchen spaces shine with natural light from the walls of energy-efficient windows. A center island

    David Weekley Homes Builder
    4609 Beaver Creek Dr Unit 36462112, Arlington, TX 76005
  • /18

    $545,990

    New Construction
    • 2 - 3 Beds
    • 2 - 3 Baths
    • 2,263+ Sq Ft

    Ridgemont Plan at Elements at Viridian - Signature Series, Arlington, TX 76005

    Splendid spaces and modern comforts blend to create the beautiful Ridgemont luxury home plan. Furnish the graceful living space to reflect your ideal decor and interior design flair. The epicurean kitchen supports your culinary adventures and includes a full-function island. Enjoy a book and your favorite beverage from the calm of your covered patio. Craft your ultimate home office or an

    David Weekley Homes Builder
    4609 Beaver Creek Dr Unit 36464547, Arlington, TX 76005
  • /13

    $442,990

    New Construction
    • 2 Beds
    • 2 Baths
    • 1,804+ Sq Ft

    Cloverfield Plan at Elements at Viridian - Garden Series, Arlington, TX 76005

    The Cloverfield combines elegance, comfort, and top-quality craftsmanship in an innovative new home plan. Birthday cakes, pristine dinners, and shared memories of holiday meal prep all begin in the contemporary kitchen nestled at the heart of this home. Sunlight shines on the open-concept family and dining space, where you can showcase your personal style. Retire to the quiet Owner’s Retreat,

    David Weekley Homes Builder
    4609 Beaver Creek Dr Unit 36497726, Arlington, TX 76005
  • /19

    $444,990

    New Construction
    • 2 Beds
    • 2 Baths
    • 1,752 Sq Ft

    Brooklyn Plan at Elements at Viridian - Garden Series, Arlington, TX 76005

    Exceptional craftsmanship and sophistication combine with the genuine charms that make each day delightful in The Brooklyn new home plan. Add your personal interior design style to create your ideal atmosphere for cooking, dining, and spending time with those you love in the sunny open-concept living spaces. The covered porch presents a leisurely setting for fun-filled weekends and relaxing

    David Weekley Homes Builder
    4609 Beaver Creek Dr Unit 36492898, Arlington, TX 76005
  • /18

    $528,990

    New Construction
    • 2 Beds
    • 2 Baths
    • 2,313+ Sq Ft

    Silverhall Plan at Elements at Viridian - Signature Series, Arlington, TX 76005

    You’ll be delighted by the attention to detail that makes The Silverhall a remarkable new home plan. Welcome guests and enjoy your outdoor leisure time from the timeless comfort of the covered front porch and deluxe patio. Your cheerful study presents a refined opportunity to craft your ideal specialty room. The guest suite includes a walk-in closet, private bathroom, and a great place for unique

    David Weekley Homes Builder
    4609 Beaver Creek Dr Unit 36497568, Arlington, TX 76005

Showing Results 81 - 106, Page 3 of 3

How to Buy a Home How to Finance a Home How to Sell a Home