651

Arlington, TX Homes for Sale with a Kitchen Island

Section Image Section Image Section Image
  • /40

    $410,000

    $55K PRICE DROP
    • 4 Beds
    • 2.5 Baths
    • 2,635 Sq Ft

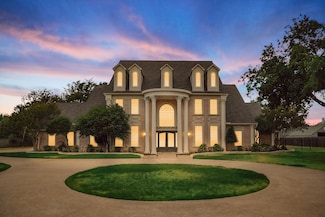
    1900 Thames Dr, Arlington, TX 76017

    Move-in ready and ideally located in one of Arlington's most desirable neighborhoods, this beautifully updated 4-bedroom, 2.5-bath home offers the perfect blend of charm, space, and convenience. Unlike today's cookie-cutter homes, this residence features timeless architectural details, elegant crown molding, and a warm, inviting layout designed for comfortable living.Recent updates

    Agent Photo

    Rhonda Brown

    Century 21 Mike Bowman, Inc.

    1900 Thames Dr, Arlington, TX 76017
  • /31

    $480,000

    $20K PRICE DROP
    • 3 Beds
    • 3 Baths
    • 3,034 Sq Ft

    2504 Moores Landing, Arlington, TX 76016

    Welcome to luxury living in the exclusive, gated enclave of Knott’s Landing, featuring only 32 custom homes for an intimate and private community experience. Located on a cul-de-sac, this John Houston Custom Home offers a truly impressive and thoughtfully designed floor plan that combines elegance, and functionality. From the moment you enter, you’ll be captivated by the wide-open layout and warm

    Agent Photo

    Lea Ochs

    Resident Realty - Dallas

    2504 Moores Landing, Arlington, TX 76016
  • /40

    $1,250,000

    $150K PRICE DROP
    • 5 Beds
    • 6.5 Baths
    • 7,597 Sq Ft

    2800 Park Dr, Arlington, TX 76016

    Luxury, Location, and Lifestyle at 2800 Park Drive, Dalworthington GardensSet on a beautifully landscaped 1.25-acre lot in the exclusive community of Dalworthington Gardens, this exceptional estate combines privacy, comfort, and convenience in one remarkable package. Ideally located just minutes from premier entertainment and recreation—AT&T Stadium, Globe Life Field, Choctaw Stadium,

    Agent Photo

    Jonathan Douglass

    NextHome Property Advisors

    2800 Park Dr, Arlington, TX 76016
  • /40

    $695,000

    • 3 Beds
    • 3.5 Baths
    • 4,045 Sq Ft

    2101 Vista Ridge Ct, Arlington, TX 76013

    Timeless charm meets everyday functionality in this stately home located in Bay Club along the shores of Lake Arlington. Grand entry with soaring ceilings, wood floors, custom millwork, welcomes you into multiple living and dining areas ideal for entertaining. The spacious kitchen featuring premium Viking appliances and a large island opens seamlessly to the main living space. Light filled

    Agent Photo

    Greg Messer

    CENTURY 21 Judge Fite Co.

    2101 Vista Ridge Ct, Arlington, TX 76013
  • /40

    $950,000

    • 4 Beds
    • 3.5 Baths
    • 3,591 Sq Ft

    1811 Sable Bay Ln, Arlington, TX 76005

    Wake to peaceful lake views and end the day with sunsets reflected across the water. This move-in-ready Highland Homes residence in Viridian offers approximately 3,591 square feet designed for comfortable living and effortless entertaining. At the heart of the home, a spacious open kitchen centers around an oversized island where meals are prepared, conversations unfold, and guests naturally

    Agent Photo

    William Mullen

    Perpetual Realty Group LLC

    1811 Sable Bay Ln, Arlington, TX 76005
  • /40

    $640,000

    $10K PRICE DROP
    • 3 Beds
    • 3 Baths
    • 2,368 Sq Ft

    2815 Roosevelt Dr, Arlington, TX 76016

    Exceptional modern updates meet sprawling acreage in this pristine Dalworthington Gardens home. Sitting on a manicured one-acre lot, this property is an entertainer's dream. It features an open-concept layout and a massive covered back patio with a built-in outdoor kitchen. Sun-drenched interiors showcase floor-to-ceiling windows and architectural skylights. In the heart of the home, the chef’s

    Agent Photo

    Corey Bearden

    League Real Estate

    2815 Roosevelt Dr, Arlington, TX 76016
  • /19

    $325,000

    $10K PRICE DROP
    • 3 Beds
    • 2 Baths
    • 1,661 Sq Ft

    709 Denali Dr, Arlington, TX 76002

    $4000 Lender Incentive and a 10K Price Improvement! This beautiful, move-in ready gem offers one of the largest backyards in Southwind Addition and is zoned to the highly acclaimed Mansfield ISD! Situated on an impressive .27-acre lot, this inviting 3-bedroom, 2-bath home features a spacious open-concept design, thoughtful upgrades, and a desirable split-bedroom floorplan that offers privacy and

    Agent Photo

    Rebecca Townsend

    Townsend Realty Group of Texas

    709 Denali Dr, Arlington, TX 76002
  • /40

    $839,990

    $30K PRICE DROP
    • 5 Beds
    • 4.5 Baths
    • 3,139 Sq Ft

    1429 Cypress Thorn Dr, Arlington, TX 76005

    SELLER INCENTIVE of $10,000 for Closing Costs or Down Payment Assistance with full price offer. Modern Two-Story Home with Detached Guest Studio in Prime Arlington Viridian Location.This beautifully designed two-story home has 4 bedroom, 3.5 baths, a dedicated study with elegant French doors, and a detached furnished (furniture included with full offer) guest studio apartment above the garage

    Agent Photo

    Andra Beatty

    Andra Beatty Real Estate

    1429 Cypress Thorn Dr, Arlington, TX 76005
  • /31

    $165,000

    $5K PRICE DROP
    • 2 Beds
    • 1 Bath
    • 963 Sq Ft

    1212 Horizon Trail Unit 3621, Arlington, TX 76011

    This beautifully remodeled second-floor condo in the desirable Cloisters Condominiums makes you feel right at home the moment you step through the front door. The open and spacious living area features a centrally located fireplace that provides the perfect ambiance and warmth, and it opens up to a private balcony overlooking the community pool. Superbly located, this property offers a relaxing

    Agent Photo

    Araceli Mercado

    CENTURY 21 Judge Fite Co.

    1212 Horizon Trail Unit 3621, Arlington, TX 76011
  • /26

    $400,000

    • 3 Beds
    • 2 Baths
    • 1,959 Sq Ft

    4801 Gaylewood Ct, Arlington, TX 76017

    The heavy lifting has already been done for you, offering total peace of mind for years to come. A renovation in 2012 brought a modern touch to the interiors, while more recent upgrades—including a new roof in 2020 and a high-efficiency HVAC system installed in 2024—mean you can spend less time on maintenance and more time enjoying your surroundings. Newer LG high capacity washer and dryer are

    Agent Photo

    Pat Safian

    Compass RE Texas, LLC

    4801 Gaylewood Ct, Arlington, TX 76017
  • /38

    $750,000

    • 2 Beds
    • 2.5 Baths
    • 2,974 Sq Ft

    4705 Cherry Bark Trail, Arlington, TX 76005

    SOLD FOR $850,000 IN 2025. Sellers are relocating & their loss is your gain. Don't miss this Drees home on PREMIUM lot in 55-plus age-restricted Elements that is BETTER THAN NEW. Thoughtfully designed with style, comfort, and functionality in mind, this stunning home showcases soaring ceilings, an open-concept floor plan, and abundant natural light throughout. Chef-inspired kitchen featuring

    Agent Photo

    Amy Cearnal

    Compass RE Texas , LLC

    4705 Cherry Bark Trail, Arlington, TX 76005
  • /40

    $479,000

    Open Sat 12PM - 2PM $16K PRICE DROP
    • 4 Beds
    • 3 Baths
    • 2,404 Sq Ft

    1303 Deer Hollow Dr, Arlington, TX 76002

    Welcome to this single story home built in 2023, where thoughtful design, sophisticated finishes and an inviting open concept floorplan come together beautifully. At the heart of the home is a spacious kitchen featuring a large center island, abundant cabinets, gas cooktop, quartz countertops, tiled backsplash, Stainless Whirlpool Appliances, butlers pantry and a walk in pantry! The home features

    Agent Photo

    Marleine Vasile

    Berkshire HathawayHS PenFed TX

    1303 Deer Hollow Dr, Arlington, TX 76002
  • /31

    $437,000

    Open Sun 12PM - 1:30PM
    • 2 Beds
    • 2 Baths
    • 1,774 Sq Ft

    4709 Kings Garden Pkwy, Arlington, TX 76005

    Experience beautifully maintained, low maintenance living in this thoughtfully upgraded home in Elements at Viridian, a community offering an exceptional blend of comfort and recreation. With a beautiful brick and stone exterior, carriage style garage doors, and an inviting arched entry create appealing curb appeal and set the tone for the welcoming interior. High ceilings enhance the sense of

    Agent Photo

    Christopher Cole

    Team Clary Realty, Inc

    4709 Kings Garden Pkwy, Arlington, TX 76005
  • /40

    $375,000

    $21K PRICE DROP
    • 4 Beds
    • 2 Baths
    • 2,106 Sq Ft

    3107 Lake Oak Dr, Arlington, TX 76017

    Welcome to 3107 Lake Oak Drive, a hidden gem tucked inside one of Arlington’s most unique established communities. This single-story, 4-bedroom, 2-bath home offers a spacious floor plan, beautiful natural light, and neighborhood amenities you don't find every day. Inside, high ceilings, oversized windows, and LVP flooring create a bright, open feel. The large living room features a fireplace,

    Agent Photo

    Angela Hudson

    CENTURY 21 Judge Fite Co.

    3107 Lake Oak Dr, Arlington, TX 76017
  • /31

    $515,000

    • 3 Beds
    • 2 Baths
    • 2,122 Sq Ft

    4225 Whispering Willow Way, Arlington, TX 76005

    Welcome to this single-story, open-concept home in the highly sought-after, master-planned Viridian community in Arlington.Designed for easy everyday living, the kitchen, dining, and living areas flow together, with the master suite separated from the secondary bedrooms for privacy and accessibility.What really attracts homeowners here however, is the Viridian lifestyle: Lake Viridian,

    Agent Photo

    Michael Velez

    JPAR Dallas

    4225 Whispering Willow Way, Arlington, TX 76005
  • /29

    $275,000

    • 3 Beds
    • 2.5 Baths
    • 1,336 Sq Ft

    5721 Topwater Trail, Fort Worth, TX 76119

    Welcome home to this nearly new 3-bedroom, 2.5-bath home in Enchanted Bay. Built in 2023, this thoughtfully designed home offers an open-concept living, dining and kitchen area perfect for everyday living and entertaining. The kitchen features granite countertops, 42-inch cabinetry and plenty of workspace, while the first-floor primary suite provides added privacy and convenience. Upstairs,

    Agent Photo

    Ally Jolly

    Cates & Company

    5721 Topwater Trail, Fort Worth, TX 76119
  • /17

    $489,990

    New Construction
    • 4 Beds
    • 3 Baths
    • 2,189 Sq Ft

    Copaiba Plan at California Meadows, Arlington, TX 76015

    Introducing the Copaiba, starting at 2,189 sq. ft., a spacious 2-story home with 5 bedrooms and 3 bathrooms.The first floor features an open-concept layout with a large family room, kitchen with island, and breakfast area, all connecting to a covered patio for easy indoor-outdoor living. A private bedroom and full bath on the main level provide flexibility for guests or a home

    D.R. Horton Builder
    2112 California Ln Unit 37048466, Arlington, TX 76015
  • /28

    $390,000

    $5K PRICE DROP
    • 4 Beds
    • 3.5 Baths
    • 2,879 Sq Ft

    2623 Garden Ridge Ln, Arlington, TX 76006

    Discover space, flexibility, and a desirable Arlington location at 2623 Garden Ridge Lane, a 4-bedroom, 3.5-bath home offering approximately 2,879 square feet. Built in 1992, this inviting home combines generous room sizes, an open atmosphere, and versatile living areas. The main level features an easy-flowing layout connecting the living, dining, and kitchen spaces, creating an ideal setting for

    Linda Delgado Redfin Corporation

    2623 Garden Ridge Ln, Arlington, TX 76006
  • /28

    $461,990

    New Construction
    • 4 Beds
    • 2.5 Baths
    • 2,100 Sq Ft

    Hanna Plan at California Meadows, Arlington, TX 76015

    The Hanna is a two-story floorplan available in our California Meadows Community. A spacious covered front porch as a standout feature, providing a beautiful entry into an open concept living area that creates a seamless flow between the island kitchen, dining, and living spaces, perfect for family activities and entertaining.The primary bedroom, located downstairs, features an en-suite

    D.R. Horton Builder
    2112 California Ln Unit 37048468, Arlington, TX 76015
  • /31

    $499,900

    New Construction
    • 3 Beds
    • 2 Baths
    • 2,103 Sq Ft

    Colby Plan at Mayfield Farms, Arlington, TX 76002

    This Colby plan comes with 3 bedrooms, 2 bathrooms, a 2-car garage, living room at the front, freestanding tub in the main bath, and 10' ceilings. Upgrade this home with an optional living room to study, built-ins a study, or living room to bedroom 4, wall oven in the kitchen, alternate island layout, bay window in the main bedroom, walk-in shower in the main bathroom, extended covered patio

    Sandlin Homes Builder
    7200 White Flat Dr Unit 38307384, Arlington, TX 76002
  • /44

    $489,990

    New Construction $18K PRICE DROP
    • 3 - 5 Beds
    • 2.5 - 4.5 Baths
    • 2,640 Sq Ft

    Magnolia Plan at Green Oaks Preserve, Arlington,, TX 76013

    Bright, open, and beautifully livable, the Magnolia offers generous space in a layout that feels both elegant and easygoing. The kitchen anchors the home with an oversized island and abundant counter space, flowing seamlessly into the family and dining areas. A private primary suite at the rear of the home features a spacious bath and an expansive closet, while a formal dining room offers easy

    DRB Homes Builder
    1400 Odette Dr Unit 39010399, Arlington,, TX 76013
  • /35

    $530,000

    • 3 Beds
    • 2.5 Baths
    • 2,709 Sq Ft

    1904 Melbourne Dr, Arlington, TX 76013

    Welcome to this beautifully maintained single-story home offering 2,709 square feet of thoughtfully designed living space in the heart of Pantego. With 3 bedrooms, 2.5 bathrooms, an office and a sunroom, this home combines comfort, functionality, and timeless style. Rich wood flooring flows throughout the main living areas, while abundant natural light fills the spacious interior. Just off the

    Carissa Acker Keller Williams Realty

    1904 Melbourne Dr, Arlington, TX 76013
  • /19

    $444,990

    New Construction
    • 2 Beds
    • 2 Baths
    • 1,752 Sq Ft

    Brooklyn Plan at Elements at Viridian - Garden Series, Arlington, TX 76005

    Exceptional craftsmanship and sophistication combine with the genuine charms that make each day delightful in The Brooklyn new home plan. Add your personal interior design style to create your ideal atmosphere for cooking, dining, and spending time with those you love in the sunny open-concept living spaces. The covered porch presents a leisurely setting for fun-filled weekends and relaxing

    David Weekley Homes Builder
    4609 Beaver Creek Dr Unit 36492898, Arlington, TX 76005
  • /27

    $496,990

    New Construction
    • 4 Beds
    • 3 Baths
    • 2,371 Sq Ft

    Tangerine Plan at California Meadows, Arlington, TX 76015

    Discover the Tangerine Floor Plan at California Meadows, a spacious 4-bedroom, 3-bathroom home in Arlington, TX offering 2,371 square feet of thoughtfully designed living space. This two-story floor plan combines open-concept gathering spaces with private retreats, making it ideal for growing families and those who love to entertain.The main floor features a bright kitchen with a large

    D.R. Horton Builder
    2112 California Ln Unit 37046580, Arlington, TX 76015
  • /39

    $355,000

    Open Sat 10AM - 12PM
    • 3 Beds
    • 2.5 Baths
    • 1,974 Sq Ft

    5203 Rio Ct, Arlington, TX 76017

    5203 Rio Court. You want a pool? Dive right in.You want everyone on one floor? You’ve got it. Room to spread out with living, dining, study and kitchen spaces that actually work for real life? Yep. And when real life needs a vacation, just open the back door.The pool is waiting.This 3-bedroom, 2.5 bath home offers 1,974 square feet tucked into a cul-de-sac where traffic is

    Nina Henderson Better Homes & Gardens, Winans

    5203 Rio Ct, Arlington, TX 76017
  • /17

    $604,990

    New Construction
    • 2 - 4 Beds
    • 2 - 3.5 Baths
    • 2,526+ Sq Ft

    Middlebrook Plan at Elements at Viridian - Traditional Series, Arlington, TX 76005

    Timeless beauty and innovative craftsmanship combine to make The Middlebrook new home plan. Your awe-inspiring Owner’s Retreat provides a glamorous way to begin and end each day, and features a contemporary en suite bathroom and a wardrobe-expanding walk-in closet. The classic covered porch and deluxe patio provide plenty of options for outdoor relaxation and recreation. Your open floor plan

    David Weekley Homes Builder
    4609 Beaver Creek Dr Unit 36461852, Arlington, TX 76005
  • /27

    $449,990

    New Construction
    • 4 - 5 Beds
    • 3 Baths
    • 2,170 Sq Ft

    Juniper Plan at Green Oaks Preserve, Arlington,, TX 76013

    A thoughtful layout and stylish details make the Juniper an ideal choice for those who want space to spread out without sacrificing comfort. At the center of the home, the large island kitchen flows into the family room and dining area, creating a light-filled open space perfect for daily life and weekend gatherings. The private primary suite includes a luxurious closet and well-appointed bath,

    DRB Homes Builder
    1400 Odette Dr Unit 38322672, Arlington,, TX 76013
  • /38

    $649,900

    • 4 Beds
    • 3.5 Baths
    • 3,556 Sq Ft

    6101 Tiffany Oaks Ln, Arlington, TX 76016

    A stunning corner-lot masterpiece in the heart of Arlington, where meticulous craftsmanship meets modern elegance. This 3,556 square-foot residence has been thoughtfully transformed with high-end upgrades, offering a perfect blend of luxury and functionality. Step inside to a bright, open floor plan featuring engineered hardwood floors that flow seamlessly through every room, complemented by

    Suzanne Rieter Compass RE Texas , LLC

    6101 Tiffany Oaks Ln, Arlington, TX 76016
  • /25

    $383,990

    New Construction
    • 3 Beds
    • 2.5 Baths
    • 1,470 Sq Ft

    Davis Plan at California Meadows, Arlington, TX 76015

    The Davis is a two-story floorplan featuring 1,470 square feet, making it an excellent choice for those who desire a separation of space.This home features 3 bedrooms and 2 and a half bathrooms with all the bedrooms on the second floor to include the utility room. The Davis plan’s family room offers an open concept making it a perfect space for gatherings or for simply enjoying a more

    D.R. Horton Builder
    2112 California Ln Unit 37130354, Arlington, TX 76015
  • /39

    $403,990

    New Construction
    • 5 Beds
    • 2.5 Baths
    • 1,892 Sq Ft

    Franklin Plan at California Meadows, Arlington, TX 76015

    The Franklin is a two-story floorplan featuring 1,892 square feet, making it an excellent choice for those who desire a bit more room to spread out. This home features 5 bedrooms and 2.5 bathrooms, with all of the bedrooms upstairs to include the utility room.The plan’s family room is expansive, creating a perfect space for gatherings or for simply enjoying a more open living

    D.R. Horton Builder
    2112 California Ln Unit 37130353, Arlington, TX 76015
  • /34

    $579,900

    New Construction
    • 4 Beds
    • 2.5 Baths
    • 2,823 Sq Ft

    Frankfurt Plan at Sterling Greene, Arlington, TX 76001

    Beautiful single-story home with bright open floorplan.Expansive private home office, ideal for working remotely.Impressive kitchen with island overlooking dining area.Well lit great room with natural light and access to covered patio.Spacious primary suite with relaxing bath featuring dual sinks.3-car tandem garage.

    K. Hovnanian Homes Builder
    5605 Taylor Trail Unit 36474082, Arlington, TX 76001
  • /19

    $439,990

    New Construction $18K PRICE DROP
    • 3 - 4 Beds
    • 2 Baths
    • 2,020 Sq Ft

    Laurel Plan at Green Oaks Preserve, Arlington,, TX 76013

    The Laurel brings style, comfort, and everyday ease together in a beautifully livable design. A bright and open main living area welcomes you in, with a large island kitchen at the heart of the home. Whether you’re entertaining or enjoying a quiet evening, the connection between the kitchen, dining, and family room creates a space that feels both vibrant and relaxing. A flex space offers the

    DRB Homes Builder
    1400 Odette Dr Unit 39010380, Arlington,, TX 76013
  • /31

    $285,000

    Open Sat 2PM - 4PM
    • 3 Beds
    • 2 Baths
    • 1,360 Sq Ft

    3804 Indian Wells Dr, Arlington, TX 76017

    Welcome to 3804 Indian Wells Dr in Arlington, TX 76017! Located in Southwest Arlington, this north facing, single story, 3 bedroom, 2 bath home combines a functional floor plan, stylish designer touches, and an exceptional backyard setting with mature trees.Inside, the thoughtfully arranged layout offers comfortable living spaces with an easy flow for everyday living and entertaining. The

    Jesus Martinez Redfin Corporation

    3804 Indian Wells Dr, Arlington, TX 76017
  • /37

    $489,990

    New Construction $50K PRICE DROP
    • 4 Beds
    • 3 Baths
    • 2,710 Sq Ft

    1421 Odette Dr, Arlington, TX 76013

    Bright, open, and beautifully livable, the Magnolia offers generous space in a layout that feels both elegant and easygoing. The kitchen anchors the home with an oversized island and abundant counter space, flowing seamlessly into the family and dining areas. A private primary suite at the rear of the home features a spacious bath and an expansive closet, while a separate bedroom at the front of

    DRB Homes Builder
    1421 Odette Dr, Arlington, TX 76013
  • /16

    $434,900

    $35K PRICE DROP
    • 4 Beds
    • 2.5 Baths
    • 2,075 Sq Ft

    3807 Winding Rd, Arlington, TX 76016

    Home for sale in a gated community — a must see! Built in 2021, this beautiful home offers 3-4 bedrooms and 2.5 bathrooms with quality upgrades throughout. Features include exterior brick walls, spray foam insulation, soft-close cabinets, tray ceilings in the primary suite and all bedrooms, and tile flooring throughout the home.Home boasts a beautiful and functional single-story layout with a

    Natasha Rico TDRealty

    3807 Winding Rd, Arlington, TX 76016
  • /30

    $420,000

    Open House 10/03 $2K PRICE INCREASE
    • 2 Beds
    • 2.5 Baths
    • 1,813 Sq Ft

    4741 Kings Garden Pkwy, Arlington, TX 76005

    Beautiful one-story home that shows like new construction in the quiet, established and amenity-filled Veridian Village, a 55+ community! Designed with comfort and functionality in mind, this inviting home features an open-concept floor plan filled with abundant natural light from numerous windows. Stylish wood-look tile flooring flows throughout, offering the warmth of wood with added durability

    Richy Miller Redfin Corporation

    4741 Kings Garden Pkwy, Arlington, TX 76005
  • /29

    $599,900

    New Construction
    • 4 Beds
    • 3.5 Baths
    • 3,243 Sq Ft

    Chessel JS Plan at Mayfield Farms, Arlington, TX 76002

    Our unique Chessel JS plan with its rotunda entryway and J Swing garage comes standard with 4 bedrooms, 3.5 bathrooms, a 2-car garage, a dining room, a media room and game room, 10' ceilings on the first floor and 9' ceilings on the second floor, freestanding tub in the main bathroom and a covered patio. Upgrade this home with an optional dining room to study, built-ins at the study, utility sink

    Sandlin Homes Builder
    7200 White Flat Dr Unit 38307383, Arlington, TX 76002
  • /35

    $476,990

    New Construction
    • 4 Beds
    • 2 Baths
    • 2,017 Sq Ft

    Zamboni Plan at California Meadows, Arlington, TX 76015

    Welcome to California Meadows – Where Comfort Meets Convenience in the Heart of ArlingtonPerfectly situated at California Lane and Sprocket Drive, California Meadows offers the ideal blend of suburban charm and big-city accessibility. Nestled in the vibrant heart of Arlington, TX, this brand-new community places homeowners just minutes from top-rated schools, major highways, shopping,

    D.R. Horton Builder
    2112 California Ln Unit 37046579, Arlington, TX 76015
  • /17

    $449,990

    New Construction
    • 2 - 3 Beds
    • 2 Baths
    • 1,884+ Sq Ft

    Indiana Plan at Elements at Viridian - Garden Series, Arlington, TX 76005

    Fulfill your lifestyle and interior design dreams in the elegant Indiana new home plan. Start each day rested and refreshed in the Owner’s Retreat, which includes a sizable walk-in closet and a serene en suite bathroom. A secondary bedroom rests in a quiet corner of the home, providing extra privacy and personal space. Craft the home office, fun lounge, or high-tech media studio of your dreams in

    David Weekley Homes Builder
    4609 Beaver Creek Dr Unit 36474616, Arlington, TX 76005
  • /25

    $509,990

    New Construction
    • 4 - 5 Beds
    • 2.5 - 5.5 Baths
    • 3,050 Sq Ft

    Rosewood Plan at Green Oaks Preserve, Arlington,, TX 76013

    The Rosewood delivers upscale comfort with room for every chapter of life. Enter a stunning two-story foyer into the open-concept living space. The home showcases a chef-inspired kitchen with designer pantry, casual dining area, and an expansive family room filled with natural light. A spacious primary suite offers a private retreat with a luxurious bath and generously sized closet. The home

    DRB Homes Builder
    1400 Odette Dr Unit 39010328, Arlington,, TX 76013

Showing Results 41 - 80, Page 2 of 17

How to Buy a Home How to Finance a Home How to Sell a Home