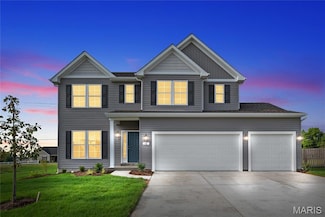
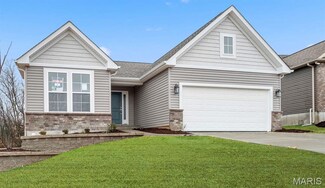
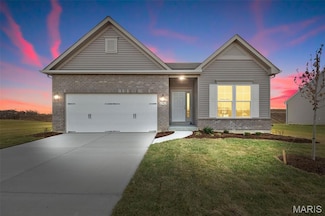
439

Homes for Sale near Sherwood Elementary School

Section Image Section Image Section Image
  • /39

    $329,900

    $15K PRICE DROP
    • 2 Beds
    • 2.5 Baths
    • 1,847 Sq Ft

    4209 Consett Dr, Saint Louis, MO 63129

    Welcome to 4209 Consett—a charming 1.5-story villa blending comfort, style, and modern updates. This 2-bedroom, 2.5-bath home features vaulted ceilings, hardwood floors, and abundant natural light. The main floor primary suite offers a walk-in closet, bay window, ceiling fan, and a luxurious en-suite with a clawfoot tub and chandelier. The updated kitchen, complete with included appliances, is

    Agent Photo

    Christine Hoerner

    Compass Realty Group

    4209 Consett Dr, Saint Louis, MO 63129
  • /51

    $350,000

    Pending
    • 4 Beds
    • 3 Baths
    • 3,059 Sq Ft

    5728 Hidden Stone Dr, Saint Louis, MO 63129

    POOL IS OPEN....and your friends are all ready to head over! Welcome home to Hidden Stone. With over 3,000 finished sq.ft., this one has EVERYTHING on your wish list, including your own private oasis. This FOUR-bedroom gem has room for the family AND a home office. A large open great room provides space for multiple sitting areas and a gorgeous wood-burning fireplace. Spacious dining room in

    Agent Photo

    Wendy Schulze

    RE/MAX Results

    5728 Hidden Stone Dr, Saint Louis, MO 63129
  • /47

    $424,992

    Open Sun 1PM - 3PM $14K PRICE DROP
    • 4 Beds
    • 2.5 Baths
    • 2,548 Sq Ft

    819 Cedar Bluff Way, Fenton, MO 63026

    Enjoy spacious living and desirable amenities in this well-maintained Fenton, MO home! Located in the sought-after Winding Bluffs subdivision, this 4-bedroom, 2.5-bath home offers over 2,500 sq ft of living space and a functional floor plan. An expanded entry welcomes you inside and is flanked by a versatile office that could also serve as a playroom, family room, or flex space. The spacious

    Agent Photo

    Krista Hartmann

    RE/MAX Results

    819 Cedar Bluff Way, Fenton, MO 63026
  • /36

    $199,900

    • 2 Beds
    • 2 Baths
    • 1,154 Sq Ft

    12574 Chardin Place Unit 4, Saint Louis, MO 63128

    Location is just the beginning of what you’ll love about this updated, well-maintained, spacious unit. Garage parking is included—a rare and valuable feature that keeps you protected from sun, hail, rain, snow, and more. Updated features include luxury tile flooring in the kitchen, bathrooms, and hallway, along with newer lighting fixtures throughout.This home offers two spacious bedrooms.

    Agent Photo

    Leslie Horton

    Coldwell Banker Realty - Gundaker

    12574 Chardin Place Unit 4, Saint Louis, MO 63128
  • /28

    $200,000

    • 2 Beds
    • 2 Baths
    • 941 Sq Ft

    39 Kassebaum Ln Unit 305, Saint Louis, MO 63129

    Professional photos coming soon! Welcome to a lifestyle where weekends are yours again. Imagine coming home to a place that's truly your own without spending your free time mowing the lawn, maintaining the exterior, or tackling endless weekend projects. Here, you'll enjoy the freedom and flexibility of homeownership paired with the ease of low-maintenance living, giving you more time for the

    Agent Photo

    Julie Carter

    Worth Clark Realty

    39 Kassebaum Ln Unit 305, Saint Louis, MO 63129
  • /15

    $247,900

    • 3 Beds
    • 2 Baths
    • 1,400 Sq Ft

    635 Lonedell Rd, Arnold, MO 63010

    This 3-bedroom, 2-bath ranch offers plenty of potential and a convenient in-town location. Inside, you’ll find hardwood floors, a functional floor plan, and comfortable living spaces ready for your personal touch. The covered deck provides a great spot to relax, entertain, or enjoy the outdoors. The home could use some TLC and updating, but with a little work and vision, it has the potential to

    Agent Photo

    Robin Coleman

    C4 Realty Group

    635 Lonedell Rd, Arnold, MO 63010
  • /39

    $365,000

    $10K PRICE DROP Under Contract
    • 3 Beds
    • 2 Baths
    • 1,417 Sq Ft

    417 Timber Valley Trail, Fenton, MO 63026

    Welcome to this beautifully maintained ranch in the sought after Winding Bluffs community! Built in 2020, this move in ready home offers the perfect blend of modern finishes and comfortable living. The open floor plan features 9 foot ceilings, luxury vinyl plank flooring throughout the main living areas, and an expanded great room and dining area thanks to the popular Aspen floor plan extension.

    Agent Photo

    Loreli Escalante

    Keller Williams Realty St. Louis

    417 Timber Valley Trail, Fenton, MO 63026
  • /53

    $498,000

    Pending
    • 5 Beds
    • 3.5 Baths
    • 2,924 Sq Ft

    390 Timber Valley Trail, Fenton, MO 63026

    Stylish updates and plenty of space await you in this Fenton, MO home! Located in the desirable Winding Bluffs subdivision, this 5-bedroom, 4-bath home offers almost 3,000 sq ft of living space and has been beautifully updated throughout. The open-concept main level features a spacious living room with large bay window, 9 ft ceilings, crown molding, and natural stone gas fireplace that flows

    Agent Photo

    Krista Hartmann

    RE/MAX Results

    390 Timber Valley Trail, Fenton, MO 63026
  • /37

    $275,000

    $24K PRICE DROP Pending
    • 2 Beds
    • 4 Baths
    • 2,184 Sq Ft

    13107 Tesson Hollow Dr, Mehlville, MO 63128

    Welcome to 13107 Tesson Hollow Drive, a beautifully maintained South County townhouse tucked at the end of a quiet street and just minutes from Highways 270, 44, and 55. This 2-bedroom, 4-bath (2 full, 2 half) home offers easy living with a 2-car garage and a location that makes daily life a breeze, right across from the mailboxes and surrounded by sidewalks and streetlights perfect for evening

    Agent Photo

    Tami Kramer

    Keller Williams Realty West

    13107 Tesson Hollow Dr, Mehlville, MO 63128
  • /36

    $250,000

    $9K PRICE DROP Pending
    • 3 Beds
    • 1.5 Baths
    • 1,040 Sq Ft

    2654 Elm Dr, Arnold, MO 63010

    Seeing is believing! You could never imagine the amount of space in this home just from driving by! This move-in-ready 3-bedroom, 1.5-bath, all-electric ranch in Arnold offers over 1,000 sq. ft. of above ground living space & is the perfect blend of comfort, space, and updates. Step inside to find fresh paint, newer bathrooms, stylish newer light fixtures, and a bright, inviting open layout. The

    Agent Photo

    Angie Wilder

    Realty Executives of St. Louis

    2654 Elm Dr, Arnold, MO 63010
  • /49

    $459,000

    $76K PRICE DROP
    • 4 Beds
    • 2.5 Baths
    • 2,940 Sq Ft

    732 Fox Creek Dr, Fenton, MO 63026

    Welcome to this stunning two-story, 4-bedroom, 2.5-bath home with a 3-car garage! The kitchen is the heart of the home, featuring a square center island with breakfast bar, Level 4 painted white 42” wall cabinets, walk-in pantry, and stainless steel appliances. The spacious great room showcases a beautiful window wall that fills the home with natural light, while the formal living and dining

    Agent Photo

    Peter Lu

    EXP Realty, LLC

    732 Fox Creek Dr, Fenton, MO 63026
  • /29

    $184,900

    $15K PRICE DROP Pending
    • 2 Beds
    • 1 Bath
    • 1,060 Sq Ft

    2096 Lonedell Rd, Arnold, MO 63010

    Opportunity awaits with this rare Bungalow on Corner half acre and oversize detached garage in the Fox Schools! Pulling up to this home you are greeted with a large circle driveway! Walking into the residence you will find a spacious living room with fireplace and family room The family room can also be used as a 3rd bedroom. Spacious kitchen with large dining room leads to your spacious level

    Agent Photo

    Logan Strain

    Coldwell Banker Realty - Gundaker

    2096 Lonedell Rd, Arnold, MO 63010
  • /42

    $315,000

    Pending
    • 4 Beds
    • 2 Baths
    • 1,736 Sq Ft

    5615 Wieland Dr, Saint Louis, MO 63128

    From the double door entry to the end of your tour, you’ll find a lot to love. The 4-sided brick ranch gives you a lot to check off your list. Large living room and dining room. Continue in to the warm and cozy family room with sliding door, to the back patio and spacious yard. Family room has a wood burning fireplace. Kitchen with enough room for a kitchen table, generous cabinet space with a

    Agent Photo

    Stacey Biermann

    Wood Brothers Realty

    5615 Wieland Dr, Saint Louis, MO 63128
  • /3

    $50,000

    • Land
    • 12.56 Acres
    • $3,981 per Acre

    12.56 Acres US Survey 2991, Arnold, MO 63010

    Property for recreational use only-not a buildable lot. Access to the Meramec River.

    Agent Photo

    Rena Mooney

    ReeceNichols Real Estate

    12.56 Acres US Survey 2991, Arnold, MO 63010
  • /31

    $429,990

    New Construction $9K PRICE DROP Pending
    • 4 Beds
    • 2.5 Baths
    • 2,237 Sq Ft

    3220 Quervo Ln, Imperial, MO 63052

    New Construction Home for Sale in Imperial, MO – The Barkley at Buena Vista! Welcome to 3220 Quervo Lane, where modern design meets everyday comfort. This two-story home will be ready to move into this fall and offers 9’ ceilings, luxury vinyl plank flooring, and an open-concept main floor. The chef-inspired kitchen features quartz countertops, 42” cabinets, stainless steel appliances with gas

    Agent Photo

    Amanda Alejandro

    Realty Shop

    3220 Quervo Ln, Imperial, MO 63052
  • /26

    $239,900

    Pending
    • 3 Beds
    • 2 Baths
    • 1,144 Sq Ft

    755 Islamorada Dr, Fenton, MO 63026

    At 755 Islamorada Dr you will love the huge back yard surrounded by a newer white vinyl privacy fence. There is also a private patio area at the back of the house. This house needs some new flooring and is priced accordingly. The kitchen boasts newer stainless steel appliances (Refrigerator, Stove, Dishwasher and Microwave). The three bedrooms are a comfortable size with the primary being the

    Agent Photo

    Rob Terry

    ReeceNichols Real Estate

    755 Islamorada Dr, Fenton, MO 63026
  • /28

    $189,900

    • 2 Beds
    • 2 Baths
    • 941 Sq Ft

    29 Kassebaum Ln Unit 307, Saint Louis, MO 63129

    Enjoy peaceful pond views and vaulted ceilings in this St. Louis, MO condo! Located in the desirable Bridgewater Cove Condominiums, this freshly-painted 2-bedroom, 2-bath 3rd floor unit offers an open floor plan with the added benefit of vaulted ceilings found only in the third-floor units. Newer LVP flooring extends throughout the main living area and second bedroom. The spacious living room is

    Agent Photo

    Krista Hartmann

    RE/MAX Results

    29 Kassebaum Ln Unit 307, Saint Louis, MO 63129
  • /2

    $540,000

    Coming Soon
    • 3 Beds
    • 4 Baths
    • 3,249 Sq Ft

    7445 Stream Valley Ct, Saint Louis, MO 63129

    Professional photos and additional details are coming soon. Showings will begin 7/31. Don't miss this beautifully maintained 2-story home in the highly sought-after Oakville area! Featuring 3,249 sq ft of total living space, this home offers 3 spacious bedrooms, upper level loft area, 2 full baths, and 2 half baths. Spacious 9' ceilings on the main floor, complemented by a 9' poured foundation

    Agent Photo

    Dianne Stasa

    ReeceNichols Real Estate

    7445 Stream Valley Ct, Saint Louis, MO 63129
  • /2

    $450,000

    Pending
    • Land
    • 9.92 Acres
    • $45,363 per Acre

    2159 Lonedell Rd, Arnold, MO 63010

    Just under 10 acres located in city of Arnold Mo. Public water and sewer are available. being sold as is.

    Agent Photo

    Butch Fehr

    RE/MAX Best Choice St. Louis

    2159 Lonedell Rd, Arnold, MO 63010
  • /2

    $85,000

    • 952 Sq Ft

    2425 Konert Rd, Fenton, MO 63026

    Check out this large 1.1 Acre property, located right across from Konert Lake Estate. Public Water!! Septic in working condition. Possible access to public sewer, may be possible to subdivide with rezoning. Be part of a community without the subdivision restrictions. Mobile home on property is included at $0 value. Mobile home has water damage to the flooring and some walls, currently not safe to

    Agent Photo

    Ann Rothweil

    Realty Executives Premiere

    2425 Konert Rd, Fenton, MO 63026
  • /48

    $489,900

    • 3 Beds
    • 3 Baths
    • 2,708 Sq Ft

    5230 Hollow Wood Ct, Saint Louis, MO 63128

    Welcome to 5230 Hollow Wood... and unlike Washington Irving's The Legend of Sleepy Hollow, the only thing you'll lose here is the desire to keep house hunting. Tucked inside the peaceful Suson Villas community, this beautifully maintained 3 bed, 3 bath villa has been lovingly cared for by its original owner since 2013, and it shows at every turn. The extremely established landscaping sets the

    Agent Photo

    Joey Vander Pluym

    Lou Realty Group

    5230 Hollow Wood Ct, Saint Louis, MO 63128
  • /32

    $342,000

    $8K PRICE DROP
    • 3 Beds
    • 2.5 Baths
    • 1,343 Sq Ft

    4712 Tonga Dr, Saint Louis, MO 63128

    Agent Photo

    Jenny Wisniewski

    Landmark Realty

    4712 Tonga Dr, Saint Louis, MO 63128
  • /3

    $1,100,000

    $400K PRICE DROP
    • Land
    • 146.61 Acres
    • $7,503 per Acre

    3375 Old Sugar Creek Rd, Fenton, MO 63026

    146 Acres (+-) of wooded property bordering Stone Henge Estates. This property would be a wonderful opportunity to create an outstanding estate or use for recreational purposes. A preliminary Plat had been drawn up some years ago to include roads, 2 acre lots and could be a great starting point for creating a new subdivision! There are a total of 7 parcels included. No homestead exists on the

    Agent Photo

    Cort Dietz

    RE/MAX Best Choice

    3375 Old Sugar Creek Rd, Fenton, MO 63026
  • /58

    $505,000

    $20K PRICE DROP Pending
    • 4 Beds
    • 2.5 Baths
    • 2,900 Sq Ft

    1040 Sable Ln, Arnold, MO 63010

    PRICE IMPROVEMENT! Welcome into this gorgeous two-story home located in the highly sought-after Strawberry Ridge subdivision, where luxury, comfort and community come together beautifully! From the moment you step into this impressive home, you are greeted with the two-story foyer with its stunning all wood, split staircase. You'll instantly feel right at home. Designed for both elegant

    Agent Photo

    Dee Dee Hill

    RE/MAX Best Choice St. Louis

    1040 Sable Ln, Arnold, MO 63010
  • /42

    $349,900

    $40K PRICE DROP
    • 4 Beds
    • 3 Baths
    • 2,554 Sq Ft

    2790 Rosewood Dr, Arnold, MO 63010

    Move-in ready and exceptionally maintained, this 4-bedroom, 3-bath ranch offers the perfect blend of modern design, quality construction, and comfortable living. Built in 2014, the open floor plan creates an inviting atmosphere with a spacious great room that flows seamlessly into the kitchen and dining area, making everyday living and entertaining effortless. The kitchen is thoughtfully designed

    Agent Photo

    Ryan Zimmer

    Coldwell Banker Realty - Gundaker

    2790 Rosewood Dr, Arnold, MO 63010
  • /18

    $700,000

    $200K PRICE DROP Pending
    • Land
    • 12.68 Acres
    • $55,205 per Acre

    2558 Frederitzi Ln, Arnold, MO 63010

    A rare and exceptional opportunity awaits. Nestled in the heart of the city, this 12.68-acre property with unparalleled potential. This prime piece of land is a developer's dream, offering exceptional visibility from the high-traffic Highway 55. The property boasts a remarkable 1091 feet of road frontage. It features a gently sloping landscape. This rare gem, offering a tantalizing opportunity

    Agent Photo

    Robin Coleman

    C4 Realty Group

    2558 Frederitzi Ln, Arnold, MO 63010
  • /17

    $499,990

    New Construction $50K PRICE DROP Pending
    • 4 Beds
    • 3 Baths
    • 2,243 Sq Ft

    1531 Arlington Heights Way, Imperial, MO 63052

    Special Rate Promotion of 3.99% MoveIn Ready Model Home in Arlington Heights! Experience the perfect blend of comfort, style, and craftsmanship in this beautifully finished Westbrook Ranch. Featuring 9’ ceilings and a vaulted great room with a platinum ledgestone gas fireplace, this home exudes modern elegance. The owner’s suite boasts a striking coffered ceiling and a spa-inspired bath with a

    Agent Photo

    Amanda Alejandro

    Realty Shop

    1531 Arlington Heights Way, Imperial, MO 63052
  • /36

    $398,990

    New Construction
    • 3 Beds
    • 2 Baths
    • 1,480 Sq Ft

    1 Savoy @ Arlington Heights, Imperial, MO 63052

    July Red, White & Blue Sales Event! For a limited time, choose one upgrade from each tier on eligible to-be-built homes, including options such as upgraded kitchen cabinetry, quartz countertops, stainless steel appliances, deluxe owner's bath, 9' first-floor ceilings, upgraded lighting and plumbing fixtures, lower-level bath or walkout, and more. Ask a New Home Specialist for complete details.The

    Agent Photo

    Amanda Alejandro

    Realty Shop

    1 Savoy @ Arlington Heights, Imperial, MO 63052
  • /38

    $403,990

    New Construction
    • 3 Beds
    • 2 Baths
    • 1,556 Sq Ft

    1 Rockport @ Arlington Heights, Imperial, MO 63052

    July Red, White & Blue Sales Event! For a limited time, choose one upgrade from each tier on eligible to-be-built homes, including options such as upgraded kitchen cabinetry, quartz countertops, stainless steel appliances, deluxe owner's bath, 9' first-floor ceilings, upgraded lighting and plumbing fixtures, lower-level bath or walkout, and more. Ask a New Home Specialist for complete details.The

    Agent Photo

    Amanda Alejandro

    Realty Shop

    1 Rockport @ Arlington Heights, Imperial, MO 63052
  • /12

    $443,990

    New Construction $15K PRICE DROP
    • 4 Beds
    • 2.5 Baths
    • 2,632 Sq Ft

    1 Quincy @ Arlington Heights, Imperial, MO 63052

    July Red, White & Blue Sales Event! For a limited time, choose one upgrade from each tier on eligible to-be-built homes, including options such as upgraded kitchen cabinetry, quartz countertops, stainless steel appliances, deluxe owner's bath, 9' first-floor ceilings, upgraded lighting and plumbing fixtures, lower-level bath or walkout, and more. Ask a New Home Specialist for complete details.The

    Agent Photo

    Amanda Alejandro

    Realty Shop

    1 Quincy @ Arlington Heights, Imperial, MO 63052
  • /26

    $439,990

    New Construction
    • 3 Beds
    • 2.5 Baths
    • 2,237 Sq Ft

    1 Barkley @ Arlington Heights, Imperial, MO 63052

    July Red, White & Blue Sales Event! For a limited time, choose one upgrade from each tier on eligible to-be-built homes, including options such as upgraded kitchen cabinetry, quartz countertops, stainless steel appliances, deluxe owner's bath, 9' first-floor ceilings, upgraded lighting and plumbing fixtures, lower-level bath or walkout, and more. Ask a New Home Specialist for complete details.

    Agent Photo

    Amanda Alejandro

    Realty Shop

    1 Barkley @ Arlington Heights, Imperial, MO 63052
  • /26

    $388,990

    New Construction
    • 3 Beds
    • 2 Baths
    • 1,340 Sq Ft

    1 Sydney @ Arlington Heights, Imperial, MO 63052

    July Red, White & Blue Sales Event! For a limited time, choose one upgrade from each tier on eligible to-be-built homes, including options such as upgraded kitchen cabinetry, quartz countertops, stainless steel appliances, deluxe owner's bath, 9' first-floor ceilings, upgraded lighting and plumbing fixtures, lower-level bath or walkout, and more. Ask a New Home Specialist for complete details.

    Agent Photo

    Amanda Alejandro

    Realty Shop

    1 Sydney @ Arlington Heights, Imperial, MO 63052
  • /29

    $403,990

    New Construction
    • 3 - 4 Beds
    • 2 - 3 Baths
    • 1,556 Sq Ft

    Rockport Plan at Arlington Heights, Imperial, MO 63052

    The Rockport is a classic ranch home designed for comfort, style, and everyday living. This 3-Bedroom, 2-Bathroom home features a main-floor Laundry and 2-Car Garage for convenience, while the Great Room flows seamlessly into a sunlit Dining Area and Kitchen with an oversized island—perfect for family meals, entertaining, or casual mornings at home. The Owner’s Suite is a private retreat with a

    Rolwes Company Builder
    1531 Arlington Heights Way Unit 37018477, Imperial, MO 63052
  • /11

    $454,900

    New Construction
    • 4 Beds
    • 2.5 Baths
    • 3,135 Sq Ft

    Breckenridge Plan at Henley Woods - Maple Street Collection, Arnold, MO 63010

    The Breckenridge by Fischer Homes offers a spacious and customizable design for modern living. The main level features an open kitchen with a walk-in pantry and options for a kitchen island, morning room expansion, and various door and window configurations. Additional options include a study, electric or internal fireplace with a hearth, and a built-in bench with storage in the family foyer.

    Fischer Homes Builder
    303 Allison Ct Unit 36658850, Arnold, MO 63010
  • /38

    $386,990

    New Construction
    • 3 Beds
    • 2 Baths
    • 1,352 Sq Ft

    Tremont Plan at Arlington Heights, Imperial, MO 63052

    The Tremont is a thoughtfully designed ranch home from Rolwes Company’s Classic Series, combining style, comfort, and practical living. With three Bedrooms, two Baths, a main-floor Laundry, and a 2-car Garage, this home is perfect for families, empty nesters, or anyone who enjoys the convenience of single-level living. The open layout connects the sunlit Great Room, Dining Area, and Kitchen,

    Rolwes Company Builder
    1531 Arlington Heights Way Unit 40566914, Imperial, MO 63052
  • /29

    $398,990

    New Construction
    • 3 - 4 Beds
    • 2 - 3 Baths
    • 1,480 Sq Ft

    Savoy Plan at Arlington Heights, Imperial, MO 63052

    The Savoy is a classic ranch home designed for seamless everyday living, with a focus on comfort, natural light, and open, connected spaces. All three Bedrooms and two Bathrooms are conveniently located on the main floor, making it an ideal layout for those who value ease and accessibility. The Kitchen, featuring a large island, opens to a bright Dining Area and spacious Great Room, creating a

    Rolwes Company Builder
    1531 Arlington Heights Way Unit 37018476, Imperial, MO 63052
  • /65

    $339,900

    Pending
    • 3 Beds
    • 3 Baths
    • 2,205 Sq Ft

    2666 Nahn Dr, Saint Louis, MO 63129

    OPEN SAT 6/27 from 12-2PM! (c.) 1972: Meticulous & immaculate only begin to describe this beautiful 3+ bedroom, 3 full bathroom ranch home in the River Oaks subdivision & Mehlville Schools. Having been carefully maintained and loved by the same family for over 50 years, this one is special... it shows like a display and is clean enough that one could eat off the (beautiful hardwood) floors! Sharp

    Christopher Thiemet RedKey Realty Leaders Circa

    2666 Nahn Dr, Saint Louis, MO 63129
  • /39

    $374,900

    Under Contract
    • 4 Beds
    • 2.5 Baths
    • 1,700 Sq Ft

    255 Winding Bluffs Ct, Fenton, MO 63026

    Image your fantasy in this limited edition 1 1/2 story newer home that is close to everything! You can live in this home now and you can live in it for the long haul. This home has incredible flexibility. You can have the privacy of a main level primary suite while the kids are safely tucked away on the upper level. If you want more, you can finish the lower level with walk out that already has a

    M Ribaudo RE/MAX Results

    255 Winding Bluffs Ct, Fenton, MO 63026
  • /38

    $310,000

    Pending
    • 3 Beds
    • 2 Baths
    • 1,310 Sq Ft

    1515 Jonathan Ct, Arnold, MO 63010

    Welcome home to this well-maintained 3-bedroom, 2-bath ranch located in the desirable Apple Valley subdivision within the Fox C-6 School District. Lovingly cared for by the same owners for the past 23 years, this home offers pride of ownership throughout. The spacious floor plan provides comfortable living, with lots of natural light and vaulted ceilings in the great room and primary suite. All

    April Sanders Redfin Corporation

    1515 Jonathan Ct, Arnold, MO 63010
  • /38

    $388,990

    New Construction
    • 3 - 4 Beds
    • 2 - 3 Baths
    • 1,340 Sq Ft

    Sydney Plan at Arlington Heights, Imperial, MO 63052

    The Sydney is a thoughtfully designed ranch home that combines accessible single-level living with style and flexibility. With three Bedrooms, two Baths, a 2-car Garage, and main-floor Laundry, it offers a layout that’s perfect for families, empty nesters, or anyone seeking convenience without sacrificing comfort. The open Kitchen flows into the Dining area and sunlit Great Room, creating a

    Rolwes Company Builder
    1531 Arlington Heights Way Unit 37018464, Imperial, MO 63052

Showing Results 1 - 40, Page 1 of 11

How to Buy a Home How to Finance a Home How to Sell a Home