161

Homes for Sale in 20147

Section Image Section Image Section Image
  • /119

    $2,595,000

    • 6 Beds
    • 7 Baths
    • 9,464 Sq Ft

    20141 Black Diamond Place, Ashburn, VA 20147

    Professional Photos Coming Soon. Absolutely Great Home on Private Lot Backing to Trees! This Malvern Model features a 4 Car Courtyard Garage (prepped for car lifts), First Floor In-Law/Au Pair Suite, Great Room Addition, Sun Room Addition and Custom Chef's Kitchen! Situated on a Quiet Street and Backing to Trees, This Home has a Very Private Feel! You'll Love the Primary Bedroom Suite w/ Recently

    Gregory Wells Keller Williams Realty

    20141 Black Diamond Place, Ashburn, VA 20147
  • /96

    $2,100,000

    $350K PRICE DROP
    • 5 Beds
    • 6.5 Baths
    • 8,604 Sq Ft

    19770 Willowdale Place, Ashburn, VA 20147

    Sellers are motivated! Come by to explore this rare opportunity to own a beautifully and newly renovated, like new, golf course home while making a great investment in real estate! The original owners of this stunning and sought after Master's Series home are ready to begin their next chapter — enjoying life as grandparents, traveling, and moving into their new dream home. After years of creating

    Page Corbo Pearson Smith Realty, LLC

    19770 Willowdale Place, Ashburn, VA 20147
  • /22

    $799,999

    New Construction $17K PRICE DROP
    • 3 Beds
    • 3.5 Baths
    • 2,198 Sq Ft

    19710 Sepia Square, Ashburn, VA 20147

    The Harding Plan is a three-story townhome plan that offers flexible spaces, natural light, and modern finishes that make everyday living feel elevated and intentional.The entry level welcomes you with a spacious recreation room, an inviting space ready to become whatever you need most. From a cozy media retreat or home gym to a guest suite or private bedroom with an optional full bath, this

    Beazer Homes Builder
    19710 Sepia Square, Ashburn, VA 20147
  • /22

    $839,999

    New Construction $20K PRICE DROP
    • 4 Beds
    • 3.5 Baths
    • 2,198 Sq Ft

    19708 Sepia Square, Ashburn, VA 20147

    The Harding Plan is a three-story townhome plan that offers flexible spaces, natural light, and modern finishes that make everyday living feel elevated and intentional.The entry level welcomes you with a spacious recreation room, an inviting space ready to become whatever you need most. From a cozy media retreat or home gym to a guest suite or private bedroom with an optional full bath, this

    Beazer Homes Builder
    19708 Sepia Square, Ashburn, VA 20147
  • /30

    $699,999

    $20K PRICE DROP
    • 3 Beds
    • 3.5 Baths
    • 2,172 Sq Ft

    43686 Phelps Terrace, Ashburn, VA 20147

    Price adjusted. Seller says bring all offers. Beautiful 3-level townhome in a prime Loudoun County location, just minutes from Dulles Airport, shopping, dining, and commuter routes. This spacious home offers nearly 2,200 finished square feet with an open-concept main level, perfect for everyday living and entertaining. The kitchen flows seamlessly to a large deck overlooking a fully fenced

    Ashley Spencer KW United

    43686 Phelps Terrace, Ashburn, VA 20147
  • /30

    $579,999

    New Construction $5K PRICE DROP
    • 3 Beds
    • 2 Baths
    • 1,565 Sq Ft

    43841 Venetian Square, Ashburn, VA 20147

    The Monroe is a beautifully designed two‐story luxury condo that blends sophistication, comfort, and effortless everyday living. With a thoughtful layout and elevated finishes, this home feels both welcoming and refined from the moment you arrive, complete with a private one‐car garage that adds everyday convenience and secure storage. At the heart of the home, the open‐concept kitchen is

    Builder Photo

    Beazer Homes

    Builder

    43841 Venetian Square, Ashburn, VA 20147
  • /26

    $649,337

    New Construction $74K PRICE INCREASE
    • 3 Beds
    • 2.5 Baths
    • 1,520 Sq Ft

    43761 Orchid Dove Terrace, Ashburn, VA 20147

    MODEL HOME NOW OPEN! This is the base price listing for the Lawrence model. The 2 level Lawrence Condo offers 3 Bedrooms, 2.5 Bathrooms, 1-Car Garage & 1 Car Driveway. The kitchen is spacious and is complete with large island and walk-in pantry. The Primary Suite is spacious boasting sizable dual walk-in closets and on the same level you will have spacious secondary bedrooms and a convenient

    Shawn Evans Monument Sotheby's International Realty

    43761 Orchid Dove Terrace, Ashburn, VA 20147
  • /37

    $801,175

    New Construction $126K PRICE INCREASE
    • 3 Beds
    • 2.5 Baths
    • 2,548 Sq Ft

    43763 Orchid Dove Terrace, Ashburn, VA 20147

    MODEL HOME NOW OPEN! This is the base price listing for the Sydney model. The 2-level Sydney is the Largest Condo at Belmont Overlook, offering the space of a single-family home where every space is thoughtfully considered. The home offers 3 Bedrooms, 2.5 Bathrooms, 1-Car Garage & 1 Car Driveway. The main level boasts an included covered terrace off the kitchen with an optional fireplace for

    Shawn Evans Monument Sotheby's International Realty

    43763 Orchid Dove Terrace, Ashburn, VA 20147
  • /40

    $559,990

    $25K PRICE DROP
    • 3 Beds
    • 2.5 Baths
    • 1,672 Sq Ft

    44481 Wolfhound Square, Ashburn, VA 20147

    Only 3 BEDROOM, END UNIT currently available in Ashbrook Place . Built in 2022, this end-unit offers added windows, privacy, and a light-filled open layout. The main level features a modern kitchen with an oversized peninsula, flowing seamlessly into the living and dining areas. Upstairs includes a spacious primary suite, two additional bedrooms, and a full bath. This level offers direct access

    Melinda McCartin Pearson Smith Realty, LLC

    44481 Wolfhound Square, Ashburn, VA 20147
  • /31

    $410,000

    • 2 Beds
    • 2 Baths
    • 1,222 Sq Ft

    20600 Cornstalk Terrace Unit 202, Ashburn, VA 20147

    Rarely available, fully renovated turn-key gem in Ashburn! This stunning top-to-bottom transformation is ready for immediate move-in. The gourmet kitchen boasts brand-new white cabinetry, elegant quartz countertops, and sleek stainless steel appliances.Modern luxury flows throughout the entire home with new LVP flooring in every room—including bedrooms—and updated contemporary lighting. Both

    Lida Assareh Fairfax Realty of Tysons

    20600 Cornstalk Terrace Unit 202, Ashburn, VA 20147
  • /27

    $564,900

    $20K PRICE DROP
    • 2 Beds
    • 2.5 Baths
    • 1,670 Sq Ft

    44531 Wolfhound Square, Ashburn, VA 20147

    Welcome to 44531 Wolfhound Square, a premium 2-bedroom, 2.5-bath townhome-style condo with an attached one-car garage, offering approximately 1,670 square feet of finished living space in the heart of Ashburn’s One Loudoun community. Less than three years young, this home offers a new-build feel with over $33,000 in high-end upgrades—without the wait—and is located just steps from One Loudoun’s

    Carolyn Young Samson Properties

    44531 Wolfhound Square, Ashburn, VA 20147
  • /102

    $1,299,000

    • 5 Beds
    • 4.5 Baths
    • 4,476 Sq Ft

    43387 La Belle Place, Ashburn, VA 20147

    Positioned at the end of a cul-de-sac within the prestigious Belmont Country Club community, this original owner residence offers a rare combination of privacy, amenities, and prime golf course frontage. Backing directly to the 7th hole and bordered by an expansive side common area, the property feels uniquely open with only one immediate neighbor, setting the stage for a refined living

    Jean Garrell Keller Williams Realty

    43387 La Belle Place, Ashburn, VA 20147
  • /26

    $569,420

    New Construction $30K PRICE DROP
    • 2 Beds
    • 2.5 Baths
    • 1,650 Sq Ft

    20867 Murry Falls Terrace Unit 195, Ashburn, VA 20147

    Modern Townhome Style Condo in the desirable Goose Greek community located in Ashburn, VA. The prime location offers walkable access to shops, dining, and the town center, plus quick connectivity to major commuter routes, the Silver Line Metro, and local transit - ideal for buyers seeking convenience and lifestyle. The Harridan is 2 levels with 2 Bedrooms and 2.5 Bath. The open layout with 9-foot

    Tracy Davis Samson Properties

    20867 Murry Falls Terrace Unit 195, Ashburn, VA 20147
  • /19

    $273,000

    $52K PRICE DROP
    • 1 Bed
    • 1 Bath
    • 798 Sq Ft

    20602 Cornstalk Terrace Unit 101, Ashburn, VA 20147

    Short Sale Approved! This beautiful move-in ready 1 bedroom, 1 bath condo offers a bright open floor plan with gleaming hardwood floors, crown moldings, custom built-ins, gas fireplace, upgraded recessed lighting, and large windows that fill the space with natural light. The updated kitchen features white cabinetry, granite countertops, tile backsplashes, and stainless-steel appliances. The unit

    Jennifer Young Keller Williams Realty

    20602 Cornstalk Terrace Unit 101, Ashburn, VA 20147
  • /142

    $2,995,000

    Open Sun 1PM - 3PM
    • 6 Beds
    • 7 Baths
    • 10,341 Sq Ft

    43589 Edison Club Ct, Ashburn, VA 20147

    This meticulously upgraded residence was designed for both grand entertaining and calm retreats. This home sits in a cul-de-sac, with a sub-community of 12 homes. Quiet street and once the Former Model Home. Travertine flooring (limestone) found on the main level. BONUS: In-law suite on the 1st floor with full bath and large closet. It features multiple luxurious gathering spaces, resort-style

    Jordan M Aquino McWilliams/Ballard Inc.

    43589 Edison Club Ct, Ashburn, VA 20147
  • /8

    $599,990

    New Construction
    • 3 Beds
    • 2.5 Baths
    • 1,619 Sq Ft

    TBB Rhapsody Terrace Unit ROSSLYN, Ashburn, VA 20147


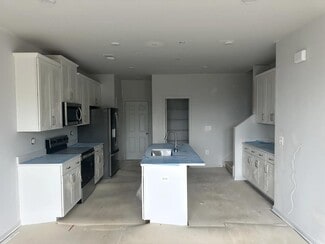
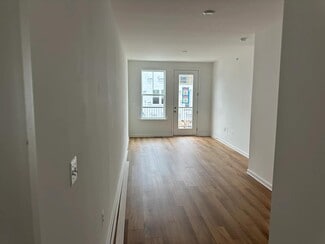
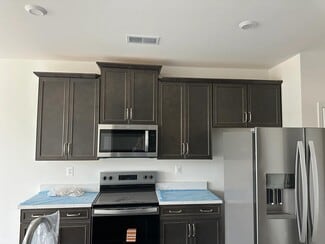
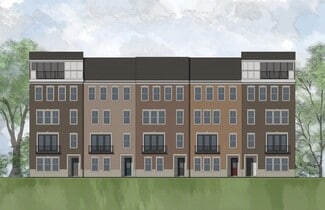
    **Up to 20K IN FLEX CASH WITH USE OF APPROVED LENDER AND TITLE! Lower your price, cover your closing costs, or buy your rate down**The Only New Construction in One Loudon! Discover the Rosslyn floor plan, a perfect blend of luxury, comfort, and functionality designed for modern living. Located in the sought-after One Loudoun community, this low-maintenance, 2-level condo offers both a

    Brittany Newman DRB Group Realty, LLC
    TBB Rhapsody Terrace Unit ROSSLYN, Ashburn, VA 20147
  • /49

    $419,998

    • 2 Beds
    • 2 Baths
    • 1,612 Sq Ft

    44465 Chamberlain Terrace Unit 103, Ashburn, VA 20147

    Over 1,600 sq. ft. of refined living in a vibrant 55+ community. Recently updated with luxury Brazilian cherry hardwood floors and recessed lighting in the living area. Newly painted, and new wall-to-wall plush/firm carpeting in the bedrooms. The home features an elegant dining room with a columned entry and detailed moldings, a spacious living room, and a bright sunroom large enough for a baby

    Agent Photo

    Arshia Kia

    EXP Realty, LLC

    (571) 583-4242

    44465 Chamberlain Terrace Unit 103, Ashburn, VA 20147
  • /5

    $599,070

    New Construction
    • 2 Beds
    • 2.5 Baths
    • 1,662 Sq Ft

    20871 Murry Falls Terrace, Ashburn, VA 20147

    Contemporary 2 Bedroom Urban Townhome-Style Condo! Step into sleek, modern living with the stunning Harridan C, a sophisticated townhome-style condominium that perfectly balances smart functionality with upscale design. From the moment you walk in, you're greeted by an airy, open-concept floorplan that flows effortlessly from the spacious family room into the stylish chef?s kitchen. Featuring a

    Drees Homes Builder
    20871 Murry Falls Terrace, Ashburn, VA 20147
  • /5

    $599,420

    New Construction
    • 3 Beds
    • 2.5 Baths
    • 1,617 Sq Ft

    20891 Murry Falls Terrace, Ashburn, VA 20147

    3 Bed 2.5 Bath Unique Contemporary Urban Townhome-Style Condo designed for modern comfort and style. It features an open-concept layout with a gourmet kitchen, quartz countertops, stainless steel appliances, and a walk-in pantry. Enjoy multiple outdoor spaces, including a private balcony and a rare 11' x 8' deck perfect for entertaining. The upper level offers a luxurious primary suite with dual

    Drees Homes Builder
    20891 Murry Falls Terrace, Ashburn, VA 20147
  • /7

    $599,420

    New Construction
    • 2 Beds
    • 2.5 Baths
    • 1,617 Sq Ft

    20867 Murry Falls Terrace, Ashburn, VA 20147

    2 Bed 2.5 Bath Modern Townhome in Ashburn, VA. The open layout with 9-foot ceilings feels bright and spacious, and large windows bring in plenty of natural light. The kitchen is designed for everyday living and entertaining with shaker-style cabinets, stainless steel appliances, quartz countertops, a big island with seating, and a walk-in pantry for extra storage. Upstairs, the primary suite has

    Drees Homes Builder
    20867 Murry Falls Terrace, Ashburn, VA 20147
  • /24

    $649,900

    New Construction
    • 3 Beds
    • 2.5 Baths
    • 2,176 Sq Ft

    SKYE Plan at Goose Creek Village, Ashburn, VA 20147

    The Skye floor plan perfectly combines modern design with versatile living spaces, ideal for those seeking comfort and convenience. The main level welcomes you with an open-concept layout, seamlessly connecting the dining room, family room and kitchen, which is highlighted by a spacious pantry and large island. Step outside to the outdoor living area, complete with storage and the option for a

    Drees Homes Builder
    42780 Dalcarnia Ter St Unit 37820437, Ashburn, VA 20147
  • /11

    $725,000

    New Construction
    • 3 Beds
    • 2.5 Baths
    • 2,237 Sq Ft

    20881 Murry Falls Terrace, Ashburn, VA 20147

    3 Bed 2.5 Bath Contemporary Urban Townhome-Style Condominium allows you step into modern living. This spacious home features an open-concept floorplan, offering a smooth transition from the inviting family room to the heart of the home?the kitchen. The kitchen boasts a large island, sleek quartz countertops, stainless steel? appliances, and a walk-in pantry, and a covered balcony perfect for both

    Drees Homes Builder
    20881 Murry Falls Terrace, Ashburn, VA 20147
  • /2

    $725,000

    New Construction
    • 3 Beds
    • 2.5 Baths
    • 2,237 Sq Ft

    20877 Murry Falls Terrace, Ashburn, VA 20147

    3 Bed 2.5 Bath Stylish Urban Townhome that seamlessly blends functionality with sophisticated design. This spacious home features an open-concept floorplan, offering a smooth transition from the inviting family room to the heart of the home?the kitchen. The kitchen boasts a large island, sleek quartz countertops, stainless steel appliances, and a walk-in pantry, and a covered balcony perfect for

    Drees Homes Builder
    20877 Murry Falls Terrace, Ashburn, VA 20147
  • /12

    $679,999

    New Construction
    • 3 Beds
    • 2 Baths
    • 2,401 Sq Ft

    19713 Misty Moss Square, Ashburn, VA 20147

    Designed to live large, The Hepburn delivers a rare penthouse‐inspired experience in a low‐maintenance, two‐story townhome. Expansive rooms, soaring openness, and thoughtful separation of spaces create a light‐filled retreat that feels both elevated and effortless. This plan includes a private one‐car garage that adds everyday convenience and secure storage.The open‐concept main level is ideal

    Beazer Homes Builder
    19713 Misty Moss Square, Ashburn, VA 20147
  • /38

    $624,990

    New Construction
    • 3 Beds
    • 2.5 Baths
    • 1,619 Sq Ft

    HOMESITE 49 Strabane Terrace, Ashburn, VA 20147

    OPEN HOUSE: Saturday - Sunday 11am - 4pm MOVE-IN READY! 2 Level Condo with Washer/Dryer! Discover the Rosslyn floor plan, a perfect blend of style, comfort, and functionality designed for modern living. Located in the sought-after One Loudoun community, this low-maintenance, 2-level condo offers both a welcoming front entrance and private access through the rear 1-car garage. The main level is

    DRB Homes Builder
    HOMESITE 49 Strabane Terrace, Ashburn, VA 20147
  • /36

    $569,900

    New Construction
    • 3 Beds
    • 2.5 Baths
    • 1,617+ Sq Ft

    HARRIDAN Plan at Goose Creek Village, Ashburn, VA 20147

    The Harridan floor plan is designed for those who appreciate seamless, open concept living. As you? step into the home, you'll be greeted by a spacious family room that flows effortlessly into the kitchen, complete with a large island and pantry, perfect for both everday living and entertaining. The main level also includes a convenient half bath and additional storage space. On the second level,

    Drees Homes Builder
    42780 Dalcarnia Ter St Unit 37381475, Ashburn, VA 20147
  • /20

    $679,990

    New Construction
    • 3 Beds
    • 2.5 Baths
    • 2,308+ Sq Ft

    Clarendon Plan at Uptown at One Loudoun, Ashburn, VA 20147

    Enter the Clarendon from either the main front entrance or the private entrance through the rear garage. Both entry points lead to the main living level which opens to the dining room and an adjacent powder room. The center kitchen showcases an open design and includes a pantry and an oversized island. Continue to the rear of the main level, where the great room seamlessly connects to a lanai.

    DRB Homes Builder
    20195 Northpark Dr Unit 37337590, Ashburn, VA 20147
  • /12

    $599,990

    New Construction
    • 3 Beds
    • 2.5 Baths
    • 1,619+ Sq Ft

    Rosslyn Plan at Uptown at One Loudoun, Ashburn, VA 20147

    The low-maintenance Rosslyn floor plan boasts two primary access points: the front entry and the private entry from the rear 1-car garage. The rear kitchen features a generous pantry and a peninsula island that offers a great vantage point to overlook the spacious front great room, which is conveniently located next to the powder room. The owner’s suite is a highlight, featuring two separate

    DRB Homes Builder
    20195 Northpark Dr Unit 37337591, Ashburn, VA 20147
  • /15

    $659,990

    New Construction
    • 3 Beds
    • 2 Baths
    • 2,401 Sq Ft

    Hepburn Plan at Belmont Park - Landmark, Ashburn, VA 20147

    Designed to live large, The Hepburn delivers a rare penthouse‐inspired experience in a low‐maintenance, two‐story townhome. Expansive rooms, soaring openness, and thoughtful separation of spaces create a light‐filled retreat that feels both elevated and effortless. This plan includes a private one‐car garage that adds everyday convenience and secure storage.The open‐concept main level is ideal

    Beazer Homes Builder
    19774 Sepia Square Unit 37072937, Ashburn, VA 20147
  • /12

    $584,990

    New Construction
    • 3 Beds
    • 2 Baths
    • 1,565 Sq Ft

    Monroe Plan at Belmont Park - Landmark, Ashburn, VA 20147

    The Monroe is a beautifully designed two‐story luxury condo that blends sophistication, comfort, and effortless everyday living. With a thoughtful layout and elevated finishes, this home feels both welcoming and refined from the moment you arrive, complete with a private one‐car garage that adds everyday convenience and secure storage. At the heart of the home, the open‐concept kitchen is

    Beazer Homes Builder
    19774 Sepia Square Unit 37072936, Ashburn, VA 20147
  • /24

    $649,990

    New Construction
    • 4 Beds
    • 2 - 3 Baths
    • 2,516 Sq Ft

    Katharine Plan at Belmont Park - Landmark, Ashburn, VA 20147

    The Katharine redefines flexibility with a thoughtfully designed layout that adapts beautifully to the way you live today. This two‐story luxury home stands out with a rare main‐level 4th bedroom, offering the perfect solution for guests or a private home office. The open‐concept main level is designed to live large, with expansive rooms that flow effortlessly for everyday comfort and easy

    Beazer Homes Builder
    19774 Sepia Square Unit 37072935, Ashburn, VA 20147
  • /26

    $779,990

    New Construction
    • 3 - 4 Beds
    • 2 - 3 Baths
    • 2,198 Sq Ft

    Harding Plan at Belmont Park - Legacy, Ashburn, VA 20147

    The Harding Plan is a three-story townhome plan that offers flexible spaces, natural light, and modern finishes that make everyday living feel elevated and intentional.The entry level welcomes you with a spacious recreation room, an inviting space ready to become whatever you need most. From a cozy media retreat or home gym to a guest suite or private bedroom with an optional full bath, this

    Beazer Homes Builder
    19774 Sepia Square Unit 36848706, Ashburn, VA 20147
  • /26

    $749,990

    New Construction
    • 3 - 4 Beds
    • 2 - 3 Baths
    • 2,105 Sq Ft

    Belle Plan at Belmont Park - Legacy, Ashburn, VA 20147

    The Belle Plan is a three-story townhome plan that offers flexible spaces, natural light, and modern finishes that make everyday living feel elevated and intentional.The entry level welcomes you with a spacious recreation room, an inviting space ready to become whatever you need most. From a cozy media retreat or home gym to a guest suite or private bedroom with an optional full bath, this

    Beazer Homes Builder
    19774 Sepia Square Unit 36848772, Ashburn, VA 20147
  • /23

    $729,990

    New Construction
    • 3 - 4 Beds
    • 2 - 3 Baths
    • 1,941 Sq Ft

    Potomac Plan at Belmont Park - Legacy, Ashburn, VA 20147

    The Potomac Plan is a three-story townhome plan that offers flexible spaces, natural light, and modern finishes that make everyday living feel elevated and intentional.The entry level welcomes you with a spacious recreation room, an inviting space ready to become whatever you need most. From a cozy media retreat or home gym to a guest suite or private bedroom with an optional full bath, this

    Beazer Homes Builder
    19774 Sepia Square Unit 36848661, Ashburn, VA 20147
  • /16

    $539,203

    New Construction
    • 2 Beds
    • 2 Baths
    • 1,584 Sq Ft

    Farleigh Plan at The Flats at Waxpool Crossing, Ashburn, VA 20147

    Private home office off foyer for working from home. Cozy dining area for meals with the family. Striking kitchen with expansive island and pantry. Spacious great room with access to balcony. Luxurious owner's suite with two walk-in closets. Relaxing owner's spa bath with dual sinks. Assigned parking space in podium garage.

    K. Hovnanian Homes Builder
    21950 Garganey Terrace Unit 36449854, Ashburn, VA 20147
  • /16

    $543,213

    New Construction
    • 2 Beds
    • 2 Baths
    • 1,526 Sq Ft

    Elsdon Plan at The Flats at Waxpool Crossing, Ashburn, VA 20147

    Private home office off foyer for working from home. Cozy dining area with access to balcony. Striking kitchen with expansive island and pantry. Spacious great room adjacent to kitchen. Luxurious owner's suite with two walk-in closets. Relaxing owner's spa bath with dual sinks. Assigned parking space in podium garage.

    K. Hovnanian Homes Builder
    21950 Garganey Terrace Unit 36490340, Ashburn, VA 20147
  • /19

    $664,990

    New Construction
    • 3 Beds
    • 2.5 Baths
    • 2,501 Sq Ft

    Hayes Plan at Ashburn Station, Ashburn, VA 20147

    Welcome to walkable townhome-style living at Ashburn Station, where shops, dining, and Metro are located right outside your front door! The Hayes grand, two-level condominium lets you step up to space and style without an ounce of compromise. A convenient one-car garage welcomes you inside. On the main level, open concept entertaining is easy with a stunning great room that overlooks a dining

    NVHomes Builder
    43791 Metro Terrace Unit 36244050, Ashburn, VA 20147
  • /12

    $579,990

    New Construction
    • 3 Beds
    • 2.5 Baths
    • 1,628 Sq Ft

    Addison Plan at Ashburn Station, Ashburn, VA 20147

    Welcome to walkable townhome-style living at Ashburn Station, where shops, dining, and Metro are located right outside your front door! The Addison luxury two-level condominium offers the lock-and-go lifestyle you crave. Relax in the airy great room, which flows into the gourmet kitchen with abundant counter and cabinet space, plus easy access to the 1-car garage. Upstairs, enjoy three bedrooms,

    NVHomes Builder
    43791 Metro Terrace Unit 36244021, Ashburn, VA 20147
  • /3

    $325,000

    $70K PRICE DROP
    • Land
    • 3,484 Sq Ft
    • $4,062,500 per Acre

    43834 Jenkins Ln, Ashburn, VA 20147

    Last remaining building lot in the Trailview Condominium, approved for a detached, 2,395 SF, 2-Story Home with an optional 724 SF basement. Seller has applied for building permits and has approved building Plans. Great opportunity to build a new house in the Ashburn market, right along the W&OD Trail. Lot is subject a Condo Association. Buyer to verify all approvals needed to start construction.

    Andrew Brown CPG Realty, LLC.

    43834 Jenkins Ln, Ashburn, VA 20147
  • /16

    $1,011,126

    $212K PRICE INCREASE
    • Land
    • 41,382 Sq Ft
    • $1,064,343 per Acre

    20576 Ashburn Rd, Ashburn, VA 20147

    Prime Commercial Land Opportunity – Just 18 Minutes from Dulles Airport!Unlock the potential of this versatile commercial land, perfect for a daycare, senior care facility, 2,000 sq. ft. restaurant, or office buildings. Conveniently located in a high-growth area, this property offers excellent accessibility and visibility for a variety of business ventures. The county supported the rezoning

    Agent Photo

    Oleksii Humaniuk

    RE/MAX Performance Realty

    (571) 576-6553

    20576 Ashburn Rd, Ashburn, VA 20147

Showing Results 121 - 160, Page 4 of 5

How to Buy a Home How to Finance a Home How to Sell a Home