189

Homes for Sale in 20148

Section Image Section Image
  • /2

    $1,250,000

    Coming Soon
    • 5 Beds
    • 6 Baths
    • 4,517 Sq Ft

    22873 Ashton Woods Dr, Ashburn, VA 20148

    Welcome to 22873 Ashton Woods, a spacious and beautifully updated Beazer Ashley model ideally located in the heart of Brambleton. Currently being refreshed for its next owner, this impressive home will feature newly refinished hardwood floors, fresh paint, an updated powder room, and additional bathroom improvements already underway. The main level offers an inviting and functional layout with

    Heather Gosman Keller Williams Realty

    22873 Ashton Woods Dr, Ashburn, VA 20148
  • /45

    $856,490

    New Construction $11K PRICE INCREASE
    • 3 Beds
    • 5 Baths
    • 2,860 Sq Ft

    1 Shining Star Square Unit TURNER 22-F2-RT, Ashburn, VA 20148

    Discover brand new TOWNHOMES by Van Metre Homes at West Park III in Brambleton. Ready for you to move in LATE 2026- EARLY 2027 based on build time. Step into the Turner 22-F2-RT at West Park III—a two-car, front-load garage townhome with up to four bedrooms, up to three full bathrooms, and up to three half bathrooms. Built for flexibility and function, this floorplan offers a rec room or

    Shannon L Bray Pearson Smith Realty, LLC

    1 Shining Star Square Unit TURNER 22-F2-RT, Ashburn, VA 20148
  • /6

    $799,999

    Coming Soon
    • 4 Beds
    • 3.5 Baths
    • 2,934 Sq Ft

    43180 Witham Square, Ashburn, VA 20148

    COMING SOON! In Ashburn’s sought-after Moorefield community, 43180 Witham Square offers exceptional space, flexibility, and a 4-level layout designed for modern living. With nearly 3,000 square feet, this 4-bedroom, 3.5-bath, 2-car garage townhome delivers a thoughtful floor plan that truly lives larger than most begins with a highly desirable entry-level bedroom and full bath, perfect for

    Natalie Moslem Keller Williams Realty

    43180 Witham Square, Ashburn, VA 20148
  • /94

    $1,095,300

    • 4 Beds
    • 3.5 Baths
    • 3,656 Sq Ft

    23099 Glenwood Heights Cir, Brambleton, VA 20148

    Rare northwest-facing corner luxury home in Brambleton featuring 4 bedrooms and 3.5 bathrooms, with 3,656 sq ft of finished living space (4,480 sq ft total). The home offers a GE Profile kitchen, Kohler fixtures, a built-in Sonos sound system, and a dedicated home office with wooded views. Additional highlights include a 200 sq ft upper-level retreat, a finished basement with a Black Pearl

    Leela Singh Keller Williams Fairfax Gateway

    23099 Glenwood Heights Cir, Brambleton, VA 20148
  • /58

    $1,222,990

    New Construction $18K PRICE INCREASE
    • 5 Beds
    • 4.5 Baths
    • 4,243 Sq Ft

    1 Golden Holly Dr Unit SAMSON 36-F2, Brambleton, VA 20148

    Discover new SINGLE FAMILY HOMES by Van Metre Homes at WEST PARK IV in Brambleton, VA that will be ready for you to move in 2026-2027 based on build time. Introducing the Samson 36-F2 at West Park IV—a two-car, front-load garage single family home with up to six bedrooms, five full bathrooms, and one half bathroom. Elevated design meets everyday functionality with this floorplan, featuring a

    Shannon L Bray Pearson Smith Realty, LLC

    1 Golden Holly Dr Unit SAMSON 36-F2, Brambleton, VA 20148
  • /36

    $669,000

    $11K PRICE DROP
    • 3 Beds
    • 2.5 Baths
    • 2,752 Sq Ft

    23685 Hopewell Manor Terrace, Ashburn, VA 20148

    **** “Enjoy $3,000 in seller-paid closing costs to help make your move more affordable.” **** Welcome to one of the best values in Ashburn! This stunning luxury townhouse-style condo, built by Toll Brothers, is ideally located in the heart of Ashburn. With over 2,700 square feet across three thoughtfully designed levels, this home offers an open-concept layout complemented by peaceful tree views.

    SUSHIL KUMAR Samson Properties

    23685 Hopewell Manor Terrace, Ashburn, VA 20148
  • /61

    $860,990

    New Construction
    • 4 Beds
    • 5 Baths
    • 2,860 Sq Ft

    42198 Shining Star Square Unit HOMESITE 4534, Brambleton, VA 20148

    Find a brand NEW TOWNHOME at West Park III by Van Metre Homes in Brambleton, VA with a two-car, front-load garage, four bedrooms, three full bathrooms, and two half bathrooms. Homesite 4534 (Turner 22-F2-RT Plan) is under construction and will be ready for you to call home IMMEDIATELY. The open-concept layout connects the kitchen, great, and dining room, enhanced by Luxury Vinyl Plank (LVP)

    Shannon L Bray Pearson Smith Realty, LLC

    42198 Shining Star Square Unit HOMESITE 4534, Brambleton, VA 20148
  • /8

    $1,879,995

    New Construction
    • 5 - 6 Beds
    • 5.5 - 6.5 Baths
    • 4,686 Sq Ft

    Celestine Plan at Parkside Village - Redwood Collection, Ashburn, VA 20148

    The Celestine highlights refined luxury and comfortable style define throughout the home. Upon entering through an inviting foyer, you're greeted by a stunning two-story great room that seamless flows into a gourmet kitchen, and a casual dining space, ideal for daily living and entertaining. The well-appointed kitchen includes a large center island with a breakfast bar and a sizable pantry. A

    Toll Brothers, Inc. Builder
    41537 Blarney Stone Place Unit 40159697, Ashburn, VA 20148
  • /32

    $525,000

    • 1 Bed
    • 2 Baths
    • 1,229 Sq Ft

    23665 Havelock Walk Terrace Unit 406, Ashburn, VA 20148

    A smart alternative to new construction, Residence #406 at Archer Square in Birchwood at Brambleton delivers the best of both worlds—thoughtfully upgraded during the build process and gently lived in for just a few months, so you can move right in and start enjoying the lifestyle without delay. Step inside and immediately feel like you’re home: soaring 10-foot ceilings, wide-plank LVP flooring,

    Kristin Meyer Compass

    23665 Havelock Walk Terrace Unit 406, Ashburn, VA 20148
  • /60

    $824,900

    $10K PRICE DROP
    • 4 Beds
    • 5 Baths
    • 2,892 Sq Ft

    22308 Seabring Terrace, Ashburn, VA 20148

    NEW PRICE - EXCEPTIONAL VALUE!! Step into elevated living in this stunning four-level townhome, ideally located in a dynamic community just moments from Ashburn Metro. Freshly painted and completely move-in ready, this nearly 2,900-square-foot residence offers an exceptional blend of style, space, and convenience, featuring 4 bedrooms, 3 full baths, and 2 half baths. The entry level welcomes you

    Jin Chen Wickwire EXP Realty, LLC

    22308 Seabring Terrace, Ashburn, VA 20148
  • /93

    $3,800,000

    • 7 Beds
    • 7.5 Baths
    • 8,159 Sq Ft

    41865 Scotchbridge Place, Ashburn, VA 20148

    Exceptional custom-built home set on over 24 acres—one of only five conservancy lots within an established and sought-after neighborhood with public water and public sewer. This rare offering combines the privacy and space of an estate property with the convenience of neighborhood living, just minutes from dining, shopping, golf, and top-rated schools.Inspired by the classic architecture of

    Karen Kealoha-Bray Long & Foster Real Estate, Inc.

    41865 Scotchbridge Place, Ashburn, VA 20148
  • /56

    $885,000

    Open Sat 1PM - 3PM $30K PRICE DROP
    • 3 Beds
    • 2.5 Baths
    • 2,285 Sq Ft

    22171 Springside Terrace Unit 300, Ashburn, VA 20148

    THE SELLER IS OFFERING TO PAY the first year's condo fee, at settlement, WITH Lender's approval!!! This beautiful luxury property, built by Toll Brothers, a company known for creating high-quality construction and finishes, is now on the market! This property is truly a one of a kind in Metro Walk Flats. The SEMI-PRIVATE-ELEVATOR opens directly to your private foyer, creating a secluded oasis.

    Cyndi Anderson Pearson Smith Realty, LLC

    22171 Springside Terrace Unit 300, Ashburn, VA 20148
  • /101

    $949,900

    • 3 Beds
    • 5 Baths
    • 2,631 Sq Ft

    43433 Wilcox Terrace, Ashburn, VA 20148

    Step into this beautifully designed 3-bedroom, 3 full and 2 half bath townhome offering 2,631 square feet of modern living in the sought-after Metro Walk community of Ashburn, where thoughtful layout, natural light, and contemporary finishes come together for everyday comfort and effortless entertaining. On the main level, the home opens into a bright and welcoming open-concept living space that

    Saad Jamil Samson Properties

    43433 Wilcox Terrace, Ashburn, VA 20148
  • /109

    $3,150,000

    $400K PRICE DROP
    • 5 Beds
    • 7 Baths
    • 9,892 Sq Ft

    22011 Beaverdam Dr, Ashburn, VA 20148

    **** RETURN TO MARKET **** A remarkable house in a park-like setting giving you the feeling of safety, beauty and privacy!From almost every window (and there are many windows!) you have a view of the park-like setting. Discover the ultimate private oasis - 33.49 secluded acres in the heart of eastern Loudoun County. This is a true unicorn property, as no one will ever build another

    Margaret Madsen RE/MAX Allegiance

    22011 Beaverdam Dr, Ashburn, VA 20148
  • /63

    $540,000

    $15K PRICE DROP
    • 3 Beds
    • 2 Baths
    • 1,906 Sq Ft

    23631 Havelock Walk Terrace Unit 421, Ashburn, VA 20148

    Welcome to this beautifully refreshed top-floor condo in the sought-after 55+ Birchwood at Brambleton community that is indivudally ANSI compliant(it has larger than normal halls and doors, grab bars in both bathrooms and the walk-in shower, a kitchen countertop that has a space left for wheelchairs to slide into when working at the stove and has a fire alarm notification that is both visual and

    Peter Knapp Real Broker, LLC

    23631 Havelock Walk Terrace Unit 421, Ashburn, VA 20148
  • /16

    $1,794,995

    New Construction $5K PRICE INCREASE
    • 4 Beds
    • 4.5 Baths
    • 4,577 Sq Ft

    41636 Misty Dawn Dr, Ashburn, VA 20148

    This is a sample listing showcasing the Russo home design, available to be built on a variety of homesites within this new single-family home community in Ashburn, VA – The Redwood Collection at Parkside Village. Ten-foot ceilings throughout the Russo’s main level enhance the sense of openness and light. A welcoming foyer opens to the formal dining room and an expansive great room, ideal for both

    Carla Brown Toll Brothers Real Estate Inc.

    41636 Misty Dawn Dr, Ashburn, VA 20148
  • /19

    $1,921,995

    New Construction $10K PRICE DROP
    • 5 Beds
    • 5.5 Baths
    • 4,724 Sq Ft

    41624 Misty Dawn Dr, Ashburn, VA 20148

    This is a sample listing showcasing the Passant home design, available to be built on a variety of homesites within The Redwood Collection at Parkside Village, a new single-family home community in Ashburn, VA. The Passant welcomes you with 10-foot ceilings throughout the main level, enhancing the sense of openness and natural light. A gracious foyer leads to a formal dining room and a versatile

    Carla Brown Toll Brothers Real Estate Inc.

    41624 Misty Dawn Dr, Ashburn, VA 20148
  • /7

    $1,914,995

    New Construction
    • 5 - 6 Beds
    • 5.5 - 7.5 Baths
    • 4,724 Sq Ft

    Passant Plan at Parkside Village - Redwood Collection, Ashburn, VA 20148

    Comfort and luxury define the Passant home design. Upon entering through the welcoming foyer, you're greeted by an expansive two-story great room with a fireplace, creating a stunning focal point. The great room leads directly into a well-appointed kitchen and a casual dining space. The gourmet kitchen features a large center island with a breakfast bar and a sizeable walk-in pantry. A

    Toll Brothers, Inc. Builder
    41537 Blarney Stone Place Unit 39322756, Ashburn, VA 20148
  • /9

    $1,789,995

    New Construction
    • 4 - 6 Beds
    • 4.5 - 7.5 Baths
    • 4,577 Sq Ft

    Russo Plan at Parkside Village - Redwood Collection, Ashburn, VA 20148


    The Russo brings comfort and luxury together across two thoughtfully designed floors. The inviting foyer features a stunning soffit ceiling and opens to a sprawling great room. A gourmet kitchen includes a large center island and a generous walk-in pantry. A formal dining room and casual dining area are ideal for entertaining. A versatile loft area provides additional living space and leads to

    Toll Brothers, Inc. Builder
    41537 Blarney Stone Place Unit 39322755, Ashburn, VA 20148
  • /30

    $749,900

    $75K PRICE DROP
    • 4 Beds
    • 3.5 Baths
    • 2,836 Sq Ft

    23197 Tradewind Dr, Brambleton, VA 20148

    Welcome to this beautifully maintained 4‐bedroom, 3.5‐bath townhome in the heart of Brambleton, one of Loudoun County’s most sought‐after communities. Nestled on a premium cul-de-sac lot backing to wooded common area and parkland for ultimate privacy. Offering an ideal blend of comfort, space, and convenience, this move‐in ready home delivers the perfect layout for both formal entertaining and

    Jennifer Young Keller Williams Realty

    23197 Tradewind Dr, Brambleton, VA 20148
  • /5

    $599,070

    New Construction
    • 2 Beds
    • 2.5 Baths
    • 1,662 Sq Ft

    20871 Murry Falls Terrace, Ashburn, VA 20147

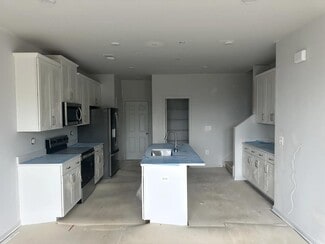
    Contemporary 2 Bedroom Urban Townhome-Style Condo! Step into sleek, modern living with the stunning Harridan C, a sophisticated townhome-style condominium that perfectly balances smart functionality with upscale design. From the moment you walk in, you're greeted by an airy, open-concept floorplan that flows effortlessly from the spacious family room into the stylish chef?s kitchen. Featuring a

    Drees Homes Builder
    20871 Murry Falls Terrace, Ashburn, VA 20147
  • /5

    $599,420

    New Construction
    • 3 Beds
    • 2.5 Baths
    • 1,617 Sq Ft

    20891 Murry Falls Terrace, Ashburn, VA 20147

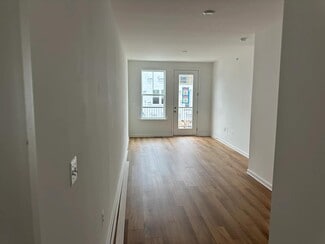
    3 Bed 2.5 Bath Unique Contemporary Urban Townhome-Style Condo designed for modern comfort and style. It features an open-concept layout with a gourmet kitchen, quartz countertops, stainless steel appliances, and a walk-in pantry. Enjoy multiple outdoor spaces, including a private balcony and a rare 11' x 8' deck perfect for entertaining. The upper level offers a luxurious primary suite with dual

    Drees Homes Builder
    20891 Murry Falls Terrace, Ashburn, VA 20147
  • /7

    $599,420

    New Construction
    • 2 Beds
    • 2.5 Baths
    • 1,617 Sq Ft

    20867 Murry Falls Terrace, Ashburn, VA 20147

    2 Bed 2.5 Bath Modern Townhome in Ashburn, VA. The open layout with 9-foot ceilings feels bright and spacious, and large windows bring in plenty of natural light. The kitchen is designed for everyday living and entertaining with shaker-style cabinets, stainless steel appliances, quartz countertops, a big island with seating, and a walk-in pantry for extra storage. Upstairs, the primary suite has

    Drees Homes Builder
    20867 Murry Falls Terrace, Ashburn, VA 20147
  • /24

    $649,900

    New Construction
    • 3 Beds
    • 2.5 Baths
    • 2,176 Sq Ft

    SKYE Plan at Goose Creek Village, Ashburn, VA 20147

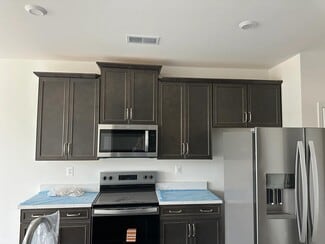
    The Skye floor plan perfectly combines modern design with versatile living spaces, ideal for those seeking comfort and convenience. The main level welcomes you with an open-concept layout, seamlessly connecting the dining room, family room and kitchen, which is highlighted by a spacious pantry and large island. Step outside to the outdoor living area, complete with storage and the option for a

    Drees Homes Builder
    42780 Dalcarnia Ter St Unit 37820437, Ashburn, VA 20147

  • /11

    $725,000

    New Construction
    • 3 Beds
    • 2.5 Baths
    • 2,237 Sq Ft

    20881 Murry Falls Terrace, Ashburn, VA 20147

    3 Bed 2.5 Bath Contemporary Urban Townhome-Style Condominium allows you step into modern living. This spacious home features an open-concept floorplan, offering a smooth transition from the inviting family room to the heart of the home?the kitchen. The kitchen boasts a large island, sleek quartz countertops, stainless steel? appliances, and a walk-in pantry, and a covered balcony perfect for both

    Drees Homes Builder
    20881 Murry Falls Terrace, Ashburn, VA 20147
  • /2

    $725,000

    New Construction
    • 3 Beds
    • 2.5 Baths
    • 2,237 Sq Ft

    20877 Murry Falls Terrace, Ashburn, VA 20147

    3 Bed 2.5 Bath Stylish Urban Townhome that seamlessly blends functionality with sophisticated design. This spacious home features an open-concept floorplan, offering a smooth transition from the inviting family room to the heart of the home?the kitchen. The kitchen boasts a large island, sleek quartz countertops, stainless steel appliances, and a walk-in pantry, and a covered balcony perfect for

    Drees Homes Builder
    20877 Murry Falls Terrace, Ashburn, VA 20147
  • /36

    $569,900

    New Construction
    • 3 Beds
    • 2.5 Baths
    • 1,617+ Sq Ft

    HARRIDAN Plan at Goose Creek Village, Ashburn, VA 20147

    The Harridan floor plan is designed for those who appreciate seamless, open concept living. As you? step into the home, you'll be greeted by a spacious family room that flows effortlessly into the kitchen, complete with a large island and pantry, perfect for both everday living and entertaining. The main level also includes a convenient half bath and additional storage space. On the second level,

    Drees Homes Builder
    42780 Dalcarnia Ter St Unit 37381475, Ashburn, VA 20147
  • /33

    $846,356

    New Construction
    • 3 - 4 Beds
    • 2.5 - 3.5 Baths
    • 2,700 Sq Ft

    Miraval Plan, Ashburn, VA 20148

    ONLY MOVE-IN READY HOMES REMAIN! The Miraval Townhome is a timeless beauty that exudes classic comfort and sophisticated style. This home brings an abundant amount of worldly class with its serene, neutral palette throughout. Cognac leathers draw your eye and bring out a beautiful contrast against soft textures, high end finishes, and light cabinets. Wallpapers and high-end art bring a bold touch

    Builder Photo

    Miller & Smith

    Builder

    23695 Hardesty Terrace Unit 37190298, Ashburn, VA 20148

Showing Results 161 - 189, Page 5 of 5

How to Buy a Home How to Finance a Home How to Sell a Home

