230

Newest Homes for Sale in Ashley Heights, NC

Section Image Section Image Section Image
  • /33

    $599,952

    New Construction
    • 4 Beds
    • 3 Baths
    • 2,921 Sq Ft

    625 Watauga Ln, Aberdeen, NC 28315

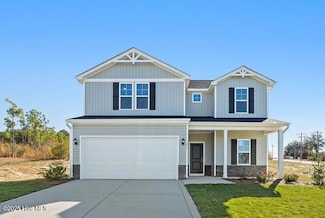
    Just off the foyer, you’ll find a formal living space with a tray ceiling and crown molding, along with a dining room across from it showcasing a traditional panel accent wall painted in SW “Iron Ore.” A private home office and full bathroom are conveniently located off the great room. The great room features an inviting electric log fireplace with a “Loft Pine” stained mantel and flows

    Caviness & Cates Communities Builder
    625 Watauga Ln, Aberdeen, NC 28315
  • /60

    $599,952

    New Construction
    • 4 Beds
    • 3 Baths
    • 2,921 Sq Ft

    625 Watauga Ln Unit 572, Aberdeen, NC 28315

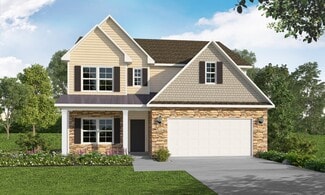
    The Cedar Hillust off the foyer, you'll find a formal living space with a tray ceiling and crown molding, along with a dining room across from it showcasing a traditional panel accent wall painted in SW ''Iron Ore.''A private home office and full bathroom are conveniently located off the great room.The great room features an inviting electric log fireplace with a ''Loft Pine'' stained mantel and

    Amy McKenzie Better Homes and Gardens Real Estate Lifestyle Property Partners

    625 Watauga Ln Unit 572, Aberdeen, NC 28315
  • /160

    $599,900

    New Construction
    • 4 Beds
    • 3 Baths
    • 2,921 Sq Ft

    Cedar Hill Plan at Legacy Lakes, Aberdeen, NC 28315

    Open great room with optional fireplace and access to optional covered porch or grill patio Kitchen with breakfast area, island overlooking the great room, window over kitchen sink with views to the backyard, and corner pantry; Gourmet appliance layout option Formal living with tray ceiling option and additional window option Formal dining room coffered ceiling and wainscoting detail option Home

    Caviness & Cates Communities Builder
    101 Pungo Ln Unit 40146772, Aberdeen, NC 28315
  • /6

    $319,900

    New Construction $5K PRICE INCREASE
    • 4 Beds
    • 2 Baths
    • 1,850 Sq Ft

    193 Seaford Ln, Aberdeen, NC 28315

    Great Buyer Incentives with Preferred Lender! The Dorchester B Plan! Warm and inviting open floor plan with spacious kitchen with island, SS appliances, granite countertops, staggered cabinets, and lots of counter space plus food pantry! Dining nook opens to a large living room perfect for entertaining. Primary suite features large shower, water closet, spacious closet, and linen closet. Storage

    Corinne Smith Coldwell Banker Advantage-Fayetteville

    193 Seaford Ln, Aberdeen, NC 28315
  • /26

    $324,900

    New Construction $5K PRICE INCREASE
    • 4 Beds
    • 2.5 Baths
    • 2,006 Sq Ft

    561 Ashley Heights (Lot 17) Dr, Aberdeen, NC 28315

    A&G Residential presents the Ferris floor plan. Nestled in the charming new subdivision of Ashley Heights, this stunning two-story home offers the perfect blend of style, function, and location. From the moment you step inside, you'll be greeted by a bright and airy open-concept main floor designed for both everyday living and effortless entertaining.The heart of the home is a beautifully

    Maria Shahvari COLDWELL BANKER ADVANTAGE #3-SOUTHERN PINES

    561 Ashley Heights (Lot 17) Dr, Aberdeen, NC 28315
  • /14

    $412,000

    New Construction
    • 4 Beds
    • 3 Baths
    • 2,070 Sq Ft

    209 Telluride Ct, Aberdeen, NC 28315

    MOVE-IN READY! On-Site Homes POPULAR 'Colston' Ranch Style Floor Plan. These new construction homes now feature new pricing and offer standout features including REFRIGERATOR, BLINDS, fully landscaped yards, fiber cement siding, paved roads, concrete driveways, paver patios and sidewalks. If you've been waiting for the right time to make a move, this is it. Built by On-Site Homes backed by the

    Pete Mace CAROLINA PROPERTY SALES

    209 Telluride Ct, Aberdeen, NC 28315
  • /6

    $471,000

    New Construction
    • 4 - 6 Beds
    • 2.5 - 4.5 Baths
    • 2,339 Sq Ft

    The Livingston Plan at Indiana, Southern Pines, NC Other

    The Livingston is a new construction two-story single-family home designed to adapt to every chapter of life. With 2,339 square feet of thoughtfully designed living space, this versatile 4-bedroom floor plan features all bedrooms upstairs, a spacious loft, and a flexible room on the main level. For families who need additional space, the Livingston can expand up to 6 bedrooms, offering long-term

    Ascot Homes Builder
    0 Indiana Ave Unit 39960682, Southern Pines, NC Other
  • /3

    $442,000

    New Construction
    • 4 Beds
    • 2.5 Baths
    • 2,130 Sq Ft

    The Janville Plan at Indiana, Southern Pines, NC Other

    Meet The Janville, a thoughtfully designed 2-story single-family home offering 4–5 bedrooms, 2.5–3.5 baths, and 2–3 car garage options across approximately 2,130 sq. ft. Crafted for modern living and growing families, this plan brings comfort, convenience, and flexibility together in one beautifully designed layout. Step inside from the welcoming front porch and you’re greeted by an open-concept

    Ascot Homes Builder
    0 Indiana Ave Unit 39960684, Southern Pines, NC Other
  • /8

    $469,800

    New Construction
    • 4 Beds
    • 2.5 - 3.5 Baths
    • 2,305 Sq Ft

    The Argyle Plan at Indiana, Southern Pines, NC Other

    Welcome to The Argyle! A beautiful single family Craftsman style home that defines functional living meets luxury. The Argyle, one of Ascot Homes’ most popular layouts, features a flex room with a half bath or an optional guest bedroom with a full bath on the main level. This versatile space is perfect for an in-law suite, overnight guests, a home office, or even a playroom. The options are

    Ascot Homes Builder
    0 Indiana Ave Unit 39960683, Southern Pines, NC Other
  • /33

    $290,000

    $35K PRICE DROP
    • 3 Beds
    • 2 Baths
    • 1,140 Sq Ft

    110 Kensington Way, Aberdeen, NC 28315

    Charming and updated 3-bedroom, 2-bath home in the desirable Kensington Village subdivision of Aberdeen, convenient to everything. HVAC replaced June, 2026. This move-in ready home features a cozy gas log fireplace, LVT flooring throughout main rooms, new carpet, a galley kitchen with stainless steel appliances open to the living and dining areas, and a convenient pantry. The spacious primary

    Blake Webb Taproot Realty Group LLC

    110 Kensington Way, Aberdeen, NC 28315
  • /48

    $390,000

    $20K PRICE DROP
    • 3 Beds
    • 2.5 Baths
    • 2,338 Sq Ft

    51 Walkabout Dr, Aberdeen, NC 28315

    Step into this better-than-new home where thoughtful upgrades, natural light, and everyday functionality come together effortlessly. Located in the desirable Sandy Springs neighborhood in Aberdeen, this home--just two years old--offers the perfect blend of style, comfort, and convenience. Set on a corner lot, the fully fenced backyard creates a private outdoor space ideal for relaxing or

    Wendy Ehlers Everything Pines Partners LLC

    51 Walkabout Dr, Aberdeen, NC 28315
  • /30

    $459,900

    $30K PRICE DROP
    • 3 Beds
    • 2.5 Baths
    • 1,805 Sq Ft

    312 Edinboro Dr, Southern Pines, NC 28387

    Check out this eye pleasing renovation! Convenient to downtown Southern Pines, Fort Bragg, and Weymouth Woods/Sandhurst Park. Tons of new features: roof, windows, flooring, paint, back door, fixtures, kitchen, and the bathrooms! Lot of modern unique fixtures through out with tons of recessed lighting too. Wood stained beams in the house and outside too. Beautiful wood grain LVP flooring, granite

    David Sattelmeyer CENTURY 21 The Realty Group

    312 Edinboro Dr, Southern Pines, NC 28387
  • /54

    $312,500

    $23K PRICE DROP
    • 3 Beds
    • 2.5 Baths
    • 1,492 Sq Ft

    72 Cypress Cir, Southern Pines, NC 28387

    Located in the Cypress Creek community of Southern Pines, this well-appointed townhome offers stylish, low-maintenance living in a convenient location. The main living area features beautiful hardwood flooring, while the kitchen is equipped with granite countertops, stainless steel appliances, tile backsplash, and a wine fridge--perfect for everyday living and entertaining.This 3-bedroom,

    Agent Photo

    Amy Stonesifer

    Maison Realty Group

    72 Cypress Cir, Southern Pines, NC 28387
  • /15

    $325,000

    $25K PRICE DROP
    • 3 Beds
    • 2 Baths
    • 1,520 Sq Ft

    185 Bronwyn St, Southern Pines, NC 28387

    Welcome to 185 Bronwyn Street, a beautifully maintained 3 bedroom 2 bath brick home. This inviting property offers the perfect combination of comfort, charm, and convenience, with easy access to local shops, dining, golf courses, and everything the Pinehurst-Southern Pines-Aberdeen area has to offer.Inside, you'll find a bright and welcoming layout with spacious living areas, abundant

    Agent Photo

    Heather Lockhart

    Edwards Real Estate

    185 Bronwyn St, Southern Pines, NC 28387
  • /9

    $270,000

    $25K PRICE DROP
    • Land
    • 14.34 Acres
    • $18,828 per Acre

    TBD Montrose (Lot 8) Rd, Raeford, NC 28376

    Saddlebrooke Subdivision – New building lots in a prime location just 1 mile from the Carolina Horse Park (a premier 315-acre equestrian facility). Bring your own builder and enjoy rare land opportunities with no restrictive covenants except no mobile homes — ideal for your custom home, hobby farm, or estate. These spacious parcels offer a peaceful rural setting with a peaceful country setting

    TIFFANY BIELLI EMPIRE REALTY AND DESIGN, LLC.

    TBD Montrose (Lot 8) Rd, Raeford, NC 28376
  • /48

    $559,990

    New Construction
    • 3 - 5 Beds
    • 2.5 - 4.5 Baths
    • 2,583+ Sq Ft

    Chatham Plan at Bethesda Forest, Aberdeen, NC 28315

    HHHunt Homes Builder
    365 Glade Dr Unit 39628991, Aberdeen, NC 28315
  • /43

    $3,200,000

    • 3 Beds
    • 2.5 Baths
    • 3,041 Sq Ft

    450 Addor Rd, Aberdeen, NC 28315

    Turn-key 58.36-acre equestrian estate ideally located just minutes from the Carolina Horse Park and the renowned horse country of Southern Pines, with Tryon an easy 3.5-hour drive away. Comprised of two parcels--584570001110 (52.02 acres) and 584670001081 (6.34 acres)--this exceptional property offers premier equestrian amenities across beautiful, usable acreage.The rolling land is

    Joy Donat Pines Sotheby's International Realty

    450 Addor Rd, Aberdeen, NC 28315
  • /54

    $399,900

    New Construction $66K PRICE DROP
    • 4 Beds
    • 2.5 Baths
    • 2,358 Sq Ft

    298 Rough Ridge Trail Unit 29, Aberdeen, NC 28315

    The Camelia plan features a formal dining room off the foyer, painted in SW ''Naval'', with a coffered ceiling and wainscotting accents. A laundry room, with cabinetry and stacked washer/dryer hookups, sits near the garage entry, next to a convenient half-bath. The kitchen offers ''New Willow White'' quartz countertops, white shaker cabinets, ceramic tile backsplash, bar seating, a pantry, and

    Amy McKenzie Better Homes and Gardens Real Estate Lifestyle Property Partners

    298 Rough Ridge Trail Unit 29, Aberdeen, NC 28315
  • /33

    $417,000

    New Construction
    • 3 - 5 Beds
    • 2.5 - 3.5 Baths
    • 2,340+ Sq Ft

    The Willow B Plan at Montrose, Aberdeen, NC 28315

    The Willow’s impressive front porch welcomes you into a modern, open space, complete with a formal Dining Room and Study. The Kitchen overlooks an open-concept Family Room. The second floor features a spacious Owner’s Suite with a large walk-in closet and Owner’s Bath along with two additional Bedrooms with ample walk-ins closets of their own.Make it your own with The Willow’s flexible

    Davidson Homes Builder
    515 Whinefield Place Unit 39164271, Aberdeen, NC 28315
  • /34

    $435,000

    New Construction
    • 4 - 5 Beds
    • 3.5 - 5.5 Baths
    • 2,735+ Sq Ft

    The Hickory II A Plan at Montrose, Aberdeen, NC 28315

    The Hickory II welcomes you with expansive windows that fill the open floor plan with natural light, creating a warm and inviting atmosphere. The kitchen, with its abundant counter space, seamlessly overlooks the breakfast and family rooms, perfect for both everyday living and entertaining. A spacious study on the first floor offers versatility for work or leisure, while the second floor boasts

    Davidson Homes Builder
    515 Whinefield Place Unit 39164263, Aberdeen, NC 28315
  • /40

    $402,000

    New Construction
    • 3 - 4 Beds
    • 2 - 3 Baths
    • 1,917 Sq Ft

    The Daphne C Plan at Montrose, Aberdeen, NC 28315

    Show off your style with the Daphne’s open-concept floor plan! Featuring tons of natural light, the family room is perfect for entertaining, and the home’s kitchen features an adorable breakfast nook. The Owner's Suite offers plenty of space, and its closet has room to spare.Make it your own with The Daphne’s flexible floor plan! Just know that offerings vary by location, so please

    Davidson Homes Builder
    515 Whinefield Place Unit 39164242, Aberdeen, NC 28315
  • /32

    $430,000

    New Construction
    • 3 Beds
    • 2.5 Baths
    • 2,505 Sq Ft

    The Chestnut Plan at Montrose, Aberdeen, NC 28315

    From its spacious porch to its front columns, The Chestnut introduces its open floor plan with a stunning exterior. Inside, the light-filled kitchen with large pantry overlooks an open-concept living/dining space. Upstairs, the isolated Owner’s Suite is complete with an impressive walk-in closet and Owner’s Bath. The Chestnut also features a first floor Study, a second floor Loft and a pair of

    Davidson Homes Builder
    515 Whinefield Place Unit 39164235, Aberdeen, NC 28315
  • /32

    $448,000

    New Construction
    • 3 - 4 Beds
    • 3 Baths
    • 2,736 Sq Ft

    The Birch II A Plan at Montrose, Aberdeen, NC 28315

    Within The Birch II’s charming exterior lies an open, functional floor plan. The Kitchen features plenty of counterspace with close proximity to the Dining Room. The generous Family Room leads out to the large covered porch for convenient outdoor living. The private first floor Owner’s Suite features plenty of light and is complete with a huge walk-in closet. On the second floor, the home

    Davidson Homes Builder
    515 Whinefield Place Unit 39164221, Aberdeen, NC 28315
  • /53

    $449,000

    New Construction
    • 4 - 5 Beds
    • 3 - 5 Baths
    • 3,296+ Sq Ft

    The Beech Plan at Montrose, Aberdeen, NC 28315

    Davidson Homes welcomes you to The Beech, the perfect plan for your dream home. The main floor of The Beech features a Guest Bedroom complimented with a full bathroom perfect for your company to feel right at home. With this open and spacious plan, you have a large gathering room, breakfast area, and dining room accompanied with the kitchen. With room to roam and relax in The Beech Floor Plan,

    Davidson Homes Builder
    515 Whinefield Place Unit 39164202, Aberdeen, NC 28315
  • /2

    $33,500

    • Land
    • 22,215 Sq Ft
    • $65,686 per Acre

    000 Mcneil Rd, Southern Pines, NC 28387

    Perfect plot of land to build your home on. Owners have purchased years ago to build but never got around to doing so. Great community with a lot of value to be added. Come bring your builder and make this your next dream home.

    Ethan Rowan Century 21 Providence Realty

    000 Mcneil Rd, Southern Pines, NC 28387
  • /33

    $349,995

    New Construction $5K PRICE DROP
    • 4 Beds
    • 2.5 Baths
    • 2,681 Sq Ft

    277 Ashley Dr, Aberdeen, NC 28315

    Ben Stout Construction is excited to introduce the Reagan floor plan in the beautiful Ashley Heights development. As you step through the charming front porch, you are welcomed by a foyer that opens to a serene study, perfect for quiet reflection or productive work. The heart of the home features a modern and elegant open-concept family space that blends comfort and sophistication effortlessly.

    Kenneth Beckwith Coldwell Banker Advantage-Southern Pines

    277 Ashley Dr, Aberdeen, NC 28315
  • /18

    $475,000

    New Construction $31K PRICE DROP
    • 4 Beds
    • 3 Baths
    • 2,464 Sq Ft

    225 Telluride Ct, Aberdeen, NC 28315

    PRICE DROP + OPEN HOUSE THIS WEEKEND at Telluride! Come tour Aberdeen's newest 10-home community conveniently located off Aspen Street with NO HOA and a prime central location close to everything. These beautifully built new construction homes now feature new pricing and offer standout features including fully landscaped yards, fiber cement siding, paved roads, concrete driveways, and sidewalks.

    Pete Mace Carolina Property Sales

    225 Telluride Ct, Aberdeen, NC 28315
  • /19

    $412,000

    New Construction $48K PRICE DROP
    • 4 Beds
    • 3 Baths
    • 2,070 Sq Ft

    229 Telluride Ct, Aberdeen, NC 28315

    MOVE-IN READY! On-Site Homes POPULAR 'Colston' Ranch Style Floor Plan. These new construction homes now feature new pricing and offer standout features including REFRIGERATOR, BLINDS, fully landscaped yards, fiber cement siding, paved roads, concrete driveways, paver patios and sidewalks. If you've been waiting for the right time to make a move, this is it. Built by On-Site Homes backed by the

    Pete Mace CAROLINA PROPERTY SALES

    229 Telluride Ct, Aberdeen, NC 28315
  • /20

    $469,900

    New Construction $30K PRICE DROP
    • 4 Beds
    • 2.5 Baths
    • 2,452 Sq Ft

    221 Telluride Ct, Aberdeen, NC 28315

    PRICE DROP + OPEN HOUSE THIS WEEKEND at Telluride! Come tour Aberdeen's newest 10-home community conveniently located off Aspen Street with NO HOA and a prime central location close to everything. These beautifully built new construction homes now feature new pricing and offer standout features including fully landscaped yards, fiber cement siding, paved roads, concrete driveways, and sidewalks.

    Pete Mace Carolina Property Sales

    221 Telluride Ct, Aberdeen, NC 28315
  • /34

    $571,000

    New Construction $11K PRICE INCREASE
    • 4 Beds
    • 2.5 Baths
    • 2,405 Sq Ft

    517 Watauga Ln Unit 546, Aberdeen, NC 28315

    Welcome to the Biltmore, a stunning floorplan that leaves a lasting impression. The main floor of the home features: Soaringtwo-story foyer: Creates a sense of arrival and grandeur. Elegant formal dining room: Perfect for hosting special occasions (optional conversion to a study). Spacious great room: Ideal for entertaining and fostering togetherness. Thoughtfully designed kitchen: Boasts a large

    Selling the Sand Real Estate Team Realty World Properties of the Pines

    517 Watauga Ln Unit 546, Aberdeen, NC 28315
  • /30

    $371,990

    New Construction
    • 5 Beds
    • 3 Baths
    • 2,804 Sq Ft

    HANOVER Plan at Collinswood, Aberdeen, NC 28315

    Introducing The Hanover, a distinguished two-story floorplan now offered at Collinswood located in Aberdeen, NC! Showcasing four contemporary exterior elevations, this home offers 2,804 sq. ft. of thoughtfully designed living space, including 5 bedrooms, 3 full bathrooms, and a 2-car garage. Upon entry, a welcoming foyer leads past a main-level bedroom and full bath, providing a private and

    D.R. Horton Builder
    429 Thistle Meadow Ln Unit 37443661, Aberdeen, NC 28315
  • /334

    $589,500

    New Construction
    • 4 Beds
    • 2.5 Baths
    • 2,724 Sq Ft

    Granville Plan at Legacy Lakes, Aberdeen, NC 28315

    The Granville is the number one first-floor owners suite home plan among Caviness & Cates homeowners! Favorite features of this plan are the optional Carolina room with covered porch option and the spacious mudroom! Great Room with fireplace option or triple window option. Kitchen with breakfast area, pantry, and sink overlooking great room! - Gourmet kitchen option available with cooktop and

    Caviness & Cates Communities Builder
    122 Legacy Lakes Way Unit 36775294, Aberdeen, NC 28315
  • /189

    $589,952

    New Construction
    • 4 Beds
    • 3.5 Baths
    • 2,695 Sq Ft

    Rivermist Plan at Legacy Lakes, Aberdeen, NC 28315

    The Rivermist home features a stunning 2 story great room with optional second-floor catwalk or overlook and fireplace; optional additional window in great room Kitchen with island and bar seating; gourmet appliance layout option Optional covered porch with 4 door options. First-floor primary suite with optional additional window, dual sinks, optional drawer stack in vanity, 2 walk-in closets and

    Caviness & Cates Communities Builder
    122 Legacy Lakes Way Unit 36775289, Aberdeen, NC 28315

Showing Results 161 - 200, Page 5 of 6

How to Buy a Home How to Finance a Home How to Sell a Home