677

Newest Homes for Sale in Atlas, MI

Section Image Section Image Section Image
  • /2

    $8,900

    $6K PRICE DROP
    • 2 Beds
    • 1 Bath
    • 658 Sq Ft

    1017 Stocker Ave, Flint, MI 48503

    Affordable Fixer-Upper with Great Potential!Here’s your chance to own a home at an unbeatable price. While the property needs some work, it offers incredible value and the opportunity to make it your own. A small fire occurred at the front of the house, but with some repairs and updates, this could become a great home or investment. The house still contains belongings from the previous owner

    Bill Alvin Epique Realty

    1017 Stocker Ave, Flint, MI 48503
  • /2

    $7,900

    $7K PRICE DROP
    • 2 Beds
    • 1 Bath
    • 624 Sq Ft

    517 Morley Ave, Flint, MI 48503

    Amazing Opportunity – Don’t Miss Out!This property offers huge potential for the right buyer or investor. Whether you’re looking to renovate, rent, or flip, this is an opportunity you don’t want to let slip away. Great location, solid bones, and priced to sell fast. Ready to take the next step? Act now before it’s gone!batvai

    Bill Alvin Epique Realty

    517 Morley Ave, Flint, MI 48503
  • /2

    $119,900

    $30K PRICE DROP
    • 2,936 Sq Ft

    2830 Lippincott Blvd, Flint, MI 48507

    Excellent commercial opportunity! Well-maintained building offering approximately 293.6 sq. ft., built in 1974 and situated on 1.22 acres. Currently leased for $3,000 per month, providing immediate income potential. Possible short-term land contract terms available—hurry, this one won’t last!

    Scott Myers RE/MAX Platinum - Grand Blanc

    2830 Lippincott Blvd, Flint, MI 48507
  • /3

    $12,000

    $11K PRICE DROP
    • Land
    • 40,510 Sq Ft
    • $12,903 per Acre

    0 N Ives St Unit 50185199, Burton, MI 48509

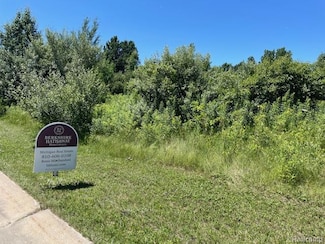
    Prime Residential Lot – Ready for Your Dream Home - Or expand your lot Discover the perfect canvas for your future home or expand your yard with this spacious vacant lot, ideally situated in a desirable neighborhood. Offering a peaceful setting with mature trees and easy access to local amenities, this property blends convenience with natural beauty.

    David Hamady

    HamadyRobinson, REALTORS®

    (810) 544-8829

    0 N Ives St Unit 50185199, Burton, MI 48509
  • /2

    $66,000

    $10K PRICE DROP
    • Land
    • 7.62 Acres
    • $8,661 per Acre

    00 Lippincott Blvd, Flint, MI 48519

    Fantastic 7.62-acre commercial lot with a 330x100 size. Great traffic count, close to amenities, and near the expressway. Ideal for various business uses. Please contact the municipality to confirm zoning and potential uses! Proeprty located next to 4165 Lippincott Blvd, Burton

    Scott Myers RE/MAX Platinum - Grand Blanc

    00 Lippincott Blvd, Flint, MI 48519
  • /18

    $130,000

    • 3 Beds
    • 2 Baths
    • 1,686 Sq Ft

    1303 Root St, Flint, MI 48503

    Potential investor opportunity. Both units occupied. 2 unit Multi-Family property in Flint. One unit is a 2 bedroom, 1 bath. Other is a one bedroom, 1 bath unit. Property also has a basement. Buyers agent to verify all information in this listing.

    Nadeem Gebrael Gebrael Management

    1303 Root St, Flint, MI 48503
  • /7

    $7,600

    $5K PRICE DROP
    • 3 Beds
    • 1 Bath
    • 1,034 Sq Ft

    536 W Home Ave, Flint, MI 48505

    Investor & Flipper Alert – Prime Opportunity in Flint’s Booming Market! Attention investors and flippers! Don’t miss out on this incredible opportunity to take advantage of Flint’s housing market surge. This property will need substantial repairs, but with some sweat equity, it can become a valuable addition to your rental portfolio or a profitable resale project. Whether you're a seasoned

    Bill Alvin Epique Realty

    536 W Home Ave, Flint, MI 48505
  • /2

    $44,000

    $11K PRICE DROP
    • 2 Beds
    • 1 Bath
    • 722 Sq Ft

    930 Bloor Ave, Flint, MI 48507

    2 Bedroom 1 bath ranch home with some recent upgrades & full basement.This property is currently used as a rental & is occupied at a rate of $675 per month. Tenants rights. Recent updates include vinyl flooring, interior paint, kitchen cabinets & appliances.

    Agent Photo

    Rob Moen

    Keller Williams First

    (810) 242-8521

    930 Bloor Ave, Flint, MI 48507
  • /2

    $499,000

    • 1,500 Sq Ft

    3421 S Dye Rd, Flint, MI 48507

    Total 4 Parcels Zoned Commercial

    Art Artrip Tremaine Real Estate

    3421 S Dye Rd, Flint, MI 48507
  • /2

    $70,000

    $5K PRICE INCREASE
    • Land
    • 6.64 Acres
    • $10,542 per Acre

    00 S Center Rd, Flint, MI 48519

    Prime 6.63-acre commercial parcel with 118 feet of frontage on S. Center Rd. Ideal for investors or owner-users seeking a high-visibility location for development. Reduced for quick sale—ready for your business or future plans!

    Scott Myers RE/MAX Platinum - Grand Blanc

    00 S Center Rd, Flint, MI 48519
  • /17

    $131,500

    $38K PRICE DROP
    • 1,406 Sq Ft

    5204 Davison Rd, Burton, MI 48509

    Price reduced for quick sale! This well-maintained 1,406(+/-) sq ft commercial building is perfect for a variety of professional uses, including insurance, attorney, real estate, CPA, chiropractor, doctor, or salon. Located on a high-traffic road with excellent visibility, the property offers multiple private offices, a large parking lot, and a half-basement for additional storage. Don’t miss

    Scott Myers RE/MAX Platinum - Grand Blanc

    5204 Davison Rd, Burton, MI 48509
  • /6

    $7,900

    $5K PRICE DROP
    • 3 Beds
    • 1.5 Baths
    • 919 Sq Ft

    2407 Kellar Ave, Flint, MI 48504

    Investor & Flipper Alert – Prime Opportunity in Flint’s Booming Market! Attention investors and flippers! Don’t miss out on this incredible opportunity to take advantage of Flint’s housing market surge. This property will need substantial repairs, but with some sweat equity, it can become a valuable addition to your rental portfolio or a profitable resale project. Whether you're a seasoned

    Bill Alvin Epique Realty

    2407 Kellar Ave, Flint, MI 48504
  • /2

    $399,999

    • Land
    • 4.14 Acres
    • $96,618 per Acre

    5555 E Hill Rd, Grand Blanc, MI 48439

    Great spot on Hill Road surrounded by other like and kind, Office, Food, Fun... You decide. Over 4 acres for you to make your dreams come true.

    Ammar Abuwaraga Berkshire Hathaway HomeServices Michigan Real Est

    5555 E Hill Rd, Grand Blanc, MI 48439
  • /13

    $139,900

    $30K PRICE DROP
    • 3 Beds
    • 1 Bath
    • 1,012 Sq Ft

    5323 Elmsford Dr, Flint, MI 48532

    3 bedroom, 1 bath home with full basement and 2 car attached garage in Flint Twp. Carman Ainsworth Schools. This home does need some tlc but is perfect for someone looking for a small project to make it a perfect fit!! Buyers agent to verify all information in this listing.

    Nadeem Gebrael Gebrael Management

    5323 Elmsford Dr, Flint, MI 48532
  • /13

    $39,000

    $40K PRICE DROP
    • 3 Beds
    • 2 Baths
    • 1,370 Sq Ft

    870 Tacken St, Flint, MI 48532

    .

    Ryan Eashoo REMAX Edge

    870 Tacken St, Flint, MI 48532
  • /3

    $18,900

    $20K PRICE DROP
    • 2 Beds
    • 1 Bath
    • 880 Sq Ft

    863 Tacken St, Flint, MI 48532

    Check out this cute ranch home

    Ryan Eashoo REMAX Edge

    863 Tacken St, Flint, MI 48532
  • /2

    $6,900

    $5K PRICE DROP
    • 2 Beds
    • 1 Bath
    • 606 Sq Ft

    3810 Marvin St, Flint, MI 48505

    Amazing Opportunity in Flint!This solid two-bedroom, one-bath home is located in a great neighborhood and offers tons of potential—whether you're looking for your personal residence or an excellent addition to your rental portfolio. Some updates are needed, but with a little sweat equity, this property can become a truly beautiful home. Don't miss out on this fantastic opportunity! btvai

    Bill Alvin Epique Realty

    3810 Marvin St, Flint, MI 48505
  • /5

    $14,900

    • Land
    • 17,424 Sq Ft
    • $37,250 per Acre

    0 Donaldson St, Flint, MI 48504

    Zoned commercial property - 3 lots right off of Flushing Road on Donaldson Street. Approximately .40 of an acre. Frontage is approximately 65 sq ft. One price for all three lots.

    Agent Photo

    Lyndsie Cook

    Century 21 Signature Realty

    (810) 368-9113

    0 Donaldson St, Flint, MI 48504
  • /3

    $8,800

    $9K PRICE DROP
    • 2 Beds
    • 1 Bath
    • 741 Sq Ft

    1218 E Piper Ave, Flint, MI 48505

    Great Opportunity – Full Renovation Project! This 2-bedroom, 1-bath home is ready for a full renovation and packed with potential. Whether you're looking to create your forever home or add a strong performer to your rental portfolio, this property is a smart investment. Located in a solid neighborhoodPlenty of upside with sweat equityIdeal for investors, flippers, or first-time buyers

    Bill Alvin Epique Realty

    1218 E Piper Ave, Flint, MI 48505
  • /3

    $8,900

    $6K PRICE DROP
    • 2 Beds
    • 1 Bath
    • 671 Sq Ft

    802 E Russell Ave, Flint, MI 48505

    Amazing Opportunity – Don’t Miss Out! This property offers huge potential for the right buyer or investor. Whether you’re looking to renovate, rent, or flip, this is an opportunity you don’t want to let slip away. Great location, solid bones, and priced to sell fast. Ready to take the next step? Act now before it’s gone!btvai

    Bill Alvin Epique Realty

    802 E Russell Ave, Flint, MI 48505
  • /2

    $64,900

    • Land
    • 1.06 Acres
    • $61,226 per Acre

    3350 Beecher Rd, Flint, MI 48532

    Reduced for a quick sale! Great commercial parcel in a high-traffic area near McLaren Hospital in Flint—perfect for a medical office, attorney, retail with drive-thru, or other professional use. Take advantage of easy land contract terms: $15,000 down, 10% interest, $400/month, and a 36-month balloon. Motivated seller—make a reasonable offer!

    Scott Myers RE/MAX Platinum - Grand Blanc

    3350 Beecher Rd, Flint, MI 48532
  • /18

    $310,225

    New Construction
    • 3 Beds
    • 2 - 2.5 Baths
    • 2,192 Sq Ft

    Integrity 2190 Plan at The Orchards, Burton, MI 48519

    Featuring over 2,190 square feet of open living space, this home blends space & style together perfectly! The main floor boasts a large great room, a kitchen with dining nook and a walk in closet that can be converted to either a pantry or powder room. Another great feature of this floorplan is the included den, which can either be used as a flex space or formal dining room, but can also be

    Allen Edwin Homes Builder
    5501 Pear Tree Dr Unit 36448088, Burton, MI 48519
  • /16

    $291,295

    New Construction
    • 3 Beds
    • 2 Baths
    • 1,662 Sq Ft

    Integrity 1750 Plan at The Orchards, Burton, MI 48519

    This open concept raised ranch offers more than 1,700 square feet of living space on two levels. The main level includes a large great room, a kitchen that is equipped with both a pantry plus an eating nook, and spacious primary bedroom with private bath. The lower level features a game room, 2 bedrooms and a full bath.

    Allen Edwin Homes Builder
    5501 Pear Tree Dr Unit 36482045, Burton, MI 48519
  • /26

    $347,405

    New Construction
    • 3 Beds
    • 2.5 Baths
    • 2,089 Sq Ft

    Elements 2090 Plan at The Orchards, Burton, MI 48519

    This traditional design includes 3 bedrooms, 2 1⁄2 baths, a first-floor den plus a second-floor game room with the option to convert to a 4th bedroom. The layout has amazing flow and versatility. The great room is open to the kitchen & dining nook, and the den is tucked away in the back of the home, making it ideal for an office or study space. There are several options to customize the kitchen,

    Allen Edwin Homes Builder
    5501 Pear Tree Dr Unit 36492248, Burton, MI 48519
  • /27

    $322,410

    New Construction
    • 4 Beds
    • 2.5 Baths
    • 1,882 Sq Ft

    Integrity 1880 Plan at The Orchards, Burton, MI 48519

    This traditional 2 story floorplan features 4 bedrooms, 2.5 baths and 1,882 sqft of living space. The footprint is designed for optimal and inclusive living & storage. The first floor features an open concept layout with a large great room, dedicated dining nook and kitchen with peninsula. Take advantage of the opportunity to add the optional breakfast bar - ideal for casual dining or doing

    Allen Edwin Homes Builder
    5501 Pear Tree Dr Unit 36453409, Burton, MI 48519
  • /13

    $331,260

    New Construction
    • 3 Beds
    • 2.5 Baths
    • 1,870 Sq Ft

    Elements 1870 Plan at The Orchards, Burton, MI 48519

    This floorplan features over 1,800 square feet of living space and includes 3 bedrooms, a game room and 2 1⁄2 baths. The first floor features an open concept layout with a large great room and spacious kitchen, with optional center island, plus a dining nook. The laundry room is conveniently located on the first floor along with a mudroom, with optional built in benches, and powder room. The

    Allen Edwin Homes Builder
    5501 Pear Tree Dr Unit 36477424, Burton, MI 48519
  • /21

    $342,325

    New Construction
    • 3 Beds
    • 2.5 Baths
    • 2,276 Sq Ft

    Integrity 2280 Plan at The Orchards, Burton, MI 48519

    This traditional 2-story home is anything but boring! With over 2,200 square feet of living space, including a first floor den plus a dining room along with the second floor game room and 3 bedrooms, each occupant is sure to find their perfect niche space. Did we mention the amazing layout? Starting on the first floor, enter into a large foyer and find a powder room, conveniently tucked away from

    Allen Edwin Homes Builder
    5501 Pear Tree Dr Unit 36484576, Burton, MI 48519
  • /13

    $315,120

    New Construction
    • 3 Beds
    • 1 Bath
    • 1,526 Sq Ft

    Integrity 1530 Plan at The Orchards, Burton, MI 48519

    This amazing ranch plan features so much space and offers so many options, you will enjoy discovering the potential around every corner of this 1,500 square foot ranch. The well-conceived layout allows for the perfect functioning and relaxing balance, with the kitchen & dining area on one side of the home and the bedrooms on the opposite side. In the middle lies the hub of the home, the great

    Allen Edwin Homes Builder
    5501 Pear Tree Dr Unit 36454391, Burton, MI 48519
  • /19

    $341,880

    New Construction
    • 3 Beds
    • 2.5 Baths
    • 2,075 Sq Ft

    Elements 2070 Plan at The Orchards, Burton, MI 48519

    Discover the perfect blend of form and function in this popular two story floorplan equipped with 3 bedrooms and 2 1⁄2 baths. The home includes a second floor game room which can be converted to a 4th bedroom, plus we offer the option to add a full finished basement for even more space. The first floor open concept layout features a large great room, dining nook and spacious kitchen with walk in

    Allen Edwin Homes Builder
    5501 Pear Tree Dr Unit 36465678, Burton, MI 48519
  • /16

    $332,410

    New Construction
    • 3 Beds
    • 2 Baths
    • 1,603 Sq Ft

    Integrity 1605 Plan at The Orchards, Burton, MI 48519

    This spacious ranch includes 3 bedrooms, 2 full baths and over 1,600 square feet of living space. The great room is ideal for relaxing or entertaining since its open to the dining nook and sprawling kitchen. Add the optional vaulted ceiling in the great room for a grand architectural effect! There is the capability to add an island in the kitchen, and a large pantry is included. The primary

    Allen Edwin Homes Builder
    5501 Pear Tree Dr Unit 36449750, Burton, MI 48519
  • /29

    $315,315

    New Construction
    • 4 Beds
    • 2.5 Baths
    • 1,830 Sq Ft

    Integrity 1830 Plan at The Orchards, Burton, MI 48519

    This great two story plan includes more than 1,800 square feet of living space. Enjoy an open first floor layout with a huge foyer, large eat-in kitchen, mudroom with space for built in storage, powder room and first floor laundry! There are 3 bedrooms on the second floor including a primary suite with a large walk-in closet and private bath. The second floor also features a large game room that

    Allen Edwin Homes Builder
    5501 Pear Tree Dr Unit 36467432, Burton, MI 48519
  • /9

    $345,310

    New Construction
    • 3 Beds
    • 2.5 Baths
    • 1,805 Sq Ft

    Elements 1800 Plan at The Orchards, Burton, MI 48519

    The newest addition to the Elements portfolio features a unique floorplan in which the primary bedroom suite is conveniently located on the main level. With over over 1,800 square feet of living space this plan is sure to cater to a wide array of homeowners. There are two guest bedrooms located on the second floor plus a game room. For those in need of an extra bedroom upstairs, convert the game

    Allen Edwin Homes Builder
    5501 Pear Tree Dr Unit 36457027, Burton, MI 48519
  • /17

    $332,000

    New Construction
    • 4 Beds
    • 2.5 Baths
    • 2,062 Sq Ft

    Integrity 2080 Plan at The Orchards, Burton, MI 48519

    This new and innovative two story design includes a dedicated bonus room that can be utilized as an office and/or study. The home features 4 bedrooms, 2.5 baths and over 2,000 square feet of living space plus the option for a finished basement, including a Rec Room, Guest Bedroom or Bathroom. The home has a generously sized great room, and a large open concept kitchen and dining nook. For

    Allen Edwin Homes Builder
    5501 Pear Tree Dr Unit 36459128, Burton, MI 48519
  • /4

    $390,660

    New Construction
    • 4 Beds
    • 2.5 Baths
    • 2,735 Sq Ft

    Elements 2700 Plan at The Orchards, Burton, MI 48519

    Allen Edwin Homes invites you to experience a grand addition to the Elements Collection. This 4 bedroom, 2.5 bath home features over 2,700 sq. ft. of living space and seamlessly blends space with style in perfect harmony. The large two story foyer flows directly into a great multi-functional room that can used as a den or study. Right around the corner is a main floor powder room which is an

    Allen Edwin Homes Builder
    5501 Pear Tree Dr Unit 36487058, Burton, MI 48519
  • /27

    $363,795

    New Construction
    • 3 Beds
    • 2.5 Baths
    • 2,393 Sq Ft

    Elements 2390 Plan at The Orchards, Burton, MI 48519

    This popular design has an incredible layout that includes 3 bedrooms, 2 1⁄2 baths, a large game room plus an endless amount of options to create a truly unique home. The first floor includes a den, which can be converted to a bedroom with access to a full bath. The large great room is open to the dining nook and spacious kitchen with walk in pantry. The mudroom includes a large closet and offers

    Allen Edwin Homes Builder
    5501 Pear Tree Dr Unit 36493030, Burton, MI 48519
  • /14

    $348,910

    New Construction
    • 3 Beds
    • 2.5 Baths
    • 2,121 Sq Ft

    Elements 2100 Plan at The Orchards, Burton, MI 48519

    With over 2,100 square feet of living space, this home is packed with options and room to grow. The first floor includes an open kitchen with optional island great room with optional fireplace, half bath and gorgeous sun room. Upstairs features a second floor laundry, primary bedroom suite with private bath and walk in closet, two additional bedrooms, full bath, and a game room or optional fourth

    Allen Edwin Homes Builder
    5501 Pear Tree Dr Unit 36455995, Burton, MI 48519
  • /18

    $298,305

    New Construction
    • 3 Beds
    • 2.5 Baths
    • 1,576 Sq Ft

    Integrity 1560 Plan at The Orchards, Burton, MI 48519

    This traditional two story home features 3 bedrooms, 2.5 baths and over 1,500 square feet of living space. The large great room has open sight lines into the kitchen and eating nook. The first floor also includes a guest powder room, laundry room and mudroom. Head upstairs to the primary suite, which features a private bath and spacious walk in closet. Two additional bedrooms and a full bath

    Allen Edwin Homes Builder
    5501 Pear Tree Dr Unit 36465995, Burton, MI 48519
  • /24

    $304,070

    New Construction
    • 3 Beds
    • 2 Baths
    • 2,072 Sq Ft

    Integrity 2060 Plan at The Orchards, Burton, MI 48519

    This home has been reconceived to optimize the flow & flexibility of the 2,072 sq ft layout. Combine that with the optional designer features and it's easy to see why this one of the most popular floorplans we offer! The main floor includes a spacious open concept footprint with the option to add a kitchen island, but still have plenty of space for a dedicated dining area. Architectural

    Allen Edwin Homes Builder
    5501 Pear Tree Dr Unit 36482177, Burton, MI 48519
  • /17

    $323,175

    New Construction
    • 3 Beds
    • 2.5 Baths
    • 1,682 Sq Ft

    Elements 1680 Plan at The Orchards, Burton, MI 48519

    Welcome to the Elements 1680. This plan features 3 bedrooms, 2.5 baths and has an open first floor layout. The large great room has open sight lines into the kitchen, which includes a center island plus an eating nook. The mudroom has ample storage and leads directly into a guest bathroom. The laundry room is also located on the first floor. Head upstairs to find a deluxe primary suite, with

    Allen Edwin Homes Builder
    5501 Pear Tree Dr Unit 36489030, Burton, MI 48519
  • /30

    $329,090

    New Construction
    • 4 Beds
    • 2.5 Baths
    • 2,022 Sq Ft

    Integrity 2000 Plan at The Orchards, Burton, MI 48519

    With over 2,000 square feet of living space, this 4 bedroom, 2.5 bath floorplan is sure to please! The home features a large great room along with a well-designed kitchen layout with an optional center island plus a spacious dining nook. The large mud room is a multi-functional space, tucked away from the main living space, and includes a walk in laundry room as well as a powder room. The second

    Allen Edwin Homes Builder
    5501 Pear Tree Dr Unit 36481036, Burton, MI 48519

Showing Results 521 - 560, Page 14 of 17

How to Buy a Home How to Finance a Home How to Sell a Home