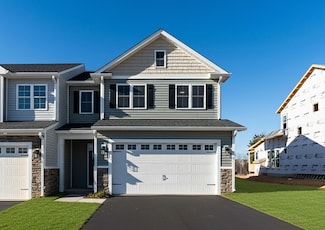
21

Augusta County VA Townhomes for Sale

Section Image Section Image
  • /38

    $289,900

    New Construction
    • 3 - 4 Beds
    • 2.5 - 3.5 Baths
    • 1,851 Sq Ft

    Devon Plan, Waynesboro, VA 22980

    Builder Photo

    Atlantic Builders

    Builder

    149 Willowshire Ct Unit 36474106, Waynesboro, VA 22980
  • /43

    $345,900

    • 3 Beds
    • 2.5 Baths
    • 1,806 Sq Ft

    10 Abbey Ct, Fishersville, VA 22939

    Centrally located townhome offers 3 brs, 2.5 baths and a well designed kitchen with stainless appliances, breakfast nook, granite countertops and a separate pantry. The main floor bedroom suite features double vanities, whirlpool tub and walk-in shower. Two bedrooms (one with a flex room for lounge or office/sitting area) and a full bath complete the upstairs. New roof in 2021. This home also has

    PAMELA RUTHERFORD RUTHERFORD REAL ESTATE

    10 Abbey Ct, Fishersville, VA 22939
  • /46

    $344,000

    $15K PRICE DROP
    • 3 Beds
    • 2.5 Baths
    • 2,101 Sq Ft

    47 Villa View Dr, Staunton, VA 24401

    This 3BR/2.5BA townhome sits in the desirable Spring Lakes neighborhood, located in scenic Augusta County and the popular Riverheads school district. A spacious layout and open feeling greet you as you enter the living area with vaulted ceilings and a cozy fireplace. Beautifully refinished hardwood floors run throughout the first floor and complement custom features such as arched doorways and

    JASON HARRIS REA TEAM KW COMMONWEALTH

    47 Villa View Dr, Staunton, VA 24401
  • /16

    $350,000

    $20K PRICE DROP
    • 4 Beds
    • 3.5 Baths
    • 2,806 Sq Ft

    46 Enchanted View Cir, Fishersville, VA 22939

    Bright, spacious end unit townhouse in great location close to all amenities including medical, shopping, food and more. Cul-De-sac street. Front porch, Amazing views from the back deck, patio off basement, storage shed. High ceilings, hardwood on main floor, chair railing, stainless appliances, tankless hot water heater for unlimited hot water, central vac, formal foyer, media room, breakfast

    Amos Agyekum Weichert Realtors Nancy Beahm Real Estate

    46 Enchanted View Cir, Fishersville, VA 22939
  • /2

    $333,900

    New Construction
    • 3 Beds
    • 2.5 Baths
    • 1,691 Sq Ft

    Ryder Plan at The Glen at Cooks Creek, Bridgewater, VA 22812

    Evergreene Homes Builder
    345 State Rte 704 St Unit 36467991, Bridgewater, VA 22812
  • /29

    $429,780

    • 3 Beds
    • 2.5 Baths
    • 2,127 Sq Ft

    60 Boutros Dr Unit 5, Fishersville, VA 22939

    Welcome to Graceland, a brand-new townhome community in the heart of Fishersville where modern comfort meets small-town charm. Designed for easy living, these homes offer an open floor plan with a main-level primary bedroom, dining area and living room plus two additional bedrooms, an office, and a spacious family room upstairs. Enjoy 9-foot ceilings, large windows that fill the space with

    LILLIAN BOUTROS BOUTIQUE REAL ESTATE INC

    60 Boutros Dr Unit 5, Fishersville, VA 22939
  • /14

    $289,990

    New Construction
    • 3 Beds
    • 2.5 Baths
    • 1,442 Sq Ft

    Poplar Plan at Vista Ridge - Townhomes, Staunton, VA 24401

    Welcome to Vista Ridge Towns in Staunton, offering an elevated approach to modern townhome living—designed for those who value convenience, quality, and lifestyle. Own NEW for LESS than rent – garage townhomes in an amenity-rich community, no yard work, and quick access to 64 & 81. The Poplar townhome blends sensibility and style. Enter the welcoming foyer from the covered porch or through the

    Ryan Homes Builder
    75 Vista Ridge Blvd Unit 40851675, Staunton, VA 24401
  • /15

    $304,990

    • 3 Beds
    • 2.5 Baths
    • 1,442 Sq Ft

    104F Scotch Pine Way, Staunton, VA 24401

    Welcome home to Vista Ridge, an amenity-rich community in Augusta County just minutes from Downtown Staunton. This new construction Poplar End Unit floorplan, to be built for Fall move-in, offers an open-concept main level with a spacious living area, a well-appointed kitchen with island, and convenient access to outdoor living. Upstairs, you'll find comfortable bedroom spaces including a private

    Valley Roots Team Kline May Realty

    104F Scotch Pine Way, Staunton, VA 24401
  • /2

    Price To Be Determined

    New Construction
    • 3 Beds
    • 2.5 Baths
    • 2,140 Sq Ft

    Archer Plan at The Glen at Cooks Creek, Bridgewater, VA 22812

    Evergreene Homes Builder
    345 State Rte 704 St Unit 36497840, Bridgewater, VA 22812
  • /30

    $270,000

    • 3 Beds
    • 2.5 Baths
    • 1,220 Sq Ft

    785 Carson Cir, Grottoes, VA 24441

    Welcome to this beautifully maintained 3-bedroom, 2.5-bath townhouse in the desirable Shady Creek subdivision. Built in 2022, this 1,220-square-foot home offers a modern design with a thoughtfully planned, space-efficient layout that maximizes both comfort and functionality. The property features upgraded wood-look luxury vinyl plank flooring, replacing the original tile-look LVP for a warm,

    Charity Pering Funkhouser: East Rockingham

    785 Carson Cir, Grottoes, VA 24441
  • /32

    $310,000

    • 3 Beds
    • 2 Baths
    • 1,326 Sq Ft

    26 Windgate Cir Unit 104, Fishersville, VA 22939

    Welcome to easy, low-maintenance living in the heart of Fishersville! This inviting 3-bedroom, 2-bath condo offers a spacious and functional layout, along with the added convenience of an attached garage for parking and storage. Forget spending your weekends mowing the grass and keeping up with exterior maintenance—this home lets you spend more time enjoying the things you love. Conveniently

    BURKS HOME GROUP TEAM REAL BROKER LLC

    26 Windgate Cir Unit 104, Fishersville, VA 22939
  • /59

    $380,000

    • 4 Beds
    • 2.5 Baths
    • 2,210 Sq Ft

    99 Whispering Oaks Dr, Staunton, VA 24401

    Enjoy maintenance-free living in the desirable Spring Lakes community! This spacious townhouse offers 4 bedrooms, 2.5 baths, plus a versatile bonus room on the second level that's perfect for a home office, craft room, playroom, or additional flex space. A brand-new HVAC system provides added peace of mind and efficiency. Relax on the covered rear porch and enjoy the convenience of a rear-entry

    The A Team NEST REALTY GROUP STAUNTON

    99 Whispering Oaks Dr, Staunton, VA 24401
  • /40

    $339,900

    • 2 Beds
    • 2 Baths
    • 1,460 Sq Ft

    66 Brown Stone Dr, Stuarts Draft, VA 24477

    Stone Valley One Level Townhouse ready for new owners. Close proximity to the community amenities of the swimming pool, club house, tennis courts and playground. Open concept plan of the living room, kitchen and dining area. Kitchen has custom oak cabinets, granite, raised bar for seating and completed with a pantry. Primary bedroom with walk in closet, bathroom with walk in shower. Covered rear

    JILL ARGENBRIGHT EARHART AND ASSOCIATES

    66 Brown Stone Dr, Stuarts Draft, VA 24477
  • /34

    $349,000

    • 3 Beds
    • 2.5 Baths
    • 1,917 Sq Ft

    17 Vista View Ln, Staunton, VA 24401

    A wonderful open-concept townhome in Spring Lakes with a main level primary suite and a spacious living/dining area that has beautiful hardwood floors and a gas log fireplace. The kitchen features granite countertops, wood cabinets and lots of storage with the double pantries. Two large bedrooms upstairs with lots of closet space and a bonus office/craft area. The amenities include a club house,

    TAMMY MCGURN KLINE & CO. REAL ESTATE

    17 Vista View Ln, Staunton, VA 24401
  • /41

    $359,900

    • 2 Beds
    • 2 Baths
    • 1,477 Sq Ft

    74 Fossil Dr, Stuarts Draft, VA 24477

    One level new construction townhouse located in the desirable Stone Valley Community. Center Unit. Two bedrooms and two full baths. Open custom kitchen with oak cabinets and granite countertops. Covered rear porch. Pull down storage over garage.

    JILL ARGENBRIGHT EARHART AND ASSOCIATES

    74 Fossil Dr, Stuarts Draft, VA 24477
  • /14

    $289,990

    • 3 Beds
    • 2 Baths
    • 1,442 Sq Ft

    102B Scotch Pine Way, Staunton, VA 24401

    Welcome home to Vista Ridge, an amenity-rich community in Augusta County just minutes from Downtown Staunton. This new construction Poplar floorplan, to be built for late 2026 move-in, offers an open-concept main level with a spacious living area, a well-appointed kitchen with island, and convenient access to outdoor living. Upstairs, you'll find comfortable bedroom spaces including a private

    Valley Roots Team Kline May Realty

    102B Scotch Pine Way, Staunton, VA 24401
  • /26

    $415,000

    $10K PRICE DROP
    • 4 Beds
    • 3 Baths
    • 2,174 Sq Ft

    20 Kiley Ln, Stuarts Draft, VA 24477

    Experience effortless luxury in this beautifully appointed Cascada floorplan at Kiley Ridge. Designed with both comfort and sophistication in mind, this exceptional residence showcases soaring vaulted ceilings, custom built-ins surrounding the fireplace, and an open-concept design filled with natural light. The gourmet kitchen serves as the heart of the home, featuring upgraded cabinetry, quartz

    Andrew Costa KELLER WILLIAMS ALLIANCE

    20 Kiley Ln, Stuarts Draft, VA 24477
  • /50

    $394,900

    • 3 Beds
    • 2.5 Baths
    • 2,140 Sq Ft

    21 Hickory Nut Ln, Staunton, VA 24401

    Enjoy low-maintenance living with scenic views in this beautifully maintained end-unit townhome, tucked away on a quiet cul-de-sac in Augusta County. Offering 3 bedrooms & 2.5 baths, this inviting home features a sought-after main-level primary suite with a private en suite bath for comfort & convenience. The spacious living area showcases refinished hardwood floors, new carpet, a cozy gas log

    KK HOMES TEAM PAUL WESLEY REAL ESTATE

    21 Hickory Nut Ln, Staunton, VA 24401
  • /39

    $339,000

    $10K PRICE DROP
    • 3 Beds
    • 2.5 Baths
    • 1,958 Sq Ft

    35 Hickory Nut Ln, Staunton, VA 24401

    Townhouse with a beautiful PRIVATE back yard! This stunning 3-bedroom, 2/12-bathroom home offers a perfect blend of classic charm and contemporary comfort that backs up to farmland, so your back porch is very private. The primary suite is a true sanctuary, boasting a walk-in closet and an en-suite bathroom complete with a walk-in shower. Two additional bedrooms provide ample space for family and

    Marti Pugh KEY REAL ESTATE

    35 Hickory Nut Ln, Staunton, VA 24401
How to Buy a Home How to Finance a Home How to Sell a Home