537

Homes for Sale near Blackhawk Academy

Section Image Section Image
  • /32

    $631,990

    New Construction
    • 4 Beds
    • 2.5 Baths
    • 2,248 Sq Ft

    The Haven Plan at Silverleaf, North Aurora, IL 60542

    Welcome to the Haven. The Haven offers the perfect balance of space and functionality, making it an ideal home for anyone who desire both openness and optional privacy. This thoughtfully designed floorplan features an open layout that seamlessly connects the main living areas yet provides a separate formal dining space for more intimate gatherings. Elegant doorways lead from the dining area to a

    Silverthorne Homes Builder
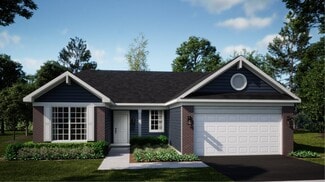
    3S652 Deerpath Rd Unit 41810069, North Aurora, IL 60542
  • /37

    $589,990

    New Construction
    • 3 Beds
    • 2 Baths
    • 1,877 Sq Ft

    The Ashbury Plan at Silverleaf, North Aurora, IL 60542

    Welcome into the Ashbury! The open floorplan of the charming Ashbury creates a space that flows together with ease. With the option to choose from two elevations, this traditional ranch home features all the bedrooms together. The Owner's Suite offers a spacious design with tray ceilings, a large walk-in closet and a luxurious private bath, with an alternate bath option to suit your needs! The

    Silverthorne Homes Builder
    3S652 Deerpath Rd Unit 41797161, North Aurora, IL 60542
  • /49

    $689,999

    $56K PRICE DROP
    • 4 Beds
    • 3.5 Baths
    • 4,854 Sq Ft

    1344 Slater St, Sugar Grove, IL 60554

    Welcome to this beautiful Eastman D two-story residence. Offering an exceptional blend of sophistication, comfort, and thoughtfully designed spaces. The well-maintained landscaped property with striking curb appeal, this home showcases generous proportions, refined finished, and numerous high-value upgrades. The second floor features four expansive bedrooms, including an impressive master suite

    Martha Orozco At Home Realty Partners LLC

    1344 Slater St, Sugar Grove, IL 60554
  • /34

    $682,990

    New Construction
    • 3 Beds
    • 3 Baths
    • 2,785 Sq Ft

    The Superior Plan at Silverleaf, North Aurora, IL 60542

    Welcome to The Superior a stunning 2-story home offering 2,785 square feet of spacious comfort, 4 bedrooms, and 3 full baths. With its thoughtful layout and open design, this home perfectly blends everyday functionality with timeless style. The first floor features everything you need for convenient main-level living. A formal dining area sets the stage for special gatherings, while the open

    Silverthorne Homes Builder
    3S652 Deerpath Rd Unit 41810067, North Aurora, IL 60542
  • /41

    $697,990

    New Construction
    • 4 Beds
    • 2.5 Baths
    • 3,004 Sq Ft

    Lot 52 Michelle St, North Aurora, IL 60542

    Proposed new construction. With 3,004 square feet of thoughtfully designed space, The Ontario is a home that blends style, comfort, and flexibility to fit your lifestyle. Featuring four bedrooms, two-and-a-half bathrooms, and a spacious three-car garage, this home is perfect for growing families, entertainers, and anyone seeking a well-designed living space. Plus, with three distinct front

    Mark Southwood Home Sell Flat LLC

    Lot 52 Michelle St, North Aurora, IL 60542
  • /28

    $592,990

    New Construction
    • 3 Beds
    • 2 Baths
    • 1,625 Sq Ft

    The Westwood Plan at Silverleaf, North Aurora, IL 60542

    Step into The Westwood The Westwood, where classic ranch-style charm meets modern living. This thoughtfully designed home welcomes you through a bright and inviting foyer, setting the tone for the comfort and warmth found throughout. The heart of the home features an open-concept kitchen, great room, and dining area—perfect for everyday living or hosting loved ones. The kitchen, complete with

    Silverthorne Homes Builder
    3S652 Deerpath Rd Unit 41797172, North Aurora, IL 60542
  • /51

    $519,990

    New Construction $20K PRICE DROP
    • 4 Beds
    • 2.5 Baths
    • 3,571 Sq Ft

    Hudson with Basement Plan at Settlers Ridge, Sugar Grove, IL 60554

    Welcome to Settlers Ridge, the only brand-new homes with included finished basements and 3-car garage options in Sugar Grove.The Hudson single-family home is designed to fit the way you live, with everything you need included. The customizable flex space can be used as a playroom, a home office or den. Gather in the spacious family room, which flows into the dining room and gourmet

    Ryan Homes Builder
    1371 Settlers Ct Unit 39219414, Sugar Grove, IL 60554
  • /29

    $679,990

    New Construction
    • 4 Beds
    • 2.5 Baths
    • 2,860 Sq Ft

    The Erie Plan at Silverleaf, North Aurora, IL 60542

    Introducing the Erie Spanning 2,860 square feet, The Erie is a thoughtfully designed home that perfectly balances style, comfort, and functionality. With four bedrooms, two-and-a-half bathrooms, and a host of flexible spaces, this home is built to fit your lifestyle while offering the perfect setting for both everyday living and entertaining. As you enter through the two-story foyer, you’ll be

    Silverthorne Homes Builder
    3S652 Deerpath Rd Unit 41810070, North Aurora, IL 60542
  • /25

    $698,990

    New Construction
    • 5 Beds
    • 2.5 Baths
    • 3,065 Sq Ft

    Lot 53 Michelle Crest, North Aurora, IL 60542

    Proposed new construction. This magnificent home is a perfect blend of timeless elegance and modern comfort, offering the best of both worlds for those looking for their dream home. With a unique layout that can be customized to your liking, the Williamson floor plan is sure to impress. As you enter this home, you will be greeted by a grand foyer that leads into the open living area. The living

    Mark Southwood Home Sell Flat LLC

    Lot 53 Michelle Crest, North Aurora, IL 60542
  • /26

    $469,990

    New Construction
    • 4 Beds
    • 2.5 Baths
    • 2,737 Sq Ft

    Ballenger with Basement Plan at Settlers Ridge, Sugar Grove, IL 60554

    Welcome to Settlers Ridge, the only brand-new homes with included finished basements and 3-car garage options in Sugar Grove.The Ballenger is just right with the ideal amount of space that delivers on flexibility. Enter through the covered porch into a flex room you decide how it functions. A huge modern island in the kitchen flows neatly into the dining area and family room. Upstairs,

    Ryan Homes Builder
    265 Coneflower Street St Unit 41013261, Sugar Grove, IL 60554
  • /32

    $624,990

    New Construction
    • 3 Beds
    • 2 Baths
    • 1,956 Sq Ft

    Lot 13 Michelle St, North Aurora, IL 60542

    Proposed new construction. The Bettendorf is the open floor plan with a split bedroom layout for the homeowner who wants something uniquely chic. The foyer opens up to a tremendous great room and dining room, accentuated by impressive 13' tray ceilings. The kitchen overlooks the entire area over an angled island with a breakfast bar reminiscent of a chic metropolitan penthouse. This luxurious

    Mark Southwood Home Sell Flat LLC

    Lot 13 Michelle St, North Aurora, IL 60542
  • /26

    $489,900

    • 5 Beds
    • 2.5 Baths
    • 2,956 Sq Ft

    2210 Hagaman Ln, Montgomery, IL 60538

    Welcome to 2210 Hagaman Lane, a striking Montgomery residence that effortlessly combines space, flexibility, and refined design. Offering an expansive 2,956 square feet of living space, this 5-bedroom, 2.5-bathroom home provides an ideal sanctuary for modern living and effortless entertaining. From the moment you arrive, the home showcases exceptional curb appeal highlighted by lush, beautifully

    Scott Wiley Redfin Corporation

    2210 Hagaman Ln, Montgomery, IL 60538
  • /23

    $399,990

    New Construction
    • 3 Beds
    • 2.5 Baths
    • 1,840 Sq Ft

    Charlotte Plan at Brighton Ridge - Traditional Townhomes, Sugar Grove, IL 60554

    This new two-story townhome is the largest design in the Traditional collection. The first floor features an open-concept floorplan among the Great Room, dining room and kitchen and a patio for outdoor living. Upstairs are two secondary bedrooms and an owner’s suite with a private bathroom and spacious walk-in closet.

    Lennar Builder
    0 Galena Blvd Unit 40785683, Sugar Grove, IL 60554
  • /14

    $429,990

    New Construction
    • 3 Beds
    • 2 Baths
    • 1,649 Sq Ft

    Rutherford Plan at Prairie Meadows, Aurora, IL 60506

    This new single-story home was designed to suit active-adult lifestyles. It features an open design among the family room, dining room and kitchen, which offers a large center island. The covered front porch and back patio enhance outdoor enjoyment. Included are two secondary bedrooms and an owner’s suite tucked in a back corner of the home for privacy.

    Lennar Builder
    442 Cottrell Ln Unit 36033654, Aurora, IL 60506
  • /29

    $537,990

    New Construction
    • 4 Beds
    • 2.5 Baths
    • 2,758 Sq Ft

    Rainier Plan at Brighton Ridge - Medallion Series, Sugar Grove, IL 60554

    This new two-story home is optimized for gracious living. The first floor features a family room for greatgatherings, a kitchen with a large pantry for adventurous cooks, a breakfast room for memorable meals and flex space for varied uses. Upstairs are a spacious loft and four bedrooms including the owner’s suite, which all have walk-in closets. Adding a fifth bedroom and full bathroom on the

    Lennar Builder
    0 Galena Blvd Unit 40902320, Sugar Grove, IL 60554
  • /77

    $697,990

    New Construction
    • 4 Beds
    • 2.5 Baths
    • 2,966 Sq Ft

    The Ontario Plan at Silverleaf, North Aurora, IL 60542

    Welcome into the Ontario With 2,996 square feet of thoughtfully designed space, The Ontario is a home that blends style, comfort, and flexibility to fit your lifestyle. Featuring four bedrooms, two-and-a-half bathrooms, and a spacious three-car garage, this home is perfect for growing families, entertainers, and anyone seeking a well-designed living space. Plus, with three distinct front

    Silverthorne Homes Builder
    3S652 Deerpath Rd Unit 41810066, North Aurora, IL 60542
  • /24

    $454,990

    New Construction
    • 2 Beds
    • 2 Baths
    • 1,381 Sq Ft

    The Lexington Plan at Pine Ridge Club, Oswego, IL 60543

    Introducing the Lexington, Villa Townhome Inside Unit - Photo shows 4 Unit Building a charming 2-bedroom, 2-bath villa plan that epitomizes effortless living and timeless elegance. From the moment you step inside, you'll be embraced by a warm and inviting atmosphere designed to cater to all your needs. The Lexington's open-concept layout seamlessly connects the spacious great room, dining area,

    Silverthorne Homes Builder
    200 Heatherwood Dr Unit 41320789, Oswego, IL 60543
  • /18

    $481,990

    New Construction
    • 4 Beds
    • 2.5 Baths
    • 2,362 Sq Ft

    Townsend Plan at Brighton Ridge - Horizon Series, Sugar Grove, IL 60554

    The entryway leads to the first level of this new two-story home, where a versatile living room can be found off the foyer while the family room, dining room and kitchen share an open-concept design for seamless everyday living. Upstairs are all four bedrooms to provide restful retreats, including a large owner’s suite with a private bathroom and walk-in closet. An unfinished basement provides

    Lennar Builder
    0 Galena Blvd Unit 40785735, Sugar Grove, IL 60554
  • /28

    $319,000

    Pending
    • 3 Beds
    • 2.5 Baths
    • 1,500 Sq Ft

    1613 Victoria Park Cir Unit A205, Aurora, IL 60504

    Enjoy the feel of a single-family home with the low-maintenance lifestyle of a condo in the desirable Hometown subdivision! The HOA covers water, common insurance, exterior maintenance, lawn care, and snow removal and a brand new roof was just installed in July. This beautifully updated 3-bedroom, 2.5-bath home with an attached 2-car garage offers exceptional curb appeal with a welcoming covered

    Beverly Callison Redfin Corporation

    1613 Victoria Park Cir Unit A205, Aurora, IL 60504
  • /31

    $589,990

    New Construction
    • 3 Beds
    • 2 Baths
    • 1,877 Sq Ft

    Lot 9 Michelle St, North Aurora, IL 60542

    Proposed new construction. The Ashbury model offers an impressive list of amenities in a manageable package. Cathedral ceilings and a beautiful fireplace accentuate an impressive great room which opens into a dining area and kitchen, all lined by hardwood floors. And with granite countertops, 42" dovetail cabinetry, soft close drawers and crown molding, the kitchen provides the practicality and

    Mark Southwood Home Sell Flat LLC

    Lot 9 Michelle St, North Aurora, IL 60542
  • /45

    $384,000

    • 5 Beds
    • 3 Baths
    • 1,850 Sq Ft

    16 Sherwick Rd, Oswego, IL 60543

    Welcome to 16 Sherwick Rd, a spacious and inviting 5-bedroom, 3-bathroom home nestled on a quiet street in Oswego, offering an open floor plan, abundant storage, and a peaceful setting surrounded by mature trees. This home offers a versatile layout designed for comfortable everyday living and entertaining. The main level features a bright living room, dining area, and kitchen with an eating area,

    Kimberly Brown-Lewis Redfin Corporation

    16 Sherwick Rd, Oswego, IL 60543
  • /58

    $656,990

    New Construction
    • 4 Beds
    • 2.5 Baths
    • 2,604 Sq Ft

    The Modern Farmhouse Plan at Silverleaf, North Aurora, IL 60542

    The striking Modern Farmhouse is designed to fit the way you live, even when the way you live changes. Through several elements of design, the Modern Farmhouse is soothing yet elegant in appearance. Make the first floor and living spaces whatever you may want it to be. Utilize the flex space as a playroom, office space, formal library or even a formal dining room easily adapting to your ever

    Silverthorne Homes Builder
    3S652 Deerpath Rd Unit 41810071, North Aurora, IL 60542
  • /46

    $698,990

    New Construction
    • 5 Beds
    • 2.5 Baths
    • 3,065 Sq Ft

    The Williamson Plan at Silverleaf, North Aurora, IL 60542

    Welcome into the Williamson! The largest of all our floorplans, The Williamson is a spacious, traditional home designed with elegant finishes that will leave a lasting impression. This stunning home combines functionality and style, making it perfect for entertaining guests and creating cherished memories with loved ones. As you step through the front door, an elegant foyer welcomes you, flanked

    Silverthorne Homes Builder
    3S652 Deerpath Rd Unit 41810072, North Aurora, IL 60542
  • /16

    $588,990

    New Construction
    • 3 Beds
    • 2 Baths
    • 1,817 Sq Ft

    Lot 8 Michelle Way, North Aurora, IL 60542

    Proposed New Construction presented by Silverthorne Homes. The Halsted abounds in modern open design with an emphasis on efficiency throughout this spacious ranch plan. Split bedroom floorplan with open kitchen and great room that is a perfect space for nearly any occasion. Luxury kitchen features include quartz countertops, 42" cabinets and large island. First floor laundry adjacent the spacious

    Mark Southwood Home Sell Flat LLC

    Lot 8 Michelle Way, North Aurora, IL 60542
  • /22

    $687,990

    New Construction
    • 4 Beds
    • 2 Baths
    • 2,371 Sq Ft

    Lot 51 Michelle St, North Aurora, IL 60542

    Proposed new construction. The stunning Aspen ranch home is one of our fan favorite floorplans! Designed with the Bettendorf in mind, this plan is a split-bedroom, one-story home that features four (4) bedrooms, two (2) baths, a full basement and an oversized 2-car sideload garage. The beautiful eat-in-kitchen features a large, angled island with a spacious breakfast bar overlooking the great

    Mark Southwood Home Sell Flat LLC

    Lot 51 Michelle St, North Aurora, IL 60542
  • /82

    $624,990

    New Construction
    • 3 Beds
    • 2 Baths
    • 2,009 Sq Ft

    The Bettendorf Plan at Silverleaf, North Aurora, IL 60542

    Welcome to the Bettendorf! One of the most popular of all our ranch floor plans, the Bettendorf is a beautiful 2,009 square foot split-bedroom ranch. The Bettendorf offers many options to stand out from the crowd. The large, angled island, probably the most popular feature of this home, is a great place for entertaining while adding plenty of extra seating for friends and family. Directly off the

    Silverthorne Homes Builder
    3S652 Deerpath Rd Unit 41797164, North Aurora, IL 60542
  • /21

    $539,990

    New Construction $30K PRICE DROP
    • 4 Beds
    • 2.5 Baths
    • 3,978 Sq Ft

    Lehigh with Basement Plan at Settlers Ridge, Sugar Grove, IL 60554

    Welcome to Settlers Ridge, the only brand-new homes with included finished basements and 3-car garage options in Sugar Grove.The Lehigh single-family home combines smart design and functionality with light-filled spaces and everything you need included. Enter the inviting foyer, where a versatile flex space can be used as a playroom, living room or home office. The gourmet kitchen boasts

    Ryan Homes Builder
    1371 Settlers Ct Unit 39219411, Sugar Grove, IL 60554
  • /23

    $294,900

    • 2 Beds
    • 2.5 Baths
    • 1,460 Sq Ft

    1641 Abington Ln, North Aurora, IL 60542

    Welcome to this lovingly, owned townhome hitting the market for the first time. Yes, this one has only had one owner! This desirable floor plan features a convenient first-floor primary bedroom, offering easy one-level living and excellent accessibility. The spacious layout provides plenty of room to entertain, relax, and make the home your own. It includes a second bedroom upstairs as well as a

    Amy Fichtel Schwartz Keller Williams Innovate - Aurora

    1641 Abington Ln, North Aurora, IL 60542
  • /26

    $249,900

    Pending
    • 4 Beds
    • 1.5 Baths
    • 1,353 Sq Ft

    181 Montgomery Rd, Montgomery, IL 60538

    Four bedrooms, 1,353 square feet and a flexible layout make this charming Montgomery bungalow a standout! The updated kitchen features white shaker style cabinetry, modern hardware, plenty of counter space and large square tile flooring. Luxury vinyl plank runs through most of the home. One of the four bedrooms features a painted brick fireplace and offers excellent flexibility as a family room,

    Ryan Behrens Re/Max Ultimate Professionals

    181 Montgomery Rd, Montgomery, IL 60538
  • /22

    $129,900

    $13K PRICE DROP
    • 1 Bed
    • 1 Bath
    • 510 Sq Ft

    1750 N Marywood Ave Unit 513, Aurora, IL 60505

    ****** PRICE REDUCED, do not wait ***** TOTALY REMODELED ONE BEDROOM CONDO ON 5th FLOOR WITH THE WALK-IN CLOSET. THIS CONDO HAS A BRAND NEW FURNACE AND AC , NEW SS KITCHEN APPLIANCES, UPDATED CABINETS W/ NEW QUARTZ COUNTERTOP AND BACKSPLASH. LIVING ROOM AND BEDROOM HAVE NEW CEILING FANS IN FAMILY ROOM AND BEDROOM W/ LIGHTS. NEW WATERPROOF, LAMINATED FLOORING THROUGHOUTM THE UNIT. NEW BATHROOM.

    Steve Blackerby Coldwell Banker Realty

    1750 N Marywood Ave Unit 513, Aurora, IL 60505
  • /39

    $465,000

    • 5 Beds
    • 2.5 Baths
    • 2,200 Sq Ft

    594 Camellia Ave, Aurora, IL 60505

    Welcome home to this spacious 5-bedroom, 2.5-bath home built in 2015, offering plenty of room to live, work, and entertain! The open-concept main level features 9-foot ceilings, hardwood floors, and a large kitchen with granite countertops, subway tile backsplash, ample cabinet space, and a generous eat-in area that flows directly into the family room. A separate formal dining room and dedicated

    Reggie Eaton Park Place Realty Group LLC

    594 Camellia Ave, Aurora, IL 60505
  • /26

    $390,000

    $9K PRICE DROP
    • 3 Beds
    • 2 Baths
    • 1,656 Sq Ft

    2250 Lowell St, Aurora, IL 60506

    Welcome to 2250 Lowell Street in Aurora, a well-maintained 3-bedroom, 2-bath ranch where pride of ownership shows inside and out. Meticulous lawn care and an inviting covered front porch create attractive curb appeal, while the fenced corner lot provides additional outdoor space and privacy. Inside, the main level offers a spacious living room, separate dining room, and updated eat-in kitchen

    Wendi Sleezer Swanson Real Estate

    2250 Lowell St, Aurora, IL 60506
  • /25

    $314,900

    Open House 10/03
    • 3 Beds
    • 1 Bath
    • 1,504 Sq Ft

    65 Eastfield Rd, Montgomery, IL 60538

    The wait is over! Absolutely gorgeous three-bedroom RANCH home on a fantastic cul-de-sac lot within Montgomery's family-friendly 'Boulder Hill' subdivision. This adorable home features a terrific floorplan with large eat-in kitchen, spacious living and family rooms, beautiful finishes and lots of light. Move-in ready and easy-living with its maintenance-free vinyl siding/clad trim exterior, ample

    Peter Cassano Cassano Realty

    65 Eastfield Rd, Montgomery, IL 60538
  • /3

    $200,000

    • Land
    • 1.72 Acres
    • $116,279 per Acre

    345 Marshall Ave, Aurora, IL 60506

    Excellent opportunity to own approximately 1.72 acres of vacant land in Aurora. Conveniently located near established commercial and industrial properties with easy access to major roadways. Ideal opportunity for an owner-user, investor, or future development. Property is being sold separately or may be purchased in conjunction with the neighboring commercial property at 325 Marshall Ave. Buyer

    Marco Garcia REMAX Legends

    345 Marshall Ave, Aurora, IL 60506
  • /13

    $386,000

    $2K PRICE DROP
    • 4 Beds
    • 2.5 Baths
    • 2,000 Sq Ft

    1778 Hickory Park Ln, Aurora, IL 60504

    Welcome to this beautiful, move-in-ready home-the largest model in the highly desirable Hometown community! Offering nearly 2,000 square feet of living space, this spacious home features 4 bedrooms and 2.5 bathrooms. The bright, open-concept main level showcases vaulted ceilings, beautiful hard-surface flooring, a generously sized kitchen, and an abundance of natural light. A convenient

    Esperanza Montero Chase Real Estate LLC

    1778 Hickory Park Ln, Aurora, IL 60504
  • /33

    $499,900

    Pending
    • 4 Beds
    • 3.5 Baths
    • 2,374 Sq Ft

    201 Willowwood Dr, Oswego, IL 60543

    Gates Creek, Exceptional Victorian style home! 4 bedrooms, 3.5 bathrooms, finished basement, 3 car heated garage, large wrap around porch. The light filled foyer has gorgeous oak hardwood floors that flow throughout the main floor. The living room has a bayed windows & crown molding. The formal dining space has crown molding, wainscot and another bay window! The updated kitchen has 42" white

    Traci Kearns eXp Realty

    201 Willowwood Dr, Oswego, IL 60543
  • /38

    $325,000

    Pending
    • 2 Beds
    • 2 Baths
    • 1,520 Sq Ft

    35 S Juniper Dr Unit 3, North Aurora, IL 60542

    Welcome to this spacious, move-in ready, and well maintained 1/2 duplex ranch located in Silver Trails, a 55+ community in North Aurora. Step inside to the inviting living room/dining room combination with a bay window, a large eat-in kitchen with abundant cabinets, generous counter space, and a pantry. Just off the kitchen you'll find a conveniently located laundry room complete with a large

    Barbara Stamper Results Realty ERA Powered

    35 S Juniper Dr Unit 3, North Aurora, IL 60542
  • /15

    $370,000

    $29K PRICE DROP
    • 4 Beds
    • 2 Baths
    • 1,998 Sq Ft

    3 S Calumet Ave, Aurora, IL 60506

    Dual zone heating and cooling. New appliances and new water heater.

    oscar castaneda CM REALTORS®

    3 S Calumet Ave, Aurora, IL 60506
  • /25

    $649,900

    Pending
    • 4 Beds
    • 2.5 Baths
    • 3,125 Sq Ft

    447 Lake Run Ct, North Aurora, IL 60542

    Looking for a home with a FIRST FLOOR MASTER on a coveted cul-de-sac in fabulous Lake Run Estates? Walking up to the front door showcases a pretty and welcoming exterior and front yard. Gather in the large family room that offers a floor to ceiling stone gas starting fireplace, flanked by duet sliding glass doors that bring in the sunshine and nature. There is an informal dining area for indoor

    Rita Rae Schoenthal Keller Williams Inspire - Geneva

    447 Lake Run Ct, North Aurora, IL 60542
  • /25

    $400,000

    Pending
    • 4 Beds
    • 2.5 Baths
    • 2,088 Sq Ft

    2222 Lynn Ct Unit 2, Montgomery, IL 60538

    Perfectly situated on a quiet cul-de-sac corner lot, this beautiful home offers comfort and space inside and out. The fully fenced backyard provides the perfect setting for relaxing, entertaining, or enjoying time with family and pets. Step inside to discover a thoughtfully renovated interior featuring a stunning newer kitchen with white soft-close cabinetry, gorgeous quartz countertops, a

    Magaly Lopez Realty of America, LLC

    2222 Lynn Ct Unit 2, Montgomery, IL 60538

Showing Results 41 - 80, Page 2 of 14

How to Buy a Home How to Finance a Home How to Sell a Home


