128

Far Southeast Homes for Sale

Section Image Section Image
  • /29

    $488,990

    New Construction
    • 2 Beds
    • 2 Baths
    • 1,892 Sq Ft

    Palmary Plan at Lincoln Prairie by Del Webb - Distinctive, Aurora, IL 60503

    The Palmary offers an elegant foyer that leads you to the open living spaces of this new home. A spacious center island allows for formal entertaining or casual dining and the large pantry offers the kitchen storage you desire. The covered patio extends along the back of house for additional entertaining space. Add a second-floor loft, bedroom, and bath for out-of-town guests or grandkids.

    Del Webb Builder
    3243 Del Webb Blvd Unit 36483066, Aurora, IL 60503
  • /37

    $564,990

    New Construction
    • 4 - 6 Beds
    • 2.5 - 3.5 Baths
    • 3,300 Sq Ft

    Westchester Plan at Lincoln Crossing - Estates, Aurora, IL 60503

    For bigger families, Westchester excels. An Everyday Entry keeps backpacks and briefcases handy, but out of the way. A kitchen with dramatic island overlooks the entertaining area, with a walk-in pantry and Pulte Planning Center in easy reach. Flex space off the foyer makes a great den and an upstairs loft offers a family retreat in your new home. Storage is a huge plus with an extra garage bay.

    Pulte Homes Builder
    2937 Red Rose Rd Unit 36502389, Aurora, IL 60503
  • /26

    $415,990

    New Construction
    • 2 Beds
    • 2 Baths
    • 1,503 Sq Ft

    Meadow Plan at Lincoln Prairie by Del Webb - Scenic, Aurora, IL 60503

    The Meadow new home design boasts an oversized Owner’s Suite with walk-in closet and luxurious bath with dual vanity. The front flex room can be used as a home office or hobby room and can easily be changed to accommodate another bedroom. You’ll also love the loft option that adds another bedroom and full bath, perfect for out-of-town guests or grandkids.

    Del Webb Builder
    3243 Del Webb Blvd Unit 36478696, Aurora, IL 60503
  • /32

    $581,990

    New Construction
    • 2 Beds
    • 2.5 Baths
    • 2,421 Sq Ft

    Stellar Plan at Lincoln Prairie by Del Webb - Echelon, Aurora, IL 60503

    Enjoy an entertainer’s kitchen in the Stellar design with features like an oversized island and walk-in pantry open to the large gathering room, cafe, and covered patio. You’ll also love the 3-car garage for storage. Add a second-floor loft, bedroom, and bath to your new home to accommodate out of town guests or the grandkids.

    Del Webb Builder
    3243 Del Webb Blvd Unit 36483809, Aurora, IL 60503
  • /40

    $516,990

    New Construction
    • 4 Beds
    • 2.5 Baths
    • 2,051 Sq Ft

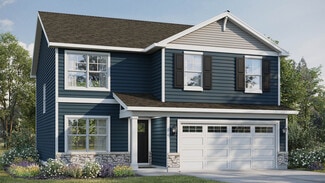
    Bellamy Plan at Wheatland Crossing, Aurora, IL 60503

    Introducing the Bellamy floor plan located in our Wheatland Crossing community in Oswego, IL. This 2-story single family home offers 4 bedrooms, 2.5 bathrooms, 2 car garage and 2,051 sq. ft. of living space. As you enter the home, you will see a study/ flex space flowing to the foyer. As you walk down the hallway, you will see the guest bathroom and a coat closet and access to the stairs leading

    D.R. Horton Builder
    1930 Canyon Creek Dr Unit 36206130, Aurora, IL 60503
  • /38

    $546,990

    New Construction
    • 4 Beds
    • 2.5 Baths
    • 2,600 Sq Ft

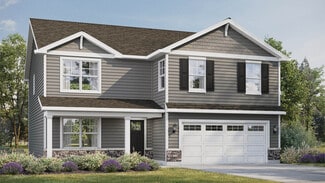
    Henley Plan at Wheatland Crossing, Aurora, IL 60503

    Discover the Henley floor plan located in Aurora, IL at our Wheatland Crossing community. This spacious home features 4 large bedrooms, 2.5 bathrooms, a bonus loft space for an added second level living area, a partial basement, and 2,600 square feet of living space. As you enter the home from the covered front porch, you will see the flex space with optional French doors for added privacy. The

    D.R. Horton Builder
    1930 Canyon Creek Dr Unit 36206131, Aurora, IL 60503
  • /39

    $396,990

    New Construction
    • 3 Beds
    • 2.5 Baths
    • 1,794 Sq Ft

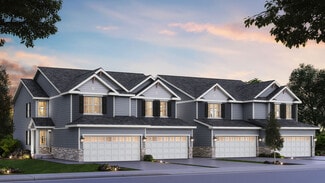
    Ashton Plan at Wheatland Crossing, Aurora, IL 60503

    Introducing the Ashton townhome at our Wheatland Crossing community in Aurora, Illinois, where every square foot is designed for comfort and functionality. This 3-bedroom, 2.5-bath, 2-story home offers 1,794 square feet of living space, combining modern convenience and timeless elegance. Enjoy 9-foot ceilings and luxury vinyl flooring throughout the main level. As you step inside, you are greeted

    D.R. Horton Builder
    1930 Canyon Creek Dr Unit 36206129, Aurora, IL 60503
  • /46

    $571,990

    New Construction
    • 4 Beds
    • 2.5 Baths
    • 2,836 Sq Ft

    Coventry Plan at Wheatland Crossing, Aurora, IL 60503

    Step into the Coventry floor plan featured at Wheatland Crossing in Aurora IL. This two-story, open concept home provides over 2,800 square feet of living space with 4 large bedrooms, 2.5 baths, a bonus loft space for an added second floor living area, and a partial basement. The Coventry plan features a staircase situated away from the foyer for convenience and privacy, as well as a wonderful

    D.R. Horton Builder
    1930 Canyon Creek Dr Unit 36206132, Aurora, IL 60503

Showing Results 121 - 128, Page 4 of 4

How to Buy a Home How to Finance a Home How to Sell a Home