3,910

Austin, TX Homes for Sale with a Porch

Section Image Section Image
  • /3

    $534,900

    New Construction
    • 3 Beds
    • 2.5 Baths
    • 2,362 Sq Ft

    2362E Plan at Easton Park - 40', Austin, TX 78744

    Entryway opens into the two-story family room which boasts a wall of windows. French doors open into the home office. Past the stairwell you enter the dining area which is embraced by two walls of windows and provides access to the covered backyard patio. The kitchen boasts an island with built-in seating and a large walk-in pantry. The utility room is located right off the kitchen. The primary

    Perry Homes Builder
    7006 Ezra Brooks Bend Unit 37710397, Austin, TX 78744
  • /4

    $383,990

    New Construction
    • 3 Beds
    • 2.5 Baths
    • 2,602 Sq Ft

    Livingston Plan at Marble Creek Crossing, Austin, TX 78747

    The Livingston is a flexible and spacious 2-story floorplan designed for modern living, offering 3–6 bedrooms, 2.5–4 bathrooms, and a layout that can be personalized to fit your family’s needs. With multiple living areas, smart storage solutions, and a variety of upgrade options, this home delivers both functionality and style.

    M/I Homes Builder
    9017 Furman Dr Unit 37408522, Austin, TX 78747
  • /33

    $685,000

    $35K PRICE DROP
    • 4 Beds
    • 2.5 Baths
    • 2,173 Sq Ft

    9111 Hazelhurst Dr, Austin, TX 78729

    Luxury, location, and lifestyle—now at $685,000. Welcome to one of Forest North Estates' most impressive transformations . Minutes from the Parmer Tech Corridor and nestled beneath majestic oak trees in sought-after Forest North Estates, this beautifully transformed 4-bedroom home blends modern sophistication with established neighborhood charm.From the moment you arrive, mature trees and

    Guadalupe Abbud Compass RE Texas, LLC

    9111 Hazelhurst Dr, Austin, TX 78729
  • /2

    $364,990

    New Construction $15K PRICE INCREASE
    • 3 Beds
    • 2.5 Baths
    • 1,900 Sq Ft

    Tenor Plan at Saddle Ridge at Wildhorse Ranch, Manor, TX 78653

    With a seamless flow between its spacious communal areas, this two-story, 3-bedroom, 2.5-bathroom floor plan has an open-concept design and a welcoming atmosphere. Ideal for families or roommates, the Tenor offers plentiful storage, a half-bath, generously-sized secondary bedrooms, an upstairs game room, and an exceptional kitchen. Notable for a large walk-in pantry, ample counter and cabinet

    MileStone Community Builders Builder
    11101 Golden Cloud Bend Unit 39324661, Manor, TX 78653
  • /40

    $475,000

    $45K PRICE DROP
    • 3 Beds
    • 3 Baths
    • 1,949 Sq Ft

    315 Holton Dr Unit 102, Austin, TX 78737

    Welcome to Hudson at Belterra Village, an exclusive boutique enclave of just seven residences blending modern architecture with warm Hill Country finishes of wood and stone. This never-lived-in, three-story home offers 1,956 square feet of thoughtfully designed living space, filled with natural light, clean lines, and elevated finishes throughout. Expansive upper-level views and an open-concept

    Nicole Castaneda Real Broker, LLC

    315 Holton Dr Unit 102, Austin, TX 78737
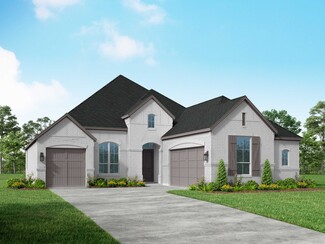
  • /6

    $343,990

    New Construction
    • 3 - 4 Beds
    • 2 - 3 Baths
    • 2,033+ Sq Ft

    Pizarro I Plan at Marble Creek Crossing, Austin, TX 78747

    Make yourself at home in the Pizarro floorplan, the affordable and functional open-concept design you've been dreaming of. This Smart Series plan features 4 bedrooms, 3 bathrooms, a study, a 2-car garage, and 2,033 square feet of living space.

    M/I Homes Builder
    9017 Furman Dr Unit 37408507, Austin, TX 78747
  • /20

    $602,990

    New Construction
    • 3 - 5 Beds
    • 2.5 - 5.5 Baths
    • 2,558+ Sq Ft

    Amaretto Plan at Easton Park 60s, Austin, TX 78744

    One look at the Amaretto house design at Easton Park is all it takes to see that not all new Austin, TX homes are created equal. Featuring creative lines and a multi-material elevation, your new house in Travis County will be as inviting as it is loaded with wow factor. Inspired by the way you live, Amaretto includes every major feature found in today’s typical custom home designs. •Extra-large

    Taylor Morrison Builder
    7812 Skytree Dr Unit 36665147, Austin, TX 78744
  • /4

    $998,900

    New Construction
    • 5 Beds
    • 4.5 Baths
    • 3,800 Sq Ft

    3800W Plan at Parten - 65', Austin, TX 78737

    Front porch opens into a grand entryway embraced by a private home office with French doors, a formal dining room, and a spiral staircase. A guest suite is off the main entrance and features a full bathroom and walk-in closet. The two-story family room boasts a 19-foot ceiling and wall of windows. The kitchen hosts a morning area, an island with built-in seating, walk-in pantry, butler's pantry

    Perry Homes Builder
    397 Bird Hollow Unit 38184170, Austin, TX 78737
  • /34

    $349,000

    $7K PRICE DROP
    • 4 Beds
    • 2.5 Baths
    • 2,219 Sq Ft

    13412 Henneman Dr, Pflugerville, TX 78660

    Welcome to 13412 Henneman Dr, a thoughtfully designed 2017-built home in the established Cantarra community. Offering a functional floorplan, abundant natural light, and flexible living spaces, this home is perfectly positioned for both everyday living and entertaining. The main level features an open-concept living, dining, and kitchen area filled with natural light. Luxury vinyl plank flooring

    Shane Hargrave eXp Realty, LLC

    13412 Henneman Dr, Pflugerville, TX 78660
  • /29

    $785,000

    • 4 Beds
    • 2 Baths
    • 2,424 Sq Ft

    6702 Fireoak Dr, Austin, TX 78759

    Experience the perfect blend of architectural elegance and resort-inspired living in this stunning home. Situated on a beautifully landscaped .23-acre lot in coveted Northwest Austin, this exceptional residence offers 2,417 square feet of thoughtfully designed living space enhanced by distinctive custom details throughout. A dramatic floor-to-ceiling local limestone fireplace anchors the main

    Barb Cooper Redfin Corporation

    6702 Fireoak Dr, Austin, TX 78759
  • /34

    $624,900

    $25K PRICE DROP
    • 4 Beds
    • 3.5 Baths
    • 2,191 Sq Ft

    5002 Pecan Springs Rd Unit 7, Austin, TX 78723

    Waking up a few blocks from the Mueller Lake Park trails means your weekend starts at the Sunday Farmers Market or grabbing coffee at a local spot on Aldrich Street. This three-story townhome features 4 bedrooms and 3.5 baths, offering a vertical layout that maximizes privacy and outdoor access in the Windsor Park area. It is a specific setup designed for people who want the scale of a

    Elisha Perez Compass RE Texas, LLC

    5002 Pecan Springs Rd Unit 7, Austin, TX 78723
  • /19

    $444,990

    New Construction $5K PRICE INCREASE
    • 4 Beds
    • 2.5 Baths
    • 2,557 Sq Ft

    Primrose Plan at Evelyn, Austin, TX 78754

    The versatile Primrose plan offers ample living space to suit any lifestyle. The main floor boasts a private study at the front of the home. Additional main-floor highlights include an expansive great room, a charming dining area, a mudroom off the garage, a spacious kitchen with a walk-in pantry and center island, and a lavish primary suite with a roomy walk-in closet and dual-vanity bath.

    Century Communities Builder
    4800 Bridwell Ln Unit 40465725, Austin, TX 78754
  • /40

    $1,283,000

    • 4 Beds
    • 3 Baths
    • 2,137 Sq Ft

    4212 Far West Blvd, Austin, TX 78731

    Experience refined living within this meticulously remodeled Northwest Hills residence, where Mid-Century Modern charm seamlessly integrates with contemporary luxury. This turn-key, architecturally designed home encompasses over 2000 square feet in a one story home that was brought into the modern age with a reinforced foundation, updated plumbing and more. The open floor plan creates a fluid

    Malita Jones Sky Realty

    4212 Far West Blvd, Austin, TX 78731
  • /37

    $394,990

    New Construction Open Thu 10AM - 6PM $55K PRICE DROP
    • 3 Beds
    • 3 Baths
    • 2,243 Sq Ft

    104 Tesla Cir, Round Rock, TX 78681

    ***Limited Time 3% Bonus Incentive and Move-In Package Through 7/31! Move-In Package Includes Washer, Dryer, Refrigerator and Blinds!*** Welcome to Solara, a boutique, gated new-construction community ideally located in northwest Round Rock, just minutes from MoPac, SH 45, and The Domain. Recently completed, these thoughtfully designed residences offer a rare blend of modern efficiency, upscale

    Joseph Vandenhouten DeKeratry Real Estate

    104 Tesla Cir, Round Rock, TX 78681
  • /40

    $1,670,000

    $50K PRICE DROP
    • 4 Beds
    • 4 Baths
    • 2,966 Sq Ft

    2106 Allwood Dr Unit D, Austin, TX 78748

    Tucked behind a private drive and gate within an exclusive four-home enclave, this 4-bedroom, 4-bath residence offers a rare blend of privacy and walkability in the heart of 78704. Just moments from Barton Springs and the Zilker Park hike-and-bike trails, Austin’s most iconic outdoor destinations are right outside your door. Set quietly off the main road, the home captures peaceful treetop and

    Shoshone Sky Compass RE Texas, LLC

    2106 Allwood Dr Unit D, Austin, TX 78748
  • /29

    $850,000

    $25K PRICE DROP
    • 3 Beds
    • 2.5 Baths
    • 2,172 Sq Ft

    3302 Goodwin Ave Unit A, Austin, TX 78702

    A true East Austin gem — this 3BD/2BA home offers 2,172 sqft of thoughtfully designed living space with engineered oak flooring and abundant natural light throughout.The open lower level seamlessly connects the kitchen, dining, and living areas. The chef's kitchen is a showstopper with two-tone cabinetry, an oversized waterfall island with seating for five, bold pendant lighting, gas cooktop,

    Andrew Vallejo Redfin Corporation

    3302 Goodwin Ave Unit A, Austin, TX 78702
  • /3

    $783,900

    New Construction
    • 4 Beds
    • 3 Baths
    • 2,954 Sq Ft

    2954E Plan at Easton Park - 60', Austin, TX 78744

    Welcoming entry and extended entry with 12-foot coffered ceiling. Spacious family room with a grand wall of windows opens to the kitchen and dining area. Island kitchen offers a walk-in pantry and built-in seating space. Dining area just off kitchen with walls of windows and a gorgeous backyard view. Secluded primary suite with a wall of windows. French doors lead to the primary bath with dual

    Perry Homes Builder
    7808 Skytree Dr Unit 37710542, Austin, TX 78744
  • /17

    $312,990

    New Construction
    • 3 Beds
    • 2 Baths
    • 1,412 Sq Ft

    Odyssey Plan at Elm Park, Austin, TX 78725

    You enter the home and are immediately welcomed into the open family room, kitchen, and dining area—designed for comfortable, connected living. Just off the family room, you’ll find access to the two-car garage, a laundry room, and two secondary bedrooms that share a full bath. From the dining area, a covered patio offers space to relax outdoors. Also off the dining space is the primary bedroom,

    Starlight Homes Builder
    16001 Larustinus St Unit 36474937, Austin, TX 78725
  • /40

    $3,250,000

    $245K PRICE DROP
    • 6 Beds
    • 5 Baths
    • 5,867 Sq Ft

    2004 Canonero Dr, Austin, TX 78746

    Discover luxury hilltop living in this spectacular greenbelt home, offering breathtaking panoramic hill country views. Thoughtfully designed with a coveted flipped floor plan, the main level boasts soaring ceilings, an abundance of natural light, and an effortless open flow perfect for entertaining. Enjoy multiple balconies and generous outdoor spaces that overlook the sprawling yard and

    Brendan Doherty Compass RE Texas, LLC

    2004 Canonero Dr, Austin, TX 78746
  • /17

    $328,990

    New Construction
    • 3 - 4 Beds
    • 2 Baths
    • 1,829+ Sq Ft

    Moscoso Plan at Marble Creek Crossing, Austin, TX 78747

    Comfort meets convenience in this stylish single-story layout. With open living spaces, a private owner’s suite, and flexible room options, the Moscoso is designed to fit your lifestyle. Whether you're hosting guests or enjoying a quiet night in, this plan makes every day feel like home.

    M/I Homes Builder
    9017 Furman Dr Unit 37408503, Austin, TX 78747
  • /17

    $838,407

    New Construction
    • 4 Beds
    • 3.5 Baths
    • 3,786+ Sq Ft

    Larimar Plan at Easton Park 60s, Austin, TX 78744

    Discover an Austin area luxury floor plan where every possibility has been accounted for. From the well-appointed owner’s suite to multiple dining areas and fabulous entertaining spaces including a great room, game room and media center, Larimar offers high-end home buyers everything they’ve always wanted in a new home and more. Deluxe features that set this Austin area luxury home apart include:

    Taylor Morrison Builder
    7812 Skytree Dr Unit 36665153, Austin, TX 78744
  • /2

    $488,990

    New Construction
    • 3 - 4 Beds
    • 2.5 Baths
    • 2,340+ Sq Ft

    Bellarmine Plan at Goodnight Ranch - 40', Austin, TX 78747

    Welcome home to the classic comfort and modern design combination of The Bellarmine floor plan by David Weekley Homes. Each upstairs bedroom provides a great place to grow and its own walk-in closet. The sunlit open gathering areas are exceptionally well-suited to daily life and hosting special occasions and offers a beautiful side-yard view. Easily prepare family meals and party treats in the

    David Weekley Homes Builder
    6301 Cowman Way Unit 36450096, Austin, TX 78747
  • /3

    $757,900

    New Construction
    • 4 Beds
    • 3 Baths
    • 2,729 Sq Ft

    2729E Plan at Easton Park - 60', Austin, TX 78744

    Entry framed by home office with French doors. Kitchen features an island with built-in seating space, and a corner walk-in pantry. Spacious family room with wall of windows opens to dining area and kitchen. Secluded primary suite boasts a large wall of windows. French door entry to primary bath with dual vanities, garden tub, separate glass enclosed shower, two walk-in closets, a linen closet

    Perry Homes Builder
    7808 Skytree Dr Unit 37710475, Austin, TX 78744
  • /48

    $704,990

    New Construction
    • 3 Beds
    • 3.5 Baths
    • 2,433 Sq Ft

    Plan 2443 at Goodnight Ranch - The Ramble, Austin, TX 78747

    Step into this beautiful 3-bedroom, 3.5-bathroom home which boasts a 2-car garage and 2,443 sq.ft. of living space, featuring views of the Downtown Austin skyline on your third story balony. On the main floor, you ll find two spacious bedrooms and large storage rooms to keep the home organized. The second level was designed with intimate areas to relax and unwind, and is where the home s

    Empire Homes Builder
    6512 Stockman Dr Unit 36488135, Austin, TX 78747
  • /21

    $434,990

    New Construction $25K PRICE DROP
    • 3 Beds
    • 3 Baths
    • 2,434 Sq Ft

    13217 Stabler Dr, Manchaca, TX 78652

    The Estonian is an open concept dream! This home features ample natural light with east facing windows in the family room! A secondary bedroom and full bath greets you as you enter into the foyer - perfect for guests. From here, enter into the large kitchen with a full island, and breakfast bar. You'll find the primary bedroom on the first floor, tucked just off the family room. It features a bay

    Patrick H Easter M/I Homes Realty

    13217 Stabler Dr, Manchaca, TX 78652
  • /8

    $545,900

    New Construction
    • 4 Beds
    • 3.5 Baths
    • 2,412 Sq Ft

    2412E Plan at Easton Park - 40', Austin, TX 78744

    Upon entering the front porch, you're greeted by the 13-foot ceiling and a wall of windows in the main entryway, alongside the convenience of the utility room. The two-story family room effortlessly flows into the kitchen, where you have the walk-in pantry and an island with built-in seating. Adjacent, the dining area invites you to dine in style with its expansive wall of windows. The primary

    Perry Homes Builder
    7006 Ezra Brooks Bend Unit 37710412, Austin, TX 78744
  • /69

    $586,990

    New Construction $23K PRICE INCREASE
    • 4 Beds
    • 3 - 3.5 Baths
    • 2,747 Sq Ft

    Nelson Plan at Goodnight Ranch, Austin, TX 78747

    Highland Homes Builder
    6512 Stockman Dr Unit 39741093, Austin, TX 78747
  • /40

    $715,000

    • 5 Beds
    • 4 Baths
    • 3,251 Sq Ft

    11000 Quarry Oaks Trail, Austin, TX 78717

    Exceptional location paired with beautiful golf course greenbelt views sets the stage for this thoughtfully updated Austin home. Nestled among mature trees with a private backyard, this property offers peaceful outdoor living just minutes from grocery stores, shopping, restaurants, schools, and a nearby hospital. Designed for flexibility, the spacious two-story floor plan features 5 bedrooms, 4

    Simi Gilani Redfin Corporation

    11000 Quarry Oaks Trail, Austin, TX 78717
  • /32

    $750,000

    $15K PRICE DROP
    • 3 Beds
    • 3 Baths
    • 1,834 Sq Ft

    3604 Marcae Ct Unit 1, Austin, TX 78704

    An elegant and rare detached condo offering exceptional build quality and the privacy of no shared walls, this modern residence delivers style, function, and location all in one. Designed with a spacious open floor plan, soaring high ceilings, and clean contemporary lines, the home is filled with amazing natural light while maintaining privacy from the street. Fresh interior paint enhances the

    Barb Cooper Redfin Corporation

    3604 Marcae Ct Unit 1, Austin, TX 78704
  • /29

    $839,900

    New Construction
    • 4 - 7 Beds
    • 3.5 - 6.5 Baths
    • 3,462+ Sq Ft

    Deerfield II Plan at Provence - 60', Austin, TX 78738

    A formal dining room and study greet you upon entering the foyer of the Deerfield II. The family living area flows nicely together accented by a bountiful kitchen island, custom cabinetry, walk-in pantry, and a cozy corner fireplace in the two-story family room. An optional covered porch awaits off the breakfast room for trendy outdoor living. The luxurious primary suite will be your private

    Drees Homes Builder
    16705 Moineau Dr Unit 37141987, Austin, TX 78738
  • 12608 Saint Thomas Dr Unit 37074975, Del Valle, TX 78617

    $321,990

    New Construction
    • 3 Beds
    • 2 Baths
    • 1,498 Sq Ft

    The Congaree (340) Plan at Lexington Parke, Del Valle, TX 78617

    Unwind after a long day in the Congaree's relaxing primary suite, complete with a spa-like primary bathroom. The expansive kitchen island makes a great buffet or informal dining area.

    Meritage Homes Builder
    12608 Saint Thomas Dr Unit 37074975, Del Valle, TX 78617
  • /39

    $1,200,000

    • 4 Beds
    • 3.5 Baths
    • 3,245 Sq Ft

    540 Big Brown Dr, Austin, TX 78737

    Perched high above the Hill Country behind the gates of Saratoga Hills, 540 Big Brown Drive offers a rare combination of luxury, privacy, and breathtaking, unobstructed views stretching for miles. Built in 2019 and thoughtfully designed for both everyday living and entertaining, this stunning single-story residence sits on an expansive 1.58-acre homesite in one of Southwest Austin's most

    Maggie Ruiz Redfin Corporation

    540 Big Brown Dr, Austin, TX 78737
  • /32

    $639,990

    New Construction
    • 3 Beds
    • 2.5 Baths
    • 1,900 Sq Ft

    Tenor Plan at Foxfield, Austin, TX 78758

    With a seamless flow between its spacious communal areas, this two-story, 3-bedroom, 2.5-bathroom floor plan has an open-concept design and a welcoming atmosphere. Ideal for families or roommates, the Tenor offers plentiful storage, a half-bath, generously-sized secondary bedrooms, an upstairs game room, and an exceptional kitchen. Notable for a large walk-in pantry, ample counter and cabinet

    MileStone Community Builders Builder
    12110 Cearley Dr Unit 39215675, Austin, TX 78758
  • /9

    $312,995

    New Construction
    • 4 Beds
    • 2.5 Baths
    • 2,245 Sq Ft

    Plan 2245 at Stoney Chase, Del Valle, TX 78617

    * Smart thermostat * Ceramic tile flooring at kitchen, baths, entry and laundry * Walk-in kitchen pantry * Stainless steel kitchen appliances * Kitchen breakfast bar * WaterSense labeled faucets * Den * Loft * Kitchen USB charging port * Spacious great room * Low-E windows * ENERGY STAR certified home * Swimming pool * Commuter-friendly location * Basketball court * Walking paths * Playground *

    KB Home Builder
    0 Elroy Rd Unit 36627914, Del Valle, TX 78617
  • /20

    $355,995

    New Construction
    • 4 - 5 Beds
    • 2.5 - 3.5 Baths
    • 2,897 Sq Ft

    Plan 2897 Modeled at Stoney Chase, Del Valle, TX 78617

    * Ceramic tile flooring at kitchen, baths, entry and laundry * Dedicated laundry room * Smart thermostat * Stainless steel kitchen appliances * Kitchen island * WaterSense labeled faucets * Flex Space * Spacious great room * Loft * Kitchen USB charging port * Low-E windows * ENERGY STAR certified home * Swimming pool * Commuter-friendly location * Basketball court * Walking paths * Playground *

    KB Home Builder
    0 Elroy Rd Unit 36627930, Del Valle, TX 78617
  • /25

    $881,990

    New Construction
    • 3 - 4 Beds
    • 2.5 - 3.5 Baths
    • 2,247 Sq Ft

    Plan 230 at Parten - 65ft. lots, Austin, TX 78737

    Highland Homes Builder
    353 Bird Hollow Unit 36555852, Austin, TX 78737
  • /17

    $322,990

    New Construction
    • 3 Beds
    • 2 Baths
    • 1,499 Sq Ft

    Athena Plan at Elm Park, Austin, TX 78725

    Enter through the front porch into a foyer with two bedrooms and a full bath located near the front of the home. The laundry room and coat closet are also accessible from this hallway. At the center of the home, the kitchen opens to the dining area and great room, creating a spacious main living space. Toward the back, the primary bedroom features a walk-in closet and a primary bath. A patio is

    Starlight Homes Builder
    16001 Larustinus St Unit 36490127, Austin, TX 78725
  • /16

    $350,990

    New Construction
    • 3 Beds
    • 2 - 2.5 Baths
    • 1,690+ Sq Ft

    Galloway Plan at Estancia West, Austin, TX 78747

    Our Galloway floorplan, part of our Capital Series, is a quaint single-story home with 1,690 square feet of living space. The home includes 3 bedrooms, 2 full baths, and a 2-car garage. Upgrade options for this home include a fireplace, an extended covered patio, 3-panel glass door slider, a bay window and deluxe bath in the owner’s suite, a valet area, and additional cabinets in the laundry room.

    M/I Homes Builder
    2701 Sebring Cir Unit 36499940, Austin, TX 78747
  • /3

    $435,550

    New Construction
    • 3 Beds
    • 2.5 Baths
    • 2,051 Sq Ft

    5520 Sacra Cove, Austin, TX 78747

    Located on a peaceful cul-de-sac, 5520 Sacra Cove’s two-story new home layout combines modern finishes and a functional floor plan. Inside the home, you’ll be greeted by premium finishes such as wood-look vinyl flooring through the main living areas and light brown cabinets with nickel hardware throughout. The heart of the home can be found in the kitchen which features Miami White Silestone

    Danny Wilson New Home Now

    5520 Sacra Cove, Austin, TX 78747
  • /3

    $501,900

    New Construction
    • 4 Beds
    • 3 Baths
    • 1,844 Sq Ft

    1844E Plan at Easton Park - 40', Austin, TX 78744

    The entryway leads into the open family room with three large windows. The dining area connects the space to the kitchen which features an island with built-in seating and a corner walk-in pantry. The primary bedroom is at the rear of the home and boasts a wall of windows. Double doors lead into the primary bathroom which boasts dual vanities, a glass enclosed shower, and large walk-in closet.

    Perry Homes Builder
    7006 Ezra Brooks Bend Unit 37710341, Austin, TX 78744

Showing Results 441 - 480, Page 12 of 18

How to Buy a Home How to Finance a Home How to Sell a Home


