3,102

Austin, TX Homes for Sale under $500,000

Section Image Section Image
  • /4

    $344,990

    New Construction
    • 3 Beds
    • 2.5 Baths
    • 1,811+ Sq Ft

    Thrive Plan at Easton Park - Nelson Village - Jewel Series, Austin, TX 78747

    Build your future with the timeless comforts and top-quality construction you’ll enjoy in The Thrive floor plan by David Weekley Homes. Expertly placed energy-efficient windows help the family and dining spaces shine with natural light. The streamlined kitchen creates an easy culinary layout for the resident chef while granting an open view of the adjacent living spaces. An en suite Owner’s Bath

    David Weekley Homes Builder
    1034 Brickell Loop Unit 36479275, Austin, TX 78747
  • /24

    $395,000

    New Construction
    • 2 Beds
    • 2.5 Baths
    • 1,173 Sq Ft

    The Windsor Plan at Drew Lane, Austin, TX 78748

    Bright, bold, and beautifully designed, this two-story showstopper features a dramatic wrapping staircase, cathedral ceilings in the primary suite, dual walk-in closets, and a private one-car garage. It’s our model home floor plan—and 9 Windsors will be built in Drew Lane.

    Ash Creek Homes Builder
    2414 Drew Ln Unit 37563696, Austin, TX 78748
  • /24

    $355,000

    $20K PRICE DROP
    • 2 Beds
    • 2 Baths
    • 1,095 Sq Ft

    508 Capitol Dr Unit 2, Austin, TX 78753

    ***Seller offering 1% closing cost to buyer*** Built in 2021, this beautifully designed 2BD/2BA home is the second unit in a thoughtfully crafted modern farmhouse duplex — offering designer finishes, energy-efficient construction, and a layout that lives large.Soaring vaulted ceilings with an exposed wood beam, polished concrete floors, and an abundance of natural light create a bright and

    Andrew Vallejo Redfin Corporation

    508 Capitol Dr Unit 2, Austin, TX 78753
  • /28

    $460,990

    New Construction
    • 4 Beds
    • 3 Baths
    • 2,298 Sq Ft

    The Naples Plan at Trails at Wildhorse, Austin, TX 78724

    Welcome to the Naples floor plan in our Trails at Wildhorse community in Austin, TX. The Naples is a two-story floor plan offering 2,298 sq. ft. of living space across 4 bedroom, 3 bathrooms and a game room.Walk through the long entry into a spacious, open living room. The living room is open to the kitchen and dining area perfect for entertaining. The kitchen features quartz countertops,

    D.R. Horton Builder
    9605 Braided Rein Dr Unit 36199801, Austin, TX 78724
  • /40

    $335,000

    $40K PRICE DROP
    • 3 Beds
    • 2.5 Baths
    • 1,591 Sq Ft

    1520 Huckleberry Ln, Austin, TX 78748

    Nestled on a desirable corner lot in the charming Sage Meadow community, this beautifully maintained single-family home offers the perfect blend of comfort, style, and location. Just down the street from all the favorite venues along Manchaca Road, you’ll enjoy quick access to popular restaurants, coffee shops, and local hangouts while still coming home to a quiet neighborhood setting. A timeless

    Dane Ellenbogen Compass RE Texas, LLC

    1520 Huckleberry Ln, Austin, TX 78748
  • /32

    $343,365

    New Construction
    • 3 Beds
    • 2 Baths
    • 1,826 Sq Ft

    16021 Cowslip Way, Austin, TX 78725

    Step into your next home through the foyer from the front porch and continue down the hall to the main living space, passing a convenient powder bath along the way. The kitchen, dining area, and family room form an open-concept space, with stairs to the second floor nearby and access to the two-car garage just off the kitchen. Upstairs, a loft connects two additional bedrooms—one with a walk-in

    Starlight Homes Builder
    16021 Cowslip Way, Austin, TX 78725
  • /29

    $499,500

    $76K PRICE DROP
    • 4 Beds
    • 2 Baths
    • 1,660 Sq Ft

    7402 Bucknell Dr, Austin, TX 78723

    Welcome to 7402 Bucknell Dr, a beautifully updated ranch-style home on a quiet, established street in the heart of University Hills. Situated on an oversized quarter-plus-acre lot, this 4-bedroom, 2-bath home offers space, style, and an unbeatable central Austin location. Inside, you’ll find high ceilings and an open family room anchored by a wood-burning fireplace. The upgraded kitchen features

    Andrew Vallejo Redfin Corporation

    7402 Bucknell Dr, Austin, TX 78723
  • /37

    $492,998

    New Construction
    • 4 Beds
    • 3.5 Baths
    • 2,293+ Sq Ft

    Congress Plan at Goodnight Ranch - Paseo Court, Austin, TX 78747

    The Congress floorplan features a 3-story design, with 4-bedrooms, 3.5-bathroom, spanning 2,340 sq.ft. The main floor showcases an open concept living area, seamlessly connecting a luxurious kitchen to an oversized family room, with a powder bath, perfect for entertaining. The second level hosts the primary suite, complete with a spa-inspired bathroom and a generous walk-in closet, along with two

    Empire Homes Builder
    6512 Stockman Dr Unit 36455182, Austin, TX 78747
  • /14

    $276,995

    New Construction
    • 3 Beds
    • 2 Baths
    • 1,548 Sq Ft

    Plan 1548 Modeled at Stoney Chase, Del Valle, TX 78617

    * Smart thermostat * Ceramic tile flooring at kitchen, baths, entry and laundry * Dedicated laundry room * Stainless steel kitchen appliances * Kitchen island * WaterSense labeled faucets * Spacious great room * Kitchen USB charging port * Low-E windows * Split-bedroom layout * Open floor plan * ENERGY STAR certified home * Swimming pool * Commuter-friendly location * Basketball court * Walking

    KB Home Builder
    0 Elroy Rd Unit 36627889, Del Valle, TX 78617
  • /16

    $348,990

    New Construction
    • 3 Beds
    • 2 Baths
    • 1,388 Sq Ft

    Maverick Plan at Cloverleaf - Haven, Austin, TX 78747

    The aptly named Maverick floor plan is a standout in both style and functionality. A charming porch entry leads to a spacious open kitchen, showcasing both a walk-in pantry and a center island that’s ideal for everything from food prep to entertaining. A dining room is steps away, leading into an inviting great room. The primary bedroom is off of the great room, showcasing a walk-in closet and an

    Century Communities Builder
    11312 Comano Dr Unit 39591819, Austin, TX 78747
  • /34

    $434,990

    New Construction
    • 4 Beds
    • 2 Baths
    • 2,031 Sq Ft

    The Kingston Plan at Trails at Wildhorse, Austin, TX 78724

    The Kingston is a single-story home that offers 2,031 square feet of open living space with 4 bedrooms and 2 bathrooms in our Trails at Wildhorse community in Austin, TX.As you walk into this home you will pass the 3 secondary bedrooms and guest bathroom. Stepping into the center of the home, the large kitchen island will grab your attention. The kitchen also features quartz countertops

    D.R. Horton Builder
    9605 Braided Rein Dr Unit 36199799, Austin, TX 78724
  • /25

    $347,000

    $12K PRICE DROP
    • 4 Beds
    • 2 Baths
    • 1,839 Sq Ft

    13513 Kearns Dr, Pflugerville, TX 78660

    Welcome to Cantarra — a well-connected Pflugerville community with great amenities and unbeatable access to everything the area has to offer. This beautifully updated 4BD/2BA home delivers 1,839 sqft of move-in-ready living with a long list of thoughtful upgrades throughout.The kitchen and bathrooms feature all-new soft-close cabinetry, quartz countertops, and new appliances, while luxury

    Andrew Vallejo Redfin Corporation

    13513 Kearns Dr, Pflugerville, TX 78660
  • /20

    $475,000

    • 4 Beds
    • 2 Baths
    • 2,209 Sq Ft

    9203 Indian Quail Cir, Austin, TX 78758

    Nestled on a quiet cul-de-sac, this beautifully updated single-story home blends timeless character with modern improvements in an exceptional location just 10 minutes from The Domain and 15 minutes from downtown Austin. Offering 4 bedrooms, 2 bathrooms, 2 living areas, 2 dining spaces, and an oversized backyard, this home is designed for both comfortable daily living and effortless entertaining.

    David Moxham Redfin Corporation

    9203 Indian Quail Cir, Austin, TX 78758
  • /13

    $445,990

    New Construction
    • 3 Beds
    • 2.5 Baths
    • 1,698 Sq Ft

    Juliana Plan at Novel - The Duets Collection, Austin, TX 78745

    Introducing the Juliana floorplan, a thoughtfully designed two-story home that combines modern living with functional elegance. The first floor features a spacious 2-car garage, an inviting great room measuring 15’0′′ x 17’6′′, and a well-appointed kitchen complete with a pantry and adjacent dining area. A sliding glass door opens to a covered patio, perfect for outdoor entertaining. The second

    Risewell Homes Builder
    1402 Rambling Rose Rd Unit 37071070, Austin, TX 78745
  • /9

    $350,995

    New Construction
    • 4 Beds
    • 2.5 Baths
    • 2,245 Sq Ft

    Plan 2245 at Creekside at Estancia, Austin, TX 78748

    * Ceramic tile flooring at kitchen, baths, entry and laundry * Granite kitchen countertops * Walk-in kitchen pantry * Stainless steel kitchen appliances * Kitchen breakfast bar * WaterSense labeled faucets * Den * Smart thermostat * Loft * Kitchen USB charging port * Spacious great room * ENERGY STAR certified home * Convenient to downtown * Basketball court * Community park * Near entertainment

    KB Home Builder
    12117 Salvador St Unit 36515059, Austin, TX 78748
  • /16

    $359,990

    New Construction
    • 3 Beds
    • 2.5 Baths
    • 1,842+ Sq Ft

    Randall Plan at Estancia West, Austin, TX 78747

    The Randall is remarkable in its 1,842 square foot design. The home’s layout includes 2 stories, 3 bedrooms, 2 full bathrooms and 1 half bath, a study, a large covered back patio, and a 2-car garage. Available with the Randall are additional upgraded options such as a cozy fireplace in the family room that provides amicable natural light, a stunning 3-panel glass door slider, and a deluxe bath in

    M/I Homes Builder
    2701 Sebring Cir Unit 36485767, Austin, TX 78747
  • /18

    $367,990

    New Construction
    • 3 - 4 Beds
    • 2.5 - 5 Baths
    • 1,862+ Sq Ft

    Fawn Plan at Goodnight Ranch - The Twilight, Austin, TX 78747

    The Fawn floor plan by David Weekley Homes combines elegance, comfort, and top-quality craftsmanship. Achieve your interior design ambitions in the sunny and open family room and dining area. A tasteful kitchen rests at the heart of this home, balancing a streamlined layout with effortless style. The home office or family movie theater you’ve been dreaming of is only a few furniture selections

    David Weekley Homes Builder
    6301 Cowman Way Unit 36457599, Austin, TX 78747
  • /40

    $325,000

    $10K PRICE DROP
    • 4 Beds
    • 3 Baths
    • 1,931 Sq Ft

    5805 Shaded Cottage Ct Unit 97, Austin, TX 78744

    Welcome to 5805 Shaded Cottage Court, where low-maintenance living, energy efficiency, and an exceptional location come together in the heart of Southeast Austin. Tucked away on a quiet cul-de-sac within the gated Arbor Ridge community, this move-in-ready home offers the perfect lock-and-leave lifestyle just 10 minutes from Downtown Austin and 10 minutes from Austin-Bergstrom International

    Eric Mulero Redfin Corporation

    5805 Shaded Cottage Ct Unit 97, Austin, TX 78744
  • /3

    $394,500

    New Construction
    • 4 Beds
    • 2 Baths
    • 1,657 Sq Ft

    5213 Lomasso Dr, Austin, TX 78747

    Welcome home to 5213 Lomasso Drive located in the beautiful Cloverleaf community. This one-story new home’s layout blends practicality and warmth with modern finishes like wood-look vinyl flooring in the main living areas and light brown cabinets with nickel hardware throughout. The heart of the home can be found in the kitchen which features Miami White Silestone countertops, a center island,

    Danny Wilson New Home Now

    5213 Lomasso Dr, Austin, TX 78747
  • /22

    $339,990

    New Construction
    • 4 Beds
    • 2 Baths
    • 1,796 Sq Ft

    The Irvine Plan at Revelry, Bastrop, TX 78602

    Step into the Irvine is a single-story home that offers 1,796 square feet of living space in our Revelry community in Del Valle, TX. The Irvine is the perfect place to call home with a two-car garage, four bedrooms and two bathrooms.When you enter the home, a long foyer will take you past the three spare bedrooms, the guest bathroom and utility room. As you enter into the heart of the

    D.R. Horton Builder
    6752 Farm To Market 535 St Unit 40620399, Bastrop, TX 78602
  • /30

    $399,990

    New Construction $25K PRICE DROP
    • 4 Beds
    • 2.5 Baths
    • 2,323 Sq Ft

    4717 Lava Island Dr, Austin, TX 78747

    In the city limits of Austin, one of our newest floor plans, the Falcon, offers a versatile 2-story home offering 2,323 square feet of thoughtfully designed living space. With 4 bedrooms, 2.5 bathrooms, and a 2-car garage, this home is perfect for those seeking both space and comfort. As you step inside, you are greeted by an elegant kitchen that is the heart of the home, high ceilings, featuring

    Patrick H Easter M/I Homes Realty

    4717 Lava Island Dr, Austin, TX 78747
  • /2

    $364,990

    New Construction
    • 3 Beds
    • 2.5 Baths
    • 1,900 Sq Ft

    Tenor Plan at Saddle Ridge at Wildhorse Ranch, Manor, TX 78653

    With a seamless flow between its spacious communal areas, this two-story, 3-bedroom, 2.5-bathroom floor plan has an open-concept design and a welcoming atmosphere. Ideal for families or roommates, the Tenor offers plentiful storage, a half-bath, generously-sized secondary bedrooms, an upstairs game room, and an exceptional kitchen. Notable for a large walk-in pantry, ample counter and cabinet

    MileStone Community Builders Builder
    11101 Golden Cloud Bend Unit 39324661, Manor, TX 78653
  • /40

    $475,000

    $45K PRICE DROP
    • 3 Beds
    • 3 Baths
    • 1,949 Sq Ft

    315 Holton Dr Unit 102, Austin, TX 78737

    Welcome to Hudson at Belterra Village, an exclusive boutique enclave of just seven residences blending modern architecture with warm Hill Country finishes of wood and stone. This never-lived-in, three-story home offers 1,956 square feet of thoughtfully designed living space, filled with natural light, clean lines, and elevated finishes throughout. Expansive upper-level views and an open-concept

    Nicole Castaneda Real Broker, LLC

    315 Holton Dr Unit 102, Austin, TX 78737
  • /11

    $343,990

    New Construction
    • 3 - 4 Beds
    • 2 - 3 Baths
    • 2,033+ Sq Ft

    Pizarro I Plan at Marble Creek Crossing, Austin, TX 78747

    Make yourself at home in the Pizarro floorplan, the affordable and functional open-concept design you've been dreaming of. This Smart Series plan features 4 bedrooms, 3 bathrooms, a study, a 2-car garage, and 2,033 square feet of living space.

    M/I Homes Builder
    9017 Furman Dr Unit 37408507, Austin, TX 78747
  • /34

    $349,000

    $7K PRICE DROP
    • 4 Beds
    • 2.5 Baths
    • 2,219 Sq Ft

    13412 Henneman Dr, Pflugerville, TX 78660

    Welcome to 13412 Henneman Dr, a thoughtfully designed 2017-built home in the established Cantarra community. Offering a functional floorplan, abundant natural light, and flexible living spaces, this home is perfectly positioned for both everyday living and entertaining. The main level features an open-concept living, dining, and kitchen area filled with natural light. Luxury vinyl plank flooring

    Shane Hargrave eXp Realty, LLC

    13412 Henneman Dr, Pflugerville, TX 78660
  • /31

    $350,000

    • 2 Beds
    • 1.5 Baths
    • 1,000 Sq Ft

    28531 Paradise Manor Dr, Austin, TX 78654

    Built in 2021, this charming 2BD/1.5BA cabin sits on 1.7 acres and offers the perfect blend of modern comfort and Hill Country living. The main level features one bedroom, a full bathroom, an open living area, and an eat-in kitchen — all grounded by durable concrete flooring and light, modern paint that keeps the space feeling fresh and bright. Upstairs, a loft and second bedroom with a half

    Andrew Vallejo Redfin Corporation

    28531 Paradise Manor Dr, Austin, TX 78654
  • /19

    $444,990

    New Construction
    • 4 Beds
    • 2.5 Baths
    • 2,557 Sq Ft

    Primrose Plan at Evelyn, Austin, TX 78754

    The versatile Primrose plan offers ample living space to suit any lifestyle. The main floor boasts a private study at the front of the home. Additional main-floor highlights include an expansive great room, a charming dining area, a mudroom off the garage, a spacious kitchen with a walk-in pantry and center island, and a lavish primary suite with a roomy walk-in closet and dual-vanity bath.

    Century Communities Builder
    4800 Bridwell Ln Unit 40465725, Austin, TX 78754
  • /35

    $325,000

    $5K PRICE DROP
    • 2 Beds
    • 2 Baths
    • 927 Sq Ft

    4409 Duval St Unit 305, Austin, TX 78751

    Quietly positioned at the back of the Creekridge Condominiums, this third-floor residence offers a rare sense of privacy in the heart of Hyde Park. Set furthest from the street and framed by treetops, it feels tucked away while remaining effortlessly connected to everything that makes the neighborhood so beloved.Inside, tall ceilings lend an open, airy feel, enhanced by a complete interior

    Jason Heffron Compass RE Texas, LLC

    4409 Duval St Unit 305, Austin, TX 78751
  • /17

    $313,990

    New Construction
    • 3 Beds
    • 2 Baths
    • 1,412 Sq Ft

    Odyssey Plan at Elm Park, Austin, TX 78725

    You enter the home and are immediately welcomed into the open family room, kitchen, and dining area—designed for comfortable, connected living. Just off the family room, you’ll find access to the two-car garage, a laundry room, and two secondary bedrooms that share a full bath. From the dining area, a covered patio offers space to relax outdoors. Also off the dining space is the primary bedroom,

    Starlight Homes Builder
    16001 Larustinus St Unit 36474937, Austin, TX 78725
  • /40

    $380,000

    • 4 Beds
    • 2 Baths
    • 1,837 Sq Ft

    7812 City Top Blvd, Austin, TX 78724

    There's something refreshing about a home that's simply well cared for. This thoughtfully maintained single-story home offers 4 bedrooms, 2 bathrooms, and an open floor plan designed for comfortable everyday living.The kitchen features quartz countertops, a spacious eat-in peninsula, pantry, and abundant cabinetry, flowing seamlessly into the living and dining areas. The private primary suite

    Jessica DeLaCruz Pure Realty

    7812 City Top Blvd, Austin, TX 78724
  • /17

    $328,990

    New Construction
    • 3 - 4 Beds
    • 2 Baths
    • 1,829+ Sq Ft

    Moscoso Plan at Marble Creek Crossing, Austin, TX 78747

    Comfort meets convenience in this stylish single-story layout. With open living spaces, a private owner’s suite, and flexible room options, the Moscoso is designed to fit your lifestyle. Whether you're hosting guests or enjoying a quiet night in, this plan makes every day feel like home.

    M/I Homes Builder
    9017 Furman Dr Unit 37408503, Austin, TX 78747
  • /2

    $488,990

    New Construction
    • 3 - 4 Beds
    • 2.5 Baths
    • 2,340+ Sq Ft

    Bellarmine Plan at Goodnight Ranch - 40', Austin, TX 78747

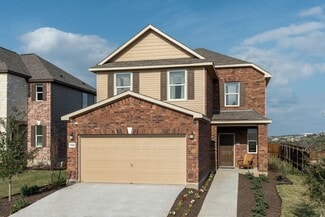
    Welcome home to the classic comfort and modern design combination of The Bellarmine floor plan by David Weekley Homes. Each upstairs bedroom provides a great place to grow and its own walk-in closet. The sunlit open gathering areas are exceptionally well-suited to daily life and hosting special occasions and offers a beautiful side-yard view. Easily prepare family meals and party treats in the

    David Weekley Homes Builder
    6301 Cowman Way Unit 36450096, Austin, TX 78747
  • /3

    $423,550

    New Construction
    • 4 Beds
    • 2.5 Baths
    • 2,051 Sq Ft

    5212 Lomasso Dr, Austin, TX 78747

    Located on a peaceful cul-de-sac, 5212 Lomasso Drive’s two-story new home layout combines modern finishes and a functional floor plan. Inside the home, you’ll be greeted by premium finishes such as wood-look vinyl flooring through the main living areas and light brown cabinets with nickel hardware throughout. The open-concept kitchen features a spacious walk-in pantry, center island, Miami White

    Danny Wilson New Home Now

    5212 Lomasso Dr, Austin, TX 78747
  • /28

    $379,000

    • 5 Beds
    • 2.5 Baths
    • 2,874 Sq Ft

    5908 Brampton Ln, Austin, TX 78724

    Discover space to spread out and everyday comfort in this spacious 5-bedroom, 2.5-bath home featuring a timeless brick exterior and a versatile floor plan designed to accommodate a variety of lifestyles. With multiple living areas, generous bedroom sizes, and an inviting layout, this home offers the flexibility and room you've been looking for. The kitchen features granite countertops, a center

    Simi Gilani Redfin Corporation

    5908 Brampton Ln, Austin, TX 78724
  • /30

    $460,000

    • 3 Beds
    • 2.5 Baths
    • 2,090 Sq Ft

    12410 Burlywood Trail, Austin, TX 78750

    Priced to sell, this is an outstanding opportunity to own a spacious 3-bedroom, 2.5-bath home on a large lot in desirable North Austin, zoned to highly acclaimed Westwood High School and Grisham Middle School. Filled with natural light and offering an expansive backyard, this home is the perfect blank canvas to personalize and make your own.The functional floor plan features two generous

    Monica DiSchiano Redfin Corporation

    12410 Burlywood Trail, Austin, TX 78750
  • 12608 Saint Thomas Dr Unit 37074975, Del Valle, TX 78617

    $321,990

    New Construction
    • 3 Beds
    • 2 Baths
    • 1,498 Sq Ft

    The Congaree (340) Plan at Lexington Parke, Del Valle, TX 78617

    Unwind after a long day in the Congaree's relaxing primary suite, complete with a spa-like primary bathroom. The expansive kitchen island makes a great buffet or informal dining area.

    Meritage Homes Builder
    12608 Saint Thomas Dr Unit 37074975, Del Valle, TX 78617
  • /3

    $392,990

    New Construction
    • 3 - 4 Beds
    • 2.5 - 5 Baths
    • 2,014+ Sq Ft

    Robertson Plan at Goodnight Ranch - The Twilight, Austin, TX 78747

    Welcome everyday luxury to your life in the beautiful Robertson floor plan by David Weekley Homes. Birthday cakes, impressive dinners, and shared memories preparing festive treats together all begin in the gourmet kitchen overlooking the glamorous family and dining space. Begin and end each day in the personal paradise of your Owner’s Retreat, which includes a serene Owner’s Bath and a sizable

    David Weekley Homes Builder
    6301 Cowman Way Unit 36501590, Austin, TX 78747
  • /9

    $297,995

    New Construction
    • 4 Beds
    • 2.5 Baths
    • 2,245 Sq Ft

    Plan 2245 at Stoney Chase, Del Valle, TX 78617

    * Smart thermostat * Ceramic tile flooring at kitchen, baths, entry and laundry * Walk-in kitchen pantry * Stainless steel kitchen appliances * Kitchen breakfast bar * WaterSense labeled faucets * Den * Loft * Kitchen USB charging port * Spacious great room * Low-E windows * ENERGY STAR certified home * Swimming pool * Commuter-friendly location * Basketball court * Walking paths * Playground *

    KB Home Builder
    0 Elroy Rd Unit 36627914, Del Valle, TX 78617
  • /20

    $320,995

    New Construction
    • 4 - 5 Beds
    • 2.5 - 3.5 Baths
    • 2,897 Sq Ft

    Plan 2897 Modeled at Stoney Chase, Del Valle, TX 78617

    * Ceramic tile flooring at kitchen, baths, entry and laundry * Dedicated laundry room * Smart thermostat * Stainless steel kitchen appliances * Kitchen island * WaterSense labeled faucets * Flex Space * Spacious great room * Loft * Kitchen USB charging port * Low-E windows * ENERGY STAR certified home * Swimming pool * Commuter-friendly location * Basketball court * Walking paths * Playground *

    KB Home Builder
    0 Elroy Rd Unit 36627930, Del Valle, TX 78617
  • /17

    $323,990

    New Construction
    • 3 Beds
    • 2 Baths
    • 1,499 Sq Ft

    Athena Plan at Elm Park, Austin, TX 78725

    Enter through the front porch into a foyer with two bedrooms and a full bath located near the front of the home. The laundry room and coat closet are also accessible from this hallway. At the center of the home, the kitchen opens to the dining area and great room, creating a spacious main living space. Toward the back, the primary bedroom features a walk-in closet and a primary bath. A patio is

    Starlight Homes Builder
    16001 Larustinus St Unit 36490127, Austin, TX 78725

Showing Results 321 - 360, Page 9 of 18

How to Buy a Home How to Finance a Home How to Sell a Home