27

Homes for Sale in 44011 with 3-Bedrooms

Section Image Section Image
  • /50

    $485,000

    • 3 Beds
    • 2.5 Baths
    • 3,720 Sq Ft

    39183 Woodland Trail, Avon, OH 44011

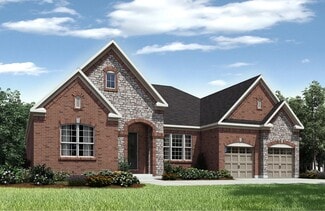
    Simplify without sacrificing space in this beautifully designed ranch located in the low-maintenance section of Orchard Trail. Known as the Springbrook, this 3 bedroom, 2.5 bath home offers over 2100 square feet on the main level plus an additional 1600 square feet of finished basement space, providing the perfect opportunity to right-size. The home welcomes guests with soaring 10 foot ceilings

    Brian Salem EXP Realty, LLC.

    39183 Woodland Trail, Avon, OH 44011
  • /26

    $747,900

    New Construction
    • 3 - 5 Beds
    • 2.5 - 7 Baths
    • 2,582+ Sq Ft

    HALEY Plan, Avon, OH 44011

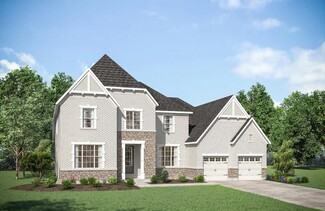
    Step inside and discover this incredible 2-story plan. Upon entering the foyer and passing a private study, you will find an open living area with a dining space, a lovely kitchen with a large island, and a spacious family room with an optional fireplace. Step outside to the outdoor living area, where you will enjoy relaxing evenings with family and friends. The primary suite is conveniently

    4124 St Gregory Way Unit 37215009, Avon, OH 44011
  • /33

    $399,900

    • 3 Beds
    • 2.5 Baths
    • 2,132 Sq Ft

    1423 Chateau Place, Avon, OH 44011

    Welcome to this stunning three-story luxury townhome located in desirable Concord Village in Avon. Meticulously maintained and thoughtfully upgraded throughout, this 3 bedroom, 2.5 bath home offers modern upscale living with premium finishes and seamless design across all three levels. The gourmet kitchen features upgraded cabinetry, quartz counter tops, an oversized center island, upgraded

    Greg Erlanger Keller Williams Citywide
    1423 Chateau Place, Avon, OH 44011
  • /19

    $860,900

    New Construction
    • 3 - 4 Beds
    • 3.5 - 6 Baths
    • 3,063 Sq Ft

    Bedford Plan at Fieldstone Landings, Avon, OH 44011
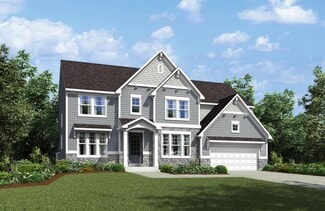
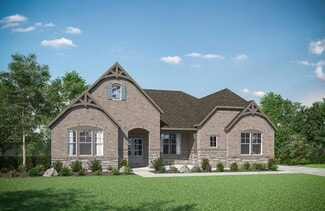
    Experience the convenience of one-level living with intricate details at every turn. Step inside and discover the open living triangle of the family room, dining area and expansive kitchen. Retreat to the quiet study or rest and recharge in the private primary suite that connects to a spa-like bath and sizable walk-in closets. Picture yourself spending countless relaxing evenings on your covered

    Drees Homes Builder
    3265 Woodstone Ln Unit 36916253, Avon, OH 44011
  • /41

    $765,900

    New Construction
    • 3 - 6 Beds
    • 2.5 - 7 Baths
    • 3,085 Sq Ft

    Ash Lawn Plan at Fieldstone Landings, Avon, OH 44011

    The Ash Lawn stands out with its customizable upstairs personal space. The main level boasts a bright and airy family room, an eat-in kitchen with a walk-in pantry and the option for an outdoor living area. The standard second level includes four bedrooms, each with a walk-in closet, and a luxurious primary suite featuring a corner garden tub and a large walk-in closet. From there, the

    Drees Homes Builder
    3265 Woodstone Ln Unit 36916176, Avon, OH 44011
  • /26

    $769,900

    New Construction
    • 3 - 5 Beds
    • 3 - 5 Baths
    • 2,284+ Sq Ft

    PARKETTE Plan, Avon, OH 44011

    The Parkette is a fabulously designed floor plan. Expansive yet accessible, this Universal Design provides everything and more to meet your family's needs. If you crave flexibility, you'll be pleased with the unique customization options this home provides. Enjoy upgrades such as a luxurious super shower, garden bath, or even adding a second level complete with a bonus room and/or bedroom to

    4124 St Gregory Way Unit 37215139, Avon, OH 44011
  • /4

    $809,900

    New Construction
    • 3 - 4 Beds
    • 3.5 - 6 Baths
    • 2,769 Sq Ft

    Sebastian Plan at Fieldstone Landings, Avon, OH 44011

    If you're looking for the convenience of one-level living, the Sebastian plan has it all. This home showcases an inviting entrance foyer that opens to a large family room, kitchen with generous island and spacious dining room with tray ceiling. You'll expand your living to the outdoors with a covered patio. You'll appreciate the private primary suite with spectacular spa bath and enormous walk-in

    Drees Homes Builder
    3265 Woodstone Ln Unit 36916181, Avon, OH 44011
  • 33278 Detroit Rd Unit 39096681, Avon, OH 44011

    $822,800

    New Construction
    • 3 Beds
    • 2.5 Baths
    • 2,767 Sq Ft

    Sunrise - Reserve Plan at Nagel Farms - Estate Series, Avon, OH 44011

    Welcome to the Sunrise in the Reserve Series at Nagel Farms! This thoughtfully designed 2,767 square foot home features a first-floor primary suite, 3 bedrooms, 2.5 bathrooms, a 2-car garage, and plenty of options to personalize. A streamlined version of the original Sunrise plan, it offers everyday function with elevated design. The front elevation includes a welcoming covered porch and an 8'

    Petros Homes Builder
    33278 Detroit Rd Unit 39096681, Avon, OH 44011
  • /8

    $878,719

    New Construction
    • 3 Beds
    • 2.5 Baths
    • 2,235 Sq Ft

    33810 Crown Colony Dr Unit 285, Avon, OH 44011

    New opportunity to live in a ranch home now under construction overlooking the 15th Fairway and lake at Red Tail. This new home features first floor of open floor space with 10' ceiling height, front study, great room, dining and kitchen with dramatic views of the lake and fairway. Expansive first floor owner's suite with welk-in closet and beautiful bath with soaking tub and tiled walk-in

    John Chandler Howard Hanna

    33810 Crown Colony Dr Unit 285, Avon, OH 44011
  • /49

    $1,200,000

    • 3 Beds
    • 3.5 Baths
    • 3,987 Sq Ft

    33683 Via San Angelo Dr, Avon, OH 44011

    Positioned along the 17th hole within the Red Tail Golf Club community, this custom-built residence offers a rare alignment of design, function, and setting. From the moment you enter, every detail is intentional. Wide plank white oak flooring, extensive millwork, and curated lighting carry throughout the home. The main living spaces are designed for flow, anchored by a chef’s kitchen featuring

    Candace Papotto The Agency Cleveland Northcoast

    33683 Via San Angelo Dr, Avon, OH 44011
  • /19

    $865,900

    New Construction
    • 3 - 5 Beds
    • 3.5 - 7 Baths
    • 3,854 Sq Ft

    Crestwood Plan at Fieldstone Landings, Avon, OH 44011

    The Crestwood presents luxury living in a comfortable layout your family is sure to enjoy. From the welcoming foyer, you'll view a quiet study and formal dining room that's perfect for elegant dinner parties. The highlight of this home is the open arrangement of the family room with optional fireplace, well-appointed kitchen with generous serving island and nicely sized morning room with an

    Drees Homes Builder
    3265 Woodstone Ln Unit 36916192, Avon, OH 44011
  • /20

    $330,000

    • 3 Beds
    • 1.5 Baths
    • 1,320 Sq Ft

    36700 Lakeland Dr, Avon, OH 44011

    Introducing 36700 Lakeland Dr, a residence arranged for everyday practicality and comfort, featuring a fireplace. The kitchen is equipped with stainless steel appliances, while the primary bedroom includes double closets for storage. A patio extends the living space to a fully fenced in backyard. Experience comfort and convenience in this ready-to-enjoy home. Included 100-Day Home Warranty with

    DANIEL BEIRNE Opendoor Brokerage LLC

    36700 Lakeland Dr, Avon, OH 44011
  • /50

    $369,900

    $9K PRICE DROP
    • 3 Beds
    • 2.5 Baths
    • 2,132 Sq Ft

    1454 Caymus Ct, Avon, OH 44011

    Discover this meticulously maintained 3-story townhouse, just 5 years old, offering 2132 sqft of flexible living space.Conveniently located just minutes from I-90, The Commons, and a wide variety of dining and shopping options. Thishome features 3 bedrooms and 2.5 baths, perfect for comfortable living. The main level boasts an open concept layout,ideal for entertaining and daily

    Paul Lawson Russell Real Estate Services

    1454 Caymus Ct, Avon, OH 44011
  • /20

    $699,900

    New Construction $20K PRICE DROP
    • 3 Beds
    • 2.5 Baths

    3647 Williams Ct, Avon, OH 44011

    Beautiful 3-bedroom Ranch on almost 1/2 acre homesite with full basement and 3-car side-load garage now available in prime Eastern Avon location less than 3 miles from Crocker Park! This well-designed plan offers 1-floor living with an open and airy feel. The kitchen boasts an oversized island, soft-close cabinetry, and a spacious walk-in pantry. The casual dining area opens onto a covered porch,

    Gina Luisi Berkshire Hathaway HomeServices Stouffer Realty

    3647 Williams Ct, Avon, OH 44011
  • /7

    $744,800

    New Construction
    • 3 Beds
    • 2 Baths

    2152 Vivian Way, Avon, OH 44011

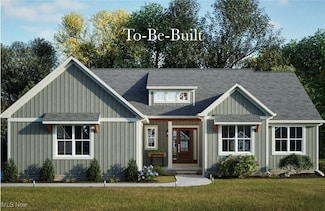
    Welcome to the new Heritage Reserve, a beautiful 3-bedroom Ranch with full basement, situated in a prime Eastern Avon location just over the Westlake border. This home exudes curb appeal with vertical board & batten siding, a covered front porch, and charming false dormer. The 8-ft tall front door welcomes you into the open foyer with 10-ft ceilings and luxury vinyl plank flooring. Just off the

    Gina Luisi Berkshire Hathaway HomeServices Stouffer Realty

    2152 Vivian Way, Avon, OH 44011
  • /48

    $369,999

    $6K PRICE DROP
    • 3 Beds
    • 2.5 Baths
    • 2,112 Sq Ft

    36688 Barrel Trace, Avon, OH 44011

    Welcome to easy, upscale living in this beautifully maintained Concord Village townhouse, built in 2020 and offering over 2,100 square feet of stylish, functional space. From the moment you step inside, you’ll appreciate the open-concept layout designed for both everyday comfort and effortless entertaining. The main level showcases a bright, inviting living area that flows seamlessly into a

    James Miller Howard Hanna

    36688 Barrel Trace, Avon, OH 44011
  • /50

    $414,999

    • 3 Beds
    • 2.5 Baths
    • 4,124 Sq Ft

    34008 Detroit Rd, Avon, OH 44011

    Looking for a great home in Avon without an HOA? Look no further than this large split level in Eastern Avon. This home has great curb appeal and sits on over 3/4ths of an acre. Through the front door you'll notice the classic large split level featuring vaulted ceilings, neutral colors and spacious layout. The living room has large windows to allow for natural light. The dining room has updated

    James Foley Howard Hanna

    34008 Detroit Rd, Avon, OH 44011
How to Buy a Home How to Finance a Home How to Sell a Home