218

Homes for Sale in 85323

Section Image Section Image
  • /13

    $430,243

    New Construction
    • 3 Beds
    • 2 Baths
    • 1,817 Sq Ft

    Azure Plan at Alamar - Highland Sage, Avondale, AZ 85392

    Planned for the way you live, this single-story floorplan features a light filled great room, chef’s kitchen with generous island and dining area. The covered outdoor room, which has an option to expand, is ideal for indoor/outdoor entertaining. The spacious primary suite boasts a dreamy oversized walk-in closet and is the perfect place to retreat after a busy day.

    Brookfield Residential Builder
    12557 Luxton Ln Unit 36578940, Avondale, AZ 85392
  • /15

    $441,911

    New Construction
    • 4 Beds
    • 2 Baths
    • 1,945 Sq Ft

    Clover Plan at Alamar - Highland Sage, Avondale, AZ 85392

    Planned for your busy life. Leave the keys and shoes at the drop zone and follow the entry to the sunny great room to unwind. Clover’s single-story home design features a chef-inspired kitchen with generous island that allows you to test your culinary skills. The covered outdoor room is perfect for indoor-outdoor entertaining with friends and family. At the end of the day, retreat to your primary

    Brookfield Residential Builder
    12557 Luxton Ln Unit 36578941, Avondale, AZ 85392
  • /9

    $455,990

    New Construction
    • 3 Beds
    • 2 Baths
    • 1,738 Sq Ft

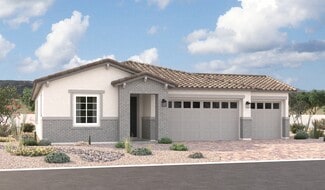
    Alexandrite Plan at Alamar - Fire Sky, Avondale, AZ 85323

    The Alexandrite plan offers many spacious living areas. A covered entry leads past a laundry into an open floor plan, featuring a kitchen with a center island, a dining area, and a great room. The primary suite is adjacent, and includes a walk-in closet and private bathroom. You’ll also find two additional bedrooms and a full bath, as well as a relaxing covered patio. This home will be built with

    Richmond American Homes Builder
    12388 W Trumbull Rd Unit 36431507, Avondale, AZ 85323
  • /19

    $485,990

    New Construction
    • 4 Beds
    • 3 Baths
    • 2,077 Sq Ft

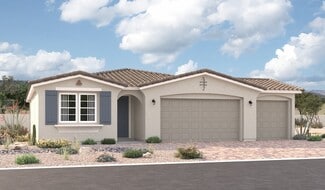
    Slate Plan at Alamar - Fire Sky, Avondale, AZ 85323

    The stunning Slate plan opens with two bedrooms flanking a full hall bath. Beyond the entry, you’ll find an open layout offering a dining nook, a great room with access to an inviting covered patio, and a kitchen with a center island, walk-in pantry and abundant cabinetry. The primary suite is nearby, boasting a generous walk-in closet and a private bath with a separate shower and soaking tub.

    Richmond American Homes Builder
    12388 W Trumbull Rd Unit 36431520, Avondale, AZ 85323
  • /7

    $494,990

    New Construction
    • 3 Beds
    • 2.5 Baths
    • 2,405 Sq Ft

    Celeste Plan at Alamar - Bridle Park, Avondale, AZ 85323

    The heart of this ranch floor plan is an open layout with a great room, a breakfast nook and a kitchen with a walk-in pantry and a center island. The primary suite is adjacent, and showcases a generous walk-in closet and an attached bath with double sinks and three deluxe options. A private study, two bedrooms and a bath round out the residence. Need more sleeping space? Choose a fifth bedroom

    Richmond American Homes Builder
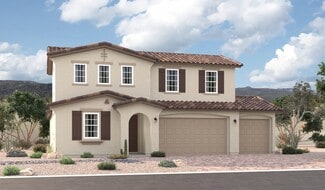
    4613 S 119th Dr Unit 36395764, Avondale, AZ 85323
  • /7

    $494,990

    New Construction
    • 3 Beds
    • 2.5 Baths
    • 2,262 Sq Ft

    Townsend Plan at Alamar - Bridle Park, Avondale, AZ 85323

    The heart of the ranch-style Townsend is an open floor plan with a family room, a breakfast nook and a large kitchen that can be optioned with gourmet features. The adjacent primary suite offers a walk-in closet and an attached bath with several deluxe options, including a walk-in shower. You’ll also find two additional bedrooms and a bath, as well as a private study and a dining room. Add

    Richmond American Homes Builder
    4613 S 119th Dr Unit 36394574, Avondale, AZ 85323
  • /3

    $468,990

    New Construction
    • 3 Beds
    • 2.5 Baths
    • 2,052 Sq Ft

    Alden Plan at Alamar - Bridle Park, Avondale, AZ 85323

    In search of a ranch-style floor plan you can really make your own? Look no further than the Alden! This versatile home opens with two bedrooms flanking a bath; these can instead be optioned as an expansive guest suite, complete with a lounge area, a private bath and a private laundry. The foyer leads to an airy, open layout showcasing an impressive kitchen with a center island, a breakfast nook

    Richmond American Homes Builder
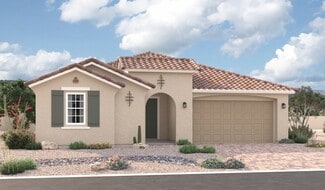
    4613 S 119th Dr Unit 36394568, Avondale, AZ 85323
  • /23

    $493,990

    New Construction
    • 3 Beds
    • 2 Baths
    • 2,223 Sq Ft

    Raleigh Plan at Alamar - Bridle Park, Avondale, AZ 85323

    You’ll find plenty to love about the Raleigh plan! The center of the home boasts a large kitchen with a convenient center island and walk-in pantry, which flows into an open-concept dining room and great room. The primary suite is adjacent, with a private bath and a walk-in closet. There are two bedrooms and a bath off the great room and off the entry is a private study that can be optioned as a

    Richmond American Homes Builder
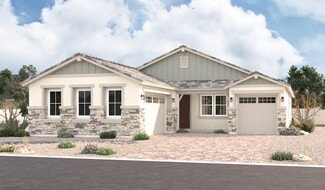
    4613 S 119th Dr Unit 36394529, Avondale, AZ 85323
  • /30

    $414,990

    New Construction
    • 3 Beds
    • 2 Baths
    • 1,610 Sq Ft

    Caden Plan at Del Rio Ranch, Avondale, AZ 85323

    Introducing the Caden—a single-level floor plan designed with an open common area for modern living. As you enter through the foyer, you'll pass the secondary bedrooms on your way to the kitchen and dining room. The kitchen boasts a stainless-steel range, hardwood cabinets, granite countertops, and a kitchen island that opens to the dining room. The great room features a large sliding glass door,

    D.R. Horton Builder
    2113 S 125th Dr Unit 36201969, Avondale, AZ 85323
  • /40

    $483,990

    New Construction
    • 5 Beds
    • 3 Baths
    • 2,224 Sq Ft

    Saguaro Plan at Del Rio Ranch, Avondale, AZ 85323

    The Saguaro floorplan offers a sprawling five bedrooms and three bathrooms. Upon entering through the foyer, you’ll be greeted by the kitchen and living room layout that flows to a covered back patio! In addition to the living room space, the 5 bedrooms are incredibly spacious, with the primary bedroom featuring a walk-in closet for ample storage of all your favorite items. Images and 3D tours

    D.R. Horton Builder
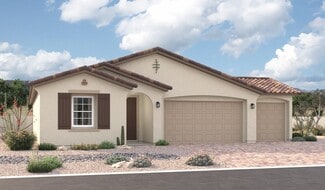
    2113 S 125th Dr Unit 36201972, Avondale, AZ 85323
  • /43

    $475,490

    New Construction
    • 5 Beds
    • 3 Baths
    • 2,390 Sq Ft

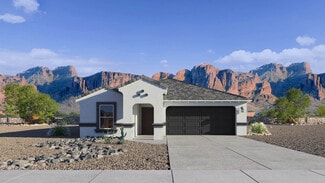
    Ibis Plan at Del Rio Ranch, Avondale, AZ 85323

    Welcome to the Ibis floor plan, a stunning two-story home featuring 5 bedrooms, 3 bathrooms, and a 2-car garage. Spanning 2,390 sq. ft., this multi-level layout is expertly designed to provide maximum flexibility and room for growing families. Stepping inside from the welcoming front porch, the entry introduces a private downstairs wing with a secondary bedroom and an adjacent full bathroom,

    D.R. Horton Builder
    2113 S 125th Dr Unit 36201971, Avondale, AZ 85323
  • /45

    $426,490

    New Construction
    • 4 Beds
    • 2 Baths
    • 1,697 Sq Ft

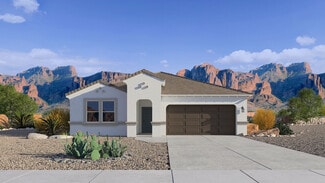
    Easton Plan at Del Rio Ranch, Avondale, AZ 85323

    Explore the Easton floor plan—a splendid single-level design offering an array of features to elevate your lifestyle. Step onto the inviting front porch and enter the foyer, seamlessly leading you past the utility room into the heart of the home—the striking kitchen. The kitchen is a chef's haven, boasting a corner pantry and an island overlooking both the dining room and the great room, creating

    D.R. Horton Builder
    2113 S 125th Dr Unit 36201970, Avondale, AZ 85323
  • /29

    $329,950

    • 3 Beds
    • 2.5 Baths
    • 1,573 Sq Ft

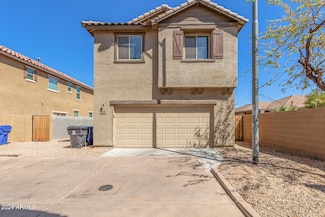
    917 E Agua Fria Ln, Avondale, AZ 85323

    Discover comfort and style in this charming two-story home in the Village at Tres Rios Landing! Providing 3 beds, 2.5 baths, & a 2-car garage. The inviting interior features tons of natural light, a neutral palette, and wood-look flooring w/plush carpet in all the right places. You'll love the welcoming living room, designed for easy flow into the impressive eat-in kitchen! Black matching
    James Dunning Keller Williams Arizona Realty

    917 E Agua Fria Ln, Avondale, AZ 85323
  • /41

    $360,000

    $70K PRICE DROP
    • 3 Beds
    • 1.5 Baths
    • 1,566 Sq Ft

    12505 W Adams St, Avondale, AZ 85323

    Move-in ready! Great Starter home with 3 bedrooms and 1.75 Baths. New tiles floors throughout the entire house. Fresh new paint inside and outside. New blinds and screens on all windows.1/2 mile to access I10 going East or West bound. 1 mile to the Coldwater Golf Club. 20 minutes West of Phoenix. 2 miles to the Avondale Sports Center. 7 miles to Dodgers Spring Training Stadium and 6 miles to

    Howard Leef PRO-formance Realty Concepts

    12505 W Adams St, Avondale, AZ 85323
  • /50

    $349,950

    • 4 Beds
    • 2.5 Baths
    • 1,779 Sq Ft

    823 E Agua Fria Ln, Avondale, AZ 85323

    Your dream home is move-in ready! This adorable two-story property offers a 2-car garage and easy-care front yard. A welcoming front porch greets you upon arrival. Inside, the inviting open floor plan features fresh neutral palette throughout and multiple windows allowing natural light. Renewed kitchen comes with recessed lighting, built-in appliances, a handy pantry, plenty of white cabinets,

    James Dunning Keller Williams Arizona Realty

    823 E Agua Fria Ln, Avondale, AZ 85323
  • /22

    $40,000

    $20K PRICE DROP
    • 2 Beds
    • 1 Bath
    • 800 Sq Ft

    1221 N Dysart Rd Unit 35, Avondale, AZ 85323

    Home, sweet home! This charming 2-bedroom mobile home welcomes you with an inviting front porch for enjoying morning coffee. Inside, you'll find an open layout with a soothing palette, blinds, and contemporary wood-look flooring. The kitchen comes with white cabinetry and built-in appliances for a seamless cooking experience. Both bedrooms are well-sized and provide a cozy space for relaxation.

    Fernando Valle HomeSmart

    1221 N Dysart Rd Unit 35, Avondale, AZ 85323
  • /2

    $13,300,000

    $3M PRICE DROP
    • Land
    • 18 Acres
    • $738,889 per Acre

    0 N Avondale Blvd Unit 6700602, Avondale, AZ 85323

    PRIME AVONDALE PROPERTY. ALL OR PART. Approximately 18AC of prime commercial property with I-10 & Avondale Blvd frontage. Located in Avondale's highly sought after ''The BLVD'' zoning district. High traffic counts and Visibility. Bring your developers, investors and end users. Partial Additional parcels in this listing are APN #'s 500-01-017A & 500-01-016A. Currently being farmed with ''AG''

    Gary Pryde Pryde Realty

    0 N Avondale Blvd Unit 6700602, Avondale, AZ 85323
  • /3

    $2,366,104

    • Land
    • 2.09 Acres
    • $1,132,107 per Acre

    12XX N Dysart Rd Unit 1 & 2, Avondale, AZ 85323

    Listing is for 2 vacant commercial land parcels. Purchase one or both. Zoned PAD C-1 Great access and visibility along Dysart Rd. The surrounding land is being planned for +/- 296 townhomes. South of the retail center that currently includes, Food City, Harbor Freight Tools, Filiberto's, Whataburger, KFC and other users.Parcels 500-10-894 & 895. Located in an Infill Incentive Area and an

    Jim Frazey City to City Commercial

    12XX N Dysart Rd Unit 1 & 2, Avondale, AZ 85323

Showing Results 201 - 218, Page 6 of 6

How to Buy a Home How to Finance a Home How to Sell a Home