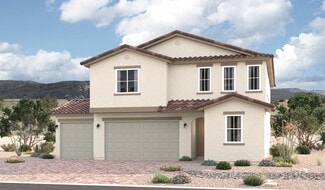
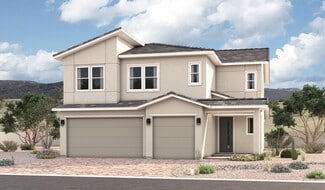
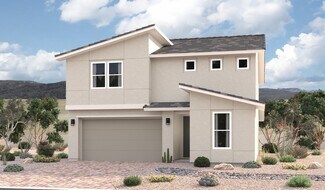
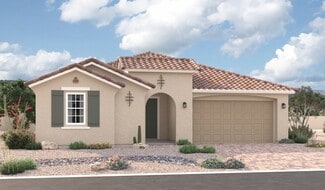
132

Homes for Sale near Avondale Middle School

Section Image Section Image Section Image
  • /22

    $40,000

    $20K PRICE DROP
    • 2 Beds
    • 1 Bath
    • 800 Sq Ft

    1221 N Dysart Rd Unit 35, Avondale, AZ 85323


    Home, sweet home! This charming 2-bedroom mobile home welcomes you with an inviting front porch for enjoying morning coffee. Inside, you'll find an open layout with a soothing palette, blinds, and contemporary wood-look flooring. The kitchen comes with white cabinetry and built-in appliances for a seamless cooking experience. Both bedrooms are well-sized and provide a cozy space for relaxation.

    Agent Photo

    Fernando Valle

    HomeSmart

    1221 N Dysart Rd Unit 35, Avondale, AZ 85323
  • /23

    $99,000

    $4K PRICE INCREASE
    • 3 Beds
    • 2 Baths
    • 1,184 Sq Ft

    1221 N Dysart Rd Unit 42, Avondale, AZ 85323

    Check out this lovely manufactured home in Estrella Home Community! Offering 3 bedrooms, 2 bathrooms, a cozy covered patio, and carport parking! The interior features carpeting for added comfort, tile in all the right places, and neutral paint. The nicely sized kitchen boasts spacious cabinetry with crown molding, tile backsplash, ample counter space, and built-in appliances. Get a good night's

    Agent Photo

    Fernando Valle

    HomeSmart

    1221 N Dysart Rd Unit 42, Avondale, AZ 85323
  • /4

    $563,990

    New Construction
    • 3 Beds
    • 2.5 Baths
    • 2,393 Sq Ft

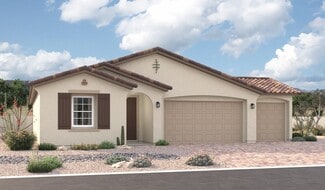
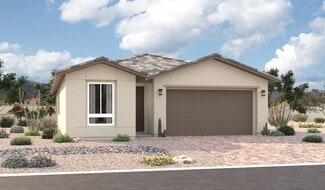
    Deacon Plan at Estates at Alamar, Avondale, AZ 85323

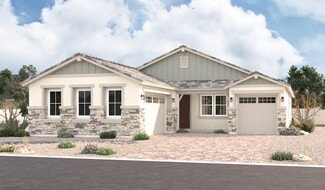
    The eye-catching Deacon plan boasts an optimized ranch-style layout showcasing a gourmet kitchen with optional professional features, a generous great room, an open dining area, and a serene covered patio. You’ll also appreciate two secondary bedrooms with shared access to a full bath, and a luxurious primary suite offering a deluxe bath and an immense walk-in closet. This home can be built with

    Richmond American Homes Builder
    12325 Wood St Unit 41265406, Avondale, AZ 85323
  • /3

    $494,990

    New Construction
    • 3 Beds
    • 2 Baths
    • 2,200 Sq Ft

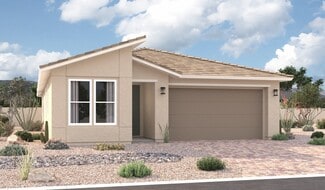
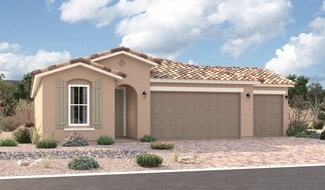
    Augusta Plan at Avion - Portfolio, Goodyear, AZ 85338

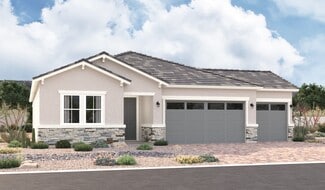
    The ranch-style Augusta floor plan boasts ample space for entertaining, including an expansive great room, a tranquil covered patio, an inviting dining area and a gourmet kitchen with a center island and walk-in pantry. Other notable features include a lavish primary suite with a deluxe bath and roomy walk-in closet, three secondary bedrooms, a shared bath with double sinks, a mudroom and a

    Richmond American Homes Builder
    15794 W Miami St Unit 36431547, Goodyear, AZ 85338
  • /9

    $624,990

    New Construction
    • 3 Beds
    • 2.5 Baths
    • 2,398 Sq Ft

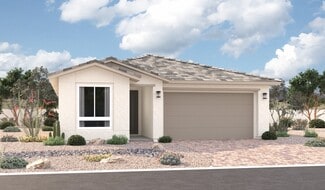
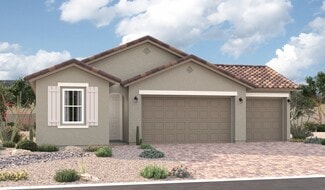
    Deacon Plan at Estates at Montecito, Buckeye, AZ 85326

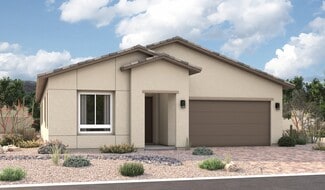
    The inspired Deacon plan greets guests with a charming courtyard and continues to impress with an inviting covered entry, an elegant dining room overlooking a serene covered patio, a spacious great room, and a gourmet kitchen that may be built with professional features. Three bedrooms are included, highlighted by a stunning primary suite showcasing an immense walk-in closet and a deluxe bath

    Richmond American Homes Builder
    15647 S 185th Ln Unit 39919075, Buckeye, AZ 85326
  • /10

    $575,990

    New Construction
    • 4 Beds
    • 2.5 Baths
    • 3,074 Sq Ft

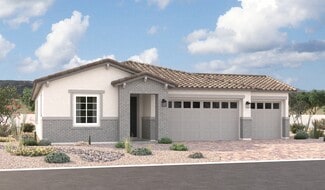
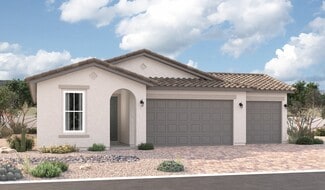
    Yorktown Plan at Portfolio at Montectio, Goodyear, AZ 85338

    The eye-catching Yorktown plan offers two stories of thoughtful living space. On the main floor, you’ll find an immense great room, a cheerful morning room, and a gourmet kitchen offering a large island and walk-in pantry. A powder room and a spacious study round out this level. Upstairs, discover a loft, a central laundry, a shared hall bath, and four generous bedrooms, including a lavish

    Richmond American Homes Builder
    18805 W Verbena Dr Unit 39917084, Goodyear, AZ 85338
  • /3

    $577,990

    New Construction
    • 3 Beds
    • 2.5 Baths
    • 2,392 Sq Ft

    Pinecrest Plan at Estates at Montecito, Buckeye, AZ 85326

    Boasting an open layout ready-made for entertaining, the Pinecrest floor plan centers around an airy great room, an inviting dining nook, and a gourmet kitchen with a walk-in pantry and large island. The beautiful primary suite is adjacent and offers dual walk-in walk-in closets and a deluxe bath with double sinks and a walk-in shower. Two additional bedrooms with a shared bath, a private study,

    Richmond American Homes Builder
    15647 S 185th Ln Unit 39919149, Buckeye, AZ 85326
  • /11

    $463,990

    New Construction
    • 3 Beds
    • 2 Baths
    • 2,223 Sq Ft

    Raleigh Plan at The Preserve at Pradera, Goodyear, AZ 85338

    There’s plenty to love about the Raleigh plan! The center of the home boasts a gourmet kitchen, complete with an island and walk-in pantry, which flows into an open dining nook and great room. The primary suite is adjacent and showcases a large walk-in closet and a private bath that may include deluxefeatures. A laundry, two additional bedrooms and a full bath can be found off the great room.

    Richmond American Homes Builder
    2337 S 181st Ave Unit 36397265, Goodyear, AZ 85338
  • /7

    $494,990

    New Construction
    • 3 Beds
    • 2.5 Baths
    • 2,262 Sq Ft

    Townsend Plan at Alamar - Bridle Park, Avondale, AZ 85323

    The heart of the ranch-style Townsend is an open floor plan with a family room, a breakfast nook and a large kitchen that can be optioned with gourmet features. The adjacent primary suite offers a walk-in closet and an attached bath with several deluxe options, including a walk-in shower. You’ll also find two additional bedrooms and a bath, as well as a private study and a dining room. Add

    Richmond American Homes Builder
    4613 S 119th Dr Unit 36394574, Avondale, AZ 85323
  • /8

    $440,990

    New Construction
    • 3 Beds
    • 2 Baths
    • 1,862 Sq Ft

    Sunstone Plan at Seasons at Pradera III, Goodyear, AZ 85338

    An inviting covered entry welcomes guests to the ranch-style Sunstone plan. Inside, you’ll find a well-appointed kitchen boasting a walk-in pantry and a center island, as well as an open dining area, a spacious great room and a quiet study. You’ll also appreciate the lavish primary suite, which showcases a private bath and dual walk-in closets. Three additional bedrooms, a shared bathroom and a

    Richmond American Homes Builder
    18149 W Toronto Way Unit 36396663, Goodyear, AZ 85338
  • /13

    $531,990

    New Construction
    • 3 Beds
    • 2 Baths
    • 2,220 Sq Ft

    Raleigh Plan at Portfolio at Montectio, Goodyear, AZ 85338

    The stunning Raleigh plan opens with an elegant courtyard, then continues to impress with a spacious great room, a dining nook, and a gourmet kitchen boasting an island and walk-in and butler’s pantries. You’ll also appreciate a luxurious primary suite showcasing a large walk-in closet and deluxe bath. A quiet study, two secondary bedrooms with a shared bath, a central laundry, and a covered

    Richmond American Homes Builder
    18805 W Verbena Dr Unit 39917486, Goodyear, AZ 85338
  • /10

    $528,990

    New Construction
    • 3 - 5 Beds
    • 2 - 3 Baths
    • 2,372 Sq Ft

    Raleigh Plan at Avion - Portfolio, Goodyear, AZ 85338

    There’s a lot to love about the thoughtfully designed Raleigh plan. The gourmet kitchen boasts a center island, as well as walk-in and butler’s pantries, and the nearby dining and great rooms offer ample space for entertaining and relaxing. Located toward the rear of the home, the stunning primary bedroom showcases a deluxe bath and an immense walk-in closet. Three secondary bedrooms, a shared

    Richmond American Homes Builder
    15794 W Miami St Unit 36431526, Goodyear, AZ 85338
  • /23

    $493,990

    New Construction
    • 3 Beds
    • 2 Baths
    • 2,223 Sq Ft

    Raleigh Plan at Alamar - Bridle Park, Avondale, AZ 85323

    You’ll find plenty to love about the Raleigh plan! The center of the home boasts a large kitchen with a convenient center island and walk-in pantry, which flows into an open-concept dining room and great room. The primary suite is adjacent, with a private bath and a walk-in closet. There are two bedrooms and a bath off the great room and off the entry is a private study that can be optioned as a

    Richmond American Homes Builder
    4613 S 119th Dr Unit 36394529, Avondale, AZ 85323
  • /10

    $541,990

    New Construction
    • 3 Beds
    • 2.5 Baths
    • 2,405 Sq Ft

    Celeste Plan at Portfolio at Montectio, Goodyear, AZ 85338

    The charming Celeste plan was designed to impress! The heart of this attractive home features a great room, a dining nook, and a gourmet kitchen with a walk-in pantry and center island. An adjacent primary suite showcases a generous walk-in closet and a deluxe bath with double sinks. A spacious study, two bedrooms with a shared bath, convenient laundry and powder rooms, and a covered patio round

    Richmond American Homes Builder
    18805 W Verbena Dr Unit 39917490, Goodyear, AZ 85338
  • /11

    $453,990

    New Construction
    • 4 - 5 Beds
    • 3 Baths
    • 2,052 Sq Ft

    Sapphire Plan at Avion - Seasons, Goodyear, AZ 85338

    This SeasonsTM Collection floor plan boasts a versatile ranch-style layout packed with personalization options. Enjoy outdoor living with a covered patio off the great room, featuring sophisticated center-meet sliding doors. Work from home? Opt for a study in lieu of one of the five bedrooms, or add a tech center off the entryway. Want some flex space? Bump out the garage for extra storage or a

    Richmond American Homes Builder
    15781 W Vogel Ave Unit 36432062, Goodyear, AZ 85338
  • /4

    $514,990

    New Construction
    • 3 Beds
    • 2.5 Baths
    • 2,506 Sq Ft

    Cassandra Plan at Alamar - Portfolio, Avondale, AZ 85323

    The ranch-style Cassandra plan showcases an open layout featuring a great room, a dining nook, and a gourmet kitchen boasting a center island and a walk-in pantry. An adjacent primary suite offers a generous walk-in closet and a deluxe bath with double sinks. Two additional bedrooms, a shared bath, a laundry, and a relaxing covered patio are also included. This home can be built with either a

    Richmond American Homes Builder
    12361 W Wood St Unit 41265407, Avondale, AZ 85323
  • /22

    $438,990

    New Construction
    • 3 - 4 Beds
    • 3 Baths
    • 1,872 Sq Ft

    Larimar Plan at Avion - Seasons, Goodyear, AZ 85338

    With its blend of elegance and convenience, the Larimar floor plan is the perfect choice for entertaining. At the heart of this home is an inviting great room with center-meet doors leading onto a relaxing covered patio. An adjacent dining area flows into an impressive kitchen with a center island and walk-in pantry. The spacious primary suite showcases an attached bathroom and a walk-in closet.

    Richmond American Homes Builder
    15781 W Vogel Ave Unit 36432075, Goodyear, AZ 85338
  • /9

    $455,990

    New Construction
    • 3 Beds
    • 2 Baths
    • 1,738 Sq Ft

    Alexandrite Plan at Alamar - Fire Sky, Avondale, AZ 85323

    The Alexandrite plan offers many spacious living areas. A covered entry leads past a laundry into an open floor plan, featuring a kitchen with a center island, a dining area, and a great room. The primary suite is adjacent, and includes a walk-in closet and private bathroom. You’ll also find two additional bedrooms and a full bath, as well as a relaxing covered patio. This home will be built with

    Richmond American Homes Builder
    12388 W Trumbull Rd Unit 36431507, Avondale, AZ 85323
  • /11

    $445,990

    New Construction
    • 4 Beds
    • 2 Baths
    • 1,868 Sq Ft

    Sunstone Plan at Avion - Seasons, Goodyear, AZ 85338

    An inviting covered entry welcomes guests to the ranch-style Sunstone plan. Inside, you’ll find a well-appointed kitchen boasting a walk-in pantry and a center island, as well as an open dining area, a generous great room and a quiet study. You’ll also appreciate the lavish primary suite, which showcases a private bath and dual walk-in closets. Four additional bedrooms, a shared bathroom and a

    Richmond American Homes Builder
    15781 W Vogel Ave Unit 36432052, Goodyear, AZ 85338
  • /11

    $464,990

    New Construction
    • 4 Beds
    • 3 Baths
    • 2,046 Sq Ft

    Sapphire Plan at Seasons at Pradera III, Goodyear, AZ 85338

    Highlights of the inviting Sapphire plan include a spacious great room, an open dining area and a large kitchen with a convenient island. Dual walk-in closets accent the lavish primary suite, which also boasts an attached bath. Three secondary bedrooms, two additional bathrooms, a laundry and a covered patio are also included. This home will be built with either a teen room or an extra bedroom.

    Richmond American Homes Builder
    18149 W Toronto Way Unit 36396679, Goodyear, AZ 85338
  • /8

    $461,990

    New Construction
    • 4 Beds
    • 3 Baths
    • 2,092 Sq Ft

    Emerald Plan at Seasons at Pradera III, Goodyear, AZ 85338

    The Emerald plan boasts a versatile single-story layout. Toward the front of the home, you’ll appreciate the convenience of two bedrooms with shared access to a full hall bath. At the heart of the home, an open kitchen flows into a dining area and a great room with center-meet doors overlooking a covered patio. You’ll also appreciate a convenient laundry and an impressive guest suite with a large

    Richmond American Homes Builder
    18149 W Toronto Way Unit 36396802, Goodyear, AZ 85338
  • /13

    $551,990

    New Construction
    • 3 Beds
    • 2.5 Baths
    • 2,506 Sq Ft

    Cassandra Plan at Portfolio at Montectio, Goodyear, AZ 85338

    An inviting courtyard welcomes guests to the ranch-style Cassandra plan. Inside, discover an immense great room, a dining nook, and a gourmet kitchen with a center island and walk-in pantry. A secluded primary suite boasts an oversized walk-in closet and a deluxe bath, while two secondary bedrooms offer plenty of space for family and guests. Additional highlights include a study, a shared

    Richmond American Homes Builder
    18805 W Verbena Dr Unit 39919076, Goodyear, AZ 85338
  • /21

    $447,990

    New Construction
    • 4 Beds
    • 3 Baths
    • 1,870 Sq Ft

    Larimar Plan at Seasons at Pradera III, Goodyear, AZ 85338

    With its blend of elegance and ease, the Larimar floor plan is the perfect choice for entertaining. At the heart of this home is an inviting great room with center-meet doors leading onto a covered patio. An adjacent dining area flows into an impressive kitchen with a center island and walk-in pantry. The spacious primary bedroom showcases an attached bathroom and a walk-in closet. Three

    Richmond American Homes Builder
    18149 W Toronto Way Unit 36395785, Goodyear, AZ 85338
  • /18

    $489,990

    New Construction
    • 4 Beds
    • 2.5 Baths
    • 2,630 Sq Ft

    Moonstone Plan at Seasons at Pradera III, Goodyear, AZ 85338

    Spacious and accommodating, the two-story Moonstone plan features an open-concept main floor. Just off the entryway, you’ll find a secluded study with a nearby powder room, or a fifth bedroom and a full bath. Toward the back of the home, a great room flows into an inviting kitchen with a center island and adjacent dining room. Upstairs, a sprawling primary suite includes an attached bath and

    Richmond American Homes Builder
    18149 W Toronto Way Unit 36396789, Goodyear, AZ 85338
  • /10

    $564,990

    New Construction
    • 4 - 5 Beds
    • 2.5 - 3.5 Baths
    • 3,070 Sq Ft

    Yorktown Plan at Avion - Portfolio, Goodyear, AZ 85338

    The dynamic Yorktown plan greets guests with a charming portico and covered porch. The main floor offers an expansive great room, a charming morning room, a generous study and a gourmet kitchen with a walk-in pantry and center island. A mudroom, powder room and covered patio are also included. On the second floor, discover an airy loft surrounded by three additional bedrooms, as well as a shared

    Richmond American Homes Builder
    15794 W Miami St Unit 36431545, Goodyear, AZ 85338
  • /4

    $489,990

    New Construction
    • 3 Beds
    • 2.5 Baths
    • 2,223 Sq Ft

    Raleigh Plan at Alamar - Portfolio, Avondale, AZ 85323

    The remarkable Raleigh plan greets visitors with a charming covered entry and continues to impress with an expansive great room, an open dining area, a serene covered patio, and a gourmet kitchen offering a center island, butler’s pantry, and walk-in pantry. Located toward the back of the home, the stunning primary suite showcases an oversized walk-in closet and a deluxe bath with double sinks.

    Richmond American Homes Builder
    12361 W Wood St Unit 41265409, Avondale, AZ 85323
  • /19

    $495,990

    New Construction
    • 4 - 5 Beds
    • 2.5 - 3.5 Baths
    • 2,630 Sq Ft

    Moonstone Plan at Avion - Seasons, Goodyear, AZ 85338

    Spacious and accommodating, this two-story home features an open-concept main floor and four charming bedrooms upstairs. This home will be built with either a study and powder room or an extra bedroom and full bath on the main level. The spacious great room flows into an impressive kitchen with a center island and adjacent dining room. Upstairs, a sprawling primary suite showcases an attached

    Richmond American Homes Builder
    15781 W Vogel Ave Unit 36432064, Goodyear, AZ 85338
  • /7

    $494,990

    New Construction
    • 3 Beds
    • 2.5 Baths
    • 2,405 Sq Ft

    Celeste Plan at Alamar - Bridle Park, Avondale, AZ 85323

    The heart of this ranch floor plan is an open layout with a great room, a breakfast nook and a kitchen with a walk-in pantry and a center island. The primary suite is adjacent, and showcases a generous walk-in closet and an attached bath with double sinks and three deluxe options. A private study, two bedrooms and a bath round out the residence. Need more sleeping space? Choose a fifth bedroom

    Richmond American Homes Builder
    4613 S 119th Dr Unit 36395764, Avondale, AZ 85323
  • /4

    $505,990

    New Construction
    • 3 Beds
    • 2.5 Baths
    • 2,405 Sq Ft

    Celeste Plan at Alamar - Portfolio, Avondale, AZ 85323

    At the heart of the inspired Celeste plan, you’ll find a spacious great room, an inviting dining nook, and a gourmet kitchen with a walk-in pantry and a center island. The nearby primary suite showcases an immense walk-in closet and a deluxe bath with double sinks. A private study, a convenient powder room, a central laundry, two additional bedrooms with a shared bath, and a covered patio

    Richmond American Homes Builder
    12361 W Wood St Unit 41265408, Avondale, AZ 85323
  • /11

    $499,990

    New Construction
    • 3 Beds
    • 2.5 Baths
    • 2,506 Sq Ft

    Cassandra Plan at The Preserve at Pradera, Goodyear, AZ 85338

    The ranch-style Cassandra plan showcases an open layout with a great room, a dining nook and a gourmet kitchen with a center island and walk-in pantry. An adjacent primary suite boasts a generous walk-in closet and an attached bath that may include deluxe features. Two additional bedrooms, a shared bath, a private study, a laundry and a relaxing covered patio are also included. Select homes will

    Richmond American Homes Builder
    2337 S 181st Ave Unit 36397200, Goodyear, AZ 85338
  • /2

    $678,995

    New Construction
    • 3 Beds
    • 2.5 Baths
    • 2,390 Sq Ft

    15763 S 187th Ave, Goodyear, AZ 85338

    Experience elevated living in this exceptional Deacon home. Highlights include: a charming courtyard and covered entry; a gourmet kitchen showcasing stainless-steel appliances, quartz countertops, a large island, and a walk-in pantry; an elegant dining area; a spacious great room; a lavish primary suite boasting a deluxe bath with double sinks, a walk-in shower, and a roomy walk-in closet; a

    Richmond American Homes Builder
    15763 S 187th Ave, Goodyear, AZ 85338
  • /28

    $319,990

    • 3 Beds
    • 2.5 Baths
    • 1,570 Sq Ft

    272 S Eliseo Felix jr Way, Avondale, AZ 85323

    Raul Hernandez eXp Realty

    272 S Eliseo Felix jr Way, Avondale, AZ 85323
  • /21

    $325,000

    • 3 Beds
    • 2 Baths
    • 1,176 Sq Ft

    729 S 2nd St, Avondale, AZ 85323

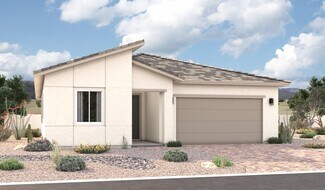
    Move-in ready 3-bedroom home, with an RV gate, and NO HOA! Conveniently located between Dysart and Litchfield Road. Enjoy a remodeled kitchen, freshly painted exterior, and tile flooring throughout the entire home. NEW ROOF installed 6 months ago & NEW HVAC less than 5 years ago!! The large lot offers rear-entry access, making it perfect for RV parking, trailers, toys, or additional vehicles.

    Gabriella Palma My Home Group Real Estate
    729 S 2nd St, Avondale, AZ 85323
  • 17853 W Pueblo Ave, Goodyear, AZ 85338

    $447,990

    New Construction $5K PRICE DROP
    • 3 Beds
    • 2 Baths
    • 2,006 Sq Ft

    17853 W Pueblo Ave, Goodyear, AZ 85338

    LAST Acerra Home with UPGRADED FINSIHES throughout. 12x24' floor tile except BR & DEN, Gas Range & Quartz countertops & backsplash in the kitchen. Quartz tops at Primary Bath, Tiled shower compliment the primary BR. Deep Tandem Garage Ready Aug!!

    Pulte Homes Builder
    17853 W Pueblo Ave, Goodyear, AZ 85338
  • /2

    $534,995

    New Construction
    • 3 Beds
    • 2.5 Baths
    • 2,380 Sq Ft

    12365 W Luxton Ln, Avondale, AZ 85323

    This contemporary Elderberry home is designed for the way you live. Included features: a charming covered porch; an inviting entry; a quiet study; a convenient powder room; a well-appointed kitchen showcasing a spacious center island, stainless-steel appliances including a refrigerator, and a generous walk-in pantry; an adjacent dining area overlooking a tranquil covered patio; an airy great

    Richmond American Homes Builder
    12365 W Luxton Ln, Avondale, AZ 85323
  • /52

    $415,000

    • 3 Beds
    • 2 Baths
    • 1,678 Sq Ft

    516 E Mountain View Dr, Avondale, AZ 85323

    Nicely upgraded and ideally located, this 3-bed, 2-bath home offers 1,793 square feet of spacious living! The inviting kitchen features a walk-in pantry, granite countertops, and a large island. Wood plank tile flooring flows throughout the main living areas. Step outside to a covered back patio and a beautifully finished backyard with low-maintenance rock and artificial grass landscaping. Set

    George Laughton EveryPlace

    516 E Mountain View Dr, Avondale, AZ 85323
  • /3

    $468,990

    New Construction
    • 3 Beds
    • 2.5 Baths
    • 2,052 Sq Ft

    Alden Plan at Alamar - Bridle Park, Avondale, AZ 85323

    In search of a ranch-style floor plan you can really make your own? Look no further than the Alden! This versatile home opens with two bedrooms flanking a bath; these can instead be optioned as an expansive guest suite, complete with a lounge area, a private bath and a private laundry. The foyer leads to an airy, open layout showcasing an impressive kitchen with a center island, a breakfast nook

    Richmond American Homes Builder
    4613 S 119th Dr Unit 36394568, Avondale, AZ 85323
  • /31

    $349,950

    • 4 Beds
    • 2.5 Baths
    • 1,779 Sq Ft

    919 E Agua Fria Ln, Avondale, AZ 85323

    Welcome to this charming 4-bedroom, 2.5-bath residence in Village at Tres Rios Landing! You'll be delighted by the appealing open layout with a soothing palette, blinds, and a harmonious blend of soft carpet and wood-look flooring. The kitchen comes with crisp white cabinetry, recessed lighting, essential built-in appliances, a pantry, and an island with a breakfast bar for quick meals. The cozy

    James Dunning Keller Williams Arizona Realty

    919 E Agua Fria Ln, Avondale, AZ 85323
  • /12

    $43,500

    $1K PRICE DROP
    • 2 Beds
    • 1 Bath
    • 832 Sq Ft

    1221 N Dysart Rd Unit 2, Avondale, AZ 85323

    Beautifully remodeled Home. See this very clean home with all new flooring. New interior and exterior paint. Clean Lot and close to I-10 freeway. Low monthly Lot rent and low price makes this home a great value! See it today.

    Raul Navarro West USA Realty

    1221 N Dysart Rd Unit 2, Avondale, AZ 85323
  • /50

    $349,950

    • 4 Beds
    • 2.5 Baths
    • 1,779 Sq Ft

    823 E Agua Fria Ln, Avondale, AZ 85323

    Your dream home is move-in ready! This adorable two-story property offers a 2-car garage and easy-care front yard. A welcoming front porch greets you upon arrival. Inside, the inviting open floor plan features fresh neutral palette throughout and multiple windows allowing natural light. Renewed kitchen comes with recessed lighting, built-in appliances, a handy pantry, plenty of white cabinets,

    James Dunning Keller Williams Arizona Realty

    823 E Agua Fria Ln, Avondale, AZ 85323

Showing Results 1 - 40, Page 1 of 4

How to Buy a Home How to Finance a Home How to Sell a Home