484

Newest Homes for Sale in Avondale, AZ

Section Image Section Image Section Image
  • /4

    $504,900

    New Construction
    • 3 - 5 Beds
    • 3 Baths
    • 2,501 Sq Ft

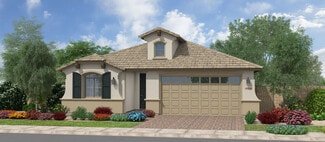
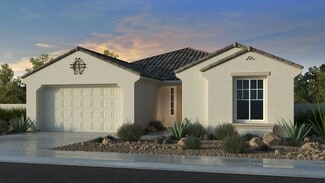
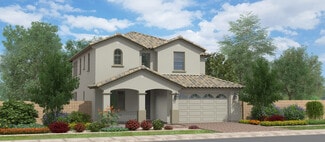
    Silversmith Plan at Acclaim - Redwood Valley, Avondale, AZ 85392

    The Silversmith combines spacious open-concept living with the flexibility today's families need. A well-appointed kitchen with a large island flows seamlessly into the dining nook and great room, creating a welcoming space for entertaining and everyday life. An open study near the entry provides the perfect setting for a home office, reading room, or creative space. Upstairs, a generous loft

    Fulton Homes Builder
    10001 W Cheery Lynn Rd Unit 36449851, Avondale, AZ 85392
  • /4

    $587,900

    New Construction
    • 3 - 5 Beds
    • 3 Baths
    • 2,493 Sq Ft

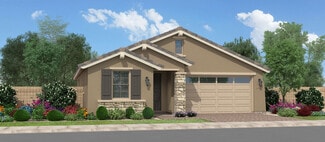
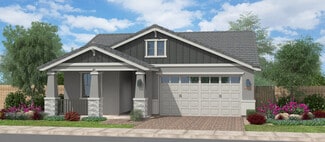
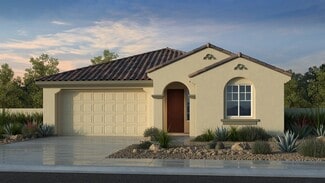
    Seal Rock Plan at Acclaim - North Shore, Avondale, AZ 85392

    The Seal Rock is thoughtfully designed for both comfort and flexibility. A spacious kitchen, great room and dining nook create an inviting gathering space, while a versatile flex room adapts to your lifestyle as a home office, media room or hobby space. The private owner's suite is separated from the secondary bedrooms for added privacy, and the expansive four-car tandem garage offers exceptional

    Fulton Homes Builder
    10017 W Avalon Dr Unit 36468535, Avondale, AZ 85392
  • /4

    $483,400

    New Construction
    • 3 - 4 Beds
    • 2.5 Baths
    • 1,845 Sq Ft

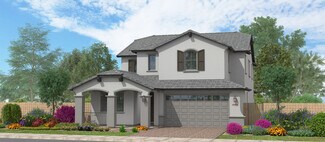
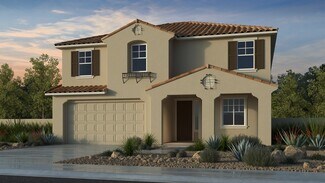
    San Jacinto Plan at Acclaim - Ridgeline, Avondale, AZ 85392

    The San Jacinto featues three bedrooms, 2 1/2The San Jacinto offers smart, single-level living with an open-concept design that balances comfort and functionality. A spacious kitchen with a large island flows seamlessly into the great room and dining nook, creating the perfect space for everyday living and effortless entertaining. The private owner's suite is thoughtfully separated from the

    Fulton Homes Builder
    10012 W Avalon Dr Unit 36468154, Avondale, AZ 85392
  • /24

    $382,990

    New Construction
    • 3 Beds
    • 2.5 Baths
    • 1,639 Sq Ft

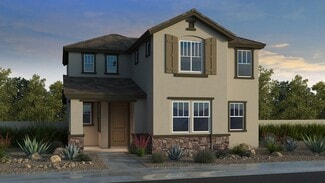
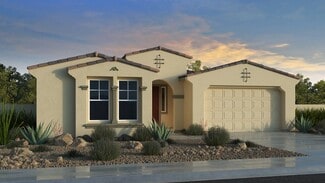
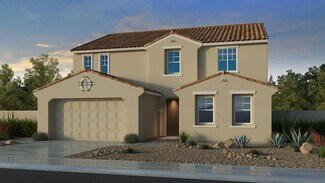
    CC-RM2 Plan at Parkside Villas Collection, Avondale, AZ 85392

    The Plan CC-RM2 is a 2-story floor plan that comes standard with 1,639 sq. ft., 3 bedrooms, 2.5 bathrooms, and 2-car garage. The front porch wraps around the foyer, which makes for great curb appeal. Upon entering the home, you’ll be greeted with the open-concept great room, dining, and kitchen. The entrance to the garage lies between a main level powder room and the stairs, making for convenient

    Taylor Morrison Builder
    10078 W Piccadilly Rd Unit 36470102, Avondale, AZ 85392
  • /27

    $516,990

    New Construction
    • 3 - 5 Beds
    • 2.5 - 3.5 Baths
    • 2,815 Sq Ft

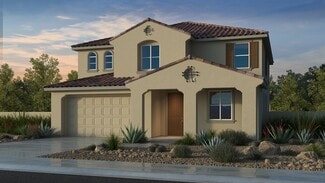
    40-RM4 Plan at Parkside Los Cielos Collection, Avondale, AZ 85392

    ll the space you crave! This floor plan features 3-5 bedrooms, 2-3.5 bathrooms, a 3-car garage, and 2,815 square feet. Head through the porch to find a versatile flex room and powder room just before the foyer. Further in, a formal dining room flows into a spacious great room, kitchen, casual dining area, and covered outdoor living, an open-concept haven. Upstairs are three bedrooms that share

    Taylor Morrison Builder
    3758 N 101st Dr Unit 36456821, Avondale, AZ 85392
  • /4

    $667,900

    New Construction
    • 4 - 5 Beds
    • 3.5 Baths
    • 3,149 Sq Ft

    Ocean Shores Plan at Acclaim - North Shore, Avondale, AZ 85392

    The North Shore / Ocean Shores offers the perfect blend of spacious living and everyday versatility. An expansive kitchen with a large island flows effortlessly into the great room and dining nook, creating an inviting space for entertaining and family gatherings. The private first-floor owner's suite provides a peaceful retreat, while a flexible front room adapts easily as a home office, den or

    Fulton Homes Builder
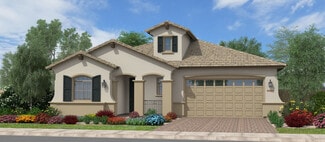
    10017 W Avalon Dr Unit 36499698, Avondale, AZ 85392
  • /4

    $519,400

    New Construction
    • 3 - 5 Beds
    • 3 Baths
    • 2,268 Sq Ft

    Santa Ynez Plan at Acclaim - Ridgeline, Avondale, AZ 85392

    The Santa Ynez is thoughtfully designed to combine spacious open-concept living with exceptional everyday functionality. A large kitchen with an oversized island flows seamlessly into the dining nook and great room, creating a welcoming space for entertaining and family gatherings. A versatile flex room offers endless possibilities as a home office, media room, or hobby space, while the private

    Fulton Homes Builder
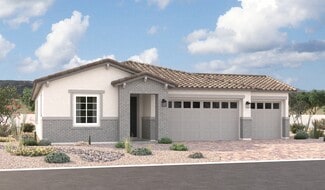
    10012 W Avalon Dr Unit 36473062, Avondale, AZ 85392
  • /4

    $455,900

    New Construction
    • 3 Beds
    • 2.5 Baths
    • 1,791 Sq Ft

    Monte Volpe Plan at Acclaim - Redwood Valley, Avondale, AZ 85392

    The Monte Volpe offers the perfect blend of open-concept living and family-friendly design. The main floor features a spacious kitchen with a large island that flows effortlessly into the dining nook and great room, creating an inviting space for entertaining and everyday life. Upstairs, the private owner's suite provides a relaxing retreat, while two additional bedrooms and a conveniently

    Fulton Homes Builder
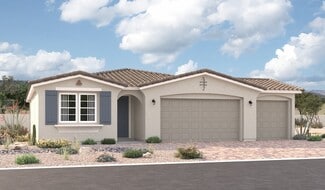
    10001 W Cheery Lynn Rd Unit 36463504, Avondale, AZ 85392
  • /25

    $411,990

    New Construction
    • 3 Beds
    • 2 Baths
    • 1,504 Sq Ft

    Plan 35-1 at Parkside Rio Vista Collection, Avondale, AZ 85392

    A plan that lives as beautifully as it feels. The 1-story 35-1 floor plan features 3 bedrooms, 2 bathrooms, a 2-car garage, and 1,504 square feet of open-concept living space. Through the porch and into the foyer, you'll find a laundry room, along with two bedrooms and one bathroom tucked away for added privacy. The spacious great room flows effortlessly into the casual dining area, kitchen, and

    Taylor Morrison Builder
    3704 N 101st Dr Unit 36478212, Avondale, AZ 85392
  • /31

    $471,990

    New Construction
    • 3 - 4 Beds
    • 2.5 Baths
    • 2,379 Sq Ft

    45-RM2 Plan at Parkside Almeria Collection, Avondale, AZ 85392

    The 45-RM2 is a 1-story floor plan that comes standard with 2,379 sq. ft., 3 bedrooms, 2.5 bathrooms, and 3-car tandem garage. The foyer takes you past the secondary bedrooms and bathroom. Continuing straight, you pass the flex room and then are greeted with an open kitchen, great room, and casual dining area. The layout creates an inviting space that will be perfect for spending time with your

    Taylor Morrison Builder
    10107 W Clarendon Ave Unit 36501471, Avondale, AZ 85392
  • /4

    $515,400

    New Construction
    • 3 - 5 Beds
    • 3 Baths
    • 2,173 Sq Ft

    Arrowhead Plan at Acclaim - Ridgeline, Avondale, AZ 85392

    The Arrowhead is designed for comfortable, flexible living with an open-concept layout that brings people together. A spacious kitchen with a large island overlooks the dining nook and great room, creating an ideal space for entertaining and everyday life. A versatile flex room offers the perfect place for a home office, playroom, or hobby space, while the private owner's suite provides a

    Fulton Homes Builder
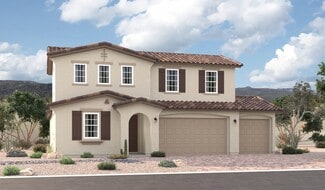
    10012 W Avalon Dr Unit 36480637, Avondale, AZ 85392
  • /4

    $639,400

    New Construction
    • 5 - 7 Beds
    • 5 Baths
    • 3,688 Sq Ft

    Granite Peak Plan at Acclaim - Ridgeline, Avondale, AZ 85392

    The Granite Peak at 3688 square feet is the largest of the Ridgeline series. This is a two story, 5 bedrooms, 5 bathrooms, flex room, loft and a three car garage home. It can be transformed into 7 bedrooms, with a myriad of other room options. It has a 40 HERS rating.

    Fulton Homes Builder
    10012 W Avalon Dr Unit 36479482, Avondale, AZ 85392
  • /3

    $487,990

    New Construction
    • 3 - 4 Beds
    • 2.5 Baths
    • 2,587 Sq Ft

    45-RM3 Plan at Parkside Almeria Collection, Avondale, AZ 85392

    The 45-RM3 is a 1-story floor plan that comes standard with 2,587 sq. ft., 4 bedrooms, 2.5 bathrooms, 2-car garage, and a flex room. The foyer takes you past the secondary bedrooms and laundry room, then leads you into the open kitchen, casual dining, and great room area. The flex room is off the kitchen and casual dining and has the option for double doors to provide an ample ambiance for

    Taylor Morrison Builder
    10107 W Clarendon Ave Unit 36492674, Avondale, AZ 85392
  • /4

    $614,400

    New Construction
    • 4 - 7 Beds
    • 4 Baths
    • 3,391 Sq Ft

    Palomar Plan at Acclaim - Ridgeline, Avondale, AZ 85392

    The Palomar is designed for spacious living with an ideal blend of open-concept gathering spaces and private retreats. A large kitchen with an oversized island flows seamlessly into the dining nook and great room, creating the perfect setting for entertaining and everyday life. The first-floor owner's suite offers a peaceful retreat, while a versatile flex room provides the flexibility for a home

    Fulton Homes Builder
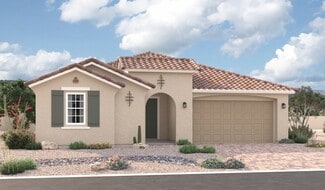
    10012 W Avalon Dr Unit 36477138, Avondale, AZ 85392
  • /3

    $446,990

    New Construction
    • 3 - 4 Beds
    • 2.5 Baths
    • 2,123 Sq Ft

    Plan 35-3 at Parkside Rio Vista Collection, Avondale, AZ 85392

    A home designed for connection and comfort. The 2-story 35-3 floor plan features 3-4 bedrooms, 2.5 bathrooms, a 2-car garage, and 2,123 square feet of open-concept living space. Through the porch and into the foyer, you'll find a powder room and seamless flow into the spacious great room. The great room connects effortlessly to the casual dining area, kitchen, and covered outdoor living. Head

    Taylor Morrison Builder
    3704 N 101st Dr Unit 36487492, Avondale, AZ 85392
  • /4

    $478,900

    New Construction
    • 3 - 4 Beds
    • 2.5 Baths
    • 2,180 Sq Ft

    Ridgeview Plan at Acclaim - Redwood Valley, Avondale, AZ 85392

    The Ridgeview combines open-concept living with the privacy and flexibility of a two-story design. The main floor features a spacious kitchen with a large island that flows seamlessly into the dining nook and great room, creating an inviting space for entertaining and everyday gatherings. Upstairs, a generous loft offers the perfect place for a media room, play area, or home workspace, while the

    Fulton Homes Builder
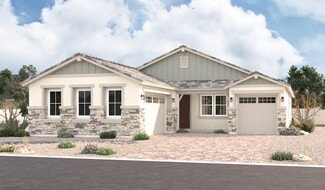
    10001 W Cheery Lynn Rd Unit 36486972, Avondale, AZ 85392
  • /24

    $460,990

    New Construction
    • 3 - 4 Beds
    • 3 Baths
    • 2,204 Sq Ft

    40-RM2 Plan at Parkside Los Cielos Collection, Avondale, AZ 85392

    Warm and inviting! This 1-story floor plan features 3-4 bedrooms, 3 bathrooms, a 2-car garage, and 2,204 square feet. Head through the porch and into the home to find two bedrooms that share one bathroom, a laundry room, and a formal dining room just off the foyer. Across the way is a private bedroom and bathroom. Venture further in to discover a spacious great room that flows into a kitchen and

    Taylor Morrison Builder
    3758 N 101st Dr Unit 36489604, Avondale, AZ 85392
  • /4

    $423,900

    New Construction
    • 3 Beds
    • 2 Baths
    • 1,551 Sq Ft

    Oracle Oaks Plan at Acclaim - Redwood Valley, Avondale, AZ 85392

    TheThe Oracle Oaks is thoughtfully designed to maximize comfort and everyday livability. A spacious kitchen with a central island opens to the dining area and great room, creating a welcoming space for family gatherings and casual entertaining. The private owner's suite offers a peaceful retreat with a generous walk-in closet, while two secondary bedrooms provide the flexibility to accommodate

    Fulton Homes Builder
    10001 W Cheery Lynn Rd Unit 36476494, Avondale, AZ 85392
  • /3

    $524,990

    New Construction
    • 3 - 5 Beds
    • 2.5 - 4.5 Baths
    • 2,975 Sq Ft

    40-RM5 Plan at Parkside Los Cielos Collection, Avondale, AZ 85392

    Welcome home! This 2-story floor plan features 3-5 bedrooms, 2-4.5 bathrooms, a 3-car garage, and 2,975 square feet. Head through the porch to find a versatile flex room and powder room. Then, follow the foyer, stop by the laundry room, and reach the heart of the home. A spacious great room flows into a casual dining area, kitchen, and covered outdoor living, perfect for hanging out, hosting, and

    Taylor Morrison Builder
    3758 N 101st Dr Unit 36481174, Avondale, AZ 85392
  • /4

    $606,900

    New Construction
    • 3 - 4 Beds
    • 3 Baths
    • 2,485 Sq Ft

    Lincoln Beach Plan at Acclaim - North Shore, Avondale, AZ 85392

    The Lincoln Beach blends spacious open living with exceptional versatility. The expansive kitchen, great room and dining nook create an inviting space for gathering, while the flex room easily transforms into a home office, media room or hobby space. A private owner's suite is thoughtfully separated from the secondary bedrooms, and the impressive two-car tandem plus RV garage provides outstanding

    Fulton Homes Builder
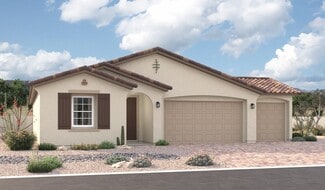
    10017 W Avalon Dr Unit 36498235, Avondale, AZ 85392
  • /4

    $435,900

    New Construction
    • 3 - 4 Beds
    • 2 Baths
    • 1,668 Sq Ft

    McFadden Plan at Acclaim - Redwood Valley, Avondale, AZ 85392

    The McFadden blends open-concept living with smart, flexible spaces designed for everyday comfort. A spacious kitchen with a central island flows seamlessly into the dining area and great room, creating a warm and inviting space for family gatherings and entertaining. A versatile flex room near the entry easily adapts as a home office, study, or hobby room, while the private owner's suite offers

    Fulton Homes Builder
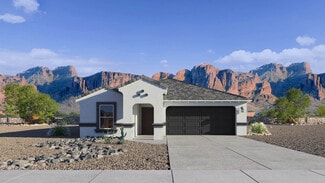
    10001 W Cheery Lynn Rd Unit 36499326, Avondale, AZ 85392
  • /3

    $564,990

    New Construction
    • 4 - 6 Beds
    • 3.5 - 4.5 Baths
    • 3,532 Sq Ft

    45-RM6 Plan at Parkside Almeria Collection, Avondale, AZ 85392

    The 45-RM6 is a 2-story floor plan that comes standard with 3,532 sq. ft., 5 bedrooms, 4.5 bathrooms, 3-car tandem garage, dining room, and a loft. The largest of the Almeria Collection lineup, this floor plan is one to fall in love with. The first floor has an open kitchen, casual dining, and great room, plus a formal dining room and a powder room. Head upstairs and you'll find the primary

    Taylor Morrison Builder
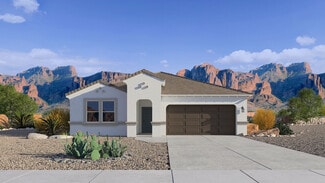
    10107 W Clarendon Ave Unit 36502118, Avondale, AZ 85392
  • /4

    $588,900

    New Construction
    • 3 - 5 Beds
    • 3.5 Baths
    • 2,557 Sq Ft

    Newport Plan at Acclaim - North Shore, Avondale, AZ 85392

    The Newport blends open-concept living with thoughtful flexibility. A spacious kitchen with a large island flows seamlessly into the great room and dining nook, creating an inviting space for gathering and entertaining. A versatile flex room adapts to your lifestyle, while the private owner's suite offers a peaceful retreat. Completing the home is an expansive four-car tandem garage, providing

    Fulton Homes Builder
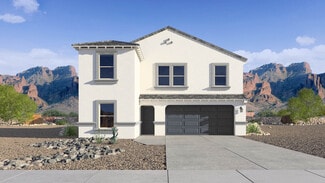
    10017 W Avalon Dr Unit 36501324, Avondale, AZ 85392
  • /9

    $455,990

    New Construction
    • 3 Beds
    • 2 Baths
    • 1,738 Sq Ft

    Alexandrite Plan at Alamar - Fire Sky, Avondale, AZ 85323

    The Alexandrite plan offers many spacious living areas. A covered entry leads past a laundry into an open floor plan, featuring a kitchen with a center island, a dining area, and a great room. The primary suite is adjacent, and includes a walk-in closet and private bathroom. You’ll also find two additional bedrooms and a full bath, as well as a relaxing covered patio. This home will be built with

    Richmond American Builder
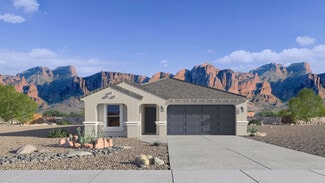
    12388 W Trumbull Rd Unit 36431507, Avondale, AZ 85323
  • /19

    $485,990

    New Construction
    • 4 Beds
    • 3 Baths
    • 2,077 Sq Ft

    Slate Plan at Alamar - Fire Sky, Avondale, AZ 85323

    The stunning Slate plan opens with two bedrooms flanking a full hall bath. Beyond the entry, you’ll find an open layout offering a dining nook, a great room with access to an inviting covered patio, and a kitchen with a center island, walk-in pantry and abundant cabinetry. The primary suite is nearby, boasting a generous walk-in closet and a private bath with a separate shower and soaking tub.

    Richmond American Builder
    12388 W Trumbull Rd Unit 36431520, Avondale, AZ 85323
  • /15

    $512,990

    New Construction
    • 3 Beds
    • 2.5 Baths
    • 2,388 Sq Ft

    Elderberry Plan at Alamar - Fire Sky, Avondale, AZ 85323

    The must-see Elderberry plan boasts ample space for entertaining. On the main floor, you’ll find an open dining area, an expansive great room, a convenient laundry and a well-appointed kitchen with a center island and walk-in pantry. An impressive primary suite, located just off the great room, showcases an immense walk-in closet and a private bath. Upstairs, discover an airy loft, a storage area

    Richmond American Builder
    12388 W Trumbull Rd Unit 36431519, Avondale, AZ 85323
  • /23

    $483,990

    New Construction
    • 3 Beds
    • 2 Baths
    • 2,078 Sq Ft

    Agate Plan at Alamar - Fire Sky, Avondale, AZ 85323

    The thoughtfully designed Agate plan offers an open layout showcasing a kitchen with a center island, a great room and a dining area. An adjacent primary suite includes a walk-in closet and private bath, and two additional bedrooms provide ample space for rest and relaxation. This home will be built with either a flex room or a fourth bedroom and third bathroom. A tranquil covered patio is also

    Richmond American Builder
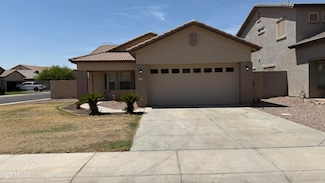
    12388 W Trumbull Rd Unit 36431542, Avondale, AZ 85323
  • /7

    $494,990

    New Construction
    • 3 Beds
    • 2.5 Baths
    • 2,405 Sq Ft

    Celeste Plan at Alamar - Bridle Park, Avondale, AZ 85323

    The heart of this ranch floor plan is an open layout with a great room, a breakfast nook and a kitchen with a walk-in pantry and a center island. The primary suite is adjacent, and showcases a generous walk-in closet and an attached bath with double sinks and three deluxe options. A private study, two bedrooms and a bath round out the residence. Need more sleeping space? Choose a fifth bedroom
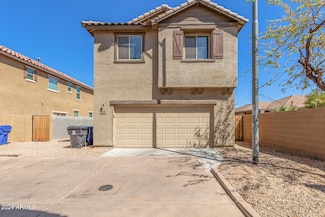
    Richmond American Builder
    4613 S 119th Dr Unit 36395764, Avondale, AZ 85323
  • /7

    $494,990

    New Construction
    • 3 Beds
    • 2.5 Baths
    • 2,262 Sq Ft

    Townsend Plan at Alamar - Bridle Park, Avondale, AZ 85323

    The heart of the ranch-style Townsend is an open floor plan with a family room, a breakfast nook and a large kitchen that can be optioned with gourmet features. The adjacent primary suite offers a walk-in closet and an attached bath with several deluxe options, including a walk-in shower. You’ll also find two additional bedrooms and a bath, as well as a private study and a dining room. Add

    Richmond American Builder
    4613 S 119th Dr Unit 36394574, Avondale, AZ 85323
  • /3

    $468,990

    New Construction
    • 3 Beds
    • 2.5 Baths
    • 2,052 Sq Ft

    Alden Plan at Alamar - Bridle Park, Avondale, AZ 85323

    In search of a ranch-style floor plan you can really make your own? Look no further than the Alden! This versatile home opens with two bedrooms flanking a bath; these can instead be optioned as an expansive guest suite, complete with a lounge area, a private bath and a private laundry. The foyer leads to an airy, open layout showcasing an impressive kitchen with a center island, a breakfast nook

    Richmond American Builder
    4613 S 119th Dr Unit 36394568, Avondale, AZ 85323
  • /23

    $493,990

    New Construction
    • 3 Beds
    • 2 Baths
    • 2,223 Sq Ft

    Raleigh Plan at Alamar - Bridle Park, Avondale, AZ 85323

    You’ll find plenty to love about the Raleigh plan! The center of the home boasts a large kitchen with a convenient center island and walk-in pantry, which flows into an open-concept dining room and great room. The primary suite is adjacent, with a private bath and a walk-in closet. There are two bedrooms and a bath off the great room and off the entry is a private study that can be optioned as a

    Richmond American Builder
    4613 S 119th Dr Unit 36394529, Avondale, AZ 85323
  • /30

    $414,990

    New Construction
    • 3 Beds
    • 2 Baths
    • 1,610 Sq Ft

    Caden Plan at Del Rio Ranch, Avondale, AZ 85323

    Introducing the Caden—a single-level floor plan designed with an open common area for modern living. As you enter through the foyer, you'll pass the secondary bedrooms on your way to the kitchen and dining room. The kitchen boasts a stainless-steel range, hardwood cabinets, granite countertops, and a kitchen island that opens to the dining room. The great room features a large sliding glass door,

    D.R. Horton Builder
    2113 S 125th Dr Unit 36201969, Avondale, AZ 85323
  • /40

    $483,990

    New Construction
    • 5 Beds
    • 3 Baths
    • 2,224 Sq Ft

    Saguaro Plan at Del Rio Ranch, Avondale, AZ 85323

    The Saguaro floorplan offers a sprawling five bedrooms and three bathrooms. Upon entering through the foyer, you’ll be greeted by the kitchen and living room layout that flows to a covered back patio! In addition to the living room space, the 5 bedrooms are incredibly spacious, with the primary bedroom featuring a walk-in closet for ample storage of all your favorite items. Images and 3D tours

    D.R. Horton Builder
    2113 S 125th Dr Unit 36201972, Avondale, AZ 85323
  • /43

    $475,490

    New Construction
    • 5 Beds
    • 3 Baths
    • 2,390 Sq Ft

    Ibis Plan at Del Rio Ranch, Avondale, AZ 85323

    Welcome to the Ibis floor plan, a stunning two-story home featuring 5 bedrooms, 3 bathrooms, and a 2-car garage. Spanning 2,390 sq. ft., this multi-level layout is expertly designed to provide maximum flexibility and room for growing families. Stepping inside from the welcoming front porch, the entry introduces a private downstairs wing with a secondary bedroom and an adjacent full bathroom,

    D.R. Horton Builder
    2113 S 125th Dr Unit 36201971, Avondale, AZ 85323
  • /45

    $426,490

    New Construction
    • 4 Beds
    • 2 Baths
    • 1,697 Sq Ft

    Easton Plan at Del Rio Ranch, Avondale, AZ 85323

    Explore the Easton floor plan—a splendid single-level design offering an array of features to elevate your lifestyle. Step onto the inviting front porch and enter the foyer, seamlessly leading you past the utility room into the heart of the home—the striking kitchen. The kitchen is a chef's haven, boasting a corner pantry and an island overlooking both the dining room and the great room, creating

    D.R. Horton Builder
    2113 S 125th Dr Unit 36201970, Avondale, AZ 85323
  • /29

    $329,950

    • 3 Beds
    • 2.5 Baths
    • 1,573 Sq Ft

    917 E Agua Fria Ln, Avondale, AZ 85323

    Discover comfort and style in this charming two-story home in the Village at Tres Rios Landing! Providing 3 beds, 2.5 baths, & a 2-car garage. The inviting interior features tons of natural light, a neutral palette, and wood-look flooring w/plush carpet in all the right places. You'll love the welcoming living room, designed for easy flow into the impressive eat-in kitchen! Black matching

    James Dunning Keller Williams Arizona Realty

    917 E Agua Fria Ln, Avondale, AZ 85323
  • /2

    $350,000

    • Land
    • 4.48 Acres
    • $78,125 per Acre

    149xx W Stagecoach Lt 10 Ln Unit 10, Goodyear, AZ 85338

    Discover the Perfect Canvas for Your Dream PropertyEmbrace the rare opportunity to own a pristine parcel of vacant land, ready for your imagination to take the lead. This expansive lot features open fields, panoramic mountain views, and complete seclusion—no neighbors in sight. Whether you're dreaming of a custom home, a peaceful retreat, or a working ranch, this serene setting offers endless

    Heather McDaniel Realty ONE Group

    149xx W Stagecoach Lt 10 Ln Unit 10, Goodyear, AZ 85338
  • /41

    $360,000

    $70K PRICE DROP
    • 3 Beds
    • 1.5 Baths
    • 1,566 Sq Ft

    12505 W Adams St, Avondale, AZ 85323

    Move-in ready! Great Starter home with 3 bedrooms and 1.75 Baths. New tiles floors throughout the entire house. Fresh new paint inside and outside. New blinds and screens on all windows.1/2 mile to access I10 going East or West bound. 1 mile to the Coldwater Golf Club. 20 minutes West of Phoenix. 2 miles to the Avondale Sports Center. 7 miles to Dodgers Spring Training Stadium and 6 miles to

    Howard Leef PRO-formance Realty Concepts

    12505 W Adams St, Avondale, AZ 85323
  • /50

    $349,950

    • 4 Beds
    • 2.5 Baths
    • 1,779 Sq Ft

    823 E Agua Fria Ln, Avondale, AZ 85323

    Your dream home is move-in ready! This adorable two-story property offers a 2-car garage and easy-care front yard. A welcoming front porch greets you upon arrival. Inside, the inviting open floor plan features fresh neutral palette throughout and multiple windows allowing natural light. Renewed kitchen comes with recessed lighting, built-in appliances, a handy pantry, plenty of white cabinets,

    James Dunning Keller Williams Arizona Realty

    823 E Agua Fria Ln, Avondale, AZ 85323
  • /22

    $40,000

    $20K PRICE DROP
    • 2 Beds
    • 1 Bath
    • 800 Sq Ft

    1221 N Dysart Rd Unit 35, Avondale, AZ 85323


    Home, sweet home! This charming 2-bedroom mobile home welcomes you with an inviting front porch for enjoying morning coffee. Inside, you'll find an open layout with a soothing palette, blinds, and contemporary wood-look flooring. The kitchen comes with white cabinetry and built-in appliances for a seamless cooking experience. Both bedrooms are well-sized and provide a cozy space for relaxation.

    Agent Photo

    Fernando Valle

    HomeSmart

    1221 N Dysart Rd Unit 35, Avondale, AZ 85323

Showing Results 441 - 480, Page 12 of 13

How to Buy a Home How to Finance a Home How to Sell a Home