189

Avondale, AZ Homes for Sale with No HOA Fee

Section Image Section Image Section Image
  • /22

    $40,000

    $20K PRICE DROP
    • 2 Beds
    • 1 Bath
    • 800 Sq Ft

    1221 N Dysart Rd Unit 35, Avondale, AZ 85323


    Home, sweet home! This charming 2-bedroom mobile home welcomes you with an inviting front porch for enjoying morning coffee. Inside, you'll find an open layout with a soothing palette, blinds, and contemporary wood-look flooring. The kitchen comes with white cabinetry and built-in appliances for a seamless cooking experience. Both bedrooms are well-sized and provide a cozy space for relaxation.

    Agent Photo

    Fernando Valle

    HomeSmart

    1221 N Dysart Rd Unit 35, Avondale, AZ 85323
  • /23

    $99,000

    $4K PRICE INCREASE
    • 3 Beds
    • 2 Baths
    • 1,184 Sq Ft

    1221 N Dysart Rd Unit 42, Avondale, AZ 85323

    Check out this lovely manufactured home in Estrella Home Community! Offering 3 bedrooms, 2 bathrooms, a cozy covered patio, and carport parking! The interior features carpeting for added comfort, tile in all the right places, and neutral paint. The nicely sized kitchen boasts spacious cabinetry with crown molding, tile backsplash, ample counter space, and built-in appliances. Get a good night's

    Agent Photo

    Fernando Valle

    HomeSmart

    1221 N Dysart Rd Unit 42, Avondale, AZ 85323
  • /17

    $400,000

    • Land
    • 80 Acres
    • $5,000 per Acre

    318XX S El Mirage Rd, Goodyear, AZ 85338

    What an opportunity to own 80 acres in the path of progress! Goodyear is one of Arizona's fastest-growing cities, making it an excellent place to invest with strong potential for future appreciation and development. Located approx. 2 miles east of the proposed CanaMex Hwy 11, an area poised for future homes, jobs, and potential appreciation. Enjoy stunning, wide-open views and a slightly elevated

    Agent Photo

    Kelly Meadows

    Realty ONE Group
    318XX S El Mirage Rd, Goodyear, AZ 85338
  • /5

    $75,000

    • Land
    • 5 Acres
    • $15,000 per Acre

    0 S 119th Ave, Avondale, AZ 85323

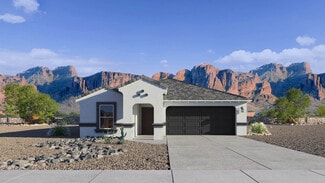
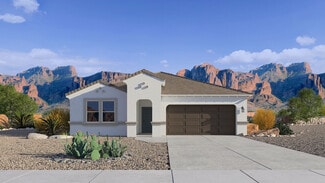
    5 acres of land from a 20-acre parcel near Goodyear AZ. Stunning Sierra Estrella Mountain vistas, flat open desert, abundant privacy--no HOA. Perfect for single-family build, homestead, or hold in a balanced West Valley market with good appreciation potential.

    Agent Photo

    Joe Dodani

    eXp Commercial

    0 S 119th Ave, Avondale, AZ 85323
  • /29

    $549,990

    New Construction
    • 3 Beds
    • 2.5 Baths
    • 2,308 Sq Ft

    12712 W Corona Ave, Avondale, AZ 85323

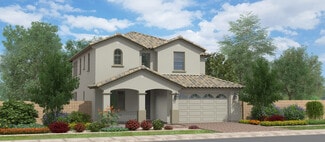
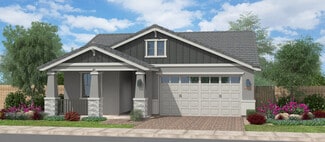
    Camelback at Eminence at Alamar Choose Your Best Price: $599,990 - Purchase at our Lowest Price OR $647,346 - 4.99% Conv. Rate + $5K in Closing Costs Imagine waking up in your own personal paradise. The Camelback by William Ryan Homes is a stunning two-story home design that's 2308 square feet with 3 bedrooms, 2.5 bathrooms, and plenty of room to entertain friends or family! We have the perfect

    Agent Photo

    Tim Cusick

    Homelogic Real Estate

    12712 W Corona Ave, Avondale, AZ 85323
  • /4

    $614,400

    New Construction
    • 4 - 7 Beds
    • 4 Baths
    • 3,391 Sq Ft

    Palomar Plan at Acclaim - Ridgeline, Avondale, AZ 85392

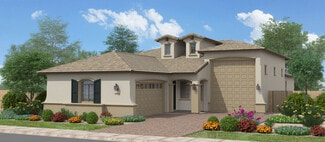
    The Palomar is designed for spacious living with an ideal blend of open-concept gathering spaces and private retreats. A large kitchen with an oversized island flows seamlessly into the dining nook and great room, creating the perfect setting for entertaining and everyday life. The first-floor owner's suite offers a peaceful retreat, while a versatile flex room provides the flexibility for a home

    Fulton Homes Builder
    10012 W Avalon Dr Unit 36477138, Avondale, AZ 85392
  • /4

    $590,400

    New Construction
    • 4 - 6 Beds
    • 4 Baths
    • 3,076 Sq Ft

    Santiago w/Loft Plan at Acclaim - Ridgeline, Avondale, AZ 85392

    The Santiago offers spacious two-story living with a thoughtful balance of open gathering spaces and private retreats. A large kitchen with an oversized island flows seamlessly into the dining nook and great room, creating the perfect setting for entertaining and everyday living. The first-floor owner's suite provides a peaceful retreat, while a versatile flex room and an additional downstairs

    Fulton Homes Builder
    10012 W Avalon Dr Unit 36482732, Avondale, AZ 85392
  • /4

    $514,990

    New Construction
    • 3 Beds
    • 2.5 Baths
    • 2,506 Sq Ft

    Cassandra Plan at Portfolio at Alamar, Avondale, AZ 85323

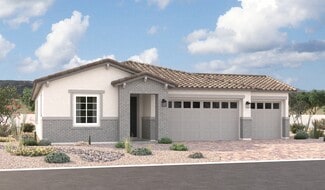
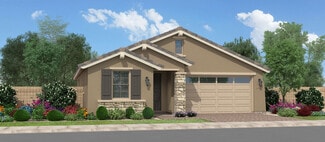
    The ranch-style Cassandra plan showcases an open layout featuring a great room, a dining nook, and a gourmet kitchen boasting a center island and a walk-in pantry. An adjacent primary suite offers a generous walk-in closet and a deluxe bath with double sinks. Two additional bedrooms, a shared bath, a laundry, and a relaxing covered patio are also included. This home can be built with either a

    Richmond American Builder
    12361 W Wood St Unit 41265407, Avondale, AZ 85323
  • /4

    $589,900

    New Construction
    • 3 - 4 Beds
    • 3 Baths
    • 2,130 Sq Ft

    Eureka Plan at Acclaim - North Shore, Avondale, AZ 85392

    The Eureka offers the perfect balance of open living and private retreat. An inviting kitchen with a large island flows seamlessly into the great room and dining area, creating an ideal space for entertaining and everyday living. A versatile flex room adapts to your lifestyle as a home office, media room, or hobby space, while the private owner's suite provides a peaceful escape. Complete with a

    Fulton Homes Builder
    10017 W Avalon Dr Unit 36472038, Avondale, AZ 85392
  • /9

    $455,990

    New Construction
    • 3 Beds
    • 2 Baths
    • 1,738 Sq Ft

    Alexandrite Plan at Alamar - Fire Sky, Avondale, AZ 85323

    The Alexandrite plan offers many spacious living areas. A covered entry leads past a laundry into an open floor plan, featuring a kitchen with a center island, a dining area, and a great room. The primary suite is adjacent, and includes a walk-in closet and private bathroom. You’ll also find two additional bedrooms and a full bath, as well as a relaxing covered patio. This home will be built with

    Richmond American Builder
    12388 W Trumbull Rd Unit 36431507, Avondale, AZ 85323
  • /4

    $515,400

    New Construction
    • 3 - 5 Beds
    • 3 Baths
    • 2,173 Sq Ft

    Arrowhead Plan at Acclaim - Ridgeline, Avondale, AZ 85392

    The Arrowhead is designed for comfortable, flexible living with an open-concept layout that brings people together. A spacious kitchen with a large island overlooks the dining nook and great room, creating an ideal space for entertaining and everyday life. A versatile flex room offers the perfect place for a home office, playroom, or hobby space, while the private owner's suite provides a

    Fulton Homes Builder
    10012 W Avalon Dr Unit 36480637, Avondale, AZ 85392
  • /4

    $399,900

    New Construction
    • 3 Beds
    • 2 Baths
    • 1,340 Sq Ft

    Handley Plan at Acclaim - Redwood Valley, Avondale, AZ 85392

    The Handley makes the most of every square foot with a bright, open-concept design that feels both spacious and inviting. A well-appointed kitchen with a central island flows effortlessly into the great room and dining area, creating the perfect setting for everyday living and casual entertaining. The private owner's suite offers a relaxing retreat, while two secondary bedrooms provide

    Fulton Homes Builder
    10001 W Cheery Lynn Rd Unit 36446817, Avondale, AZ 85392
  • /4

    $682,900

    New Construction
    • 4 - 5 Beds
    • 3.5 Baths
    • 3,532 Sq Ft

    Westport Plan at Acclaim - North Shore, Avondale, AZ 85392

    The Westport is designed to maximize space, comfort, and flexibility for modern living. An expansive kitchen with a large island opens seamlessly to the great room and dining nook, creating the perfect setting for everyday living and effortless entertaining. A versatile flex room and a private first-floor bedroom provide flexible spaces for work, guests, or multi-generational living. Upstairs, a

    Fulton Homes Builder
    10017 W Avalon Dr Unit 36455703, Avondale, AZ 85392
  • /4

    $435,900

    New Construction
    • 3 - 4 Beds
    • 2 Baths
    • 1,668 Sq Ft

    McFadden Plan at Acclaim - Redwood Valley, Avondale, AZ 85392

    The McFadden blends open-concept living with smart, flexible spaces designed for everyday comfort. A spacious kitchen with a central island flows seamlessly into the dining area and great room, creating a warm and inviting space for family gatherings and entertaining. A versatile flex room near the entry easily adapts as a home office, study, or hobby room, while the private owner's suite offers

    Fulton Homes Builder
    10001 W Cheery Lynn Rd Unit 36499326, Avondale, AZ 85392
  • /4

    $423,900

    New Construction
    • 3 Beds
    • 2 Baths
    • 1,551 Sq Ft

    Oracle Oaks Plan at Acclaim - Redwood Valley, Avondale, AZ 85392

    TheThe Oracle Oaks is thoughtfully designed to maximize comfort and everyday livability. A spacious kitchen with a central island opens to the dining area and great room, creating a welcoming space for family gatherings and casual entertaining. The private owner's suite offers a peaceful retreat with a generous walk-in closet, while two secondary bedrooms provide the flexibility to accommodate

    Fulton Homes Builder
    10001 W Cheery Lynn Rd Unit 36476494, Avondale, AZ 85392
  • /4

    $667,900

    New Construction
    • 4 - 5 Beds
    • 3.5 Baths
    • 3,149 Sq Ft

    Ocean Shores Plan at Acclaim - North Shore, Avondale, AZ 85392

    The North Shore / Ocean Shores offers the perfect blend of spacious living and everyday versatility. An expansive kitchen with a large island flows effortlessly into the great room and dining nook, creating an inviting space for entertaining and family gatherings. The private first-floor owner's suite provides a peaceful retreat, while a flexible front room adapts easily as a home office, den or

    Fulton Homes Builder
    10017 W Avalon Dr Unit 36499698, Avondale, AZ 85392
  • /4

    $587,900

    New Construction
    • 3 - 5 Beds
    • 3 Baths
    • 2,493 Sq Ft

    Seal Rock Plan at Acclaim - North Shore, Avondale, AZ 85392

    The Seal Rock is thoughtfully designed for both comfort and flexibility. A spacious kitchen, great room and dining nook create an inviting gathering space, while a versatile flex room adapts to your lifestyle as a home office, media room or hobby space. The private owner's suite is separated from the secondary bedrooms for added privacy, and the expansive four-car tandem garage offers exceptional

    Fulton Homes Builder
    10017 W Avalon Dr Unit 36468535, Avondale, AZ 85392
  • /34

    $436,490

    New Construction
    • 4 Beds
    • 2 Baths
    • 1,788 Sq Ft

    Gaven Plan at Del Rio Ranch, Avondale, AZ 85323

    The Gaven floor plan features four bedrooms and two modern bathrooms, perfect for accommodating families and guests alike.As you enter the home, the foyer warmly welcomes you and leads to a thoughtfully placed guest bathroom, conveniently situated between bedrooms three and four.Down the hall, you will find bedroom two, offering a versatile space that can be used for a guest room, home

    D.R. Horton Builder
    2113 S 125th Dr Unit 39106173, Avondale, AZ 85323
  • /30

    $414,990

    New Construction
    • 3 Beds
    • 2 Baths
    • 1,610 Sq Ft

    Caden Plan at Del Rio Ranch, Avondale, AZ 85323

    Introducing the Caden—a single-level floor plan designed with an open common area for modern living. As you enter through the foyer, you'll pass the secondary bedrooms on your way to the kitchen and dining room. The kitchen boasts a stainless-steel range, hardwood cabinets, granite countertops, and a kitchen island that opens to the dining room. The great room features a large sliding glass door,

    D.R. Horton Builder
    2113 S 125th Dr Unit 36201969, Avondale, AZ 85323
  • /4

    $504,900

    New Construction
    • 3 - 5 Beds
    • 3 Baths
    • 2,501 Sq Ft

    Silversmith Plan at Acclaim - Redwood Valley, Avondale, AZ 85392

    The Silversmith combines spacious open-concept living with the flexibility today's families need. A well-appointed kitchen with a large island flows seamlessly into the dining nook and great room, creating a welcoming space for entertaining and everyday life. An open study near the entry provides the perfect setting for a home office, reading room, or creative space. Upstairs, a generous loft

    Fulton Homes Builder
    10001 W Cheery Lynn Rd Unit 36449851, Avondale, AZ 85392
  • /40

    $483,990

    New Construction
    • 5 Beds
    • 3 Baths
    • 2,224 Sq Ft

    Saguaro Plan at Del Rio Ranch, Avondale, AZ 85323

    The Saguaro floorplan offers a sprawling five bedrooms and three bathrooms. Upon entering through the foyer, you’ll be greeted by the kitchen and living room layout that flows to a covered back patio! In addition to the living room space, the 5 bedrooms are incredibly spacious, with the primary bedroom featuring a walk-in closet for ample storage of all your favorite items. Images and 3D tours

    D.R. Horton Builder
    2113 S 125th Dr Unit 36201972, Avondale, AZ 85323
  • /4

    $519,400

    New Construction
    • 3 - 5 Beds
    • 3 Baths
    • 2,268 Sq Ft

    Santa Ynez Plan at Acclaim - Ridgeline, Avondale, AZ 85392

    The Santa Ynez is thoughtfully designed to combine spacious open-concept living with exceptional everyday functionality. A large kitchen with an oversized island flows seamlessly into the dining nook and great room, creating a welcoming space for entertaining and family gatherings. A versatile flex room offers endless possibilities as a home office, media room, or hobby space, while the private

    Fulton Homes Builder
    10012 W Avalon Dr Unit 36473062, Avondale, AZ 85392
  • /4

    $478,900

    New Construction
    • 3 - 4 Beds
    • 2.5 Baths
    • 2,180 Sq Ft

    Ridgeview Plan at Acclaim - Redwood Valley, Avondale, AZ 85392

    The Ridgeview combines open-concept living with the privacy and flexibility of a two-story design. The main floor features a spacious kitchen with a large island that flows seamlessly into the dining nook and great room, creating an inviting space for entertaining and everyday gatherings. Upstairs, a generous loft offers the perfect place for a media room, play area, or home workspace, while the

    Fulton Homes Builder
    10001 W Cheery Lynn Rd Unit 36486972, Avondale, AZ 85392
  • /4

    $489,990

    New Construction
    • 3 Beds
    • 2.5 Baths
    • 2,223 Sq Ft

    Raleigh Plan at Portfolio at Alamar, Avondale, AZ 85323

    The remarkable Raleigh plan greets visitors with a charming covered entry and continues to impress with an expansive great room, an open dining area, a serene covered patio, and a gourmet kitchen offering a center island, butler’s pantry, and walk-in pantry. Located toward the back of the home, the stunning primary suite showcases an oversized walk-in closet and a deluxe bath with double sinks.

    Richmond American Builder
    12361 W Wood St Unit 41265409, Avondale, AZ 85323
  • /43

    $475,490

    New Construction
    • 5 Beds
    • 3 Baths
    • 2,390 Sq Ft

    Ibis Plan at Del Rio Ranch, Avondale, AZ 85323

    Welcome to the Ibis floor plan, a stunning two-story home featuring 5 bedrooms, 3 bathrooms, and a 2-car garage. Spanning 2,390 sq. ft., this multi-level layout is expertly designed to provide maximum flexibility and room for growing families. Stepping inside from the welcoming front porch, the entry introduces a private downstairs wing with a secondary bedroom and an adjacent full bathroom,

    D.R. Horton Builder
    2113 S 125th Dr Unit 36201971, Avondale, AZ 85323
  • /4

    $505,990

    New Construction
    • 3 Beds
    • 2.5 Baths
    • 2,405 Sq Ft

    Celeste Plan at Portfolio at Alamar, Avondale, AZ 85323

    At the heart of the inspired Celeste plan, you’ll find a spacious great room, an inviting dining nook, and a gourmet kitchen with a walk-in pantry and a center island. The nearby primary suite showcases an immense walk-in closet and a deluxe bath with double sinks. A private study, a convenient powder room, a central laundry, two additional bedrooms with a shared bath, and a covered patio

    Richmond American Builder
    12361 W Wood St Unit 41265408, Avondale, AZ 85323
  • /45

    $426,490

    New Construction
    • 4 Beds
    • 2 Baths
    • 1,697 Sq Ft

    Easton Plan at Del Rio Ranch, Avondale, AZ 85323

    Explore the Easton floor plan—a splendid single-level design offering an array of features to elevate your lifestyle. Step onto the inviting front porch and enter the foyer, seamlessly leading you past the utility room into the heart of the home—the striking kitchen. The kitchen is a chef's haven, boasting a corner pantry and an island overlooking both the dining room and the great room, creating

    D.R. Horton Builder
    2113 S 125th Dr Unit 36201970, Avondale, AZ 85323
  • /4

    $563,990

    New Construction
    • 3 Beds
    • 2.5 Baths
    • 2,393 Sq Ft

    Deacon Plan at Estates at Alamar, Avondale, AZ 85323

    The eye-catching Deacon plan boasts an optimized ranch-style layout showcasing a gourmet kitchen with optional professional features, a generous great room, an open dining area, and a serene covered patio. You’ll also appreciate two secondary bedrooms with shared access to a full bath, and a luxurious primary suite offering a deluxe bath and an immense walk-in closet. This home can be built with

    Richmond American Builder
    12325 Wood St Unit 41265406, Avondale, AZ 85323
  • /4

    $606,900

    New Construction
    • 3 - 4 Beds
    • 3 Baths
    • 2,485 Sq Ft

    Lincoln Beach Plan at Acclaim - North Shore, Avondale, AZ 85392

    The Lincoln Beach blends spacious open living with exceptional versatility. The expansive kitchen, great room and dining nook create an inviting space for gathering, while the flex room easily transforms into a home office, media room or hobby space. A private owner's suite is thoughtfully separated from the secondary bedrooms, and the impressive two-car tandem plus RV garage provides outstanding

    Fulton Homes Builder
    10017 W Avalon Dr Unit 36498235, Avondale, AZ 85392
  • /4

    $455,900

    New Construction
    • 3 Beds
    • 2.5 Baths
    • 1,791 Sq Ft

    Monte Volpe Plan at Acclaim - Redwood Valley, Avondale, AZ 85392

    The Monte Volpe offers the perfect blend of open-concept living and family-friendly design. The main floor features a spacious kitchen with a large island that flows effortlessly into the dining nook and great room, creating an inviting space for entertaining and everyday life. Upstairs, the private owner's suite provides a relaxing retreat, while two additional bedrooms and a conveniently

    Fulton Homes Builder
    10001 W Cheery Lynn Rd Unit 36463504, Avondale, AZ 85392
  • /32

    $630,000

    • 4 Beds
    • 2 Baths
    • 1,840 Sq Ft

    10520 W Mulberry Dr, Avondale, AZ 85392

    Discover the possibilities with this unique Avondale property on an expansive 30,500 sq. ft. lot with no HOA! The main home offers 1,637 sq. ft. of comfortable living space featuring 3 bedrooms and 2 bathrooms. A separate 203 sq. ft. guest bedroom provides added flexibility for visitors, a home office, or multi-generational living. Need room for hobbies, vehicles, or your business? You'll love

    Carin Nguyen Real Broker

    10520 W Mulberry Dr, Avondale, AZ 85392
  • /23

    $349,900

    $10K PRICE DROP
    • 4 Beds
    • 2 Baths
    • 1,668 Sq Ft

    206 W Rio Vista Ln, Avondale, AZ 85323

    Charming single-story home in established Avondale neighborhood with no HOA! This property features a 2-car garage, extended driveway for additional parking, and low-maintenance landscaping in the front and back. Enjoy added privacy with block fencing and a functional layout with open living and dining areas. Conveniently located near major roads, shopping, schools, and everyday amenities. Great

    Daniel Demers Sell Your Home Services

    206 W Rio Vista Ln, Avondale, AZ 85323
  • /3

    $485,990

    New Construction
    • 3 Beds
    • 2 - 2.5 Baths
    • 2,128 Sq Ft

    London Plan at Alamar Landmark Collection, Tolleson, AZ 85353

    Modern design meets comfort! The 1-story London floor plan features 3 bedrooms, 2.5 bathrooms, a 2-car garage, and 2,128 square feet of open-concept living space. Through the porch and into the foyer, you'll find two bedrooms, one bathroom, a convenient laundry room tucked away, plus a powder room by the garage entry for added ease. Ahead, the great room flows seamlessly into the kitchen, casual

    Taylor Morrison Builder
    4617 S 119th Dr Unit 41307399, Tolleson, AZ 85353
  • /21

    $325,000

    • 3 Beds
    • 2 Baths
    • 1,176 Sq Ft

    729 S 2nd St, Avondale, AZ 85323

    Move-in ready 3-bedroom home, with an RV gate, and NO HOA! Conveniently located between Dysart and Litchfield Road. Enjoy a remodeled kitchen, freshly painted exterior, and tile flooring throughout the entire home. NEW ROOF installed 6 months ago & NEW HVAC less than 5 years ago!! The large lot offers rear-entry access, making it perfect for RV parking, trailers, toys, or additional vehicles.

    Gabriella Palma My Home Group Real Estate

    729 S 2nd St, Avondale, AZ 85323
  • /2

    $670,334

    New Construction
    • 5 Beds
    • 3.5 Baths
    • 3,076 Sq Ft

    9968 W Avalon Dr, Avondale, AZ 85392

    The Santiago offers spacious two-story living with a thoughtful balance of open gathering spaces and private retreats. A large kitchen with an oversized island flows seamlessly into the dining nook and great room, creating the perfect setting for entertaining and everyday living. The first-floor owner's suite provides a peaceful retreat, while a versatile flex room and an additional downstairs

    Fulton Homes Builder
    9968 W Avalon Dr, Avondale, AZ 85392
  • /2

    $520,652

    New Construction $33K PRICE DROP
    • 3 Beds
    • 2.5 Baths
    • 2,180 Sq Ft

    3331 N 99th Dr, Avondale, AZ 85392

    Special Offer!! Sizzling Summer Sale! Quick Move-In 30 Days or Less Call for Details The Ridgeview combines open-concept living with the privacy and flexibility of a two-story design. The main floor features a spacious kitchen with a large island that flows seamlessly into the dining nook and great room, creating an inviting space for entertaining and everyday gatherings. Upstairs, a generous

    Fulton Homes Builder
    3331 N 99th Dr, Avondale, AZ 85392
  • /2

    $681,790

    New Construction
    • 3 Beds
    • 3 Baths
    • 2,130 Sq Ft

    10029 W Catalina Dr, Avondale, AZ 85392

    The Eureka offers the perfect balance of open living and private retreat. An inviting kitchen with a large island flows seamlessly into the great room and dining area, creating an ideal space for entertaining and everyday living. A versatile flex room adapts to your lifestyle as a home office, media room, or hobby space, while the private owner's suite provides a peaceful escape. Complete with a

    Fulton Homes Builder
    10029 W Catalina Dr, Avondale, AZ 85392
  • /20

    $514,990

    New Construction
    • 5 Beds
    • 3 Baths
    • 2,564 Sq Ft

    Starling Plan at Alamar - Cactus Series, Avondale, AZ 85323

    The Starling floor plan by Pulte Homes is designed for how you live. Entertain with ease in the open-concept layout that connects the kitchen, gathering room, and cafe. Unwind in the spacious Owner’s Suite after a long day. This beautiful new construction home also features a 2-car garage and an optional covered patio for enjoying the fresh air.

    Pulte Homes Builder
    4613 S 119th Dr Unit 39507823, Avondale, AZ 85323
  • /17

    $175,000

    $65K PRICE DROP
    • Land
    • 1 Acre
    • $175,000 per Acre

    0 N 128th Ave Unit 6956988, Avondale, AZ 85392

    MOTIVATED SELLER! NO LOW BALL OFFERS. Discover the potential of this spacious 1-acre lot in Avondale's growing 85392 corridor. The property is level, build-ready, and includes over $25,000 in dirt improvements, with city water already available to streamline your planning process. Situated on N. 128th Avenue in a quiet, emerging neighborhood, this lot offers privacy along with long-term

    Nicholas Villalobos LPT Realty, LLC

    0 N 128th Ave Unit 6956988, Avondale, AZ 85392
  • /3

    $584,990

    New Construction
    • 3 - 4 Beds
    • 3 Baths
    • 2,423 Sq Ft

    Crossing Plan at Alamar Journey Collection, Tolleson, AZ 85353

    Effortless living with room to roam. The 1-story Crossing floor plan features 3-4 bedrooms, 3 bathrooms, a 2-car garage, an RV garage, and 2,423 square feet of open-concept living space. Through the porch and into the foyer, you'll find two bedrooms and two bathrooms tucked away, plus a customizable flex room, with the laundry by the garage entry for added ease. The great room flows seamlessly

    Taylor Morrison Builder
    4257 S El Mirage Rd Unit 41307391, Tolleson, AZ 85353

Showing Results 1 - 40, Page 1 of 5

Home Price Trends

Median Sale Price
$432,619
Median Single Family Sale Price
$439,999
Median Townhouse Sale Price
$245,000
Median 2 Bedroom Sale Price
$358,490
Median 1 Bedroom Sale Price
$459,000
Average Price Per Sq Ft
$232
Number of Homes for Sale
392
Last 12 months Home Sales
1,097
Months of Supply
4.30
Median List Price
$445,000
Median Change From 1st List Price
1%
Median Home Sale Price YoY Change
4%
How to Buy a Home How to Finance a Home How to Sell a Home