422

Avondale, AZ Homes for Sale under $600,000

Section Image Section Image
  • 12423 W Jones Ave, Avondale, AZ 85323

    $524,990

    New Construction $3K PRICE DROP
    • 5 Beds
    • 3 Baths
    • 2,564 Sq Ft

    12423 W Jones Ave, Avondale, AZ 85323

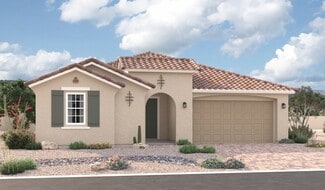
    The Starling offers 5-bedrooms, 3 baths, and a versatile loft. Enjoy a downstairs owner's suite with a walk-in shower featuring a built-in bench. All appliances, washer/dryer, and blinds throughout are included for easy, move-in-ready living today.

    Pulte Homes Builder
    12423 W Jones Ave, Avondale, AZ 85323
  • /7

    $494,990

    New Construction
    • 3 Beds
    • 2.5 Baths
    • 2,405 Sq Ft

    Celeste Plan at Alamar - Bridle Park, Avondale, AZ 85323

    The heart of this ranch floor plan is an open layout with a great room, a breakfast nook and a kitchen with a walk-in pantry and a center island. The primary suite is adjacent, and showcases a generous walk-in closet and an attached bath with double sinks and three deluxe options. A private study, two bedrooms and a bath round out the residence. Need more sleeping space? Choose a fifth bedroom

    Richmond American Builder
    4613 S 119th Dr Unit 36395764, Avondale, AZ 85323
  • /22

    $350,000

    • 3 Beds
    • 2.5 Baths
    • 1,557 Sq Ft

    1822 N 106th Ave, Avondale, AZ 85392

    Beautifully maintained home located in the highly desirable gated community of Harbor Shores in Avondale! This charming residence offers the perfect combination of comfort, style, and convenience. Featuring 3 spacious bedrooms, 2.5 bathrooms, and an open-concept layout, the home is filled with natural light from the abundance of windows throughout.The inviting kitchen opens seamlessly to

    Blaine Pinkman Arizona Property Management

    1822 N 106th Ave, Avondale, AZ 85392
  • /24

    $382,990

    New Construction
    • 3 Beds
    • 2.5 Baths
    • 1,639 Sq Ft

    CC-RM2 Plan at Parkside Villas Collection, Avondale, AZ 85392

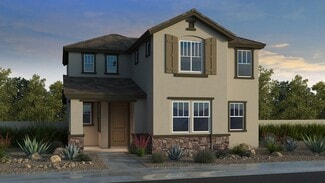
    The Plan CC-RM2 is a 2-story floor plan that comes standard with 1,639 sq. ft., 3 bedrooms, 2.5 bathrooms, and 2-car garage. The front porch wraps around the foyer, which makes for great curb appeal. Upon entering the home, you’ll be greeted with the open-concept great room, dining, and kitchen. The entrance to the garage lies between a main level powder room and the stairs, making for convenient

    Taylor Morrison Builder
    10078 W Piccadilly Rd Unit 36470102, Avondale, AZ 85392
  • /16

    $482,612

    New Construction
    • 4 Beds
    • 2 Baths
    • 2,175 Sq Ft

    12420 W Atlantis Way, Avondale, AZ 85323

    If entertaining is for you, Laredo’s single-story home is your perfect floorplan design. Aspiring chefs will appreciate the modern kitchen with a large center island and walk-in pantry. Dine al fresco in your spacious, covered outdoor room and private rear yard, or cool off indoors in the open-concept living area. The primary suite was designed for relaxation, with must-have features and a

    Brookfield Residential Builder
    12420 W Atlantis Way, Avondale, AZ 85323
  • /4

    $505,990

    New Construction
    • 3 Beds
    • 2.5 Baths
    • 2,405 Sq Ft

    Celeste Plan at Portfolio at Alamar, Avondale, AZ 85323

    At the heart of the inspired Celeste plan, you’ll find a spacious great room, an inviting dining nook, and a gourmet kitchen with a walk-in pantry and a center island. The nearby primary suite showcases an immense walk-in closet and a deluxe bath with double sinks. A private study, a convenient powder room, a central laundry, two additional bedrooms with a shared bath, and a covered patio

    Richmond American Builder
    12361 W Wood St Unit 41265408, Avondale, AZ 85323
  • /30

    $398,750

    $21K PRICE DROP
    • 3 Beds
    • 2 Baths
    • 1,716 Sq Ft

    12819 W Granada Rd, Avondale, AZ 85392

    Introducing this wonderful 3-bedroom gem filled with features you're sure to love! Thoughtfully designed for both everyday living and entertaining, this home offers an inviting living and dining area along with a harmonious great room enhanced by surround sound. Tall vaulted ceilings, neutral paint, wood-look tile flooring, and tons of natural light enhance the house's warm and welcoming charm.

    Hannah Smith Momentum Brokers LLC

    12819 W Granada Rd, Avondale, AZ 85392
  • /31

    $390,000

    • 4 Beds
    • 2 Baths
    • 1,773 Sq Ft

    13109 W Clarendon Ave, Litchfield Park, AZ 85340

    Experience the perfect blend of comfort and convenience at 13109 W Clarendon. This a stunning 4-bedroom, 2-bathroom home located in the desirable Litchfield Park, AZ. Brand new stainless steel appliances have just been installed, adding an new updated touch to your cooking experience. With no carpet throughout, maintaining the cleanliness of your home is a breeze. The property is situated in a

    Nicole Lummus AH Properties

    13109 W Clarendon Ave, Litchfield Park, AZ 85340
  • /45

    $455,000

    • 3 Beds
    • 2 Baths
    • 2,009 Sq Ft

    11518 W Palm Brook Dr, Avondale, AZ 85392

    Welcome to your move-in ready oasis! This beautiful 1-story single-family home perfectly blends comfort, style, and functionality. Boasting 3 spacious bedrooms, 2 bathrooms and a dedicated den/office, this layout offers the ultimate flexibility for remote work or a growing family.Step inside to a light and bright interior, freshly painted throughout in a modern, neutral palette. Every

    Jeffery Simpson Realty ONE Group

    11518 W Palm Brook Dr, Avondale, AZ 85392
  • /2

    $570,311

    New Construction
    • 4 Beds
    • 3 Baths
    • 2,400 Sq Ft

    12429 W Southgate Ave, Avondale, AZ 85323

    At the heart of the inspired Celeste plan, you’ll find a spacious great room, an inviting dining nook, and a gourmet kitchen with a walk-in pantry and a center island. The nearby primary suite showcases an immense walk-in closet and a deluxe bath with double sinks. A private study, a convenient powder room, a central laundry, two additional bedrooms with a shared bath, and a covered patio

    Richmond American Builder
    12429 W Southgate Ave, Avondale, AZ 85323
  • /28

    $437,000

    $3K PRICE DROP
    • 4 Beds
    • 2 Baths
    • 1,637 Sq Ft

    13820 W Cheery Lynn Rd, Avondale, AZ 85392

    Corner-Lot in Fulton Estates! New carpets installed Dec 2025. Interior Painted in 2025, Exterior painted in 2022. 4-bedroom, 2-bath ranch-style home situated on a premium corner lot with ideal North/South exposure. From the moment you arrive, the elegant 8-ft. 9-panel maple front door and bronze wrought iron security door make a striking first impression.Step inside to an open-concept layout

    Aaron Valencia HomeSmart

    13820 W Cheery Lynn Rd, Avondale, AZ 85392
  • /45

    $426,490

    New Construction
    • 4 Beds
    • 2 Baths
    • 1,697 Sq Ft

    Easton Plan at Del Rio Ranch, Avondale, AZ 85323

    Explore the Easton floor plan—a splendid single-level design offering an array of features to elevate your lifestyle. Step onto the inviting front porch and enter the foyer, seamlessly leading you past the utility room into the heart of the home—the striking kitchen. The kitchen is a chef's haven, boasting a corner pantry and an island overlooking both the dining room and the great room, creating

    D.R. Horton Builder
    2113 S 125th Dr Unit 36201970, Avondale, AZ 85323
  • 12424 W Jones Ave, Avondale, AZ 85323

    $462,990

    New Construction $3K PRICE DROP
    • 3 Beds
    • 2 Baths
    • 2,006 Sq Ft

    12424 W Jones Ave, Avondale, AZ 85323

    Accelerate towards the Acerra! This presents w/a classic stone exterior & incl all the things you want in your home- 3 bedrms + Den, spacious Gathering Rm, White cabinetry, quartz kitchentops, vinyl wood-look floors, 2.5 car gar, Refrig, W&D, Blinds

    Pulte Homes Builder
    12424 W Jones Ave, Avondale, AZ 85323
  • /16

    $487,593

    New Construction
    • 5 Beds
    • 3 Baths
    • 2,354 Sq Ft

    12424 W Atlantis Way, Avondale, AZ 85323

    If entertaining is for you, Laredo’s single-story home is your perfect floorplan design. Aspiring chefs will appreciate the modern kitchen with a large center island and walk-in pantry. Dine al fresco in your spacious, covered outdoor room and private rear yard, or cool off indoors in the open-concept living area. The primary suite was designed for relaxation, with must-have features and a

    Brookfield Residential Builder
    12424 W Atlantis Way, Avondale, AZ 85323
  • /28

    $564,990

    New Construction
    • 4 - 6 Beds
    • 2.5 - 4.5 Baths
    • 3,478 Sq Ft

    45-RM5 Plan at Parkside Almeria Collection, Avondale, AZ 85392

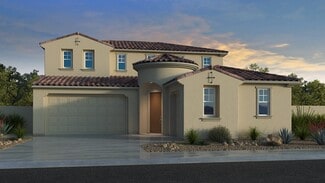
    The 45-RM5 is a 2-story floor plan that comes standard with 3,478 sq. ft., 4 bedrooms, 2.5 bathrooms, 3-car garage, flex room and a loft. This spacious floor plan is sure to please. The great room and kitchen are open with the dining room to the side of the space. There will be plenty of room for the family or having guests over. The primary suite is on the main floor, with a large private

    Taylor Morrison Builder
    10107 W Clarendon Ave Unit 36446093, Avondale, AZ 85392
  • /4

    $547,990

    New Construction $53K PRICE DROP
    • 3 Beds
    • 3.5 Baths
    • 2,603 Sq Ft

    Powell Plan at Estates at Alamar, Avondale, AZ 85323

    Highlights of the ranch-style Powell plan include a spacious great room overlooking a relaxing covered patio, an open dining area, and a gourmet kitchen with a center island and walk-in pantry. At the back of the home, the stunning primary suite boasts dual walk-in closets and a deluxe bath with three layout options. A powder room, laundry, drop zone, and two secondary bedrooms with a shared

    Richmond American Builder
    12325 Wood St Unit 41206317, Avondale, AZ 85323
  • /22

    $479,990

    New Construction $60K PRICE DROP
    • 4 Beds
    • 3 Baths
    • 2,297 Sq Ft

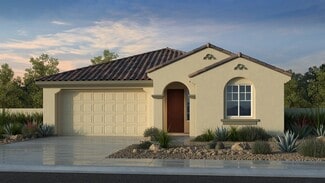
    12404 W Jones Ave, Avondale, AZ 85323

    Get ready for the Cantania at Alamar! This home stuns w/brick exterior accents and includes all the things you want in your home- 4 bedrms plus Den, spacious Gathering Rm, Maple cabinets, quartz kitchentops, wood-look vinyl flooring, Ref, W&D, Blinds

    Pulte Homes Builder
    12404 W Jones Ave, Avondale, AZ 85323
  • /19

    $370,000

    $5K PRICE DROP
    • 4 Beds
    • 2 Baths
    • 1,450 Sq Ft

    10901 W Lewis Ave, Avondale, AZ 85392

    2% BUYER CONCESSIONS OFFERED! This stunning home features a modern, open floor plan perfect for comfortable living and entertaining, along with a beautifully RENOVATED KITCHEN offering sleek countertops, updated cabinetry, and newer appliances. Recent renovations have just been completed, including fresh interior paint and updated light fixtures, giving the home a clean, modern feel. The spacious

    Domenic Paluscio eXp Realty

    10901 W Lewis Ave, Avondale, AZ 85392
  • /46

    $385,000

    $5K PRICE DROP
    • 3 Beds
    • 2.5 Baths
    • 1,964 Sq Ft

    11266 W Harrison St, Avondale, AZ 85323

    LOCATION!!!!! Home designed for modern living in one of Avondale's most established and welcoming neighborhoods. This property offers a unique combination of structural integrity and creative potential, making it an ideal choice. This home is the expansive upstairs open space. This versatile loft area provides the ultimate flex-home office or a dedicated play area. Living area of in the 19

    Brenda Castro-Buelna eXp Realty

    11266 W Harrison St, Avondale, AZ 85323
  • /4

    $563,990

    New Construction
    • 3 Beds
    • 2.5 Baths
    • 2,393 Sq Ft

    Deacon Plan at Estates at Alamar, Avondale, AZ 85323

    The eye-catching Deacon plan boasts an optimized ranch-style layout showcasing a gourmet kitchen with optional professional features, a generous great room, an open dining area, and a serene covered patio. You’ll also appreciate two secondary bedrooms with shared access to a full bath, and a luxurious primary suite offering a deluxe bath and an immense walk-in closet. This home can be built with

    Richmond American Builder
    12325 Wood St Unit 41265406, Avondale, AZ 85323
  • /21

    $369,000

    $20K PRICE DROP
    • 4 Beds
    • 2 Baths
    • 1,670 Sq Ft

    610 E Dee St, Avondale, AZ 85323

    Charm and curb appeal abound for this Avondale home! Step inside into the well-appointed living room, positioned at the front of the home and outside of one of the home's three secondary bedrooms. The kitchen boasts chic black appliances, hard surface countertops, and ample storage. The primary suite and two additional secondary bedrooms. Come and see for yourself the possibilities that this home

    Blake Keathley Everystate, Inc

    610 E Dee St, Avondale, AZ 85323
  • /2

    $511,445

    New Construction
    • 4 Beds
    • 2.5 Baths
    • 1,845 Sq Ft

    10121 W Avalon Dr, Avondale, AZ 85392

    The San Jacinto featues three bedrooms, 2 1/2The San Jacinto offers smart, single-level living with an open-concept design that balances comfort and functionality. A spacious kitchen with a large island flows seamlessly into the great room and dining nook, creating the perfect space for everyday living and effortless entertaining. The private owner's suite is thoughtfully separated from the

    Fulton Homes Builder
    10121 W Avalon Dr, Avondale, AZ 85392
  • /44

    $415,000

    $10K PRICE DROP
    • 3 Beds
    • 2 Baths
    • 1,704 Sq Ft

    12711 W Parkway Ln, Avondale, AZ 85323

    Welcome to this beautifully maintained single-level home offering comfort, style, and functionality! The open-concept floor plan is perfect for entertaining and everyday living. The stunning kitchen features quartz countertops, stainless steel appliances, subway tile backsplash, recessed lighting, pantry, abundant cabinetry with crown molding, and a large island with breakfast bar. The spacious

    Evelyn Dunton Realty of America LLC

    12711 W Parkway Ln, Avondale, AZ 85323
  • /24

    $460,990

    New Construction
    • 3 - 4 Beds
    • 3 Baths
    • 2,204 Sq Ft

    40-RM2 Plan at Parkside Los Cielos Collection, Avondale, AZ 85392

    Warm and inviting! This 1-story floor plan features 3-4 bedrooms, 3 bathrooms, a 2-car garage, and 2,204 square feet. Head through the porch and into the home to find two bedrooms that share one bathroom, a laundry room, and a formal dining room just off the foyer. Across the way is a private bedroom and bathroom. Venture further in to discover a spacious great room that flows into a kitchen and

    Taylor Morrison Builder
    3758 N 101st Dr Unit 36489604, Avondale, AZ 85392
  • /2

    $529,997

    • 4 Beds
    • 3 Baths
    • 2,220 Sq Ft

    12416 W Superior Ave, Avondale, AZ 85323

    Discover this inviting Raleigh home, thoughtfully designed with comfort and style in mind. Included features include a charming covered entry; a private study, perfect for working from home or creating a quiet retreat; a gourmet kitchen boasting a spacious island, a generous walk-in pantry, a convenient butler's pantry, and stainless-steel gas appliances; an adjacent dining area; and an expansive

    John Bargnesi Sekisui House Arizona

    12416 W Superior Ave, Avondale, AZ 85323
  • /21

    $440,395

    New Construction
    • 3 Beds
    • 2.5 Baths
    • 1,794 Sq Ft

    3606 N 99th Dr, Avondale, AZ 85392

    Welcome to the Plan CC-RM3 at 3606 N 99th Drive in Parkside Villas! This thoughtfully designed two-story home brings everyone together with an open-concept great room, dining area, and kitchen featuring a spacious island and walk-in pantry. A welcoming front porch and convenient first-floor powder room add comfort and functionality to everyday living. Upstairs, the private primary suite offers a

    Taylor Morrison Builder
    3606 N 99th Dr, Avondale, AZ 85392
  • /3

    $393,002

    New Construction $5K PRICE DROP
    • 3 Beds
    • 2 Baths
    • 1,456 Sq Ft

    12506 W Odeum Ln, Avondale, AZ 85323

    Your dream of homeownership begins at Indigo, Highland Sage’s newest and most attainable floor plan. Designed with your family in mind, this single-story home delivers everything you’re looking for- comfortable and light filled living areas, gourmet kitchen with an island for gathering and an included covered outdoor room for indoor/outdoor entertaining. Two generous secondary bedrooms and a full

    Brookfield Residential Builder
    12506 W Odeum Ln, Avondale, AZ 85323
  • /41

    $425,000

    $13K PRICE DROP
    • 3 Beds
    • 2.5 Baths
    • 1,794 Sq Ft

    3767 N 100th Dr, Avondale, AZ 85392

    This beautiful, newer construction home has upgraded cabinets, full appliances included, new watersoftener, stunning key lighting features, modern hardware, and a large backyard that is fullylandscaped with artificial turf and designer masonry. You will not be disappointed.

    David Delgado Realty ONE Group

    3767 N 100th Dr, Avondale, AZ 85392
  • /3

    $467,990

    New Construction
    • 3 Beds
    • 2 Baths
    • 2,006 Sq Ft

    Acerra Plan at Alamar - Cactus Series, Avondale, AZ 85323

    The Acerra floor plan’s open design is perfect for hosting. A spacious kitchen flows into the living and dining areas, creating an ideal hub for entertaining. When it’s time to unwind, retreat to the private Owner's Suite. You can also add an optional covered patio to expand your living space for indoor-outdoor enjoyment.

    Pulte Homes Builder
    4613 S 119th Dr Unit 39507805, Avondale, AZ 85323
  • /25

    $365,000

    • 4 Beds
    • 2 Baths
    • 1,600 Sq Ft

    420 S 4th St, Avondale, AZ 85323

    Welcome home to this charming 4-bed, 2-bath single-story gem, built in 2019 and thoughtfully designed for effortless living. You'll love the all-tile flooring, giving every room a clean, cohesive feel while staying cool and durable year-round. The open living space invites you to relax, entertain, and make memories, while the spacious kitchen anchors the heart of the home. The primary suite

    Alyssa Laza Jason Mitchell Real Estate

    420 S 4th St, Avondale, AZ 85323
  • /25

    $465,000

    • 4 Beds
    • 2 Baths
    • 2,154 Sq Ft

    11421 W Emerald Ln, Avondale, AZ 85392

    Welcome to this inviting Garden Lakes home, ideally situated on a desirable corner lot with a private pool and plenty of space to enjoy Arizona living. Inside, you'll find a warm and functional layout featuring a cozy fireplace and generous living spaces. Step outside to your own private pool, perfect for cooling off and entertaining year-round. The side gate provides added convenience and

    Hannah Erickson ATLAS AZ, LLC

    11421 W Emerald Ln, Avondale, AZ 85392
  • /17

    $399,990

    New Construction
    • 3 Beds
    • 2 Baths
    • 1,472 Sq Ft

    Bergamot Plan at Alamar - Meadow Series, Avondale, AZ 85323

    Step into the Pulte Bergamot floor plan, a home designed for both comfort and style. Enjoy a gourmet kitchen and spacious gathering area perfect for entertaining friends. Relax in your luxurious Owner’s Suite or opt for the covered patio for outdoor living. With a cozy cafe, guest rooms, and plenty of flexible space, this home has it all!

    Pulte Homes Builder
    3817 S 123rd Ave Unit 39507841, Avondale, AZ 85323
  • /15

    $437,500

    New Construction
    • 4 Beds
    • 3 Baths
    • 2,378 Sq Ft

    Dakota Plan at Alamar - Highland Sage, Avondale, AZ 85392

    This is your place to belong. Welcome home to Dakota, a spacious two-story home designed with all of the right places and spaces. The first level offers open-concept living and boasts a chef’s kitchen and covered outdoor living area that is just right for neighborhood get togethers. Plus, the first floor bedroom is an ideal guest bedroom. Once upstairs, the bonus room is the perfect spot for

    Brookfield Residential Builder
    12557 Luxton Ln Unit 36771555, Avondale, AZ 85392
  • /27

    $375,000

    $25K PRICE DROP
    • 3 Beds
    • 2 Baths
    • 1,697 Sq Ft

    12571 W Osborn Rd Unit I, Avondale, AZ 85392

    $5,000 Credit with full price offer . Step into a home that captivates from the first glance. Impeccably maintained, it shines with pride of ownership and beautiful curb appeal, complemented by well-kept front and backyards. The thoughtfully designed layout offers a central living area with the primary suite set apart for added privacy. Warm hardwood flooring and striking exposed beams create

    Ali Al-Asady HomeSmart

    12571 W Osborn Rd Unit I, Avondale, AZ 85392
  • /27

    $516,990

    New Construction
    • 3 - 5 Beds
    • 2.5 - 3.5 Baths
    • 2,815 Sq Ft

    40-RM4 Plan at Parkside Los Cielos Collection, Avondale, AZ 85392

    ll the space you crave! This floor plan features 3-5 bedrooms, 2-3.5 bathrooms, a 3-car garage, and 2,815 square feet. Head through the porch to find a versatile flex room and powder room just before the foyer. Further in, a formal dining room flows into a spacious great room, kitchen, casual dining area, and covered outdoor living, an open-concept haven. Upstairs are three bedrooms that share

    Taylor Morrison Builder
    3758 N 101st Dr Unit 36456821, Avondale, AZ 85392
  • /2

    $471,757

    New Construction
    • 3 Beds
    • 2 Baths
    • 1,551 Sq Ft

    9976 W Flower St, Avondale, AZ 85392

    TheThe Oracle Oaks is thoughtfully designed to maximize comfort and everyday livability. A spacious kitchen with a central island opens to the dining area and great room, creating a welcoming space for family gatherings and casual entertaining. The private owner's suite offers a peaceful retreat with a generous walk-in closet, while two secondary bedrooms provide the flexibility to accommodate

    Fulton Homes Builder
    9976 W Flower St, Avondale, AZ 85392
  • /33

    $365,000

    $10K PRICE DROP
    • 4 Beds
    • 2 Baths
    • 1,678 Sq Ft

    11779 W Belmont Dr, Avondale, AZ 85323

    Discover comfort, style, and convenience in this beautifully maintained home nestled in 1 of avondale's most desirable neighborhoods. You'll appreciate the inviting curb appeal and pride of ownership throughout step inside to find a bright open floor plan designed for both every day living and entertaining spacious living areas flow seamlessly into the kitchen featuring Apple cabinetry, generous

    Felix Sandoval eXp Realty

    11779 W Belmont Dr, Avondale, AZ 85323
  • /33

    $360,000

    • 4 Beds
    • 2 Baths
    • 1,450 Sq Ft

    2525 N 109th Ave, Avondale, AZ 85392

    Brand new windows throughout set this Crystal Garden Lakes home apart, adding both energy efficiency and great natural light. This 4-bedroom, 2-bath home has a layout that just makes sense. The split floor plan gives everyone a little space, while the open main living area keeps things connected. Vaulted ceilings make the home feel bright and open, and the kitchen overlooks both the dining and

    Andrea Crouch eXp Realty

    2525 N 109th Ave, Avondale, AZ 85392
  • /38

    $450,000

    • 4 Beds
    • 2 Baths
    • 1,678 Sq Ft

    12414 W Monroe St, Avondale, AZ 85323

    Beautifully updated and truly move-in ready! This home features wood-plank tile flooring, new plush carpet with upgraded padding, fresh interior and exterior paint, new baseboards and door trim, black hardware, faux wood blinds, updated ceiling fans, light fixtures, and LED lighting throughout. The refreshed kitchen offers refinished cabinetry, quartz countertops, new faucet, garbage disposal,

    Cinthya Sanchez HomeSmart

    12414 W Monroe St, Avondale, AZ 85323
  • /31

    $523,990

    New Construction
    • 4 - 6 Beds
    • 2.5 - 3.5 Baths
    • 3,067 Sq Ft

    45-RM4 Plan at Parkside Almeria Collection, Avondale, AZ 85392

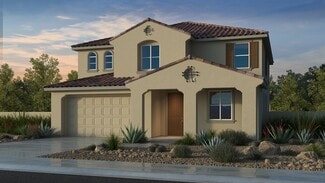
    The 45-RM4 is a 2-story floor plan that comes standard with 3,067 sq. ft., 4 bedrooms, 2.5 bathrooms, 3-car split garage, flex room, and loft. Upon entering the home from the porch, the foyer will take you by the flex room and half bath. As you continue through the foyer, you'll be taken to the open-concept kitchen, casual dining, and great room. You can be sure you'll never miss your show or the

    Taylor Morrison Builder
    10107 W Clarendon Ave Unit 36456086, Avondale, AZ 85392

Showing Results 201 - 240, Page 6 of 11

How to Buy a Home How to Finance a Home How to Sell a Home