357

Avondale, AZ Homes for Sale under $700,000

Section Image Section Image
  • /2

    $438,745

    New Construction
    • 3 Beds
    • 2 Baths
    • 1,551 Sq Ft

    3260 N 100th Dr, Avondale, AZ 85392

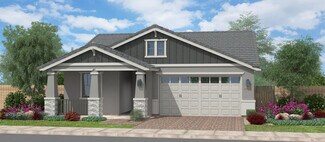
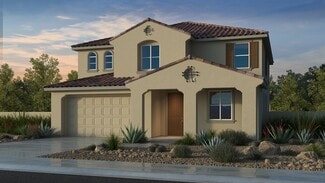
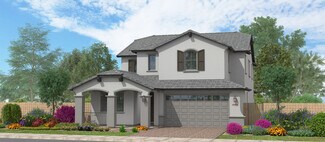
    TheThe Oracle Oaks is thoughtfully designed to maximize comfort and everyday livability. A spacious kitchen with a central island opens to the dining area and great room, creating a welcoming space for family gatherings and casual entertaining. The private owner's suite offers a peaceful retreat with a generous walk-in closet, while two secondary bedrooms provide the flexibility to accommodate

    Fulton Homes Builder
    3260 N 100th Dr, Avondale, AZ 85392
  • /18

    $434,990

    New Construction
    • 3 Beds
    • 2 Baths
    • 1,501 Sq Ft

    10014 W Crittenden Ln, Avondale, AZ 85392
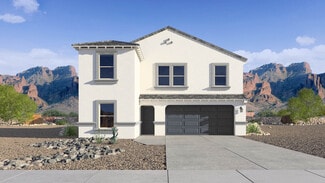
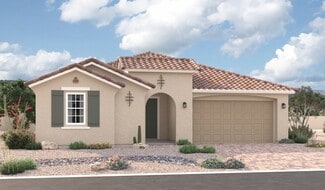
    Welcome to the Plan 35-1 at 10014 W Crittenden Lane in Parkside at Rio Vista! This thoughtfully designed single-story home offers three bedrooms, two baths, and a bright open-concept layout that makes everyday living feel effortless. The spacious kitchen opens to the dining area and great room, creating a natural gathering space for meals, conversations, and celebrations. A private primary suite

    Taylor Morrison Builder
    10014 W Crittenden Ln, Avondale, AZ 85392
  • /43

    $475,490

    New Construction
    • 5 Beds
    • 3 Baths
    • 2,390 Sq Ft

    Ibis Plan at Del Rio Ranch, Avondale, AZ 85323

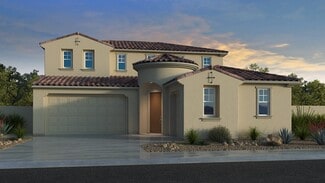
    Welcome to the Ibis floor plan, a stunning two-story home featuring 5 bedrooms, 3 bathrooms, and a 2-car garage. Spanning 2,390 sq. ft., this multi-level layout is expertly designed to provide maximum flexibility and room for growing families. Stepping inside from the welcoming front porch, the entry introduces a private downstairs wing with a secondary bedroom and an adjacent full bathroom,

    D.R. Horton Builder
    2113 S 125th Dr Unit 36201971, Avondale, AZ 85323
  • /18

    $479,990

    New Construction
    • 4 Beds
    • 2 Baths
    • 2,137 Sq Ft

    Barletta Plan at Alamar - Cactus Series, Avondale, AZ 85323

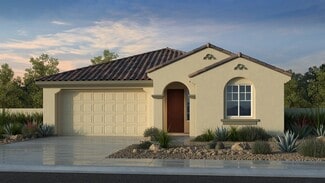
    The Alamar Barletta floor plan is a new home design with an inviting layout perfect for entertaining. The open kitchen and gathering area flow seamlessly, while the spacious den makes an ideal home office. Relax in the expansive Owner’s Suite or opt for a covered patio to enjoy the outdoors. This is single-story living at its finest.

    Pulte Homes Builder
    4613 S 119th Dr Unit 39507807, Avondale, AZ 85323
  • /18

    $448,490

    New Construction
    • 3 Beds
    • 2.5 Baths
    • 1,961 Sq Ft

    3587 N 99th Dr, Avondale, AZ 85392

    What's Special: Loft | North Facing Lot | 2nd Floor Laundry Room | Tub in Primary bath. New Construction - October Completion! Built by America's most Trusted Home Builder. Welcome to the CC-RM4 plan at 3587 N 99th Drive in Parkside Villas! This inviting two-story home combines thoughtful design with the flexibility today's lifestyles need. The open-concept main floor features a spacious great

    Tara Talley William Lyon Homes

    3587 N 99th Dr, Avondale, AZ 85392
  • /23

    $473,000

    New Construction
    • 3 - 5 Beds
    • 2 - 4 Baths
    • 2,363 Sq Ft

    Agave Plan at Alamar - Highland Mariposa, Avondale, AZ 85392

    Designed with you in mind, Agave is single-story living perfected. From the inviting front porch, follow the entry to the bright great room, chef-inspired kitchen and covered outdoor room—ideal for gatherings of all sizes. Your primary suite with a spa-inspired bath and spacious walk-in closet acts as an idyllic retreat. Reimagine the flex space as a home office, fitness hub or optional fourth

    Brookfield Residential Builder
    12557 Luxton Ln Unit 38189038, Avondale, AZ 85392
  • /15

    $450,000

    • 3 Beds
    • 2.5 Baths
    • 2,159 Sq Ft

    13019 W Monterey Way, Avondale, AZ 85392

    SPACIOUS AVONDALE HOME WITH A POOL, FIREPLACE & PRIMARY BALCONY! Enjoy generous living spaces and inviting indoor-outdoor living in this 3-bedroom, 2.5-bath, two-story Avondale home offering 2,159 sq ft of living space. The thoughtfully designed floor plan features a huge family room, formal living room and dining room, creating plenty of space for everyday living and entertaining. The open

    George Laughton EveryPlace

    13019 W Monterey Way, Avondale, AZ 85392
  • /29

    $420,000

    • 3 Beds
    • 2.5 Baths
    • 1,932 Sq Ft

    10968 W Baden St, Avondale, AZ 85323

    Perfectly situated with effortless access to major freeways, your new home is just minutes from the vibrant dining and shopping hub ofGateway Pavilions & Crossing, featuring Costco and a variety of other retailers. Beyond the immediate conveniences, you'll find yourself at the epicenter ofWest Valley's growing entertainment and innovation. You'll be moments away from Avondale's medical

    Tzu Ying Chen Superlative Realty

    10968 W Baden St, Avondale, AZ 85323
  • /2

    $468,636

    New Construction
    • 3 Beds
    • 2 Baths
    • 1,551 Sq Ft

    3321 N 100th Dr, Avondale, AZ 85392

    TheThe Oracle Oaks is thoughtfully designed to maximize comfort and everyday livability. A spacious kitchen with a central island opens to the dining area and great room, creating a welcoming space for family gatherings and casual entertaining. The private owner's suite offers a peaceful retreat with a generous walk-in closet, while two secondary bedrooms provide the flexibility to accommodate

    Fulton Homes Builder
    3321 N 100th Dr, Avondale, AZ 85392
  • /22

    $478,990

    New Construction
    • 5 Beds
    • 3 Baths
    • 1,953 Sq Ft

    12616 W Jones Ave, Avondale, AZ 85323

    This new single-story home features a generous layout with ample space to live and grow. Lined up in a neat row to the side of the home are four bedrooms, including the owner’s suite in a private rear corner, while an additional bedroom near the entry offers an ideal space for remote work or overnight guests. An open floorplan hosts the kitchen, dining room and Great Room with a spacious covered

    Lennar Builder
    12616 W Jones Ave, Avondale, AZ 85323
  • 12423 W Jones Ave, Avondale, AZ 85323

    $524,990

    New Construction $3K PRICE DROP
    • 5 Beds
    • 3 Baths
    • 2,564 Sq Ft

    12423 W Jones Ave, Avondale, AZ 85323

    The Starling offers 5-bedrooms, 3 baths, and a versatile loft. Enjoy a downstairs owner's suite with a walk-in shower featuring a built-in bench. All appliances, washer/dryer, and blinds throughout are included for easy, move-in-ready living today.

    Pulte Homes Builder
    12423 W Jones Ave, Avondale, AZ 85323
  • /2

    $653,298

    New Construction
    • 3 Beds
    • 3 Baths
    • 2,355 Sq Ft

    9995 W Verde Ln, Avondale, AZ 85392

    The Arrowhead is designed for comfortable, flexible living with an open-concept layout that brings people together. A spacious kitchen with a large island overlooks the dining nook and great room, creating an ideal space for entertaining and everyday life. A versatile flex room offers the perfect place for a home office, playroom, or hobby space, while the private owner's suite provides a

    Fulton Homes Builder
    9995 W Verde Ln, Avondale, AZ 85392
  • /7

    $494,990

    New Construction
    • 3 Beds
    • 2.5 Baths
    • 2,405 Sq Ft

    Celeste Plan at Alamar - Bridle Park, Avondale, AZ 85323

    The heart of this ranch floor plan is an open layout with a great room, a breakfast nook and a kitchen with a walk-in pantry and a center island. The primary suite is adjacent, and showcases a generous walk-in closet and an attached bath with double sinks and three deluxe options. A private study, two bedrooms and a bath round out the residence. Need more sleeping space? Choose a fifth bedroom

    Richmond American Builder
    4613 S 119th Dr Unit 36395764, Avondale, AZ 85323
  • /16

    $482,612

    New Construction
    • 4 Beds
    • 2 Baths
    • 2,175 Sq Ft

    12420 W Atlantis Way, Avondale, AZ 85323

    If entertaining is for you, Laredo’s single-story home is your perfect floorplan design. Aspiring chefs will appreciate the modern kitchen with a large center island and walk-in pantry. Dine al fresco in your spacious, covered outdoor room and private rear yard, or cool off indoors in the open-concept living area. The primary suite was designed for relaxation, with must-have features and a

    Brookfield Residential Builder
    12420 W Atlantis Way, Avondale, AZ 85323
  • /4

    $505,990

    New Construction
    • 3 Beds
    • 2.5 Baths
    • 2,405 Sq Ft

    Celeste Plan at Portfolio at Alamar, Avondale, AZ 85323

    At the heart of the inspired Celeste plan, you’ll find a spacious great room, an inviting dining nook, and a gourmet kitchen with a walk-in pantry and a center island. The nearby primary suite showcases an immense walk-in closet and a deluxe bath with double sinks. A private study, a convenient powder room, a central laundry, two additional bedrooms with a shared bath, and a covered patio

    Richmond American Builder
    12361 W Wood St Unit 41265408, Avondale, AZ 85323
  • /45

    $455,000

    • 3 Beds
    • 2 Baths
    • 2,009 Sq Ft

    11518 W Palm Brook Dr, Avondale, AZ 85392

    Welcome to your move-in ready oasis! This beautiful 1-story single-family home perfectly blends comfort, style, and functionality. Boasting 3 spacious bedrooms, 2 bathrooms and a dedicated den/office, this layout offers the ultimate flexibility for remote work or a growing family.Step inside to a light and bright interior, freshly painted throughout in a modern, neutral palette. Every

    Jeffery Simpson Realty ONE Group

    11518 W Palm Brook Dr, Avondale, AZ 85392
  • /2

    $570,311

    New Construction
    • 4 Beds
    • 3 Baths
    • 2,400 Sq Ft

    12429 W Southgate Ave, Avondale, AZ 85323

    At the heart of the inspired Celeste plan, you’ll find a spacious great room, an inviting dining nook, and a gourmet kitchen with a walk-in pantry and a center island. The nearby primary suite showcases an immense walk-in closet and a deluxe bath with double sinks. A private study, a convenient powder room, a central laundry, two additional bedrooms with a shared bath, and a covered patio

    Richmond American Builder
    12429 W Southgate Ave, Avondale, AZ 85323
  • /28

    $437,000

    $3K PRICE DROP
    • 4 Beds
    • 2 Baths
    • 1,637 Sq Ft

    13820 W Cheery Lynn Rd, Avondale, AZ 85392

    Corner-Lot in Fulton Estates! New carpets installed Dec 2025. Interior Painted in 2025, Exterior painted in 2022. 4-bedroom, 2-bath ranch-style home situated on a premium corner lot with ideal North/South exposure. From the moment you arrive, the elegant 8-ft. 9-panel maple front door and bronze wrought iron security door make a striking first impression.Step inside to an open-concept layout

    Aaron Valencia HomeSmart

    13820 W Cheery Lynn Rd, Avondale, AZ 85392
  • /45

    $426,490

    New Construction
    • 4 Beds
    • 2 Baths
    • 1,697 Sq Ft

    Easton Plan at Del Rio Ranch, Avondale, AZ 85323

    Explore the Easton floor plan—a splendid single-level design offering an array of features to elevate your lifestyle. Step onto the inviting front porch and enter the foyer, seamlessly leading you past the utility room into the heart of the home—the striking kitchen. The kitchen is a chef's haven, boasting a corner pantry and an island overlooking both the dining room and the great room, creating

    D.R. Horton Builder
    2113 S 125th Dr Unit 36201970, Avondale, AZ 85323
  • 12424 W Jones Ave, Avondale, AZ 85323

    $462,990

    New Construction $3K PRICE DROP
    • 3 Beds
    • 2 Baths
    • 2,006 Sq Ft

    12424 W Jones Ave, Avondale, AZ 85323

    Accelerate towards the Acerra! This presents w/a classic stone exterior & incl all the things you want in your home- 3 bedrms + Den, spacious Gathering Rm, White cabinetry, quartz kitchentops, vinyl wood-look floors, 2.5 car gar, Refrig, W&D, Blinds

    Pulte Homes Builder
    12424 W Jones Ave, Avondale, AZ 85323
  • /16

    $487,593

    New Construction
    • 5 Beds
    • 3 Baths
    • 2,354 Sq Ft

    12424 W Atlantis Way, Avondale, AZ 85323

    If entertaining is for you, Laredo’s single-story home is your perfect floorplan design. Aspiring chefs will appreciate the modern kitchen with a large center island and walk-in pantry. Dine al fresco in your spacious, covered outdoor room and private rear yard, or cool off indoors in the open-concept living area. The primary suite was designed for relaxation, with must-have features and a

    Brookfield Residential Builder
    12424 W Atlantis Way, Avondale, AZ 85323
  • /28

    $564,990

    New Construction
    • 4 - 6 Beds
    • 2.5 - 4.5 Baths
    • 3,478 Sq Ft

    45-RM5 Plan at Parkside Almeria Collection, Avondale, AZ 85392

    The 45-RM5 is a 2-story floor plan that comes standard with 3,478 sq. ft., 4 bedrooms, 2.5 bathrooms, 3-car garage, flex room and a loft. This spacious floor plan is sure to please. The great room and kitchen are open with the dining room to the side of the space. There will be plenty of room for the family or having guests over. The primary suite is on the main floor, with a large private

    Taylor Morrison Builder
    10107 W Clarendon Ave Unit 36446093, Avondale, AZ 85392
  • /4

    $547,990

    New Construction $53K PRICE DROP
    • 3 Beds
    • 3.5 Baths
    • 2,603 Sq Ft

    Powell Plan at Estates at Alamar, Avondale, AZ 85323

    Highlights of the ranch-style Powell plan include a spacious great room overlooking a relaxing covered patio, an open dining area, and a gourmet kitchen with a center island and walk-in pantry. At the back of the home, the stunning primary suite boasts dual walk-in closets and a deluxe bath with three layout options. A powder room, laundry, drop zone, and two secondary bedrooms with a shared

    Richmond American Builder
    12325 Wood St Unit 41206317, Avondale, AZ 85323
  • /22

    $479,990

    New Construction $60K PRICE DROP
    • 4 Beds
    • 3 Baths
    • 2,297 Sq Ft

    12404 W Jones Ave, Avondale, AZ 85323

    Get ready for the Cantania at Alamar! This home stuns w/brick exterior accents and includes all the things you want in your home- 4 bedrms plus Den, spacious Gathering Rm, Maple cabinets, quartz kitchentops, wood-look vinyl flooring, Ref, W&D, Blinds

    Pulte Homes Builder
    12404 W Jones Ave, Avondale, AZ 85323
  • /3

    $605,990

    New Construction
    • 3 - 4 Beds
    • 2.5 - 3.5 Baths
    • 2,890 Sq Ft

    Cardinal Plan at Alamar Journey Collection, Tolleson, AZ 85353

    Make it your own! The 1-story Cardinal floor plan features 3-4 bedrooms, 2.5-3.5 bathrooms, a 2-car garage, a 2-car tandem garage, and 2,890 square feet of open-concept living space. Through the porch and into the foyer, you'll find two bedrooms and one bathroom, plus two flex rooms. Transform these spaces into home gyms, game rooms, offices, and beyond. Ahead, the great room flows seamlessly

    Taylor Morrison Builder
    4257 S El Mirage Rd Unit 41307397, Tolleson, AZ 85353
  • /4

    $563,990

    New Construction
    • 3 Beds
    • 2.5 Baths
    • 2,393 Sq Ft

    Deacon Plan at Estates at Alamar, Avondale, AZ 85323

    The eye-catching Deacon plan boasts an optimized ranch-style layout showcasing a gourmet kitchen with optional professional features, a generous great room, an open dining area, and a serene covered patio. You’ll also appreciate two secondary bedrooms with shared access to a full bath, and a luxurious primary suite offering a deluxe bath and an immense walk-in closet. This home can be built with

    Richmond American Builder
    12325 Wood St Unit 41265406, Avondale, AZ 85323
  • /2

    $511,445

    New Construction
    • 4 Beds
    • 2.5 Baths
    • 1,845 Sq Ft

    10121 W Avalon Dr, Avondale, AZ 85392

    The San Jacinto featues three bedrooms, 2 1/2The San Jacinto offers smart, single-level living with an open-concept design that balances comfort and functionality. A spacious kitchen with a large island flows seamlessly into the great room and dining nook, creating the perfect space for everyday living and effortless entertaining. The private owner's suite is thoughtfully separated from the

    Fulton Homes Builder
    10121 W Avalon Dr, Avondale, AZ 85392
  • /44

    $415,000

    $10K PRICE DROP
    • 3 Beds
    • 2 Baths
    • 1,704 Sq Ft

    12711 W Parkway Ln, Avondale, AZ 85323

    Welcome to this beautifully maintained single-level home offering comfort, style, and functionality! The open-concept floor plan is perfect for entertaining and everyday living. The stunning kitchen features quartz countertops, stainless steel appliances, subway tile backsplash, recessed lighting, pantry, abundant cabinetry with crown molding, and a large island with breakfast bar. The spacious

    Evelyn Dunton Realty of America LLC

    12711 W Parkway Ln, Avondale, AZ 85323
  • /24

    $460,990

    New Construction
    • 3 - 4 Beds
    • 3 Baths
    • 2,204 Sq Ft

    40-RM2 Plan at Parkside Los Cielos Collection, Avondale, AZ 85392

    Warm and inviting! This 1-story floor plan features 3-4 bedrooms, 3 bathrooms, a 2-car garage, and 2,204 square feet. Head through the porch and into the home to find two bedrooms that share one bathroom, a laundry room, and a formal dining room just off the foyer. Across the way is a private bedroom and bathroom. Venture further in to discover a spacious great room that flows into a kitchen and

    Taylor Morrison Builder
    3758 N 101st Dr Unit 36489604, Avondale, AZ 85392
  • /2

    $529,997

    • 4 Beds
    • 3 Baths
    • 2,220 Sq Ft

    12416 W Superior Ave, Avondale, AZ 85323

    Discover this inviting Raleigh home, thoughtfully designed with comfort and style in mind. Included features include a charming covered entry; a private study, perfect for working from home or creating a quiet retreat; a gourmet kitchen boasting a spacious island, a generous walk-in pantry, a convenient butler's pantry, and stainless-steel gas appliances; an adjacent dining area; and an expansive

    John Bargnesi Sekisui House Arizona

    12416 W Superior Ave, Avondale, AZ 85323
  • /21

    $440,395

    New Construction
    • 3 Beds
    • 2.5 Baths
    • 1,794 Sq Ft

    3606 N 99th Dr, Avondale, AZ 85392

    Welcome to the Plan CC-RM3 at 3606 N 99th Drive in Parkside Villas! This thoughtfully designed two-story home brings everyone together with an open-concept great room, dining area, and kitchen featuring a spacious island and walk-in pantry. A welcoming front porch and convenient first-floor powder room add comfort and functionality to everyday living. Upstairs, the private primary suite offers a

    Taylor Morrison Builder
    3606 N 99th Dr, Avondale, AZ 85392
  • /41

    $425,000

    $13K PRICE DROP
    • 3 Beds
    • 2.5 Baths
    • 1,794 Sq Ft

    3767 N 100th Dr, Avondale, AZ 85392

    This beautiful, newer construction home has upgraded cabinets, full appliances included, new watersoftener, stunning key lighting features, modern hardware, and a large backyard that is fullylandscaped with artificial turf and designer masonry. You will not be disappointed.

    David Delgado Realty ONE Group

    3767 N 100th Dr, Avondale, AZ 85392
  • /3

    $467,990

    New Construction
    • 3 Beds
    • 2 Baths
    • 2,006 Sq Ft

    Acerra Plan at Alamar - Cactus Series, Avondale, AZ 85323

    The Acerra floor plan’s open design is perfect for hosting. A spacious kitchen flows into the living and dining areas, creating an ideal hub for entertaining. When it’s time to unwind, retreat to the private Owner's Suite. You can also add an optional covered patio to expand your living space for indoor-outdoor enjoyment.

    Pulte Homes Builder
    4613 S 119th Dr Unit 39507805, Avondale, AZ 85323
  • /25

    $465,000

    • 4 Beds
    • 2 Baths
    • 2,154 Sq Ft

    11421 W Emerald Ln, Avondale, AZ 85392

    Welcome to this inviting Garden Lakes home, ideally situated on a desirable corner lot with a private pool and plenty of space to enjoy Arizona living. Inside, you'll find a warm and functional layout featuring a cozy fireplace and generous living spaces. Step outside to your own private pool, perfect for cooling off and entertaining year-round. The side gate provides added convenience and

    Hannah Erickson ATLAS AZ, LLC

    11421 W Emerald Ln, Avondale, AZ 85392
  • /15

    $437,500

    New Construction
    • 4 Beds
    • 3 Baths
    • 2,378 Sq Ft

    Dakota Plan at Alamar - Highland Sage, Avondale, AZ 85392

    This is your place to belong. Welcome home to Dakota, a spacious two-story home designed with all of the right places and spaces. The first level offers open-concept living and boasts a chef’s kitchen and covered outdoor living area that is just right for neighborhood get togethers. Plus, the first floor bedroom is an ideal guest bedroom. Once upstairs, the bonus room is the perfect spot for

    Brookfield Residential Builder
    12557 Luxton Ln Unit 36771555, Avondale, AZ 85392
  • /3

    $625,990

    New Construction
    • 3 - 4 Beds
    • 2.5 - 3.5 Baths
    • 2,892 Sq Ft

    Overland Plan at Alamar Journey Collection, Tolleson, AZ 85353

    Spacious and inviting! The 1-story Overland floor plan features 3-4 bedrooms, 2.5-3.5 bathrooms, a 2-car garage, an RV garage, and 2,892 square feet of open-concept living space. Through the porch and into the foyer, you'll find two bedrooms, one bathroom, and a powder room just outside a customizable flex room, creating a comfortable setup for guests or everyday living. Ahead, the great room

    Taylor Morrison Builder
    4257 S El Mirage Rd Unit 41307398, Tolleson, AZ 85353
  • /27

    $516,990

    New Construction
    • 3 - 5 Beds
    • 2.5 - 3.5 Baths
    • 2,815 Sq Ft

    40-RM4 Plan at Parkside Los Cielos Collection, Avondale, AZ 85392

    ll the space you crave! This floor plan features 3-5 bedrooms, 2-3.5 bathrooms, a 3-car garage, and 2,815 square feet. Head through the porch to find a versatile flex room and powder room just before the foyer. Further in, a formal dining room flows into a spacious great room, kitchen, casual dining area, and covered outdoor living, an open-concept haven. Upstairs are three bedrooms that share

    Taylor Morrison Builder
    3758 N 101st Dr Unit 36456821, Avondale, AZ 85392
  • /2

    $471,757

    New Construction
    • 3 Beds
    • 2 Baths
    • 1,551 Sq Ft

    9976 W Flower St, Avondale, AZ 85392

    TheThe Oracle Oaks is thoughtfully designed to maximize comfort and everyday livability. A spacious kitchen with a central island opens to the dining area and great room, creating a welcoming space for family gatherings and casual entertaining. The private owner's suite offers a peaceful retreat with a generous walk-in closet, while two secondary bedrooms provide the flexibility to accommodate

    Fulton Homes Builder
    9976 W Flower St, Avondale, AZ 85392
  • /4

    $639,400

    New Construction
    • 5 - 7 Beds
    • 5 Baths
    • 3,688 Sq Ft

    Granite Peak Plan at Acclaim - Ridgeline, Avondale, AZ 85392

    The Granite Peak at 3688 square feet is the largest of the Ridgeline series. This is a two story, 5 bedrooms, 5 bathrooms, flex room, loft and a three car garage home. It can be transformed into 7 bedrooms, with a myriad of other room options. It has a 40 HERS rating.

    Fulton Homes Builder
    10012 W Avalon Dr Unit 36479482, Avondale, AZ 85392
  • /38

    $450,000

    • 4 Beds
    • 2 Baths
    • 1,678 Sq Ft

    12414 W Monroe St, Avondale, AZ 85323

    Beautifully updated and truly move-in ready! This home features wood-plank tile flooring, new plush carpet with upgraded padding, fresh interior and exterior paint, new baseboards and door trim, black hardware, faux wood blinds, updated ceiling fans, light fixtures, and LED lighting throughout. The refreshed kitchen offers refinished cabinetry, quartz countertops, new faucet, garbage disposal,

    Cinthya Sanchez HomeSmart

    12414 W Monroe St, Avondale, AZ 85323

Showing Results 161 - 200, Page 5 of 9

How to Buy a Home How to Finance a Home How to Sell a Home