99

Ayden Homes for Sale

Section Image Section Image Section Image
  • /41

    $399,900

    New Construction
    • 3 Beds
    • 2 Baths
    • 1,854 Sq Ft

    908 Rialto Ln, Ayden, NC 28513

    The foyer opens into a spacious kitchen and dining area, where a large island overlooks the great room. The kitchen features “New Willow White” quartz countertops, white shaker cabinets with a Galaxy accent island, white subway tile backsplash, corner pantry, and stainless steel appliances, including a microwave, dishwasher, and smooth top range. The spacious great room is anchored by a gas log

    Builder Photo

    Caviness & Cates Communities

    Builder

    908 Rialto Ln, Ayden, NC 28513
  • /32

    $310,000

    • 4 Beds
    • 2 Baths
    • 1,777 Sq Ft

    4042 Debbie Dr, Ayden, NC 28513

    Welcome home to 4042 Debbie Drive! This charming 4 bedroom ranch was built in 2023 and offers the ease of single-level living with plenty of space to spread out. With four true bedrooms, the flexible floor plan provides room for family, guests, a home office, or whatever fits your lifestyle. Enjoy the quieter pace and value of Ayden while staying conveniently connected to Greenville. The home is

    Agent Photo

    Rebekah Lindsey

    Real Broker, LLC - Carolina Collective Realty

    4042 Debbie Dr, Ayden, NC 28513
  • /20

    $149,900

    $5K PRICE DROP
    • 3 Beds
    • 1 Bath
    • 1,296 Sq Ft

    4257 Washington St, Ayden, NC 28513

    Welcome to your humble abode! This darling 3 bedroom 1 bath home is perfect for anyone seeking a starter home or looking to downsize. Refrigerator, washer, and dryer convey with the property. Single carport and wired storage building. Small, low maintenance yard. This home is convenient to downtown Ayden and all the amenities of Greenville. Call today to schedule your private tour!Agent

    Agent Photo

    Amanda Fulford

    eXp Realty

    4257 Washington St, Ayden, NC 28513
  • /38

    $399,200

    New Construction
    • 3 Beds
    • 2 Baths
    • 1,863 Sq Ft

    914 Rialto Ln, Ayden, NC 28513

    This single-story home offers easy living with a spacious open floor plan. The kitchen features New Willow White quartz countertops, white shaker cabinets with an accent island in Graphite, ceramic tile backsplash, and stainless steel appliances, including a stainless microwave, dishwasher, and smooth top range. The great room seamlessly connects to the kitchen and dining area and is anchored by

    Builder Photo

    Caviness & Cates Communities

    Builder

    914 Rialto Ln, Ayden, NC 28513
  • /48

    $414,900

    New Construction
    • 4 Beds
    • 2 Baths
    • 2,152 Sq Ft

    4206 Tinsley Ct, Ayden, NC 28513

    This thoughtfully designed home features an open great room with a cathedral ceiling, faux wood beam details, and a gas log fireplace with mantel and black granite surround. Adjacent is a breakfast area with backyard views and access to an extended rear covered porch and grill patio—ideal for outdoor living. The kitchen offers a center island, Trigato quartz countertops, white shaker cabinets,

    Builder Photo

    Caviness & Cates Communities

    Builder

    4206 Tinsley Ct, Ayden, NC 28513
  • /35

    $268,000

    $10K PRICE DROP
    • 2 Baths
    • 1,500 Sq Ft

    4324 Bristlecone Dr, Ayden, NC 28513

    Welcome home to this gorgeous 3-bedroom, 2-bath ranch home offering a comfortable open-concept layout and inviting spaces throughout. The spacious family room features a fireplace and ceiling fan, creating a warm and relaxing gathering space. The well-appointed kitchen with tile backsplash, and ample workspace, making it both stylish and functional. The adjoining dining area features an

    Agent Photo

    Phyllis Algood

    All Good Real Estate LLC

    4324 Bristlecone Dr, Ayden, NC 28513
  • /187

    $399,900

    New Construction
    • 3 Beds
    • 2 Baths
    • 1,854 Sq Ft

    Weymouth Plan at Montevallo, Ayden, NC 28513

    The Weymouth is a ranch-style plan that includes 4 bedrooms and an open-concept living space! Great room with optional fireplace . Open kitchen with a spacious dining area, corner pantry, and island with sink overlooking the great room. Optional gourmet kitchen layout with cooktop and double wall ovens. Optional deluxe pantry with sink, cabinetry, and shelving. Mud Room off the dining room with

    Caviness & Cates Communities Builder
    1075 Montevallo Ln Unit 39765465, Ayden, NC 28513
  • /52

    $252,990

    New Construction
    • 3 Beds
    • 2 Baths
    • 1,497 Sq Ft

    Freeport II - Express Plan at Hobbs Farm, Ayden, NC 28513

    The Freeport II is one of our single-story floorplans featured at Hobbs Farm. This roomy ranch plan offers 6 modern elevations, 3 bedrooms, 2 bathrooms, 1,497 sq. ft. of living space, and a 2-car garage. Upon entering through the front door, you're greeted by an inviting foyer that leads you past two bedrooms, a full bathroom, and then past the laundry room and study on the right before arriving

    D.R. Horton Builder
    3950 Juanita Ave Unit 40159907, Ayden, NC 28513
  • /28

    $252,990

    New Construction
    • 3 Beds
    • 2.5 Baths
    • 1,360 Sq Ft

    Rachel - Express Plan at Hobbs Farm, Ayden, NC 28513

    Our Rachel Floorplan offers the ideal combination of style, comfort, and functionality. With 3 bedrooms, 2.5 bathrooms, 1,360 sq. ft. and a convenient one-car garage, this home is designed for modern living.As you step inside, you'll be welcomed by a bright and inviting open-concept living space, leading to the Kitchen that boasts beautiful shaker-style cabinets, granite countertops, and

    D.R. Horton Builder
    3950 Juanita Ave Unit 38929099, Ayden, NC 28513
  • /4

    $263,990

    New Construction
    • 3 Beds
    • 2.5 Baths
    • 1,518 Sq Ft

    Brandon - Express Plan at Hobbs Farm, Ayden, NC 28513

    The Brandon is one of our two-story floorplans featured in our Hobbs Farm community. Inside this 3 bedroom, 2.5 bathroom home, you’ll find 1,518 sq. ft. of comfortable living space, and a 1-car garage.Upon entering the home, you’re greeted by the open living room that leads you past the powder room into the dining room and the staircase is in the back corner of the home. The open-concept

    D.R. Horton Builder
    3950 Juanita Ave Unit 38929098, Ayden, NC 28513
  • /4

    $314,990

    New Construction
    • 3 Beds
    • 2.5 Baths
    • 2,340 Sq Ft

    Galen Plan at East Ridge, Ayden, NC 28513

    The Galen is a spacious two-story home, offering 3 modern elevations, boasts 2,340 sq. ft. of living space, 3 to 4 bedrooms, 2.5 bathrooms, and a 2-car garage. The moment you step inside the home you will be greeted by the foyer which connects you first past the flex room, and then past the powder room and a storage closet. The foyer then opens into the large great room, overlooked by the

    D.R. Horton Builder
    1233 Queensland Ln Unit 36200703, Ayden, NC 28513
  • /18

    $333,990

    New Construction
    • 4 Beds
    • 2.5 Baths
    • 2,824 Sq Ft

    WILMINGTON Plan at East Ridge, Ayden, NC 28513

    Come tour the Wilmington! One of our two-story plans featured at East Ridge in Greenville, NC offering 3 modern elevations. The Wilmington is a spacious two-story home. It offers 4 bedrooms, 2.5 baths and a 2-car garage. The moment you step inside the home you will be greeted by the foyer which connects you first to a home office, and then to a formal dining room which is perfect for

    D.R. Horton Builder
    1233 Queensland Ln Unit 36200702, Ayden, NC 28513
  • /256

    $419,900

    New Construction
    • 4 Beds
    • 2 Baths
    • 2,090 Sq Ft

    Garland Plan at Montevallo, Ayden, NC 28513

    This home features 3 rooms on the first floor with an extra bedroom or bonus space upstairs! Open concept great room with vaulted ceiling and optional gas log fireplace Kitchen with island and sink overlooking the great room, and pantry; Gourmet appliance layout option Dining area with access to optional covered porch or patio Primary suite with optional tray ceiling, dual vanity with optional

    Caviness & Cates Communities Builder
    1075 Montevallo Ln Unit 39600528, Ayden, NC 28513
  • /204

    $389,900

    New Construction
    • 3 Beds
    • 2.5 Baths
    • 2,048 Sq Ft

    Graham Plan at Montevallo, Ayden, NC 28513

    The Graham home plan is a 2-story home that offers several options to fit the need of any family! Upon entering the home, you are greeted with the option between a flex room with a closet and double doors or a formal dining room with access to the kitchen and optional wainscotting/ coffered ceilings. Powder room located off of the foyer as well. The kitchen includes an eat-in island with bar

    Caviness & Cates Communities Builder
    1075 Montevallo Ln Unit 39428686, Ayden, NC 28513
  • /13

    $243,990

    New Construction
    • 3 Beds
    • 2 Baths
    • 1,183 Sq Ft

    Sanford - Express Plan at Hobbs Farm, Ayden, NC 28513

    Introducing the captivating Sanford floor plan, featuring 3 bedrooms, 2 baths, and a 1-car garage. This luxurious new construction home offers impeccable craftsmanship and modern amenities.Step inside to discover beautiful Mohawk vinyl flooring throughout the family room, dining area, and kitchen. The kitchen boasts granite countertops, sleek Whirlpool stainless steel appliances, and Moen

    D.R. Horton Builder
    3950 Juanita Ave Unit 38929097, Ayden, NC 28513
  • /242

    $369,900

    New Construction
    • 3 Beds
    • 2 Baths
    • 1,863 Sq Ft

    Dogwood Plan at Montevallo, Ayden, NC 28513

    Open kitchen with dining room with access to the backyard and double window option, island with sink overlooking the great room, and pantry; Gourmet kitchen appliance layout option with double wall ovens and cooktop Great room with optional gas log fireplace and double window overlooking the back patio. Carolina room option off of the great room brings square footage to 2006 SQFT! Separate

    Caviness & Cates Communities Builder
    1075 Montevallo Ln Unit 39464721, Ayden, NC 28513
  • /247

    $399,900

    New Construction
    • 4 Beds
    • 2 Baths
    • 2,152 Sq Ft

    Carver Plan at Montevallo, Ayden, NC 28513

    The Carver home plan is a true ranch-style plan with all bedrooms on the first floor! Open great room with cathedral ceiling and optional fireplace Breakfast area off of great room Kitchen with corner pantry and island with sink overlooking the great room Formal dining room with coffered ceiling and wainscoting detail option Primary suite with tray ceiling option, optional additional window,

    Caviness & Cates Communities Builder
    1075 Montevallo Ln Unit 39464722, Ayden, NC 28513
  • /265

    $394,900

    New Construction $10K PRICE DROP
    • 4 Beds
    • 2.5 Baths
    • 2,358 Sq Ft

    Camellia Plan at Montevallo, Ayden, NC 28513

    Upon entering the Camellia , you are welcomed by a formal dining room off the foyer with optional coffered ceilings and wainscoting, creating an elegant first impression with direct access to the kitchen. The kitchen offers generous countertop space, bar seating, a sink overlooking the great room, and a spacious pantry for everyday convenience. Optional flex room available in place of formal

    Caviness & Cates Communities Builder
    1075 Montevallo Ln Unit 39625943, Ayden, NC 28513
  • /8

    $3,748,160

    $252K PRICE DROP
    • Land
    • 126 Acres
    • $29,747 per Acre

    4748 Rex Smith Rd, Ayden, NC 28590

    Exceptional opportunity to own a modern, income-producing swine operation in Pitt County. This 126 acre property features four well-maintained swine houses built in 2019 and is currently operating as a wean-to-finish facility with a total capacity of 14,144 head space.The farm is under contract through 2034, providing long-term income potential for investors and producers alike. In

    Matt Beaman The Land Company

    4748 Rex Smith Rd, Ayden, NC 28590
  • /35

    $260,900

    New Construction
    • 3 Beds
    • 2 Baths
    • 1,497 Sq Ft

    322 Rudys Ct, Ayden, NC 28513

    Come tour 322 Rudys Court! One of our new homes at Hobbs Farm, located in Ayden, NC. Welcome to Hobbs Farm, located in the charming town of Ayden, NC. This community offers a selection of the most sought-after ranch and 2 story floorplans from our Express Series. As you step inside one of our homes, you'll immediately notice the attention to detail and high-quality finishes throughout. The

    D.R. Horton New Bern D.R. Horton, Inc.

    322 Rudys Ct, Ayden, NC 28513
  • /42

    $235,000

    $25K PRICE DROP
    • 3 Beds
    • 2 Baths
    • 2,331 Sq Ft

    4130 Terrace Dr, Ayden, NC 28513

    Home sweet home! This spacious split-level home offers 3 bedrooms, 2 full baths, and a flexible floor plan with a bonus room that could easily be used as a home office, playroom, or potential 4th bedroom. The main level features a large living area open to the eat-in kitchen, a formal dining room, and a primary suite with convenient access to a full bath. Upstairs you'll find two additional

    Cody Fulford EXP Realty

    4130 Terrace Dr, Ayden, NC 28513
  • /27

    $275,990

    New Construction
    • 3 Beds
    • 2.5 Baths
    • 1,621 Sq Ft

    304 Rudys Ct, Ayden, NC 28513

    Welcome to the Olivia, one of our two-story floorplans featured in Hobbs Farm, located in Ayden, North Carolina.. The plan offers 3 bedrooms, 2.5 bathrooms, 1,518 sq. ft. of living space, and a 1-car garage. Upon entering the home, you're greeted by the inviting foyer and staircase, that leads you past the powder room into the spacious and spacious family room. The family room has an

    D.R. Horton Builder
    304 Rudys Ct, Ayden, NC 28513
  • /36

    $267,490

    New Construction $3K PRICE DROP
    • 3 Beds
    • 2.5 Baths
    • 1,518 Sq Ft

    334 Rudy's Ct, Ayden, NC 28513

    Come tour 334 Rudy's Court! One of our new homes at Hobbs Farm, located in Ayden, NC.Welcome to Hobbs Farm, D.R. Horton's newest community located in the charming town of Ayden, NC.The Brandon is one of our two-story floorplans featured in our Hobbs Farm Inside this 3-bedroom, 2.5-bathroom home, you'll find 1,518 sq. ft. of comfortable living space, and a 1-car garage.As

    D.R. Horton Builder
    334 Rudy's Ct, Ayden, NC 28513
  • /18

    $220,000

    • 3 Beds
    • 2 Baths
    • 1,168 Sq Ft

    3670 Highland Dr, Ayden, NC 28513

    Welcome Home! This home is Move-in Ready Perfection in Ayden's Charming Countryaire Village Community. Discover this beautifully renovated 3-bedroom, 2-bathroom gem featuring 1,168 square feet of thoughtfully updated living space. This home has been lovingly refreshed from and is ready for you to simply unpack and enjoy! RECENT UPDATES INCLUDE: • Stunning luxury vinyl plank (LVP) flooring

    Nyia Johnson Real Broker, LLC

    3670 Highland Dr, Ayden, NC 28513
  • /38

    $304,000

    • 2 Baths
    • 1,759 Sq Ft

    4449 Marthas Village Ln, Ayden, NC 28513

    ***Offering a seller concession of $4000.00 to use as you please!! An additional lender credit of 1%, up to $3000.00, with preferred lender, Team Nikki Rogers.***Welcome home to this charming, one-level beauty built in 2022! Offering 1,759 square feet, four beds, and two full bathrooms, this home features an open-concept layout that feels spacious while still being warm and cozy. All four

    Jennifer Brinson Realty ONE Group East

    4449 Marthas Village Ln, Ayden, NC 28513
  • /36

    $338,000

    • 4 Beds
    • 2.5 Baths
    • 2,237 Sq Ft

    4226 Stanfield Ct, Ayden, NC 28513

    Better than new! Built in 2023, this beautifully maintained 4-bedroom home is loaded with upgrades and move-in ready! Situated on a level .29-acre lot with a private tree-lined backyard, the seller has already added a 6-foot vinyl privacy fence, storm door, and an upgraded security system with sensors on all windows and doors.The open floor plan features a versatile flex room with French

    Grace Faithful WPI Realty LLC

    4226 Stanfield Ct, Ayden, NC 28513
  • /34

    $254,900

    Open Sat 12PM - 2PM
    • 3 Beds
    • 2 Baths
    • 1,378 Sq Ft

    4373 Bristlecone Dr, Ayden, NC 28513

    Updated and move-in ready, this beautifully updated home at 4373 Bristlecone Drive offers the perfect blend of modern finishes and everyday comfort. Nearly every detail has been thoughtfully refreshed, creating a home that feels fresh, stylish, and ready for its next owner.Step inside to discover bright, inviting living spaces with new carpet, fresh paint, modern fixtures, and a

    Tamarah Taylor Epique Realty

    4373 Bristlecone Dr, Ayden, NC 28513
  • /29

    $344,620

    New Construction
    • 4 Beds
    • 2.5 Baths
    • 2,824 Sq Ft

    1100 Aviator Ln, Ayden, NC 28513

    The popular Wilmington floorplan with just over 2800 square feet will be completed in the fall of 2026.The Wilmington floorplan presents a spacious and modern two-story home, featuring 4 bedrooms, 2.5 baths, and a 2-car garage. Upon entering, you are welcomed by a foyer that connects to a home office and a formal dining room, ideal for entertaining guests. The foyer then flows into the

    D.R. Horton Builder
    1100 Aviator Ln, Ayden, NC 28513
  • /57

    $449,900

    New Construction $10K PRICE DROP
    • 4 Beds
    • 3 Baths
    • 2,556 Sq Ft

    4089 Regina Ln, Ayden, NC 28513

    *SELLER IS OFFERING $10,000 IN CLOSING COSTS OR BUILDER UPGRADES*Welcome home to this beautiful Craftsman-style gem in the new Hartview Estates subdivision in Ayden, NC! Tucked away in a quiet cul-de-sac and surrounded by woods for added privacy, this 4-bedroom, 3-bath home with a bonus room truly has it all. From the crisp white, vertical siding and cedar accents to the inviting covered

    Melissa Nichols eXp Realty

    4089 Regina Ln, Ayden, NC 28513
  • /2

    $570,000

    $30K PRICE DROP
    • Land
    • 36.41 Acres
    • $15,655 per Acre

    0 Weyerhaeuser Rd Unit 100499608, Ayden, NC 28513

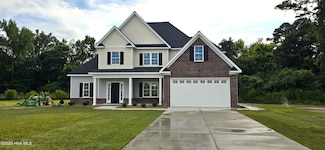
    Roughly 36+/- acres in the middle of Ayden. 650 ft of road frontage. Water & sewer available. Zoned RA20. Whether you are looking for your own private acreage or looking to develop this is the one for you. Call today to set up your tour!

    Cole Dudley Right Realty Group
    0 Weyerhaeuser Rd Unit 100499608, Ayden, NC 28513
  • /27

    $257,990

    New Construction
    • 3 Beds
    • 2 Baths
    • 1,497 Sq Ft

    4030 Juanita Ave, Ayden, NC 28513

    Come tour 4030 Juanita Avenue! One of our new homes at Hobbs Farm, located in Ayden, NC. Welcome to Hobbs Farm, located in the charming town of Ayden, NC. This community offers a selection of the most sought-after ranch and 2 story floorplans from our Express Series. As you step inside one of our homes, you'll immediately notice the attention to detail and high-quality finishes throughout. The

    D.R. Horton New Bern D.R. Horton, Inc.

    4030 Juanita Ave, Ayden, NC 28513
  • /22

    $359,900

    • 3 Beds
    • 3 Baths
    • 2,104 Sq Ft

    1056 Montevallo Ln, Ayden, NC 28513

    Move in ready with gas drop-in range, upgraded refrigertor, tile back splash, washer/dryer, custom blinds and shades throughout plus home automation hub. Master on first floor with two closets and over sized tiled shower. Additional two bedrooms with shared bath located at front of the house. Private stairs lead to large bonus room with full bath and walk-in attice storage. Rear lawn has berm

    DEBORAH RANDOLPH Grimes Real Estate Group

    1056 Montevallo Ln, Ayden, NC 28513
  • /32

    $300,990

    New Construction
    • 3 Beds
    • 2 Baths
    • 1,902 Sq Ft

    ABERDEEN Plan at East Ridge, Ayden, NC 28513

    The Aberdeen is one of our ranch plans featured at East Ridge in Ayden, North Carolina, offering 6 modern elevations. The home features 3-4 bedrooms, 2-3 bathrooms, 1,902- 2,433 sq. ft. of living space, and a 2-car garage.Upon entering the home, you’ll be greeted by an inviting foyer, then lead into the center of the home. This open-concept space features a large living room, dining area,

    D.R. Horton Builder
    1233 Queensland Ln Unit 36200699, Ayden, NC 28513
  • /24

    $338,490

    New Construction
    • 4 Beds
    • 2.5 Baths
    • 2,824 Sq Ft

    1091 Aviator Ln, Ayden, NC 28513

    Come tour the Wilmington! One of our two-story plans featured at East Ridge in Greenville, NC offering 3 modern elevations.The Wilmington is a spacious two-story home. It offers 4 bedrooms, 2.5 baths and a 2-car garage.The moment you step inside the home you will be greeted by the foyer which connects you first to a home office, and then to a formal dining room which is perfect

    D.R. Horton Builder
    1091 Aviator Ln, Ayden, NC 28513
  • /21

    $330,990

    New Construction
    • 5 Beds
    • 3 Baths
    • 2,511 Sq Ft

    HAYDEN Plan at East Ridge, Ayden, NC 28513

    The Hayden is one of our two-story plans featured at East Ridge in Ayden, NC. It offers three modern elevations. The Hayden is a spacious and modern two-story home. The home features five bedrooms, three bathrooms and a two-car garage. Upon entering the home, you’ll be greeted by an inviting foyer connecting to a home office, then leading into the center of the home. This open-planned space

    D.R. Horton Builder
    1233 Queensland Ln Unit 36200701, Ayden, NC 28513
  • /33

    $270,140

    New Construction $7K PRICE DROP
    • 3 Beds
    • 2.5 Baths
    • 1,621 Sq Ft

    323 Rudys Ct, Ayden, NC 28513

    Come tour 323 Rudy's Court! One of our new homes at Hobbs Farm, located in Ayden, NC.Welcome to the Olivia, one of our two-story floorplans featured in Hobbs Farm, located in Ayden, North Carolina. The plan offers 3 bedrooms, 2.5 bathrooms, 1,621 sq. ft. of living space, and a 1-car garage.Upon entering the home, you're greeted by the inviting foyer and staircase, that leads you

    D.R. Horton Builder
    323 Rudys Ct, Ayden, NC 28513
  • /56

    $434,900

    New Construction
    • 4 Beds
    • 2 Baths
    • 2,429 Sq Ft

    4032 Peanut Ln, Ayden, NC 28513

    ***$10,000 Builder Credit to Use as You Choose!***. Move-in ready new construction by Spain Family Builders in the heart of Ayden! Thoughtfully designed for both everyday living and entertaining, this home pairs a spacious, open layout with exceptional functionality.The open-concept living area centers around a large kitchen island overlooking the living and dining spaces, with views

    Lauren Rawls LMR Realty, LLC

    4032 Peanut Ln, Ayden, NC 28513
  • /42

    $229,950

    • 3 Beds
    • 1.5 Baths
    • 1,836 Sq Ft

    4048 Pitt St, Ayden, NC 28513

    Charming Remodeled Home in Ayden! Enjoy the convenience of being within walking distance of downtown shops and restaurants. This bright home features a spacious kitchen, formal dining room, large den with fireplace, 3 bedrooms with beautiful hardwood floors, plus an additional added den or rec room. Outside, enjoy a fenced yard and patio. Updated, Spacious, and move in ready.

    Keagan Fisher Berkshire Hathaway HomeServices Prime Properties

    4048 Pitt St, Ayden, NC 28513
  • /37

    $435,500

    New Construction $24K PRICE DROP
    • 4 Beds
    • 3 Baths
    • 2,450 Sq Ft

    793 Fairway Rd, Ayden, NC 28513

    Immaculate new construction by Nelson Adams in popular Country Club Creek ! Enjoy the convenience of the Ayden Golf and Country Club that is a short walk or golf cart ride away! This 4BR/3BA home features a large eat-in kitchen with granite countertops, pantry, eat-in bar, and tile backsplash, plus a vaulted living room with electric fireplace and natural light. Main suite offers tray ceilings,

    The Tingen Team Berkshire Hathaway HomeServices Prime Properties

    793 Fairway Rd, Ayden, NC 28513
  • /69

    $1,250,000

    • 5 Beds
    • 4 Baths
    • 4,226 Sq Ft

    1425 Fox Hollow Dr, Ayden, NC 28513

    Welcome to this exceptional custom-built home by Bella Homes, a luxury builder, perfectly situated on 2.18 acres and offering an impressive combination of thoughtful design, upscale finishes, and resort-style outdoor living. With 5 bedrooms, a spacious bonus room, and 4 full bathrooms, this home provides an abundance of space and flexibility. From the moment you enter, the 12-foot ceilings,

    Maddi Lamm Berkshire Hathaway HomeServices Prime Properties

    1425 Fox Hollow Dr, Ayden, NC 28513

Showing Results 1 - 40, Page 1 of 3

Ayden, NC, NC Home Prices vs. Nearby Neighborhoods

Ayden Winterville Grifton Bell Arthur
Median Home Price
$321,990
$329,900
$225,490
$239,000
Median Sale Price
$313,745
+3% YoY
$321,655
+2% YoY
$224,490
+4% YoY
$226,000
-8% YoY
Avg. Price per Square Foot
$156
$159
$170
$185
Median Single Family Price
$319,490
$339,200
$223,490
$264,000
Total Active Listings
99 listings
204 listings
19 listings
1 listing
Market Conditions
5 Months of Supply
Balanced Market
3 Months of Supply
Seller's Market
2 Months of Supply
Seller's Market
6 Months of Supply
Balanced Market

Frequently Asked Questions Why Live in Ayden

Is Ayden a good place to live?
Ayden is a good place to live. Ayden is considered car-dependent. Ayden has 3 parks for recreational activities.It has a median age of 42. The average household income is $61,870 which is below the national average. College graduates make up 22.3% of residents. A majority of residents in Ayden are home owners, with 37% of residents renting and 63% of residents owning their home. A local real estate agent serving Ayden can help you decide if this neighborhood is the right one for you. Learn more on our Ayden neighborhood guide.


How much do you need to make to afford a house in Ayden?
The median home price in Ayden is $321,990. If you put a 20% down payment of $64,400 and had a 30-year fixed mortgage with an interest rate of 6.95%, your estimated principal and interest payment would be $1,710 a month plus property taxes, HOA fees, home insurance, PMI, and utilities. Using the 28% rule, you would need to make at least $73K a year to afford the median home price in Ayden. Learn how much home you can afford with our Home Affordability Calculator. The average household income in Ayden is $62K.
What are the best public schools in Ayden?
The best public schools that serve Ayden are:
What are the most popular zip codes in Ayden, Ayden, NC?
The most popular zip codes in Ayden, Ayden, NC include 28513, 28530, 28590, 28538 and 27834.
How to Buy a Home How to Finance a Home How to Sell a Home