111

Homes for Sale in 23009

Section Image Section Image
  • /34

    $529,900

    New Construction $20K PRICE INCREASE
    • 3 Beds
    • 2 Baths
    • 2,230 Sq Ft

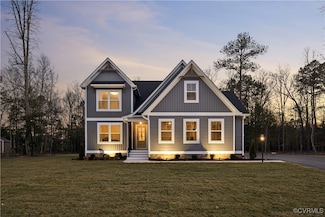
    Lot 14 Kennington Pkwy, Aylett, VA 23009


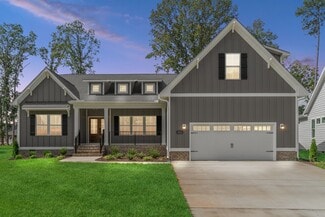
    Welcome home to the BERRY by RCI Builders!! Thoughtfully designed and beautifully situated on a gorgeous lot that blends comfort, style, and easy living. Offering timeless curb appeal and smart functionality. Step inside to an open-concept living space where natural light fills the home and creates an airy, welcoming feel. The kitchen is a true centerpiece, featuring a large center island and

    Jake Sklar Hometown Realty

    Lot 14 Kennington Pkwy, Aylett, VA 23009
  • /36

    $514,900

    New Construction $15K PRICE INCREASE
    • 3 Beds
    • 2 Baths
    • 2,415 Sq Ft

    Lot 45 Wendenburg Cir, Aylett, VA 23009

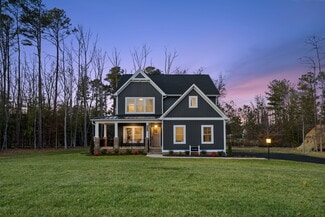
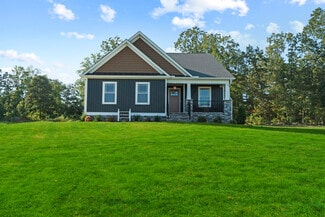
    Welcome to our popular BECKY Model, beautifully situated on a peaceful WOODED lot! Pricing is based on Elevation A and features a charming front wrap-around porch. This thoughtfully designed home offers 3 bedrooms and 2 baths, with the Owner’s Suite conveniently located on the first floor for easy living. The kitchen is the heart of the home, complete with a center island and stainless steel

    Jake Sklar Hometown Realty

    Lot 45 Wendenburg Cir, Aylett, VA 23009
  • /38

    $475,000

    $35K PRICE DROP
    • 3 Beds
    • 2.5 Baths
    • 2,133 Sq Ft

    2218 Silver St, Aylett, VA 23009

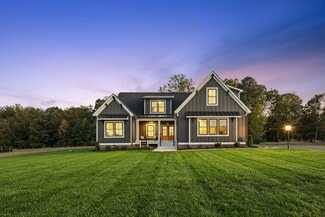
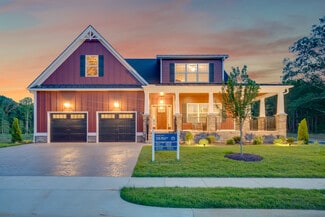
    BACK ON MARKET DUE TO NO FAULT OF SELLER!! Step into effortless living in this beautifully crafted 2022 home by RCI Builders in the sought-after Kennington community. Designed with modern style and everyday functionality in mind, this home offers 9-foot ceilings, luxury vinyl plank flooring throughout, and a bright, open layout ideal for comfortable living and entertaining. The first floor

    Kelsey Brooks Hometown Realty

    2218 Silver St, Aylett, VA 23009
  • /25

    $278,000

    • 2 Beds
    • 2.5 Baths
    • 1,536 Sq Ft

    2109 Chaucer Ct, Aylett, VA 23009

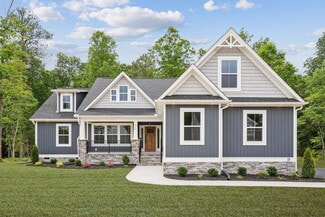
    Back on the Market, No fault of the Seller. Located in the lovely Kennington Community, this well-maintained townhouse offers both comfort and convenience.Each of the two bedrooms features a private ensuite bath, spacious closets, and thoughtful separation for addedprivacy. The second floor also includes a convenient washer/dryer hookup, making laundry days a breeze. The openconcept

    Gwendolyn Murphy-Johnson United Real Estate Richmond

    2109 Chaucer Ct, Aylett, VA 23009
  • /12

    $442,990

    New Construction
    • 3 Beds
    • 2.5 Baths
    • 1,980 Sq Ft

    Citrine Plan at Kennington, Aylett, VA 23009

    Imagine your life in the two-story Citrine plan. Breakfast at the spacious kitchen island or in the nearby dining room. Spend the afternoon catching up on the latest bestseller in your quiet study. Host a movie night in the inviting great room. At the end of the day, retreat upstairs to the owner’s suite, complete with a roomy walk-in closet and private bath. The second floor also boasts two

    Richmond American Homes Builder
    536 Wendenburg Terrace Unit 39612812, Aylett, VA 23009
  • /11

    $477,990

    New Construction
    • 4 Beds
    • 2.5 Baths
    • 2,660 Sq Ft

    Moonstone Plan at Kennington, Aylett, VA 23009

    Spacious and accommodating, the two-story Moonstone features an open-concept main floor and four charming bedrooms upstairs. Just off the entryway, you’ll find a secluded study with a nearby powder room. Toward the back of the home, a great room flows into an inviting kitchen with a center island and adjacent dining room. Upstairs, a loft offers a versatile common area, and a sprawling primary

    Richmond American Homes Builder
    536 Wendenburg Terrace Unit 39612813, Aylett, VA 23009
  • /20

    $374,990

    New Construction $15K PRICE DROP
    • 3 Beds
    • 2 Baths
    • 1,674 Sq Ft

    Birch Plan at McCauley Park - Carriages at McCauley Park, Aylett, VA 23009

    This true first-floor living Birch floor plan features an open kitchen and family room with access to a spacious outdoor living area, ideal for entertaining family and friends. The main-level Owners Suite features a private bath with an ideal layout that's designed with 55+ in mind separate walk-in closets and dual vanities. The first floor offers plenty of possibilities, with two bedrooms and a

    StyleCraft Homes Builder
    118 Leonard Way Unit 39475818, Aylett, VA 23009
  • /23

    $319,990

    New Construction $10K PRICE DROP
    • 2 Beds
    • 2 Baths
    • 1,515 Sq Ft

    Hickory Plan at McCauley Park - Carriages at McCauley Park, Aylett, VA 23009

    This single-level Hickory plan features a kitchen that opens up into a spacious family room and dining area. The Owner's Suite with large walk-in closet and spacious ensuite bathroom is a true oasis. The second bedroom has a hall bath. Additionally, a Flex Room allows you space for an optional study, guest bedroom, or more. The outdoor living space is perfect for entertaining family and friends.

    StyleCraft Homes Builder
    118 Leonard Way Unit 39475819, Aylett, VA 23009
  • /20

    $487,990

    New Construction
    • 3 Beds
    • 2.5 Baths
    • 2,470 Sq Ft

    Elderberry Plan at Kennington, Aylett, VA 23009

    The main floor of the must-see Elderberry plan boasts ample space for entertaining, including an expansive great room and a well-appointed kitchen with a center island and a large walk-in pantry. An impressive primary suite, located just off the great room, showcases a generous walk-in closet and a private bath. This home will be built with either a study and powder room or an additional bedroom

    Richmond American Homes Builder
    536 Wendenburg Terrace Unit 39075555, Aylett, VA 23009
  • /10

    $447,990

    New Construction
    • 3 Beds
    • 2 Baths
    • 1,790 Sq Ft

    Alexandrite Plan at Kennington, Aylett, VA 23009

    The Alexandrite plan combines spacious living areas with ample opportunities for personalization. A covered entry leads past a laundry into an open floorplan, featuring a kitchen with a center island, a dining area, and a great room with optional fireplace. The master suite is adjacent, and includes a walk-in closet and private bathroom. You’ll find two additional bedrooms and a full bath, as

    Richmond American Homes Builder
    536 Wendenburg Terrace Unit 39075552, Aylett, VA 23009
  • /14

    $457,990

    New Construction
    • 3 Beds
    • 2.5 Baths
    • 2,180 Sq Ft

    Lapis Plan at Kennington, Aylett, VA 23009

    There’s a lot to love about the Lapis floor plan! The charming front porch opens to a flex space that can be optioned as a private study, and leads past powder and mud rooms to an inviting, open layout. A kitchen with a center island flows into a dining room and a great room, complete with a center-meet sliding door and an optional fireplace. Add outdoor living space with a deck or covered patio!

    Richmond American Homes Builder
    536 Wendenburg Terrace Unit 39075553, Aylett, VA 23009
  • /18

    $499,150

    New Construction $20K PRICE INCREASE
    • 4 Beds
    • 2 Baths
    • 1,817 Sq Ft

    Lot 9 Wendenburg Terrace, Aylett, VA 23009

    Welcome home to the Pennington Model by RCI Builders, beautifully situated on a Corner lot where privacy, comfort, and thoughtful design come together. Pricing reflects Elevation B, featuring a charming front porch that creates standout curb appeal from the moment you arrive. Inside, enjoy the ease of first-floor living with a spacious primary suite on the main level, along with two additional

    Deanne Butler Hometown Realty

    Lot 9 Wendenburg Terrace, Aylett, VA 23009
  • /32

    $469,900

    New Construction $20K PRICE INCREASE
    • 3 Beds
    • 2 Baths
    • 1,944 Sq Ft

    4 Wendenburg Terrace, Aylett, VA 23009

    To-Be-Built New Construction in Kennington – King William County. Welcome to your opportunity to build a beautiful new home in Kennington, King William County’s premier neighborhood. This thoughtfully designed home offers over 1,900 square feet with 3 bedrooms and 2 full bathrooms, featuring a desirable split-bedroom, open floor plan ideal for both everyday living and entertaining. The heart of

    Jake Sklar Hometown Realty

    4 Wendenburg Terrace, Aylett, VA 23009
  • /32

    $420,945

    New Construction
    • 2 Beds
    • 2 Baths
    • 1,806 Sq Ft

    138 Wendenburg Ct Unit G1, Aylett, VA 23009

    Welcome to our newest Pad G homes. UNDER CONSTRUCTION. END UNIT and MAINTENANCE FREE in Kennington Meadows! Welcome home to the Bell Creek plan in Kennington Meadows 55+ community. This Amazing Home has 2 bedrooms and 2 full baths, a 2-car garage. There are many Upgrades in this Home including vaulted ceilings, a Florida Room, Extensive LVP flooring Package, Open Concept Living with an large

    Hayden Moore Hometown Realty

    138 Wendenburg Ct Unit G1, Aylett, VA 23009
  • /2

    $409,900

    New Construction
    • 3 Beds
    • 2 Baths
    • 1,609 Sq Ft

    TBD Wendenburg Terrace, Aylett, VA 23009

    RCI Builders Builder
    TBD Wendenburg Terrace, Aylett, VA 23009
  • /31

    $579,306

    New Construction
    • 4 Beds
    • 2.5 Baths
    • 2,436 Sq Ft

    535 Wendenburg Terrace Unit MODEL, Aylett, VA 23009

    Welcome home to the JAMES Model, By RCI Builders, perfectly positioned on a beautiful wooded lot where privacy, comfort, and thoughtful design come together. Pricing reflects Elevation A, featuring charming architectural details like a decorative canopy and brackets over the second-floor front windows, giving this home standout curb appeal from the moment you arrive. Inside, you’ll love the ease

    Deanne Butler Hometown Realty

    535 Wendenburg Terrace Unit MODEL, Aylett, VA 23009
  • /5

    $1,400,000

    • Land
    • 134 Acres
    • $10,448 per Acre

    0 Mill Rd, Aylett, VA 23009

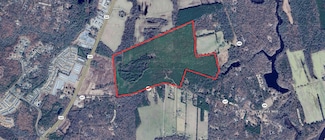
    134+ Acres in King William County1/2 MILE FRONTAGE on Mill RoadCURRENTLY ZONED A-C which allows for five acre lots, but in King William Countys Comprehensive Plan forMixed Use Planned Unit DevelopmentLOCATED 1 MILE from Central Garage and 15 miles from Mechanicsville/Richmond SuburbsTAX ID: 22-31DASKING PRICE $1,400,000

    Brent Altaffer Commonwealth Land

    0 Mill Rd, Aylett, VA 23009
  • /31

    $439,900

    New Construction
    • 3 Beds
    • 2 Baths
    • 1,845 Sq Ft

    The Powell Plan at Kennington, Aylett, VA 23009

    Introducing The Powell plan, featuring 3 bedrooms, 2 bathrooms, a family room, and an included second-floor bonus room. The first floor includes a foyer, kitchen, dining room, family room, laundry room, and the Owner's suite, along with bedrooms 2 and 3. The second floor offers a finished bonus room. Options for this plan include a Florida room, a third bathroom, a screened porch, and more! Build

    RCI Builders Builder
    536 Wendenburg Terrace Unit 36461640, Aylett, VA 23009
  • /35

    $339,900

    New Construction
    • 2 Beds
    • 2 Baths
    • 1,609 Sq Ft

    The Bell Creek Plan at Kennington - Kennington Meadows, Aylett, VA 23009

    RCI Builders Builder
    348 Wendenburg Terrace Unit 36472411, Aylett, VA 23009
  • /55

    $449,900

    New Construction
    • 3 Beds
    • 2.5 Baths
    • 2,398 Sq Ft

    The Allison Plan at Kennington, Aylett, VA 23009

    The Allison is two-level living at best! With an open kitchen layout over looking the family room and the morning room. The second level is complete with the Owner's Suite bedroom, two additional bedrooms, with an option of finishing the loft into a 4th bedroom. Other options for this plan include adding a third level, adding a bedroom to the first level, and other design upgrades.

    RCI Builders Builder
    536 Wendenburg Terrace Unit 36454827, Aylett, VA 23009
  • /32

    $505,900

    New Construction
    • 3 Beds
    • 2 Baths
    • 2,195 Sq Ft

    The Wilton Plan at Kennington, Aylett, VA 23009

    A modern farmhouse built to entertain, the Wilton is a gorgeous single-family home with a first-floor Owner's Suite. This plan comes standard with 3 Bedrooms, 2 Baths, 2 Car Garage, Family Room, Sitting Room, Dining Room, and Optional Play Room on the second level. Other options for The Wilton include, finishing the Bonus Room/Bedroom 4 on the second level, finishing Bedroom 5 on the second

    RCI Builders Builder
    536 Wendenburg Terrace Unit 36467310, Aylett, VA 23009
  • /27

    $434,900

    New Construction
    • 3 Beds
    • 2 Baths
    • 1,817 Sq Ft

    The Pennington Plan at Kennington, Aylett, VA 23009

    The Pennington is a 3 Bedroom, 2 Full Baths, 2 Car Garage, First Floor Master home. Other options include Covered Rear Porch with Optional Double Sided Fireplace in lieu of Deck, Optional Study with French Doors in lieu of Bedroom 2, Optional Dining Room with Half Walls and Columns in lieu of Bedroom 2.

    RCI Builders Builder
    536 Wendenburg Terrace Unit 36463911, Aylett, VA 23009
  • /30

    $494,900

    New Construction
    • 3 Beds
    • 2.5 Baths
    • 2,748 Sq Ft

    The Lynn Plan at Kennington, Aylett, VA 23009

    The Lynn features 3 bedrooms on the first level with an option to finish a 4th bedroom over the garage. This open floor plan boasts a large kitchen and family room with option to added vaulted ceilings. Choose from an interior morning room or exterior covered porch, whichever best fits yours lifestyle. A large variety of options are available to customize this home to your taste! Many lots and

    RCI Builders Builder
    536 Wendenburg Terrace Unit 36449778, Aylett, VA 23009
  • /31

    $475,900

    New Construction
    • 3 Beds
    • 2 Baths
    • 2,230 Sq Ft

    The Berry Plan at Kennington, Aylett, VA 23009

    Introducing The Berry plan, featuring 3 bedrooms, 2 bathrooms, a family room, and an unfinished room above the garage. The first floor includes a foyer, kitchen, dining room, family room, breakfast nook, laundry room, and the Owner's suite, along with bedrooms 2 and 3. The second floor offers an unfinished bonus room. Options include a Florida room in lieu of the deck, a finished second floor, a

    RCI Builders Builder
    536 Wendenburg Terrace Unit 36469772, Aylett, VA 23009
  • /37

    $359,900

    New Construction
    • 3 Beds
    • 2 Baths
    • 1,886 Sq Ft

    The Powell Plan at Kennington - Kennington Meadows, Aylett, VA 23009

    RCI Builders Builder
    348 Wendenburg Terrace Unit 36456899, Aylett, VA 23009
  • /41

    $454,900

    New Construction
    • 3 Beds
    • 2.5 Baths
    • 2,436 Sq Ft

    The James Plan at Kennington, Aylett, VA 23009

    Introducing The James plan, featuring 3 bedrooms, 2.5 bathrooms, a family room, and a study. The first floor includes a foyer, kitchen, family room, dining room, mud room, the Owner's suite, and a study. The second floor features bedrooms 2 and 3, along with a hallway. Options for this plan include an extra full bath, a study extension, a fireplace, and more! Build this plan on your lot or choose

    RCI Builders Builder
    536 Wendenburg Terrace Unit 36459153, Aylett, VA 23009
  • /31

    $389,900

    New Construction
    • 3 Beds
    • 2 Baths
    • 1,466 Sq Ft

    The Westport Plan at Kennington, Aylett, VA 23009

    RCI Builders Builder
    536 Wendenburg Terrace Unit 36485476, Aylett, VA 23009
  • /36

    $484,900

    New Construction
    • 3 Beds
    • 2 Baths
    • 2,415 Sq Ft

    The Becky Plan at Kennington, Aylett, VA 23009

    The Becky is single level living at it's best! Florida split floor plan with an open Family Room, Kitchen, and Dining Area. Comes standard with 3 bedrooms, 2 full baths, 2-car garage, and an unfinished second floor. Finish the second floor to make a great additional Owner's Suite or Recreation Room with optional full bath. Fabulous outdoor living space options available including a 16' x 14'

    RCI Builders Builder
    536 Wendenburg Terrace Unit 36504008, Aylett, VA 23009
  • /27

    $429,900

    New Construction
    • 3 Beds
    • 2 Baths
    • 1,944 Sq Ft

    The Olivia Plan at Kennington, Aylett, VA 23009

    Welcome to The Olivia plan, featuring 3 bedrooms, 2 bathrooms, a family room, and an included finished room over the garage. The first floor includes a foyer, kitchen, family room, dining room, mud room, and the Owner's suite, along with bedrooms 2 and 3. The second floor boasts a finished bonus room, offering additional living space. Options for this plan include a fireplace, a third bathroom, a

    RCI Builders Builder
    536 Wendenburg Terrace Unit 36491629, Aylett, VA 23009
  • /29

    $517,560

    New Construction $20K PRICE INCREASE
    • 3 Beds
    • 2.5 Baths
    • 2,415 Sq Ft

    Lot 54 Poplar Forest Ct Unit Lot 54, Aylett, VA 23009

    NEW CONSTRUCTION on a WOODED lot! Build The James model with many features included. Come in through your Beautiful Front Porch to an Open Floor Plan with a Wonderful Foyer, Huge Kitchen, Center Island, Stainless Steel Appliances and Dining Area. Your Family Room Has a gas Fireplace and Vaulted Ceilings! This 3 OR 4 bedroom, 2 or 3 full bath home features an Unfinished Room over the Garage OR you

    Deanne Butler Hometown Realty

    Lot 54 Poplar Forest Ct Unit Lot 54, Aylett, VA 23009
  • /33

    $380,375

    New Construction $15K PRICE INCREASE
    • 4 Beds
    • 3.5 Baths
    • 2,202 Sq Ft

    344 Mt McCauley Way, King William, VA 23009

    *MOVE IN READY* "Welcome to McCaulay Park in King William, VA, a vibrant community offering spacious three-story townhomes. Conveniently located just off Route 360, McCaulay Park provides easy access to Mechanicsville, where you'll find a variety of shops, restaurants, and entertainment options just 20 miles away. This stylish three-level Corabell townhome offers 2202 Square Feet of living space!

    Nikki Axman Providence Hill Real Estate

    344 Mt McCauley Way, King William, VA 23009

Showing Results 81 - 111, Page 3 of 3

How to Buy a Home How to Finance a Home How to Sell a Home