60

Aynor, SC Homes for Sale with Garage

Section Image Section Image Section Image
  • /43

    $310,000

    $25K PRICE DROP
    • 4 Beds
    • 2.5 Baths
    • 2,340 Sq Ft

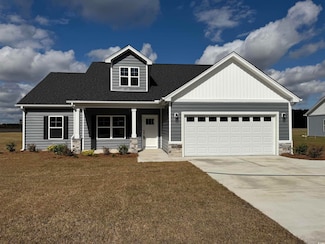
    714 Woodland Farms Cir, Aynor, SC 29511

    Built in 2022 and offering exceptional value, this move-in-ready 4-bedroom, 2.5-bath home in Woodland Farms combines modern design, smart-home convenience, and spacious living on one of the larger lots in the community. Conveniently located between Conway and Aynor, SC, this newer construction home is ready for its next owner. Step inside to an open-concept floor plan designed for comfortable

    Agent Photo

    Heather Morse

    Carson Realty Group

    714 Woodland Farms Cir, Aynor, SC 29511
  • /18

    $343,850

    $11K PRICE DROP
    • 4 Beds
    • 3 Baths
    • 1,767 Sq Ft

    4963 Dupont Rd, Aynor, SC 29511

    Just Completed- New Construction- 4 bedroom 3 bath home located on 0.50 acre lot- NO HOA- Open Great Room/ Kitchen concept- Master suite features tray ceiling, walk-in-closet, garden tub, shower, double sinks- Kitchen includes work island w/ breakfast bar, quartz tops, and stainless appliances- Covered porch- Easy access to Hwy 22 and north end of Myrtle Beach

    Agent Photo

    Chris Sansbury

    Sansbury Butler Properties

    4963 Dupont Rd, Aynor, SC 29511
  • /37

    $260,000

    • 3 Beds
    • 2 Baths
    • 1,618 Sq Ft

    532 Woodland Farms Cir, Aynor, SC 29511

    Great value with the upgrades already done for you! Welcome to 532 Woodland Farms Circle, a well-maintained 3-bedroom, 2-bath home offering a great combination of comfort, functionality, and outdoor living. A welcoming foyer and wide hallway lead into the open living space, while the kitchen features granite countertops, stainless steel appliances, a walk-in pantry, and an added matching upper

    Agent Photo

    Jerry String

    Realty ONE Group DocksideSouth

    532 Woodland Farms Cir, Aynor, SC 29511
  • /38

    $539,900

    • 3 Beds
    • 2 Baths
    • 2,223 Sq Ft

    1582 Horry Rd, Aynor, SC 29511

    Rare Opportunity! This charming 3 bedroom, 2 bath home sits on a beautiful 3.25-acre tract, offering plenty of privacy and room to enjoy the outdoors. The cozy sunken living room features wood flooring and a fireplace, creating a warm and inviting gathering space. The kitchen boasts tile flooring, granite countertops, and an abundance of cabinetry. The spacious primary suite offers a shower,

    Agent Photo

    Chris Sansbury

    Sansbury Butler Properties

    1582 Horry Rd, Aynor, SC 29511
  • /14

    $344,900

    New Construction
    • 3 Beds
    • 2 Baths
    • 1,629 Sq Ft

    905 Ash St, Aynor, SC 29511

    In the heart of Aynor, South Carolina, proudly known as “The Little Golden Town”, life still moves at a pace where neighbors wave, golf carts roll down quiet streets, and the church bells can still be heard across town. This beautiful new home on Ash Street offers the rare opportunity to live right within the town limits while enjoying modern construction, thoughtful design, and the charm of one

    Agent Photo

    Beth And Sammie Jo Team

    Core 1st Realty Group

    905 Ash St, Aynor, SC 29511
  • /31

    $369,000

    New Construction
    • 3 Beds
    • 2 Baths
    • 1,802 Sq Ft

    423 Saint John Rd, Galivants Ferry, SC 29544

    JUST COMPLETED! New Construction! This 3 bedroom, 2 bath home is situated on a spacious 0.50-acre lot with NO HOA. The open great room and kitchen concept offers a bright and functional layout, perfect for entertaining and everyday living. The master suite features a tray ceiling, walk-in closet, 5' shower, and double sinks. The kitchen includes a work island with breakfast bar, quartz

    Agent Photo

    Chris Sansbury

    Sansbury Butler Properties

    423 Saint John Rd, Galivants Ferry, SC 29544
  • /25

    $262,990

    New Construction
    • 3 Beds
    • 2 Baths
    • 1,402 Sq Ft

    Sterling Plan at Spring Grove, Aynor, SC 29511

    Welcome to your next home! As you enter from the porch into the foyer, you’re immediately greeted by the open dining area, kitchen, and family room. Just off the family room, you’ll find a spacious back patio. On the opposite side of the kitchen and family room are two additional bedrooms that share a bath, along with a laundry room that provides access to the two-car garage. At the far end of

    Starlight Homes Builder
    429 Citori Dr Unit 37413112, Aynor, SC 29511
  • /17

    $319,990

    New Construction
    • 4 Beds
    • 3 Baths
    • 2,174 Sq Ft

    Europa Plan at Spring Grove, Aynor, SC 29511

    As you enter the home from the covered porch, the foyer welcomes you with three bedrooms at the front of the home, each featuring a walk-in closet. One of these bedrooms includes its own private bath, while the others share a full bath nearby. Just off the foyer, you'll also pass the entrance to the two-car garage and the fourth bedroom. Continuing toward the back of the home, you pass a

    Starlight Homes Builder
    429 Citori Dr Unit 37413111, Aynor, SC 29511
  • /16

    $340,000

    New Construction
    • 3 Beds
    • 2.5 Baths
    • 2,316 Sq Ft

    The Garland Plan at King Farm, Aynor, SC 29511

    The Garland is a perfect embodiment of modern living, offering affordability without compromising on style. Designed with the future family in mind, this innovative layout features a practical pocket office and flex space on both the main and upper level. Ideal for growing families in search of their dream home, this three-bedroom, two-and-a-half-bathroom residence encompasses everything you

    Stanley Martin Builder
    3013 Gadwell Dr Unit 41801507, Aynor, SC 29511
  • /19

    $246,990

    New Construction
    • 3 Beds
    • 2 Baths
    • 1,109 Sq Ft

    Comet Plan at Spring Grove, Aynor, SC 29511

    Enter through the front porch into a spacious main living area that includes the family room, dining area, and kitchen. A coat closet and access to the two-car garage are located off the family room, while a covered patio extends from the kitchen for easy outdoor living. Just beyond the kitchen and dining area, you’ll find the primary bedroom with a primary bath and walk-in closet. Two additional

    Starlight Homes Builder
    429 Citori Dr Unit 37413113, Aynor, SC 29511
  • /23

    $309,990

    New Construction
    • 3 Beds
    • 2 Baths
    • 2,068 Sq Ft

    Hubble Plan at Spring Grove, Aynor, SC 29511

    From the front porch, you enter into the foyer, where you're immediately greeted by a powder bath and the staircase leading to the second floor. As you move deeper into the home, you'll pass the laundry room and access to the two-car garage. The main living area opens up to a spacious kitchen, family room, and dining area, with a back patio just off the dining space—perfect for outdoor living.

    Starlight Homes Builder
    429 Citori Dr Unit 37413115, Aynor, SC 29511
  • /35

    $338,790

    New Construction
    • 2 Beds
    • 2 Baths
    • 1,900+ Sq Ft

    The Wallace Plan at King Farm, Aynor, SC 29511

    You want a home with flexibility, class and charm. But you’re also looking for something that fits a differently paced lifestyle. The Wallace provides the answer.Entering from the two-car garage, you’ll find yourself in the home’s grand foyer. To one side, the nicely placed laundry room. To the other side, a bedroom, a full bathroom and a flex room (which can easily be converted into a

    Stanley Martin Builder
    3013 Gadwell Dr Unit 41801503, Aynor, SC 29511
  • /22

    $279,990

    New Construction
    • 3 Beds
    • 2 Baths
    • 1,662 Sq Ft

    Moonbeam Plan at Spring Grove, Aynor, SC 29511

    Enter the home from the front porch into a welcoming foyer, where two bedrooms are located at the front of the home and share a full bath. As you continue down the hall, you’ll pass the laundry room, a coat closet, and access to the two-car garage. The home then opens into the kitchen, dining area, and family room, creating a spacious and inviting main living space. A patio is located just off

    Starlight Homes Builder
    429 Citori Dr Unit 37413114, Aynor, SC 29511
  • /25

    $279,990

    New Construction
    • 3 Beds
    • 2 Baths
    • 2,068 Sq Ft

    149 Covey Rise Dr, Aynor, SC 29511

    From the front porch, you enter into the foyer, where you're immediately greeted by a powder bath and the staircase leading to the second floor. As you move deeper into the home, you'll pass the laundry room and access to the two-car garage. The main living area opens up to a spacious kitchen, family room, and dining area, with a back patio just off the dining space—perfect for outdoor living.

    Starlight Homes Builder
    149 Covey Rise Dr, Aynor, SC 29511
  • /14

    $340,000

    New Construction $13K PRICE DROP
    • 3 Beds
    • 2.5 Baths
    • 2,316 Sq Ft

    3144 Gadwall Dr, Aynor, SC 29511

    Meet the Garland at King Farm, an ideal retreat with convenient access to shopping, dining, and coastal recreation. This Garland spans 2,316 square feet across two floors, with three bedrooms, two full baths, a powder room, and a two-car garage. The open main level connects the kitchen and living areas in one continuous space, where a kitchen island anchors meal prep and conversation alike. A

    Stanley Martin Builder
    3144 Gadwall Dr, Aynor, SC 29511
  • /18

    $269,990

    New Construction $10K PRICE DROP
    • 4 Beds
    • 2 Baths
    • 1,721 Sq Ft

    161 Covey Rise Dr, Aynor, SC 29511

    You enter the home through the foyer, where three bedrooms are located at the front of the home, along with a centrally positioned laundry room that also provides access to the two-car garage. Continuing down the hall, the home opens up to a spacious kitchen, family room, and dining area—perfect for everyday living and entertaining. A covered patio is located just off the family room for outdoor

    Starlight Homes Builder
    161 Covey Rise Dr, Aynor, SC 29511
  • /74

    $595,000

    $34K PRICE DROP
    • 3 Beds
    • 3 Baths
    • 2,760 Sq Ft

    3747 Bakers Chapel Rd, Aynor, SC 29511

    If you’ve been looking for a property that truly supports your hobbies and your lifestyle, this one stands out. PRICE IMPROVEMENT! This property features approximately 2 acres, offering plenty of space and flexibility for your vision. Designed with the car enthusiast in mind, the property features an impressive 6 Bay - 3,000 square foot garage along with an attached 4-car shelter (63' x 17'). The

    Betty Croom Duncan Group Properties, LLC

    3747 Bakers Chapel Rd, Aynor, SC 29511
  • /8

    $302,430

    New Construction
    • 3 Beds
    • 2 Baths
    • 1,347+ Sq Ft

    The Atkinson Plan at King Farm, Aynor, SC 29511

    Stanley Martin Builder
    3013 Gadwell Dr Unit 41801490, Aynor, SC 29511
  • /25

    $308,000

    • 3 Beds
    • 2 Baths
    • 1,492 Sq Ft

    117 Baylee Cir Unit Baylee, Aynor, SC 29544

    Sunset & Screened Porches: Relax into Your New Lifestyle at Baylee Estates Your next home is awaiting in Baylee Estates situated between the quiet countryside and the vibrant Grand Strand, offering easy access to some of South Carolina's best spots like historic downtown Conway. With an open concept layout featuring raised ceiling, archways, you are sure to enjoy its comfort as well as the

    Elliot Smith Carolina One Real Estate MB

    117 Baylee Cir Unit Baylee, Aynor, SC 29544
  • /32

    $489,000

    New Construction
    • 4 Beds
    • 3 Baths
    • 2,120 Sq Ft

    1810 S Nichols Hwy Unit Lot 2 - Elm II, Aynor, SC 29511

    All brick 4 bedroom/3 bath home located on a large home site in the desirable Aynor School District. This top-selling home plan features a spacious great room, 10’ coffered ceilings, fireplace, granite island kitchen, large bedrooms, multiple storage closets, LVP wood flooring, screened in back porch, and a sprawling rear lawn. In addition to the granite counter tops, this upgraded kitchen

    Coastal Land & H Team Coastal Land & Home

    1810 S Nichols Hwy Unit Lot 2 - Elm II, Aynor, SC 29511
  • /20

    $209,990

    New Construction
    • 3 Beds
    • 2 Baths
    • 1,109 Sq Ft

    554 Silver Pidgeon St, Aynor, SC 29511

    Enter through the front porch into a spacious main living area that includes the family room, dining area, and kitchen. A coat closet and access to the two-car garage are located off the family room, while a covered patio extends from the kitchen for easy outdoor living. Just beyond the kitchen and dining area, you’ll find the primary bedroom with a primary bath and walk-in closet. Two additional

    Starlight Homes Builder
    554 Silver Pidgeon St, Aynor, SC 29511
  • /40

    $274,900

    $5K PRICE DROP
    • 4 Beds
    • 2 Baths
    • 1,774 Sq Ft

    657 Woodland Farms Cir, Aynor, SC 29511

    Welcome home to this beautifully maintained single-story residence in the desirable Woodland Farms community. From the inviting curb appeal to the thoughtfully designed interior, this home is move-in ready and ideal for both everyday living and entertaining.Step inside to an open-concept floor plan filled with natural light, where the spacious living, dining, and kitchen areas flow seamlessly

    Grand Strand Team INNOVATE Real Estate

    657 Woodland Farms Cir, Aynor, SC 29511
  • /22

    $354,000

    New Construction
    • 4 Beds
    • 2 Baths
    • 1,623 Sq Ft

    835 Rabon Rd Unit Lot 5 - Magnolia Pla, Aynor, SC 29511

    Beautiful 4 bedroom/2 bath home located on 1.65 acres with no HOA. This home plan features a spacious great room, granite island kitchen, large bedrooms, multiple storage closets, LVP flooring, and a sprawling rear lawn. In addition to the granite counter tops, the upgraded kitchen features all stainless appliances, nice cabinetry, and much more. Enjoy your meals at the spacious island or in the

    Coastal Land & H Team Coastal Land & Home

    835 Rabon Rd Unit Lot 5 - Magnolia Pla, Aynor, SC 29511
  • /32

    $489,000

    New Construction
    • 4 Beds
    • 3 Baths
    • 2,120 Sq Ft

    3308 Hughes Gasque Rd Unit 7A - Hughes Gasque, Aynor, SC 29511

    All brick 4 bedroom/3 bath home located on a large home site in the desirable Aynor School District. This top-selling home plan features a spacious great room, 10’ coffered ceilings, fireplace, granite island kitchen, large bedrooms, multiple storage closets, LVP wood flooring, screened in back porch, and a sprawling rear lawn. In addition to the granite counter tops, this upgraded kitchen

    Coastal Land & H Team Coastal Land & Home

    3308 Hughes Gasque Rd Unit 7A - Hughes Gasque, Aynor, SC 29511
  • /18

    $399,990

    New Construction
    • 3 Beds
    • 2 Baths
    • 1,846 Sq Ft

    613 Bay St, Aynor, SC 29511

    Located in the heart of Aynor on 1.23 acres with NO HOA, this new construction home offers 3 bedrooms, 2 bathrooms, and a study/office. With 1846 heated square feet, the open floor plan features a vaulted living room ceiling and a tray ceiling in the primary suite. The kitchen includes quartz countertops, a herringbone tile backsplash, Aristokraft™ Shaker-style cabinets with hardware, and

    Julia Ferrell The Beverly Group

    613 Bay St, Aynor, SC 29511
  • /19

    $224,990

    New Construction
    • 3 Beds
    • 2 Baths
    • 1,109 Sq Ft

    145 Covey Rise Dr, Aynor, SC 29511

    Enter through the front porch into a spacious main living area that includes the family room, dining area, and kitchen. A coat closet and access to the two-car garage are located off the family room, while a covered patio extends from the kitchen for easy outdoor living. Just beyond the kitchen and dining area, you’ll find the primary bedroom with a primary bath and walk-in closet. Two additional

    Starlight Homes Builder
    145 Covey Rise Dr, Aynor, SC 29511
  • /26

    $459,900

    • 4 Beds
    • 3 Baths
    • 1,833 Sq Ft

    2542 Moores Mill Rd, Aynor, SC 29511

    Ask Listing Agent about lender credits being offered through Cross Country Mortgage for this home! This custom-built 4-bedroom, 2.5 -bath home blends thoughtful craftsmanship with comfort and functionality throughout. From the moment you step into the foyer, you’ll notice the attention to detail and well-designed layout. The living room is warm and inviting, featuring a tray ceiling, ceiling fan,

    Lauren Carroll Iron Oak Properties

    2542 Moores Mill Rd, Aynor, SC 29511
  • /19

    $289,990

    New Construction
    • 4 Beds
    • 3 Baths
    • 2,174 Sq Ft

    144 Covey Rise Dr, Aynor, SC 29511

    As you enter the home from the covered porch, the foyer welcomes you with three bedrooms at the front of the home, each featuring a walk-in closet. One of these bedrooms includes its own private bath, while the others share a full bath nearby. Just off the foyer, you'll also pass the entrance to the two-car garage and the fourth bedroom. Continuing toward the back of the home, you pass a

    Starlight Homes Builder
    144 Covey Rise Dr, Aynor, SC 29511
  • /2

    $329,900

    • 3 Beds
    • 2 Baths
    • 1,216 Sq Ft

    4224 Horse Pen Bay Rd, Aynor, SC 29511

    Welcome to 4224 Horse Pen Bay Rd, where country living meets everyday functionality! Set on a spacious property with room to spread out, this home offers the kind of lifestyle that’s getting harder to find. The property is currently home to two horses, showcasing its potential for buyers who have animals or simply want more space and freedom outdoors. One of the standout features is the

    Josh Bowers Realty ONE Group DocksideNorth

    4224 Horse Pen Bay Rd, Aynor, SC 29511
  • /25

    $229,990

    New Construction $15K PRICE DROP
    • 3 Beds
    • 2 Baths
    • 1,402 Sq Ft

    141 Covey Rise Dr, Aynor, SC 29511

    Welcome to your next home! As you enter from the porch into the foyer, you’re immediately greeted by the open dining area, kitchen, and family room. Just off the family room, you’ll find a spacious back patio. On the opposite side of the kitchen and family room are two additional bedrooms that share a bath, along with a laundry room that provides access to the two-car garage. At the far end of

    Starlight Homes Builder
    141 Covey Rise Dr, Aynor, SC 29511
  • /33

    $539,900

    • 4 Beds
    • 4 Baths
    • 2,392 Sq Ft

    7160 Louisville Rd, Aynor, SC 29511

    The Madison Plan | This home offers a comfortable blend of open space and functional details. The main living area is designed to feel open without losing that cozy factor, featuring a fireplace with a wood mantel, plus crown molding that carries through key spaces like the great room, kitchen, and primary bedroom. In the kitchen, you’ll find raised-panel maple cabinets in Gramercy White, a

    Shannon Coffin Realty One Group Dockside Cnwy

    7160 Louisville Rd, Aynor, SC 29511
  • /27

    $269,900

    $15K PRICE DROP
    • 3 Beds
    • 2 Baths
    • 1,315 Sq Ft

    160 Baylee Cir, Aynor, SC 29544

    Great floor in the small neighborhood of Baylee Estates. Split bedroom plan. Large walk-in closet and vaulted ceilings in Master Bedroom. Island bar in kitchen. Vaulted ceilings in Living. Nice screen porch with private backyard with view of pond.

    Kevin Sansbury Sansbury Butler Properties

    160 Baylee Cir, Aynor, SC 29544
  • /14

    $284,990

    New Construction $15K PRICE DROP
    • 3 Beds
    • 2 Baths
    • 1,529 Sq Ft

    365 5th Ave, Aynor, SC 29511

    Beverly Homes is proud to offer the Rylee floor plan! Move in ready and conveniently located in the heart of Aynor close to schools and NO HOA. You will enjoy 3 bedrooms and 2 bathrooms all on one level with a kitchen, dining area, and living room that has an open layout. The kitchen is designed with stainless steel appliances, profiled Aristokraft™ Shaker style white Cabinets with hardware,

    Julia Ferrell The Beverly Group

    365 5th Ave, Aynor, SC 29511
  • /8

    $312,545

    New Construction $16K PRICE DROP
    • 3 Beds
    • 3 Baths
    • 1,725 Sq Ft

    3148 Gadwall Dr, Aynor, SC 29511

    Take a look at the Quentin at King Farm, an ideal retreat with convenient access to shopping, dining, and coastal recreation. This Quentin brings 1,725 square feet of single-floor living to one well-connected layout, with three bedrooms, three full baths, a two-car garage, and a main-level primary suite. The kitchen anchors the center of the home, where a large island opens toward the family room

    Stanley Martin Builder
    3148 Gadwall Dr, Aynor, SC 29511
  • /23

    $254,990

    New Construction $5K PRICE DROP
    • 3 Beds
    • 2 Baths
    • 1,662 Sq Ft

    133 Covey Rise Dr, Aynor, SC 29511

    Enter the home from the front porch into a welcoming foyer, where two bedrooms are located at the front of the home and share a full bath. As you continue down the hall, you’ll pass the laundry room, a coat closet, and access to the two-car garage. The home then opens into the kitchen, dining area, and family room, creating a spacious and inviting main living space. A patio is located just off

    Starlight Homes Builder
    133 Covey Rise Dr, Aynor, SC 29511
  • /26

    $239,990

    New Construction
    • 3 Beds
    • 2 Baths
    • 1,402 Sq Ft

    563 Silver Pidgeon St, Aynor, SC 29511

    Welcome to your next home! As you enter from the porch into the foyer, you’re immediately greeted by the open dining area, kitchen, and family room. Just off the family room, you’ll find a spacious back patio. On the opposite side of the kitchen and family room are two additional bedrooms that share a bath, along with a laundry room that provides access to the two-car garage. At the far end of

    Starlight Homes Builder
    563 Silver Pidgeon St, Aynor, SC 29511
  • /19

    $219,990

    New Construction
    • 3 Beds
    • 2 Baths
    • 1,109 Sq Ft

    137 Covey Rise Dr, Aynor, SC 29511

    Enter through the front porch into a spacious main living area that includes the family room, dining area, and kitchen. A coat closet and access to the two-car garage are located off the family room, while a covered patio extends from the kitchen for easy outdoor living. Just beyond the kitchen and dining area, you’ll find the primary bedroom with a primary bath and walk-in closet. Two additional

    Starlight Homes Builder
    137 Covey Rise Dr, Aynor, SC 29511
  • /2

    Price To Be Determined

    New Construction
    • 2 Beds
    • 2 Baths

    3125 Gadwall Dr, Aynor, SC 29511

    You want a home with flexibility, class and charm. But you’re also looking for something that fits a differently paced lifestyle. The Wallace provides the answer.Entering from the two-car garage, you’ll find yourself in the home’s grand foyer. To one side, the nicely placed laundry room. To the other side, a bedroom, a full bathroom and a flex room (which can easily be converted into a

    Stanley Martin Builder
    3125 Gadwall Dr, Aynor, SC 29511
  • /44

    $629,000

    • 3 Beds
    • 2 Baths
    • 2,500 Sq Ft

    4082 Salem Rd, Aynor, SC 29511

    Welcome to this beautifully upgraded 3-bedroom, 2-bathroom home situated on 3.15 acres in the highly sought-after Aynor School District with NO HOA! Offering space, privacy, and an impressive list of features, this property provides room for your RV, boats, vehicles, and all your outdoor toys. Inside, the spacious open-concept floor plan features a large great room, LVP flooring, generously sized

    Coastal Land & H Team Coastal Land & Home

    4082 Salem Rd, Aynor, SC 29511
  • /19

    $344,897

    • 5 Beds
    • 3 Baths
    • 2,204 Sq Ft

    229 Kc Ln, Aynor, SC 29511

    Brand new construction on a spacious homesite with NO HOA, tucked away on a quiet cul-de-sac yet just a short drive from the beaches, shopping, dining, and entertainment of the Grand Strand. This thoughtfully designed home offers modern finishes and flexible living spaces throughout. The open-concept main level features durable LVP flooring, a beautifully appointed kitchen with upgraded

    Carmen Hiatt New Home Star Coastal LLC

    229 Kc Ln, Aynor, SC 29511

Showing Results 1 - 40, Page 1 of 2

Home Price Trends

Median Sale Price
$299,990
Median Single Family Sale Price
$300,044
Median 2 Bedroom Sale Price
$338,790
Average Price Per Sq Ft
$158
Number of Homes for Sale
60
Last 12 months Home Sales
272
Months of Supply
2.70
Median List Price
$310,990
Median Change From 1st List Price
0%
Median Home Sale Price YoY Change
-11%
How to Buy a Home How to Finance a Home How to Sell a Home