576

Newest Homes for Sale in Babcock Ranch, FL

Section Image Section Image
  • 16508 Settlers Way Unit 37075103, Punta Gorda, FL 33982

    $516,640

    New Construction
    • 4 Beds
    • 3 Baths
    • 2,791 Sq Ft

    Sparrow Plan at Crescent Lakes at Babcock Ranch - Signature Series, Punta Gorda, FL 33982

    This spacious floorplan includes a large great room that overlooks the integrated covered lanai. The dining room is perfect for formally entertaining. The flex room with optional doors can be used for a private work area.

    Meritage Homes Builder
    16508 Settlers Way Unit 37075103, Punta Gorda, FL 33982
  • /49

    $759,900

    $99K PRICE DROP
    • 4 Beds
    • 2 Baths
    • 1,933 Sq Ft

    15570 Rasmussen Rd, Punta Gorda, FL 33982

    HUGE PRICE REDUCTION!!!!! Incredible opportunity to own 10 private acres zoned AG-2 just off Cook Brown Road, minutes from Babcock Ranch. This 4-bedroom, 2-bath home offers endless potential, boasting a solid structure, a metal roof (2023), and tons space to make it your own. A brand new pole barn ideal for a workshop, guest suite, or equipment storage. The property also includes several

    Danette Larson Nicklaus Vance

    15570 Rasmussen Rd, Punta Gorda, FL 33982
  • /22

    $150,000

    $50K PRICE DROP
    • Land
    • 41,120 Sq Ft
    • $158,898 per Acre

    17446 Wells Rd, North Fort Myers, FL 33917

    Almost an acre of land mostly cleared ready for you to build your dream home! Close to I 75, Grocery stores, restaurants and shopping! But set in a private setting. Additional lot available making it close to 2 acres! MLS number 225016997 Address 17440 Wells Rd Appointment required. Do not walk property without a licensed agent Must see!

    Sylvia Wiley Genesis Realty Team

    17446 Wells Rd, North Fort Myers, FL 33917
  • /7

    $441,290

    New Construction
    • 3 Beds
    • 2.5 Baths
    • 2,181 Sq Ft

    44480 Frontier Dr, Punta Gorda, FL 33982

    This home features a spacious 3-car garage and oversized laundry room that is great for extra storage. The flex room can be used as a hobby room or bonus area. Enjoy entertaining outdoors on the covered lanai.

    Meritage Homes Builder
    44480 Frontier Dr, Punta Gorda, FL 33982
  • /17

    $380,205

    New Construction
    • 4 Beds
    • 2.5 Baths
    • 2,168 Sq Ft

    44482 Diamond Trail, Punta Gorda, FL 33982

    First-floor primary suite ensures everyone has their own private space. Second floor offers a spacious loft that can be used to best fit your needs. Enjoy preparing meals in the open kitchen with spacious work island.

    Meritage Homes Builder
    44482 Diamond Trail, Punta Gorda, FL 33982
  • /13

    $460,990

    New Construction
    • 3 Beds
    • 2.5 Baths
    • 2,221 Sq Ft

    SHELBY Plan at Palmetto Landing at Babcock Ranch, Punta Gorda, FL 33982

    This open-concept, single-family home design offers three bedrooms + a den, two and a half baths and ample living space. Tray ceilings throughout enhance the spacious and grand feel of this attractive home. The exceptionally appointed kitchen includes a corner pantry and a large island that overlooks the great room and dining area. A set of three sliding glass doors lead to the expansive covered

    D.R. Horton Builder
    44703 Plumeria St Unit 37029869, Punta Gorda, FL 33982
  • /34

    $229,000

    $33K PRICE DROP
    • 2 Beds
    • 2 Baths
    • 1,198 Sq Ft

    43030 Greenway Blvd Unit 425, Punta Gorda, FL 33982

    UPGRADED UNIT- DESIGNER CLOSETS- ALL TILE FLOORS- ALL AMENITIES COMPLETED! Wake up every morning to panoramic sparkling lake views and the lush, green golf course from this beautifully appointed, upgraded/differentiated condominium in Babcock National complete with a coveted golf membership! The stylish kitchen boasts granite countertops, a center island with breakfast bar, 2021 stainless steel

    Jay Westerlund Premier Sotheby's Int'l Realty

    43030 Greenway Blvd Unit 425, Punta Gorda, FL 33982
  • /34

    $529,990

    New Construction
    • 4 Beds
    • 3 Baths
    • 2,687 Sq Ft

    Arlington Plan at Creekside Run at Babcock Ranch - 62' Homesites, Punta Gorda, FL 33982

    Welcome to the Arlington! This single-story floor plan features 4 bedrooms, 3 bathrooms, and a 3-car garage, offering 2,687 square feet of spacious living. Enjoy an open-concept design that seamlessly connects the dining, kitchen, and living areas. The garage also includes an extra hobby/work space. Relax on the large covered patio or create culinary masterpieces in the kitchen, complete with a

    Dream Finders Homes Builder
    44228 Creekside Run Ln Unit 36851548, Punta Gorda, FL 33982
  • /34

    $569,990

    New Construction
    • 4 Beds
    • 4 Baths
    • 3,099 Sq Ft

    Arlington With Bonus Plan at Creekside Run at Babcock Ranch - 62' Homesites, Punta Gorda, FL 33982

    Welcome to the Arlington with Bonus! This stunning 3,099 square foot, two-story floor plan boasts 4 bedrooms, 4 bathrooms, and a spacious 3-car garage. Experience the ultimate in open-concept living on the main level, perfect for entertaining family and friends. The garage includes an extra hobby/work space for all your creative projects. Step outside and unwind under the inviting covered patio,

    Dream Finders Homes Builder
    44228 Creekside Run Ln Unit 36851542, Punta Gorda, FL 33982
  • /3

    $479,990

    New Construction
    • 4 Beds
    • 3.5 Baths
    • 2,699 Sq Ft

    Ravenna II Plan at Creekside Run at Babcock Ranch - 52' Homesites, Punta Gorda, FL 33982

    The Ravenna II floorplan by Dream Finders Homes offers 2,699 square feet of beautifully designed living space in a functional two-story layout. This home features 4 bedrooms and 3.5 bathrooms—all conveniently located on the first floor, including a spacious primary suite with a luxurious bathroom and walk-in closet. The open-concept main level also includes a large family room, dining area, and a

    Dream Finders Homes Builder
    44228 Creekside Run Ln Unit 36851512, Punta Gorda, FL 33982
  • /3

    $439,990

    New Construction
    • 3 Beds
    • 3 Baths
    • 1,971 Sq Ft

    Lucca Plan at Creekside Run at Babcock Ranch - 52' Homesites, Punta Gorda, FL 33982

    The Lucca floorplan by Dream Finders Homes offers 1,971 square feet of beautifully designed single-story living space. This home features 3 spacious bedrooms and 3 full bathrooms, providing comfort and flexibility for families or guests. The open-concept layout includes a large family room, dining area, and a well-appointed kitchen with a center island and walk-in pantry—ideal for entertaining

    Dream Finders Homes Builder
    44228 Creekside Run Ln Unit 36851495, Punta Gorda, FL 33982
  • /3

    $469,990

    New Construction
    • 4 Beds
    • 3 Baths
    • 2,519 Sq Ft

    Modena Plan at Creekside Run at Babcock Ranch - 52' Homesites, Punta Gorda, FL 33982

    The Modena floorplan by Dream Finders Homes offers 2,519 square feet of spacious, two-story living designed for modern lifestyles. This home features 4 bedrooms, 3 bathrooms, and a 2-car garage. The first floor boasts a bright, open-concept layout with a large family room, dining area, and a gourmet kitchen complete with a center island and walk-in pantry—perfect for everyday living and

    Dream Finders Homes Builder
    44228 Creekside Run Ln Unit 36851500, Punta Gorda, FL 33982
  • /3

    $394,990

    New Construction
    • 4 Beds
    • 2.5 Baths
    • 2,002 Sq Ft

    Salerno Plan at Creekside Run at Babcock Ranch - 42' Homesites, Punta Gorda, FL 33982

    The Salerno floorplan by Dream Finders Homes offers 2,002 square feet of thoughtfully designed living space across two stories. This home features 4 bedrooms, 2.5 bathrooms, and a spacious 2-car garage. The first floor includes an open-concept layout with a large family room, dining area, and gourmet kitchen complete with a center island and walk-in pantry. The primary bedroom is conveniently

    Dream Finders Homes Builder
    42850 Crescent Loop St Unit 36851499, Punta Gorda, FL 33982
  • /3

    $409,990

    New Construction
    • 4 Beds
    • 2.5 Baths
    • 2,103 Sq Ft

    Florence Plan at Creekside Run at Babcock Ranch - 42' Homesites, Punta Gorda, FL 33982

    The Florence by Dream Finders Homes offers 2,103 sq. ft. of well-designed living space. This two-story home features 4 bedrooms, 2.5 baths, and a 2-car garage. The open-concept layout includes a spacious family room, gourmet kitchen with island and pantry, and a dining area ideal for entertaining. Located on the first floor, the private primary suite includes a luxurious bath and walk-in closet.

    Dream Finders Homes Builder
    42850 Crescent Loop St Unit 36851494, Punta Gorda, FL 33982
  • /3

    $589,990

    New Construction
    • 4 Beds
    • 4 Baths
    • 3,278 Sq Ft

    Boca II Plan at Creekside Run at Babcock Ranch - 62' Homesites, Punta Gorda, FL 33982

    Welcome to the Boca II with Bonus! This impressive two-story floor plan spans 3,278 square feet and features 4 bedrooms, 4 bathrooms, and a spacious 3-car garage. The fourth bedroom upstairs includes its own bathroom, making it perfect for guests or a private retreat. Enjoy an open-concept living area and kitchen with quartz countertops, stainless steel appliances, and a fully shelved pantry. The

    Dream Finders Homes Builder
    44228 Creekside Run Ln Unit 36851492, Punta Gorda, FL 33982
  • /3

    $364,990

    New Construction
    • 3 Beds
    • 2 Baths
    • 1,657 Sq Ft

    Turin Plan at Creekside Run at Babcock Ranch - 42' Homesites, Punta Gorda, FL 33982

    The Turin floorplan by Dream Finders Homes offers 1,657 square feet of smartly designed, single-story living space. This home includes 3 bedrooms, 2 bathrooms, and a 2-car garage, making it an ideal fit for a variety of lifestyles. The open-concept layout features a spacious family room that flows into the dining area and modern kitchen with a center island and walk-in pantry—perfect for both

    Dream Finders Homes Builder
    42850 Crescent Loop St Unit 36851491, Punta Gorda, FL 33982
  • /3

    $539,990

    New Construction
    • 3 Beds
    • 3 Baths
    • 2,723 Sq Ft

    Boca Plan at Creekside Run at Babcock Ranch - 62' Homesites, Punta Gorda, FL 33982

    Welcome to the Boca! This stunning single-story floor plan offers 2,723 square feet of luxury living with 3 bedrooms, 3 bathrooms, and a spacious 3-car garage. Enjoy an open-concept design featuring 9-foot ceilings and a beautiful kitchen with quartz countertops, stainless steel appliances, and a fully shelved pantry. Relax on the covered lanai or the inviting front patio, and make use of the

    Dream Finders Homes Builder
    44228 Creekside Run Ln Unit 36851541, Punta Gorda, FL 33982
  • /3

    $599,990

    New Construction
    • 5 Beds
    • 3.5 Baths
    • 3,550 Sq Ft

    Ellington Plan at Creekside Run at Babcock Ranch - 62' Homesites, Punta Gorda, FL 33982

    Welcome to the Ellington! This spacious two-story home offers 3,550 square feet of elegant living, featuring 5 bedrooms and 3.5 bathrooms, along with a generous 3-car garage. The primary suite is conveniently located on the first floor, alongside the laundry for easy access. Upstairs, you’ll find four additional bedrooms and a massive game room—perfect for family fun! Relax and unwind outside

    Dream Finders Homes Builder
    44228 Creekside Run Ln Unit 36851535, Punta Gorda, FL 33982
  • /3

    $449,990

    New Construction
    • 3 Beds
    • 2.5 Baths
    • 2,088 Sq Ft

    Ravenna Plan at Creekside Run at Babcock Ranch - 52' Homesites, Punta Gorda, FL 33982

    The Ravenna floorplan by Dream Finders Homes offers 2,088square feet of thoughtfully designed single-story living. This spacious home features 3 bedrooms, 2.5 bathrooms, and a 2-car garage, combining comfort and functionality in a stylish layout. The open-concept design includes a large family room, dining area, and a gourmet kitchen with a center island and walk-in pantry—perfect for

    Dream Finders Homes Builder
    44228 Creekside Run Ln Unit 36851485, Punta Gorda, FL 33982
  • /21

    $199,950

    $69K PRICE DROP
    • 2 Beds
    • 2 Baths
    • 1,154 Sq Ft

    15275 Green Acres Ave Unit 325, Punta Gorda, FL 33982

    Move-In Ready Arbor Plan with GOLF Membership deeded Condo in Webbs Reserve at Babcock Ranch! Welcome to resort-style living in this beautiful Arbor plan condo—featuring 2 bedrooms, 2 bathrooms, and a spacious single-story layout designed for comfort and convenience. Located in the prestigious Webbs Reserve at Babcock Ranch, this home puts you at the heart of an active, luxury golf community.

    Scott Schilling Compass Florida LLC

    15275 Green Acres Ave Unit 325, Punta Gorda, FL 33982
  • /15

    $475,000

    $40K PRICE INCREASE
    • Land
    • 16,770 Sq Ft
    • $1,233,766 per Acre

    13838 River Forest Dr, Fort Myers, FL 33905

    Riverfront lot with brand NEW SEAWALL with upgraded higher bulkhead. Discover the perfect setting for your dream home on this exceptional riverfront lot, featuring a brand-new seawall with an upgraded, higher bulkhead. The previous home has already been removed, allowing you to save time and money while avoiding future complications. With the new seawall in place and the old structure gone, you

    Michael Darda Compass Florida LLC

    13838 River Forest Dr, Fort Myers, FL 33905
  • /24

    $500,000

    • 2 Beds
    • 2 Baths
    • 1,220 Sq Ft

    2231 Isle of Pines Ave, Fort Myers, FL 33905

    Welcome to this beautiful property located at 2231 Isle Of Pines Ave in Fort Myers, FL. This charming home features a spacious layout with ample natural light throughout. Enjoy a modern kitchen with updated appliances, and a large backyard appropriate for relaxation or entertaining. Conveniently situated in a desirable neighborhood, this property has easy access to local amenities and

    Steven Koleno Beycome of Florida LLC

    2231 Isle of Pines Ave, Fort Myers, FL 33905
  • /8

    $299,990

    New Construction
    • 3 Beds
    • 2.5 Baths
    • 1,522 Sq Ft

    Carter Plan at Townwalk at Babcock Ranch - 55' Townhomes, Punta Gorda, FL 33982

    The Carter is a center townhome with a welcoming open family room, dining room and kitchen - all with tile floors throughout the first floor. The kitchen boasts quartz countertops, a grand island and stainless steel appliances. The second floor Owner's Suite has a desirable walk-in-closet and a dual sink bath. The second floor also features a conveniently located laundry room, two additional

    Park Square Homes Builder
    42862 Park View Dr Unit 36518176, Punta Gorda, FL 33982
  • /7

    $342,990

    New Construction
    • 3 Beds
    • 2.5 Baths
    • 1,737 Sq Ft

    Reagan Plan at Townwalk at Babcock Ranch - 55' Townhomes, Punta Gorda, FL 33982

    As an end unit, the Reagan offers a side entry door and a 2-car garage. Upon entering, you are greeted by an expansive first floor family room, dining area, and kitchen with a beautiful island. Head upstairs to the second floor which opens to a flexible loft or optional bedroom. The owner’s suite boasts a true retreat complemented by a large walk-in closet and luxurious bathroom with a dual sink

    Park Square Homes Builder
    42862 Park View Dr Unit 36518170, Punta Gorda, FL 33982
  • /10

    $339,990

    New Construction
    • 3 Beds
    • 2.5 Baths
    • 1,704 Sq Ft

    Lincoln Plan at Townwalk at Babcock Ranch - 55' Townhomes, Punta Gorda, FL 33982

    The Lincoln is a popular end-unit townhome featuring a private side entrance and a convenient 2-car garage. The main floor is thoughtfully designed with a welcoming foyer separating the family room and powder room from the open-concept kitchen and dining area. Upstairs, a cozy loft serves as a versatile living space, surrounded by two additional bedrooms and a full bathroom. The owner’s suite is

    Park Square Homes Builder
    42862 Park View Dr Unit 36518163, Punta Gorda, FL 33982
  • /7

    $324,990

    New Construction
    • 3 Beds
    • 2.5 Baths
    • 1,648 Sq Ft

    Washington Plan at Townwalk at Babcock Ranch - 55' Townhomes, Punta Gorda, FL 33982

    The Washington welcomes guests into a grand open-concept first floor. The large family room is ideal for entertaining or relaxing. The kitchen includes a large, functional island, and the adjacent dining room has views to a private patio through a sliding glass door. The second floor boasts a split floorplan with three bedrooms, perfect for privacy and functionality. The owner’s suite is a true

    Park Square Homes Builder
    42862 Park View Dr Unit 36518161, Punta Gorda, FL 33982
  • /10

    $305,990

    New Construction
    • 3 Beds
    • 2.5 Baths
    • 1,572 Sq Ft

    Kennedy Plan at Townwalk at Babcock Ranch - 55' Townhomes, Punta Gorda, FL 33982

    The Kennedy welcomes guests into the foyer and open family room with a powder room, and kitchen with dining area, all with tile floors throughout the first floor. A single-car garage opens into the home’s foyer. Head upstairs to the second floor which opens to a flexible space to fit a variety of family needs including a desk or reading area. As well, the second floor has a convenient laundry

    Park Square Homes Builder
    42862 Park View Dr Unit 36518150, Punta Gorda, FL 33982
  • /30

    $429,000

    $10K PRICE DROP
    • 3 Beds
    • 2 Baths
    • 1,767 Sq Ft

    17020 Carolyn Ln, North Fort Myers, FL 33917

    Rare opportunity to own a furnished canal-front pool home on over half an acre with no HOA, located on a quiet and private lane at 17020 Carolyn Ln. This well-maintained 3-bedroom, 2-bathroom property provides space, privacy, and recent upgrades. Situated on 0.52 acres, the property allows ample room for boats, RVs, trailers, and additional uses. The home includes a 2-car garage with air

    Steven Koleno Beycome of Florida LLC

    17020 Carolyn Ln, North Fort Myers, FL 33917
  • /30

    $527,990

    New Construction
    • 4 Beds
    • 4 Baths
    • 1,488 Sq Ft

    Juniper Plan at The Sanctuary at Babcock Ranch - The Sanctuary – Resort Collection, Babcock Ranch, FL 33982

    The Juniper, by William Ryan Homes Fort Myers, is a spacious two-story plan with 4 bedrooms, 4 baths, a large owner’s suite, and a 2-car garage. This home has many structural options to choose from and can accommodate up to 6 bedrooms. 3-Car garage option availability depends on community and homesite. Expansive Open Floor Plan You will love the expansive open plan for the first floor. The

    William Ryan Homes Builder
    16089 Mulrion Blvd Unit 36491465, Babcock Ranch, FL 33982
  • /46

    $593,990

    New Construction
    • 4 Beds
    • 3.5 Baths
    • 3,405 Sq Ft

    Sebastian Plan at The Sanctuary at Babcock Ranch - The Sanctuary – Royal Collection, Babcock Ranch, FL 33982

    The Sebastian is a stunning two-story home boasting an open-concept main floor, a spacious loft, a large flex room, and four bedrooms, including a luxurious owner's suite on the ground floor. With a total area of 3,400 sq ft, this is the largest home in our new series, providing plenty of space for you and your loved ones to live and grow. What we love most about the Sebastian is the flexibility

    William Ryan Homes Builder
    16089 Mulrion Blvd Unit 36449755, Babcock Ranch, FL 33982
  • /72

    $529,900

    New Construction
    • 3 Beds
    • 3 Baths
    • 2,463 Sq Ft

    Charlotte Plan at The Sanctuary at Babcock Ranch - The Sanctuary – Royal Collection, Babcock Ranch, FL 33982

    Welcome to our stunning home! Enjoy the luxury finishes and spacious open floor plan, perfect for entertaining friends and family. The center island and open cafe make dining a breeze, while the roomy walk-in pantry provides ample storage space. With a three-way split bedroom arrangement and a massive shower in the master bedroom, comfort is key. Plus, the flex room offers endless possibilities.

    William Ryan Homes Builder
    16089 Mulrion Blvd Unit 36454002, Babcock Ranch, FL 33982
  • /36

    $419,990

    New Construction
    • 4 Beds
    • 2 Baths
    • 1,895 Sq Ft

    Sweetwater Plan at The Sanctuary at Babcock Ranch - The Sanctuary – Resort Collection, Babcock Ranch, FL 33982

    The Sweetwater, our most popular floor plan design, is a single-story home that features modern architectural style with an open-concept interior layout. Within it's roomy 1,895 square feet are 4 bedrooms, 2 baths, and a 2-car garage. This home is beautifully designed and immensely livable. Open Living Space At its heart, the Sweetwater is an open-concept design which greets you with soaring

    William Ryan Homes Builder
    16089 Mulrion Blvd Unit 36453426, Babcock Ranch, FL 33982
  • /48

    $409,990

    New Construction
    • 4 Beds
    • 3 Baths
    • 2,490 Sq Ft

    Sebring Plan at The Sanctuary at Babcock Ranch - The Sanctuary – Coastal Collection, Babcock Ranch, FL 33982

    We're absolutely thrilled to introduce you to the Sebring! Boasting a whopping 2,500 sq ft of luxurious space, this home is the perfect blend of design and functionality. With an open concept main floor, a lofty layout, and three incredible bedrooms - including a stunning owner's suite - the Sebring is the largest home in our brand new series. But perhaps what makes the Sebring truly special is

    William Ryan Homes Builder
    16089 Mulrion Blvd Unit 36455218, Babcock Ranch, FL 33982
  • /28

    $404,990

    New Construction
    • 3 Beds
    • 2 Baths
    • 1,643 Sq Ft

    Juno Plan at The Sanctuary at Babcock Ranch - The Sanctuary – Resort Collection, Babcock Ranch, FL 33982

    The Juno is a 3-bedroom, 2-bath, 2-car garage, single-story home. Ideal for smaller families or anyone wanting a vacation home. The Juno is comfortable and charmingly attractive. Open Plan Layout An entertainer's delight, the common living area is an open expanse that includes the kitchen that overlooks the great room and the breakfast area. The kitchen has a pantry and ample counter space and

    William Ryan Homes Builder
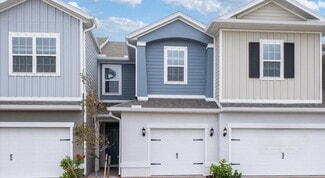
    16089 Mulrion Blvd Unit 36446479, Babcock Ranch, FL 33982
  • /35

    $507,990

    New Construction
    • 4 Beds
    • 3.5 Baths
    • 2,929 Sq Ft

    Sandalwood Plan at The Sanctuary at Babcock Ranch - The Sanctuary – Resort Collection, Babcock Ranch, FL 33982

    The Sandalwood is a popular two-story floor plan with 4-bedrooms, 3.5-bathrooms, a den, spacious loft, 2-car garage, and a first-floor owner's bedroom suite. There is also an option to add a 5th bedroom if you wish. If you desire the space of a two-story home with the convenience of a one-story, this is a great plan for your family. Everything You Need on the First Floor The flexibility of this

    William Ryan Homes Builder
    16089 Mulrion Blvd Unit 36455357, Babcock Ranch, FL 33982
  • /12

    $606,990

    New Construction
    • 5 Beds
    • 4 Baths
    • 3,439 Sq Ft

    Jupiter Plan at The Sanctuary at Babcock Ranch - The Sanctuary – Royal Collection, Babcock Ranch, FL 33982

    Welcome to The Jupiter floor plan by William Ryan Homes! This spacious and inviting two-story home is perfect for families looking for a comfortable and flexible living space. With 5 bedrooms, 4 baths, and a 3-car garage, you'll have all the room you need for both family time and personal relaxation. One of the highlights of this floor plan is the large eat-in kitchen, perfect for bringing

    William Ryan Homes Builder
    16089 Mulrion Blvd Unit 36459996, Babcock Ranch, FL 33982
  • /29

    $379,990

    New Construction
    • 3 Beds
    • 2.5 Baths
    • 1,943 Sq Ft

    Jade Plan at The Sanctuary at Babcock Ranch - The Sanctuary – Coastal Collection, Babcock Ranch, FL 33982

    The Jade floor plan offers unmatched style and affordability. This 2-story home plan includes 1,943 sq. ft. of living area, 3 bedrooms, 2 and a half bathrooms, a spacious island kitchen with pantry, an upstairs loft, 1st-floor laundry room, and a 2-car garage. Need more space? You have the options of adding a game room and 4th bedroom with 3rd bath. When you enter the inviting 2-story foyer,

    William Ryan Homes Builder
    16089 Mulrion Blvd Unit 36494996, Babcock Ranch, FL 33982
  • /25

    $564,990

    New Construction
    • 4 Beds
    • 3.5 Baths
    • 3,106 Sq Ft

    Sawgrass Plan at The Sanctuary at Babcock Ranch - The Sanctuary – Royal Collection, Babcock Ranch, FL 33982

    We are thrilled to present the Sawgrass - a stunning 2-story home featuring 4 cozy bedrooms, 3.5 modern bathrooms, a spacious 3-car garage, and a whopping 3,106 sq. ft. of living space. The owner's suite upstairs is an absolute dream come true! This lovely single-family home boasts a family room with a large owner's suite and an open kitchen area that is perfect for cooking up a storm. The best

    William Ryan Homes Builder
    16089 Mulrion Blvd Unit 36500407, Babcock Ranch, FL 33982
  • /12

    $319,990

    New Construction
    • 3 Beds
    • 2 Baths
    • 1,488 Sq Ft

    Flora Plan at The Sanctuary at Babcock Ranch - The Sanctuary – Coastal Collection, Babcock Ranch, FL 33982

    Introducing the Flora, a 3 bedroom, 2 bathroom, 2-car garage home plan with 1,488 sq. ft. of living space. This single-family home has a welcoming front porch, family room, large owner's suite, and open kitchen with a dining cafe. The family room overlooks the covered lanai. Homebuyers have options to add a triple sliding glass door and an extended lanai - perfect for relaxed Florida

    William Ryan Homes Builder
    16089 Mulrion Blvd Unit 36483934, Babcock Ranch, FL 33982
  • /25

    $329,990

    New Construction
    • 3 Beds
    • 2 Baths
    • 1,676 Sq Ft

    Cypress Plan at The Sanctuary at Babcock Ranch - The Sanctuary – Coastal Collection, Babcock Ranch, FL 33982

    Welcome home to the Cypress, a three-bedroom plus a study, two baths, 2-car garage home design with 1,676 sq ft. of living area. This remarkable new William Ryan Homes design is available in the popular community of The Sanctuary at Babcock Ranch. Included in the open floor plan are a spacious family room, cafe-style dining space, and a well-designed kitchen. The hardworking island and an

    William Ryan Homes Builder
    16089 Mulrion Blvd Unit 36498318, Babcock Ranch, FL 33982

Showing Results 441 - 480, Page 12 of 15

How to Buy a Home How to Finance a Home How to Sell a Home


