483

Babcock Ranch, FL Homes for Sale with Pool

Section Image Section Image
  • /12

    $319,990

    New Construction
    • 3 Beds
    • 2 Baths
    • 1,488 Sq Ft

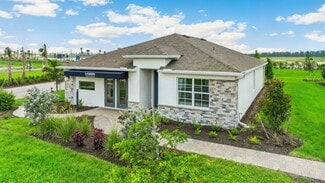
    Flora Plan at The Sanctuary at Babcock Ranch - The Sanctuary – Coastal Collection, Babcock Ranch, FL 33982

    Introducing the Flora, a 3 bedroom, 2 bathroom, 2-car garage home plan with 1,488 sq. ft. of living space. This single-family home has a welcoming front porch, family room, large owner's suite, and open kitchen with a dining cafe. The family room overlooks the covered lanai. Homebuyers have options to add a triple sliding glass door and an extended lanai - perfect for relaxed Florida

    William Ryan Homes Builder
    16089 Mulrion Blvd Unit 36483934, Babcock Ranch, FL 33982
  • /48

    $409,990

    New Construction
    • 4 Beds
    • 3 Baths
    • 2,490 Sq Ft

    Sebring Plan at The Sanctuary at Babcock Ranch - The Sanctuary – Coastal Collection, Babcock Ranch, FL 33982

    We're absolutely thrilled to introduce you to the Sebring! Boasting a whopping 2,500 sq ft of luxurious space, this home is the perfect blend of design and functionality. With an open concept main floor, a lofty layout, and three incredible bedrooms - including a stunning owner's suite - the Sebring is the largest home in our brand new series.But perhaps what makes the Sebring truly

    William Ryan Homes Builder
    16089 Mulrion Blvd Unit 36455218, Babcock Ranch, FL 33982
  • /50

    $989,900

    • 4 Beds
    • 4 Baths
    • 3,287 Sq Ft

    13808 River Forest Dr, Fort Myers, FL 33905

    RIVERFRONT RETREAT With Beautiful River & Mangrove Views! You Will Be Amazed By This Fully Furnished/Turnkey 4 Bedroom/4 Bathroom Pool Home With A Separate Air-Conditioned Studio/Workspace, Sitting Directly On A 1/2 Acre Lot On The Wide Section Of The Caloosahatchee River In Fort Myers, Florida. You Can Use This Home As A Large Family Compound Or Rent It Out As A Highly Sought After Cash Flowing

    Tim Cochran Premiere Plus Realty Company

    13808 River Forest Dr, Fort Myers, FL 33905
  • /36

    $419,990

    New Construction
    • 4 Beds
    • 2 Baths
    • 1,895 Sq Ft

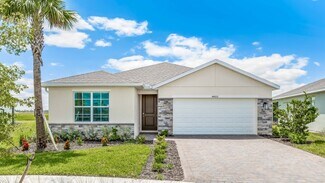
    Sweetwater Plan at The Sanctuary at Babcock Ranch - The Sanctuary – Resort Collection, Babcock Ranch, FL 33982

    The Sweetwater, our most popular floor plan design, is a single-story home that features modern architectural style with an open-concept interior layout. Within it's roomy 1,895 square feet are 4 bedrooms, 2 baths, and a 2-car garage. This home is beautifully designed and immensely livable.Open Living SpaceAt its heart, the Sweetwater is an open-concept design which greets you

    William Ryan Homes Builder
    16089 Mulrion Blvd Unit 36453426, Babcock Ranch, FL 33982
  • /15

    $484,990

    New Construction
    • 3 - 4 Beds
    • 2.5 - 3.5 Baths
    • 2,223 Sq Ft

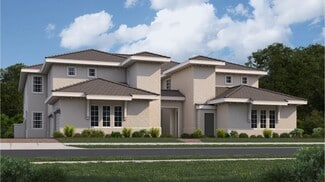
    Astoria Plan at Verde at Babcock Ranch - Estate, Babcock Ranch, FL 33982

    Pulte Homes Builder
    44252 Kelly Dr Unit 36480084, Babcock Ranch, FL 33982
  • /23

    $389,999

    New Construction
    • 3 Beds
    • 2 Baths
    • 2,376 Sq Ft

    Monaco Plan at Willowgreen at Babcock Ranch - Side Load Coach Homes, Punta Gorda, FL 33982

    This two-story townhome is the only plan in this collection to feature a private elevator. Found upstairs at the heart of the home is a spacious Great Room, which connects to the casual and formal dining areas, a modern kitchen and an attached lanai. Nearby is the serene owner’s suite with a private bathroom and outdoor access. Down the hall are two large bedrooms and a quiet study ideal for

    Lennar Builder
    16556 Kingwood Ln Unit 36036165, Punta Gorda, FL 33982
  • /17

    $389,999

    New Construction
    • 3 Beds
    • 2 Baths
    • 1,741 Sq Ft

    Arrowhead Plan at Webbs Reserve at Babcock Ranch - Webbs Reserve - Coach Homes, Punta Gorda, FL 33982

    This two-story attached home is the largest plan in the collection. It showcases a two-car garage on the lower level, while the main floor upstairs features an open design among the kitchen, dining and living room that leads to a spacious lanai. The owner’s suite features personal lanai access and two walk-in closets, while two secondary bedrooms are situated at the front of the home.Discover

    Lennar Builder
    15099 Longs Ln Unit 36036118, Punta Gorda, FL 33982
  • /28

    $404,990

    New Construction
    • 3 Beds
    • 2 Baths
    • 1,643 Sq Ft

    Juno Plan at The Sanctuary at Babcock Ranch - The Sanctuary – Resort Collection, Babcock Ranch, FL 33982

    The Juno is a 3-bedroom, 2-bath, 2-car garage, single-story home. Ideal for smaller families or anyone wanting a vacation home. The Juno is comfortable and charmingly attractive.Open Plan LayoutAn entertainer's delight, the common living area is an open expanse that includes the kitchen that overlooks the great room and the breakfast area. The kitchen has a pantry and ample

    William Ryan Homes Builder
    16089 Mulrion Blvd Unit 36446479, Babcock Ranch, FL 33982
  • /27

    $699,999

    New Construction
    • 3 Beds
    • 3 Baths
    • 2,799 Sq Ft

    Westwind II Plan at Webbs Reserve - Estate Homes, Punta Gorda, FL 33982

    This luxe single-story home features a formal dining room off the foyer, followed by an open Great Room with elegant tray ceilings and a modern kitchen. Through sliding glass doors is an oversized covered lanai ideal for outdoor parties. In addition to the owner’s suite with a spa-style bathroom, there are two bedroom suites and a versatile den.Discover a golfer’s paradise at Webbs

    Lennar Builder
    15099 Longs Ln Unit 36036113, Punta Gorda, FL 33982
  • /29

    $379,990

    New Construction
    • 3 Beds
    • 2.5 Baths
    • 1,943 Sq Ft

    Jade Plan at The Sanctuary at Babcock Ranch - The Sanctuary – Coastal Collection, Babcock Ranch, FL 33982

    The Jade floor plan offers unmatched style and affordability. This 2-story home plan includes 1,943 sq. ft. of living area, 3 bedrooms, 2 and a half bathrooms, a spacious island kitchen with pantry, an upstairs loft, 1st-floor laundry room, and a 2-car garage. Need more space? You have the options of adding a game room and 4th bedroom with 3rd bath.When you enter the inviting 2-story

    William Ryan Homes Builder
    16089 Mulrion Blvd Unit 36494996, Babcock Ranch, FL 33982
  • /8

    $379,990

    New Construction
    • 5 Beds
    • 3 Baths
    • 2,078 Sq Ft

    Lakeside Plan at Palmetto Landing at Babcock Ranch - Express, Punta Gorda, FL 33982

    The Lakeside floorplan at Palmetto Landing is a spacious floor plan encompassing 5 bedrooms, 3 bathrooms, and great room. This 2,078 square foot home features an open concept floorplan where the living area, dining area, and kitchen join to create the perfect space for family time and entertaining. In the kitchen, the quartz countertops and kitchen island are ideal for preparing meals or sharing

    D.R. Horton Builder
    44703 Plumeria St Unit 36207294, Punta Gorda, FL 33982
  • /11

    $454,995

    New Construction
    • 2 Beds
    • 2 Baths
    • 1,979 Sq Ft

    Flatwood Plan at Regency at Babcock Ranch - Lago Collection, Punta Gorda, FL 33982

    The Flatwood's elegant foyer leads to a stunning great room and casual dining area with coffered ceiling and a beautiful covered lanai beyond. The well-appointed kitchen offers a spacious center island with breakfast bar, plenty of counter and cabinet space, and an ample walk-in pantry. Highlighting the marvelous primary bedroom suite is a lovely coffered ceiling, a generous walk-in closet, and a

    Toll Brothers, Inc. Builder
    44453 Little Blue Heron Way Unit 36357898, Punta Gorda, FL 33982
  • 16508 Settlers Way Unit 37075093, Punta Gorda, FL 33982

    $283,990

    New Construction
    • 3 Beds
    • 2 Baths
    • 1,483 Sq Ft

    Canary Plan at Crescent Lakes at Babcock Ranch - Premier Series, Punta Gorda, FL 33982

    Open floor plan with a lot of flexibility. Retreat to your primary suite that is conveniently situated in the back of the home for plenty of privacy and offers a huge walk-in closet and bathroom with dual sink vanity and standalone shower.

    Meritage Homes Builder
    16508 Settlers Way Unit 37075093, Punta Gorda, FL 33982
  • /19

    $467,999

    New Construction
    • 2 Beds
    • 2.5 Baths
    • 1,850 Sq Ft

    Remington Plan at Webbs Reserve - Executive Homes, Punta Gorda, FL 33982

    Modern and sophisticated, this single-story home enjoys a shared design among the dining room, kitchen and Great Room that opens to the covered lanai. A flexible den is near the entry, opposite a full bathroom and bedroom that’s perfect for guests. The private owner’s suite enjoys a personal bathroom toward the back of the home.

    Lennar Builder
    15099 Longs Ln Unit 36036109, Punta Gorda, FL 33982
  • /25

    $572,990

    New Construction
    • 3 - 5 Beds
    • 3.5 - 4.5 Baths
    • 2,870 Sq Ft

    Mystique Grande Plan at TerraWalk at Babcock Ranch - Distinctive, Alva, FL 33920

    The new construction Mystique Grande maximizes living options with its flexible layout and open living spaces. Entertaining is effortless with this kitchen, featuring a large center island and a walk-in pantry. The loft space is great for movie nights with the family.

    DiVosta Builder
    12532 Quartz Dr Unit 36458183, Alva, FL 33920
  • /25

    $329,990

    New Construction
    • 3 Beds
    • 2 Baths
    • 1,676 Sq Ft

    Cypress Plan at The Sanctuary at Babcock Ranch - The Sanctuary – Coastal Collection, Babcock Ranch, FL 33982

    Welcome home to the Cypress, a three-bedroom plus a study, two baths, 2-car garage home design with 1,676 sq ft. of living area. This remarkable new William Ryan Homes design is available in the popular community of The Sanctuary at Babcock Ranch. Included in the open floor plan are a spacious family room, cafe-style dining space, and a well-designed kitchen. The hardworking island and an

    William Ryan Homes Builder
    16089 Mulrion Blvd Unit 36498318, Babcock Ranch, FL 33982
  • /32

    $527,990

    New Construction
    • 4 Beds
    • 4 Baths
    • 1,488 Sq Ft

    Juniper Plan at The Sanctuary at Babcock Ranch - The Sanctuary – Resort Collection, Babcock Ranch, FL 33982

    The Juniper, by William Ryan Homes Fort Myers, is a spacious two-story plan with 4 bedrooms, 4 baths, a large owner’s suite, and a 2-car garage. This home has many structural options to choose from and can accommodate up to 6 bedrooms. 3-Car garage option availability depends on community and homesite.Expansive Open Floor PlanYou will love the expansive open plan for the first

    William Ryan Homes Builder
    16089 Mulrion Blvd Unit 36491465, Babcock Ranch, FL 33982
  • /21

    $267,499

    New Construction
    • 3 Beds
    • 2 Baths
    • 1,417 Sq Ft

    Bismark Plan at Tuckers Cove at Babcock Ranch - Villas, Punta Gorda, FL 33982

    This attached single-level home offers an airy design among the kitchen, dining room and living room with an outdoor lanai. The owner’s suite at the end of the home offers privacy, while two secondary bedrooms and a full bathroom are tucked toward the front. Completing the layout is a two-car garage to add versatile storage room.

    Lennar Builder
    15330 Jadestone Dr Unit 36036101, Punta Gorda, FL 33982
  • /16

    $226,499

    New Construction
    • 2 Beds
    • 2 Baths
    • 1,120 Sq Ft

    Arbor Plan at Webbs Reserve at Babcock Ranch - Webbs Reserve - Terrace Condominiums, Punta Gorda, FL 33982

    This cozy single-story condo features a split floorplan with an open layout among the kitchen, dining room and living room, with sliding doors that extend to the lanai for outdoor activities. Next to the lanai is the luxe owner’s suite, while a secondary bedroom is near the foyer—offering privacy for everyone.

    Lennar Builder
    15099 Longs Ln Unit 36036125, Punta Gorda, FL 33982
  • /28

    $623,499

    New Construction
    • 5 Beds
    • 3 Baths
    • 3,473 Sq Ft

    National Plan at Tuckers Cove at Babcock Ranch - Estate Homes, Punta Gorda, FL 33982

    This spacious two-story home features an open layout on the first floor that encompasses the family room, kitchen and breakfast nook with access to a lanai for outdoor entertaining. There is also a separate living room and dining room for formal occasions, while a secondary bedroom rests in the corner, perfect for guests or as a hobby space. The second level showcases four bedrooms, a loft and a

    Lennar Builder
    15330 Jadestone Dr Unit 37461045, Punta Gorda, FL 33982
  • /17

    $490,999

    New Construction
    • 2 Beds
    • 2 Baths
    • 2,061 Sq Ft

    Azalea Plan at Webbs Reserve - Executive Homes, Punta Gorda, FL 33982

    This new single-story home enjoys a cohesive modern design uniting the spacious kitchen, family and dining rooms that’s ideal for shared living. An expansive lanai is accessible from the family room and the owner’s suite, while a den and secondary bedroom in the front of the home add flexibility.

    Lennar Builder
    15099 Longs Ln Unit 36036110, Punta Gorda, FL 33982
  • /20

    $277,499

    New Construction
    • 2 Beds
    • 2 Baths
    • 1,564 Sq Ft

    Queen Plan at Tuckers Cove at Babcock Ranch - Villas, Punta Gorda, FL 33982

    This new single-story home offers a modern and low-maintenance layout. Directly off the entry is a bedroom near a secluded den, perfect for a home office or studio. An open-concept layout blends the kitchen, living and dining areas with convenient access to a lanai for simple outdoor entertainment and leisure. A luxurious owner’s suite at the back of the home features a full bathroom and walk-in

    Lennar Builder
    15330 Jadestone Dr Unit 36036102, Punta Gorda, FL 33982
  • /15

    $409,990

    New Construction Open Sat 12PM - 4PM $82K PRICE DROP
    • 4 Beds
    • 2.5 Baths
    • 2,386 Sq Ft

    15764 Northridge Rd, Babcock Ranch, FL 33982

    The Thompson floorplan offers a spacious and inviting layout, perfect for both relaxation and entertainment. The expansive Owner's Suite provides a private retreat, while the versatile gathering room serves as a hub for family and guests. The kitchen, featuring a large island, is ideal for weekend chefs, with easy access to the covered lanai that enhances indoor/outdoor living. Located in the

    Amber Teeters Pulte Realty Inc

    15764 Northridge Rd, Babcock Ranch, FL 33982
  • /10

    $349,990

    New Construction
    • 4 Beds
    • 2 Baths
    • 1,828 Sq Ft

    Cali Plan at Palmetto Landing at Babcock Ranch - Express, Punta Gorda, FL 33982

    The Cali floorplan at Palmetto Landing at Babcock Ranch is a 1,828 square foot home with 4 bedrooms, 2 bathrooms, and a two-car garage. As one of our most popular floorplans, this one-story home features an open-concept design to enhance the wonderful feel of this home. The well-appointed kitchen includes a large island perfect for bar-style eating or entertaining, a walk-in pantry, quartz

    D.R. Horton Builder
    44703 Plumeria St Unit 36207296, Punta Gorda, FL 33982
  • /19

    $239,999

    New Construction
    • 2 Beds
    • 2 Baths
    • 1,301 Sq Ft

    Carolina Plan at Webbs Reserve at Babcock Ranch - Webbs Reserve - Terrace Condominiums, Punta Gorda, FL 33982

    This single-story condo is the largest plan in the collection. Near the foyer are a secondary bedroom and a versatile den, which can act as a home office. The kitchen has a dining room tucked to the side and opens to a living room with direct access to the lanai. The owner’s suite is situated toward the back of the home for privacy, complete with an attached bathroom and a split walk-in closet.

    Lennar Builder
    15099 Longs Ln Unit 36036127, Punta Gorda, FL 33982
  • /22

    $299,999

    New Construction
    • 3 Beds
    • 2 Baths
    • 1,710 Sq Ft

    Corsica Plan at Willowgreen at Babcock Ranch - Side Load Coach Homes, Punta Gorda, FL 33982

    This new single-story home features an airy layout among the cozy Great Room and a well-equipped kitchen with a large center island, which complements the casual and formal dining areas. Through sliding glass doors is a spacious lanai to enhance outdoor living. Framing the home are two secondary bedrooms, a sprawling owner’s suite and a convenient two-car garage. Located within Willowgreen at

    Lennar Builder
    16556 Kingwood Ln Unit 36036166, Punta Gorda, FL 33982
  • /36

    $371,990

    New Construction
    • 3 Beds
    • 2 Baths
    • 1,662 Sq Ft

    Crestmere Plan at Verde at Babcock Ranch - Classic, Babcock Ranch, FL 33982

    Families will jump at the opportunity to live in a Crestmere. Two secondary bedrooms for resident comfort, and a versatile great room for enjoying endless entertainment and relaxation complete this home. When night falls, retreat to your Owner’s Suite with large walk-in closet. Plus, the covered lanai gives you space to relax.

    Pulte Homes Builder
    44252 Kelly Dr Unit 38435818, Babcock Ranch, FL 33982
  • /21

    $259,999

    New Construction
    • 2 Beds
    • 2 Baths
    • 1,569 Sq Ft

    Arabella II Plan at Webbs Reserve at Babcock Ranch - Webbs Reserve - Veranda Condominiums, Punta Gorda, FL 33982

    This condo is the largest plan in the collection. Near the foyer is a kitchen that leads to a versatile living room and dining space in a shared open design, with access to the lanai for outdoor activities. A private den with endless possibilities sits to the side, while an owner’s suite and an additional bedroom offer relaxing escapes within the home.Discover a golfer’s paradise at Webbs

    Lennar Builder
    15099 Longs Ln Unit 36036121, Punta Gorda, FL 33982
  • /24

    $489,999

    New Construction
    • 3 Beds
    • 2 Baths
    • 2,246 Sq Ft

    Cypress Plan at Webbs Reserve - Executive Homes, Punta Gorda, FL 33982

    This elegant single-story home incorporates a central open concept design and expansive covered lanai that make for easy entertaining. The front of the home consists of two bedrooms and a den that could be used as an additional bedroom. The owner’s suite with dual walk-in closets is nestled in the back.Discover a golfer’s paradise at Webbs Reserve—where active living meets relaxation in a

    Lennar Builder
    15099 Longs Ln Unit 36036108, Punta Gorda, FL 33982
  • /33

    $659,999

    New Construction
    • 3 Beds
    • 2.5 Baths
    • 2,395 Sq Ft

    Aster Plan at Webbs Reserve - Estate Homes, Punta Gorda, FL 33982

    This luxe single-story home features a formal dining room and versatile den, followed by an open Great Room with access to an outdoor area for entertaining. A split-wing floorplan offers the owner’s suite with a spa-like bathroom maximum privacy. Throughout the home are two secondary bedrooms and a three-bay garage.

    Lennar Builder
    15099 Longs Ln Unit 36036114, Punta Gorda, FL 33982
  • /35

    $507,990

    New Construction
    • 4 Beds
    • 3.5 Baths
    • 2,929 Sq Ft

    Sandalwood Plan at The Sanctuary at Babcock Ranch - The Sanctuary – Resort Collection, Babcock Ranch, FL 33982

    The Sandalwood is a popular two-story floor plan with 4-bedrooms, 3.5-bathrooms, a den, spacious loft, 2-car garage, and a first-floor owner's bedroom suite. There is also an option to add a 5th bedroom if you wish. If you desire the space of a two-story home with the convenience of a one-story, this is a great plan for your family.Everything You Need on the First FloorThe

    William Ryan Homes Builder
    16089 Mulrion Blvd Unit 36455357, Babcock Ranch, FL 33982
  • /19

    $417,990

    New Construction
    • 4 Beds
    • 3 Baths
    • 2,472 Sq Ft

    Willet Plan at Crescent Lakes at Babcock Ranch - Signature Series, Punta Gorda, FL 33982

    This functional floorplan features an open great room, kitchen and dining combination. The primary suite includes a beautiful tray ceiling and a large walk-in closet. The designated tech area and flex room are the perfect spaces to work from home.

    Meritage Homes Builder
    16508 Settlers Way Unit 37075104, Punta Gorda, FL 33982
  • /8

    $392,990

    New Construction
    • 5 Beds
    • 3 Baths
    • 2,078 Sq Ft

    LAKESIDE Plan at Palmetto Landing at Babcock Ranch, Punta Gorda, FL 33982

    The Lakeside floorplan at Palmetto Landing at Babcock Ranch is a spacious floor plan encompassing 5 bedrooms, 3 bathrooms, and great room. This 2,078 square foot home features an open concept floorplan where the living area, dining area, and kitchen join to create the perfect space for family time and entertaining. In the kitchen, the quartz countertops and kitchen island are ideal for preparing

    D.R. Horton Builder
    44703 Plumeria St Unit 36207173, Punta Gorda, FL 33982
  • /19

    $442,990

    New Construction
    • 2 - 4 Beds
    • 2 - 3 Baths
    • 1,889 Sq Ft

    Mystique Plan at TerraWalk at Babcock Ranch - Distinctive, Alva, FL 33920

    The new construction Mystique maximizes living options with its flexible layout and open living spaces. Entertaining is effortless with this kitchen, featuring a large center island and a walk-in pantry. At the end of the day, escape to the private Owner's Suite featuring a large walk-in closet.

    DiVosta Builder
    12532 Quartz Dr Unit 36484581, Alva, FL 33920
  • /13

    $424,990

    New Construction
    • 5 Beds
    • 3 Baths
    • 2,605 Sq Ft

    Hayden Plan at Palmetto Landing at Babcock Ranch - Express, Punta Gorda, FL 33982

    The Hayden floorplan is a two-story single-family home at Palmetto Landing at Babcock Ranch in Punta Gorda, FL. The Hayden is a two-story single-family home with five bedrooms, a first-floor flex space, 3 bathrooms, and an attached two-car garage. This 2,605 square foot home’s first floor features an open concept floorplan that showcases a spacious kitchen, living area and dining area.

    D.R. Horton Builder
    44703 Plumeria St Unit 36207297, Punta Gorda, FL 33982
  • 16508 Settlers Way Unit 37075099, Punta Gorda, FL 33982

    $414,730

    New Construction
    • 4 Beds
    • 3 Baths
    • 2,190 Sq Ft

    Jay Plan at Crescent Lakes at Babcock Ranch - Reserve Series, Punta Gorda, FL 33982

    This home's functional floorplan features a kitchen, great room and dining combination that makes entertaining a breeze. Spend the morning relaxing with a cup of coffee on your covered lanai. Elegant tray ceilings and walk-in closet in the primary suite.

    Meritage Homes Builder
    16508 Settlers Way Unit 37075099, Punta Gorda, FL 33982
  • /26

    $492,999

    New Construction
    • 3 Beds
    • 3 Baths
    • 2,247 Sq Ft

    Calusa Plan at Webbs Reserve - Executive Homes, Punta Gorda, FL 33982

    This spacious contemporary home features an airy kitchen that joins the family and dining rooms in an open design with access to a covered lanai for outdoor experiences. Near the entry, a secondary suite is adjacent to a flexible den perfect for an office space or home gym. The owner’s suite is ideally located at the back of the home.Discover a golfer’s paradise at Webbs Reserve—where active

    Lennar Builder
    15099 Longs Ln Unit 36036107, Punta Gorda, FL 33982
  • /29

    $524,990

    New Construction
    • 4 - 5 Beds
    • 2.5 - 3.5 Baths
    • 2,894 Sq Ft

    Whitestone Plan at TerraWalk at Babcock Ranch - Distinctive, Alva, FL 33920

    Arriving home to the Whitestone you stroll through a wide Foyer into the open kitchen that connects to the casual dining and gathering areas. Downstairs flex space serves as a den or guest suite. Upstairs finds a huge loft and 3 bedrooms, perfect for a big family or guests to visit. Escape away to your private first-floor Owners Suite.

    DiVosta Builder
    12532 Quartz Dr Unit 36494590, Alva, FL 33920
  • /14

    $464,995

    New Construction
    • 3 Beds
    • 2 Baths
    • 2,081 Sq Ft

    Birchwood Plan at Regency at Babcock Ranch - Lago Collection, Punta Gorda, FL 33982

    The lovely Birchwood opens with an extended foyer hallway that flows into a bright casual dining area and an elegant great room with a coffered ceiling and access to a stunning covered lanai. The well-designed kitchen is enhanced by a large center island with breakfast bar, plenty of counter and cabinet space, and a generous pantry. Defining the stylish primary bedroom suite is a gorgeous

    Toll Brothers, Inc. Builder
    44453 Little Blue Heron Way Unit 36357897, Punta Gorda, FL 33982
  • /16

    $231,499

    New Construction
    • 2 Beds
    • 2 Baths
    • 1,154 Sq Ft

    Birkdale Plan at Webbs Reserve at Babcock Ranch - Webbs Reserve - Terrace Condominiums, Punta Gorda, FL 33982

    This new single-level condominium features an open-concept kitchen with a center island, which is framed by a sun-drenched dining room and a spacious living room. Through nearby sliding glass doors is the patio for seamless indoor-outdoor living. Framing the foyer are the serene owner’s suite with a private bathroom and a comfortable spare bedroom perfect for younger residents or guests.

    Lennar Builder
    15099 Longs Ln Unit 36036126, Punta Gorda, FL 33982

Showing Results 41 - 80, Page 2 of 13

How to Buy a Home How to Finance a Home How to Sell a Home