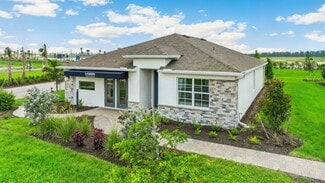
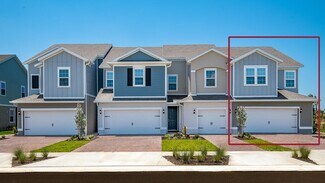
384

Babcock Ranch, FL Homes for Sale under $600,000

Section Image Section Image
  • /2

    $333,990

    New Construction
    • 3 Beds
    • 2.5 Baths
    • 1,777 Sq Ft

    Monroe Plan at Townwalk at Babcock Ranch - 70' Townhomes, Punta Gorda, FL 33982

    The Monroe is an end unit townhome featuring a conveniently located side entry. Upon entering, you'll be greeted by an inviting open concept layout, integrating a gathering room, dining area, kitchen, and a discrete powder room adjacent to the outdoor lanai. The second floor is where you will find the flexible loft area, along with all bedrooms, a shared bathroom and the master bedroom, which

    Park Square Homes Builder
    42862 Park View Dr Unit 40425363, Punta Gorda, FL 33982
  • /8

    $379,990

    New Construction
    • 5 Beds
    • 3 Baths
    • 2,078 Sq Ft

    LAKESIDE Plan at Palmetto Landing at Babcock Ranch - Express, Punta Gorda, FL 33982

    The Lakeside floorplan at Palmetto Landing is a spacious floor plan encompassing 5 bedrooms, 3 bathrooms, and great room. This 2,078 square foot home features an open concept floorplan where the living area, dining area, and kitchen join to create the perfect space for family time and entertaining. In the kitchen, the quartz countertops and kitchen island are ideal for preparing meals or sharing

    D.R. Horton Builder
    44703 Plumeria St Unit 36207294, Punta Gorda, FL 33982
  • /11

    $454,995

    New Construction
    • 2 Beds
    • 2 Baths
    • 1,979 Sq Ft

    Flatwood Plan at Regency at Babcock Ranch - Lago Collection, Punta Gorda, FL 33982

    The Flatwood's elegant foyer leads to a stunning great room and casual dining area with coffered ceiling and a beautiful covered lanai beyond. The well-appointed kitchen offers a spacious center island with breakfast bar, plenty of counter and cabinet space, and an ample walk-in pantry. Highlighting the marvelous primary bedroom suite is a lovely coffered ceiling, a generous walk-in closet, and a

    Toll Brothers, Inc. Builder
    44453 Little Blue Heron Way Unit 36357898, Punta Gorda, FL 33982
  • /13

    $365,990

    New Construction
    • 3 Beds
    • 3 Baths
    • 2,024 Sq Ft

    Madison Plan at Townwalk at Babcock Ranch - 83' Townhomes, Punta Gorda, FL 33982

    The Madison is a spacious, open concept floorplan that offers a first floor bedroom and full bath. The kitchen, dining and gathering room overlook your personal courtyard, which leads to your rear entry detached garage. The master suite is located on the second floor boasting a master bath with double sinks, an oversized shower and spacious walk-in closet. The loft area provides an extra space

    Park Square Homes Builder
    42862 Park View Dr Unit 36518198, Punta Gorda, FL 33982
  • /19

    $545,999

    New Construction
    • 2 Beds
    • 2.5 Baths
    • 1,850 Sq Ft

    Remington Plan at Webbs Reserve - Executive Homes, Punta Gorda, FL 33982

    Modern and sophisticated, this single-story home enjoys a shared design among the dining room, kitchen and Great Room that opens to the covered lanai. A flexible den is near the entry, opposite a full bathroom and bedroom that’s perfect for guests. The private owner’s suite enjoys a personal bathroom toward the back of the home.

    Lennar Builder
    15099 Longs Ln Unit 36036109, Punta Gorda, FL 33982
  • /25

    $572,990

    New Construction
    • 3 - 5 Beds
    • 3.5 - 4.5 Baths
    • 2,870 Sq Ft

    Mystique Grande Plan at TerraWalk at Babcock Ranch - Distinctive, Alva, FL 33920

    The new construction Mystique Grande maximizes living options with its flexible layout and open living spaces. Entertaining is effortless with this kitchen, featuring a large center island and a walk-in pantry. The loft space is great for movie nights with the family.

    DiVosta Builder
    12532 Quartz Dr Unit 36458183, Alva, FL 33920
  • /25

    $329,990

    New Construction
    • 3 Beds
    • 2 Baths
    • 1,676 Sq Ft

    Cypress Plan at The Sanctuary at Babcock Ranch - The Sanctuary – Coastal Collection, Babcock Ranch, FL 33982

    Welcome home to the Cypress, a three-bedroom plus a study, two baths, 2-car garage home design with 1,676 sq ft. of living area. This remarkable new William Ryan Homes design is available in the popular community of The Sanctuary at Babcock Ranch. Included in the open floor plan are a spacious family room, cafe-style dining space, and a well-designed kitchen. The hardworking island and an

    William Ryan Homes Builder
    16089 Mulrion Blvd Unit 36498318, Babcock Ranch, FL 33982
  • /28

    $308,990

    New Construction
    • 3 Beds
    • 2 Baths
    • 1,657 Sq Ft

    Turin Plan at Creekside Run at Babcock Ranch - 42' Homesites, Punta Gorda, FL 33982

    The Turin floorplan by Dream Finders Homes offers 1,657 square feet of smartly designed, single-story living space. This home includes 3 bedrooms, 2 bathrooms, and a 2-car garage, making it an ideal fit for a variety of lifestyles. The open-concept layout features a spacious family room that flows into the dining area and modern kitchen with a center island and walk-in pantry—perfect for both

    Dream Finders Homes Builder
    42850 Crescent Loop St Unit 36851491, Punta Gorda, FL 33982
  • /32

    $527,990

    New Construction
    • 4 Beds
    • 4 Baths
    • 1,488 Sq Ft

    Juniper Plan at The Sanctuary at Babcock Ranch - The Sanctuary – Resort Collection, Babcock Ranch, FL 33982

    The Juniper, by William Ryan Homes Fort Myers, is a spacious two-story plan with 4 bedrooms, 4 baths, a large owner’s suite, and a 2-car garage. This home has many structural options to choose from and can accommodate up to 6 bedrooms. 3-Car garage option availability depends on community and homesite. Expansive Open Floor Plan You will love the expansive open plan for the first floor. The

    William Ryan Homes Builder
    16089 Mulrion Blvd Unit 36491465, Babcock Ranch, FL 33982
  • /8

    $322,990

    New Construction $20K PRICE DROP
    • 4 Beds
    • 3 Baths
    • 1,825 Sq Ft

    Tyler Plan at Townwalk at Babcock Ranch - 70' Townhomes, Punta Gorda, FL 33982

    The Tyler embraces an open foyer, dining room, kitchen and great room. A powder room is discreetly tucked in the back of the first floor with convenient access to a vast lanai. The first floor also includes a convenient bedroom and full bath. Upstairs, guests are welcomed by an airy loft surrounded by a conveniently located laundry room, two bedrooms and full bath. The owner’s suite has a

    Park Square Homes Builder
    42862 Park View Dr Unit 40425362, Punta Gorda, FL 33982
  • /21

    $308,499

    New Construction
    • 3 Beds
    • 2 Baths
    • 1,417 Sq Ft

    Bismark Plan at Tuckers Cove at Babcock Ranch - Villas, Punta Gorda, FL 33982

    This attached single-level home offers an airy design among the kitchen, dining room and living room with an outdoor lanai. The owner’s suite at the end of the home offers privacy, while two secondary bedrooms and a full bathroom are tucked toward the front. Completing the layout is a two-car garage to add versatile storage room.

    Lennar Builder
    15330 Jadestone Dr Unit 36036101, Punta Gorda, FL 33982
  • /17

    $550,999

    New Construction
    • 2 Beds
    • 2 Baths
    • 2,061 Sq Ft

    Azalea Plan at Webbs Reserve - Executive Homes, Punta Gorda, FL 33982

    This new single-story home enjoys a cohesive modern design uniting the spacious kitchen, family and dining rooms that’s ideal for shared living. An expansive lanai is accessible from the family room and the owner’s suite, while a den and secondary bedroom in the front of the home add flexibility.

    Lennar Builder
    15099 Longs Ln Unit 36036110, Punta Gorda, FL 33982
  • /20

    $317,499

    New Construction
    • 2 Beds
    • 2 Baths
    • 1,564 Sq Ft

    Queen Plan at Tuckers Cove at Babcock Ranch - Villas, Punta Gorda, FL 33982

    This new single-story home offers a modern and low-maintenance layout. Directly off the entry is a bedroom near a secluded den, perfect for a home office or studio. An open-concept layout blends the kitchen, living and dining areas with convenient access to a lanai for simple outdoor entertainment and leisure. A luxurious owner’s suite at the back of the home features a full bathroom and walk-in

    Lennar Builder
    15330 Jadestone Dr Unit 36036102, Punta Gorda, FL 33982
  • /10

    $349,990

    New Construction
    • 4 Beds
    • 2 Baths
    • 1,828 Sq Ft

    CALI Plan at Palmetto Landing at Babcock Ranch - Express, Punta Gorda, FL 33982

    The Cali floorplan at Palmetto Landing at Babcock Ranch is a 1,828 square foot home with 4 bedrooms, 2 bathrooms, and a two-car garage. As one of our most popular floorplans, this one-story home features an open-concept design to enhance the wonderful feel of this home. The well-appointed kitchen includes a large island perfect for bar-style eating or entertaining, a walk-in pantry, quartz

    D.R. Horton Builder
    44703 Plumeria St Unit 36207296, Punta Gorda, FL 33982
  • /22

    $375,999

    New Construction
    • 3 Beds
    • 2 Baths
    • 1,710 Sq Ft

    Corsica Plan at Willowgreen at Babcock Ranch - Side Load Coach Homes, Punta Gorda, FL 33982

    This new single-story home features an airy layout among the cozy Great Room and a well-equipped kitchen with a large center island, which complements the casual and formal dining areas. Through sliding glass doors is a spacious lanai to enhance outdoor living. Framing the home are two secondary bedrooms, a sprawling owner’s suite and a convenient two-car garage. Located within Willowgreen at

    Lennar Builder
    16556 Kingwood Ln Unit 36036166, Punta Gorda, FL 33982
  • /2

    $334,990

    New Construction
    • 4 Beds
    • 3 Baths
    • 1,806 Sq Ft

    Jackson Plan at Townwalk at Babcock Ranch - 70' Townhomes, Punta Gorda, FL 33982

    Step into the Jackson, a generously spacious and open concept floorplan with a rear entry detached one-car garage for convenience. The first floor presents a bedroom and full bath, along with a seamlessly integrated kitchen, dining, and great room, all overlooking a private lanai. Ascend to the second floor to discover the master suite, featuring a grand bath with double sinks, an oversized

    Park Square Homes Builder
    42862 Park View Dr Unit 39560189, Punta Gorda, FL 33982
  • /25

    $383,499

    New Construction
    • 4 Beds
    • 3 Baths
    • 2,032 Sq Ft

    Trevi Plan at Bayshore Ranch, North Fort Myers, FL 33917

    This single-story home offers versatile living, with an open design among the dining room, kitchen and family room, which lead to a covered lanai for outdoor experiences. Surrounding the space are all four bedrooms, including the lavish owner’s suite with an adjoining bathroom and a large walk-in closet. A versatile two-car garage completes the home.

    Lennar Builder
    17758 Saddleback Loop Unit 36035934, North Fort Myers, FL 33917
  • /36

    $371,990

    New Construction
    • 3 Beds
    • 2 Baths
    • 1,662 Sq Ft

    Crestmere Plan at Verde at Babcock Ranch - Classic, Babcock Ranch, FL 33982
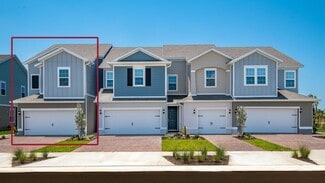
    Families will jump at the opportunity to live in a Crestmere. Two secondary bedrooms for resident comfort, and a versatile great room for enjoying endless entertainment and relaxation complete this home. When night falls, retreat to your Owner’s Suite with large walk-in closet. Plus, the covered lanai gives you space to relax.

    Pulte Homes Builder
    44252 Kelly Dr Unit 38435818, Babcock Ranch, FL 33982
  • /7

    $322,990

    New Construction
    • 3 Beds
    • 2.5 Baths
    • 1,737 Sq Ft

    Reagan Plan at Townwalk at Babcock Ranch - 55' Townhomes, Punta Gorda, FL 33982

    As an end unit, the Reagan offers a side entry door and a 2-car garage. Upon entering, you are greeted by an expansive first floor family room, dining area, and kitchen with a beautiful island. Head upstairs to the second floor which opens to a flexible loft or optional bedroom. The owner’s suite boasts a true retreat complemented by a large walk-in closet and luxurious bathroom with a dual sink

    Park Square Homes Builder
    42862 Park View Dr Unit 36518170, Punta Gorda, FL 33982
  • /36

    $529,000

    $1K PRICE INCREASE
    • 3 Beds
    • 2.5 Baths
    • 2,084 Sq Ft

    42211 Edgewater Dr, Punta Gorda, FL 33982

    Mortgage savings may be available for buyers of this listingLocation, location, location! This quarter-acre luxury waterfront lot is one of the most desirable in all of Babcock Ranch. Imagine fishing right from your backyard, relaxing by the water, and enjoying serene sunrise and sunset views. This impressive Pulte Prestige model sits in Babcock Ranch’s premier gated community and offers a

    Isabel Arias Squires REDFIN CORPORATION

    42211 Edgewater Dr, Punta Gorda, FL 33982
  • /5

    $322,990

    New Construction
    • 3 Beds
    • 2.5 Baths
    • 1,662 Sq Ft

    Grant Plan at Townwalk at Babcock Ranch - 70' Townhomes, Punta Gorda, FL 33982

    The Grant welcomes you into an open dining room, kitchen and great room. A powder room is discreetly tucked in the back of the first floor with convenient access to a vast lanai. Upstairs, guests are welcomed by an airy loft surrounded by a conveniently located laundry room, two bedrooms and full bath. The owner’s suite has a desirable walk-in-closet, double sinks and a large shower. Every home

    Park Square Homes Builder
    42862 Park View Dr Unit 40425368, Punta Gorda, FL 33982
  • /7

    $349,990

    New Construction
    • 3 Beds
    • 2.5 Baths
    • 1,840 Sq Ft

    Jefferson Plan at Townwalk at Babcock Ranch - 83' Townhomes, Punta Gorda, FL 33982

    Step into the inviting layout of The Jefferson, a rear entry 1-car garage townhome with 3 bedrooms and 2.5 baths. The ground floor welcomes you with an open gathering room seamlessly flowing into the kitchen and dining area, complemented by a convenient powder room. For added flexibility, homeowners have the option to convert the dining area into a cozy den. Ascend to the second floor to discover

    Park Square Homes Builder
    42862 Park View Dr Unit 36518181, Punta Gorda, FL 33982
  • /24

    $560,999

    New Construction
    • 3 Beds
    • 2 Baths
    • 2,246 Sq Ft

    Cypress Plan at Webbs Reserve - Executive Homes, Punta Gorda, FL 33982

    This elegant single-story home incorporates a central open concept design and expansive covered lanai that make for easy entertaining. The front of the home consists of two bedrooms and a den that could be used as an additional bedroom. The owner’s suite with dual walk-in closets is nestled in the back.Discover a golfer’s paradise at Webbs Reserve—where active living meets relaxation in a

    Lennar Builder
    15099 Longs Ln Unit 36036108, Punta Gorda, FL 33982
  • /35

    $507,990

    New Construction
    • 4 Beds
    • 3.5 Baths
    • 2,929 Sq Ft

    Sandalwood Plan at The Sanctuary at Babcock Ranch - The Sanctuary – Resort Collection, Babcock Ranch, FL 33982
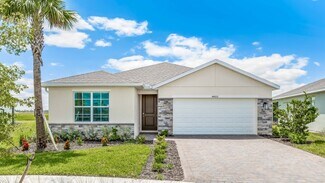
    The Sandalwood is a popular two-story floor plan with 4-bedrooms, 3.5-bathrooms, a den, spacious loft, 2-car garage, and a first-floor owner's bedroom suite. There is also an option to add a 5th bedroom if you wish. If you desire the space of a two-story home with the convenience of a one-story, this is a great plan for your family. Everything You Need on the First Floor The flexibility of this

    William Ryan Homes Builder
    16089 Mulrion Blvd Unit 36455357, Babcock Ranch, FL 33982
  • /10

    $319,990

    New Construction
    • 3 Beds
    • 2.5 Baths
    • 1,704 Sq Ft

    Lincoln Plan at Townwalk at Babcock Ranch - 55' Townhomes, Punta Gorda, FL 33982
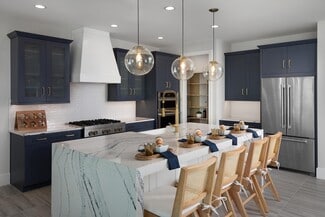
    The Lincoln is a popular end-unit townhome featuring a private side entrance and a convenient 2-car garage. The main floor is thoughtfully designed with a welcoming foyer separating the family room and powder room from the open-concept kitchen and dining area. Upstairs, a cozy loft serves as a versatile living space, surrounded by two additional bedrooms and a full bathroom. The owner’s suite is

    Park Square Homes Builder
    42862 Park View Dr Unit 36518163, Punta Gorda, FL 33982
  • /19

    $417,990

    New Construction
    • 4 Beds
    • 3 Baths
    • 2,472 Sq Ft

    Willet Plan at Crescent Lakes at Babcock Ranch - Signature Series, Punta Gorda, FL 33982

    This functional floorplan features an open great room, kitchen and dining combination. The primary suite includes a beautiful tray ceiling and a large walk-in closet. The designated tech area and flex room are the perfect spaces to work from home.

    Meritage Homes Builder
    16508 Settlers Way Unit 37075104, Punta Gorda, FL 33982
  • /8

    $392,990

    New Construction
    • 5 Beds
    • 3 Baths
    • 2,078 Sq Ft

    LAKESIDE Plan at Palmetto Landing at Babcock Ranch, Punta Gorda, FL 33982

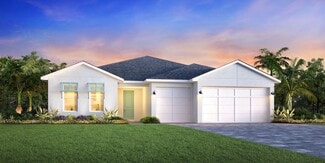
    The Lakeside floorplan at Palmetto Landing at Babcock Ranch is a spacious floor plan encompassing 5 bedrooms, 3 bathrooms, and great room. This 2,078 square foot home features an open concept floorplan where the living area, dining area, and kitchen join to create the perfect space for family time and entertaining. In the kitchen, the quartz countertops and kitchen island are ideal for preparing

    D.R. Horton Builder
    44703 Plumeria St Unit 36207173, Punta Gorda, FL 33982
  • /19

    $442,990

    New Construction
    • 2 - 4 Beds
    • 2 - 3 Baths
    • 1,889 Sq Ft

    Mystique Plan at TerraWalk at Babcock Ranch - Distinctive, Alva, FL 33920

    The new construction Mystique maximizes living options with its flexible layout and open living spaces. Entertaining is effortless with this kitchen, featuring a large center island and a walk-in pantry. At the end of the day, escape to the private Owner's Suite featuring a large walk-in closet.

    DiVosta Builder
    12532 Quartz Dr Unit 36484581, Alva, FL 33920
  • /13

    $424,990

    New Construction
    • 5 Beds
    • 3 Baths
    • 2,605 Sq Ft

    HAYDEN Plan at Palmetto Landing at Babcock Ranch - Express, Punta Gorda, FL 33982

    The Hayden floorplan is a two-story single-family home at Palmetto Landing at Babcock Ranch in Punta Gorda, FL. The Hayden is a two-story single-family home with five bedrooms, a first-floor flex space, 3 bathrooms, and an attached two-car garage. This 2,605 square foot home’s first floor features an open concept floorplan that showcases a spacious kitchen, living area and dining area.

    D.R. Horton Builder
    44703 Plumeria St Unit 36207297, Punta Gorda, FL 33982
  • /26

    $503,499

    New Construction
    • 5 Beds
    • 3 Baths
    • 3,231 Sq Ft

    Monte Carlo Plan at Bayshore Ranch, North Fort Myers, FL 33917

    This spacious two-story home features an open layout among the kitchen, breakfast nook and Great Room with access to a lanai. A separate formal dining room and living room feature toward the front of the home for versatile living, while an additional bedroom is tucked away for guests. The second level includes four secondary bedrooms, a luxe owner’s suite and a multipurpose bonus room.

    Lennar Builder
    17758 Saddleback Loop Unit 36035937, North Fort Myers, FL 33917
  • 16508 Settlers Way Unit 37075099, Punta Gorda, FL 33982

    $414,730

    New Construction
    • 4 Beds
    • 3 Baths
    • 2,190 Sq Ft

    Jay Plan at Crescent Lakes at Babcock Ranch - Reserve Series, Punta Gorda, FL 33982

    This home's functional floorplan features a kitchen, great room and dining combination that makes entertaining a breeze. Spend the morning relaxing with a cup of coffee on your covered lanai. Elegant tray ceilings and walk-in closet in the primary suite.

    Meritage Homes Builder
    16508 Settlers Way Unit 37075099, Punta Gorda, FL 33982
  • /26

    $562,999

    New Construction
    • 3 Beds
    • 3 Baths
    • 2,247 Sq Ft

    Calusa Plan at Webbs Reserve - Executive Homes, Punta Gorda, FL 33982

    This spacious contemporary home features an airy kitchen that joins the family and dining rooms in an open design with access to a covered lanai for outdoor experiences. Near the entry, a secondary suite is adjacent to a flexible den perfect for an office space or home gym. The owner’s suite is ideally located at the back of the home.Discover a golfer’s paradise at Webbs Reserve—where active

    Lennar Builder
    15099 Longs Ln Unit 36036107, Punta Gorda, FL 33982
  • /29

    $524,990

    New Construction
    • 4 - 5 Beds
    • 2.5 - 3.5 Baths
    • 2,894 Sq Ft

    Whitestone Plan at TerraWalk at Babcock Ranch - Distinctive, Alva, FL 33920

    Arriving home to the Whitestone you stroll through a wide Foyer into the open kitchen that connects to the casual dining and gathering areas. Downstairs flex space serves as a den or guest suite. Upstairs finds a huge loft and 3 bedrooms, perfect for a big family or guests to visit. Escape away to your private first-floor Owners Suite.

    DiVosta Builder
    12532 Quartz Dr Unit 36494590, Alva, FL 33920
  • /17

    $499,000

    • 2 Beds
    • 2 Baths
    • 1,848 Sq Ft

    17449 Silverspur Dr, Punta Gorda, FL 33982

    Welcome to this beautifully upgraded home located in highly sought-after Parkside neighborhood of Babcock Ranch, America's first solar powered town. This stunning residence offers the perfect blend of modern efficiency, comfort, and Florida lifestyle living. Featuring a private screened-in heated salt water pool with new pump and chlorinator recently added with an extended lanai, this home is

    Mark McCoy Starlink Realty, Inc

    17449 Silverspur Dr, Punta Gorda, FL 33982
  • /28

    $444,096

    New Construction $22K PRICE DROP
    • 3 Beds
    • 3 Baths
    • 2,444 Sq Ft

    17491 Saddleback Loop, North Fort Myers, FL 33917

    This spacious 2,444-square-foot single-story home welcomes you with an airy den just off the foyer, perfect for a home office or quiet retreat. The open living area flows seamlessly to a lanai, ideal for outdoor entertaining and relaxation. The designer kitchen boasts quartz countertops with a 4-inch backsplash, stainless steel appliances including a smooth cooktop, side-by-side refrigerator, and

    Lennar Builder
    17491 Saddleback Loop, North Fort Myers, FL 33917
  • /50

    $539,900

    $75K PRICE DROP
    • 4 Beds
    • 5 Baths
    • 2,765 Sq Ft

    17501 Timberline Pkwy, Punta Gorda, FL 33982

    MOTIVATED SELLER!! Check out the 3D Virtual Tour and Slide show web links. Privacy, convenience, and plenty of space come together in this lushly landscaped corner-lot home just one block from nearby schools. This two-story residence offers over 2,700 square feet, featuring four bedrooms, three full bathrooms, and two half baths—including one conveniently located outdoors, ideal for a future pool

    Scott Lambert Pa RE/MAX Trend

    17501 Timberline Pkwy, Punta Gorda, FL 33982
  • /38

    $479,990

    New Construction
    • 4 Beds
    • 3.5 Baths
    • 2,699 Sq Ft

    Ravenna II Plan at Creekside Run at Babcock Ranch - 52' Homesites, Punta Gorda, FL 33982

    The Ravenna II floorplan by Dream Finders Homes offers 2,699 square feet of beautifully designed living space in a functional two-story layout. This home features 4 bedrooms and 3.5 bathrooms—all conveniently located on the first floor, including a spacious primary suite with a luxurious bathroom and walk-in closet. The open-concept main level also includes a large family room, dining area, and a

    Dream Finders Homes Builder
    44228 Creekside Run Ln Unit 36851512, Punta Gorda, FL 33982
  • /5

    $451,220

    New Construction
    • 3 Beds
    • 2.5 Baths
    • 2,181 Sq Ft

    44450 Frontier Dr, Punta Gorda, FL 33982

    Virtually Staged. Brand new, energy-efficient home available NOW! This home features a spacious 3-car garage and oversized laundry room that is great for extra storage. The flex room can be used as a hobby room or bonus area. Enjoy entertaining outdoors on the covered lanai. Crescent Lakes - Signature Series will have a gated community of single-family homes many with lake and preserve views in

    Bryan Sumner MERITAGE HOMES OF FL REALTY

    44450 Frontier Dr, Punta Gorda, FL 33982
  • /31

    $359,999

    • 3 Beds
    • 2 Baths
    • 1,885 Sq Ft

    16941 Carolyn Ln, North Fort Myers, FL 33917

    Waterfront Gulf-Access Living! This beautifully maintained 3-bedroom, 2-bath home offers direct boating access to the Gulf of Mexico and stunning canal views. The updated kitchen features cream-colored cabinetry, quartz countertops, stainless steel appliances, and a pass-through window to the spacious screened lanai, perfect for entertaining. Additional highlights include luxury vinyl flooring

    Noemi Villavicencio Realty One Group MVP

    16941 Carolyn Ln, North Fort Myers, FL 33917
  • /36

    $334,156

    New Construction $64K PRICE DROP
    • 4 Beds
    • 2.5 Baths
    • 2,002 Sq Ft

    17024 Cottontail Cir, Punta Gorda, FL 33982

    The Salerno floorplan by Dream Finders Homes offers 2,002 square feet of thoughtfully designed living space across two stories. This home features 4 bedrooms, 2.5 bathrooms, and a spacious 2-car garage. The first floor includes an open-concept layout with a large family room, dining area, and gourmet kitchen complete with a center island and walk-in pantry. The primary bedroom is conveniently

    Dream Finders Homes Builder
    17024 Cottontail Cir, Punta Gorda, FL 33982

Showing Results 41 - 80, Page 2 of 10

How to Buy a Home How to Finance a Home How to Sell a Home