160

Newest Homes for Sale in Bagdad, KY

Section Image Section Image
  • /40

    $405,990

    New Construction
    • 3 - 5 Beds
    • 2 - 4 Baths
    • 2,064+ Sq Ft

    Linden Plan at Discovery Point - Designer Collection, Shelbyville, KY 40065

    The Linden home design by Fischer Homes offers a well-balanced layout that blends open gathering zones with adaptable areas throughout the home. With 3 to 5 bedrooms and 2 to 4 baths, the design accommodates various lifestyle needs, providing ample space that ranges from 2,064 to 3,219 square feet. Carefully considered transitions between rooms encourage a feeling of connection while providing

    Fischer Homes Builder
    201 Education Way Unit 36658624, Shelbyville, KY 40065
  • /94

    $432,990

    New Construction
    • 4 - 5 Beds
    • 2 - 5 Baths
    • 2,711+ Sq Ft

    Grandin Plan at Discovery Point - Designer Collection, Shelbyville, KY 40065

    The Grandin home design by Fischer Homes features a multi-level layout that thoughtfully blends architectural distinction with everyday livability. This model offers 4 to 5 bedrooms and 2 to 5 bathrooms, accommodating a range of family needs. With a square footage of 2,711 to 3,831 square feet and a two-story design, a prominent two-story family room anchors the interior, creating a sense of

    Fischer Homes Builder
    201 Education Way Unit 36658620, Shelbyville, KY 40065
  • /14

    $332,990

    New Construction
    • 3 - 4 Beds
    • 2.5 - 3.5 Baths
    • 1,740 Sq Ft

    Danville Plan at Discovery Point - Maple Street Collection, Shelbyville, KY 40065

    The Danville home design by Fischer Homes presents a well-balanced floorplan that emphasizes open living spaces connected with thoughtfully positioned private areas. Featuring 3 to 4 bedrooms and 2.5 to 3.5 bathrooms within its generous 1,740 square feet, this two-story layout encourages easy transitions between gathering zones and quieter rooms, creating a space that feels comfortable,

    Fischer Homes Builder
    201 Education Way Unit 36658617, Shelbyville, KY 40065
  • /27

    $277,990

    New Construction
    • 2 - 3 Beds
    • 2.5 Baths
    • 1,657 Sq Ft

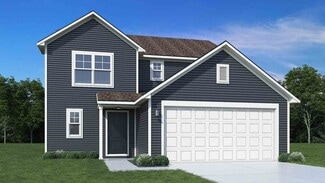
    Hudson Plan at Discovery Point - Townhome Collection, Shelbyville, KY 40065

    The Hudson home design by Fischer Homes presents a well-arranged floorplan that balances open gathering areas with adaptable spaces throughout the home. With 2 to 3 bedrooms and 2.5 baths, this design offers flexibility for various lifestyles. Spanning 1,657 square feet over two stories, it is thoughtfully planned to foster ease of movement and connection between rooms, supporting a range of

    Fischer Homes Builder
    201 Education Way Unit 36658619, Shelbyville, KY 40065
  • /26

    $362,990

    New Construction
    • 3 - 4 Beds
    • 2 Baths
    • 2,439 Sq Ft

    Cumberland Plan at Discovery Point - Maple Street Collection, Shelbyville, KY 40065

    The Cumberland home design by Fischer Homes offers a well-balanced layout that harmonizes open gathering spaces with adaptable rooms throughout the home. With 3 to 4 bedrooms and 2 to 2.5 bathrooms, this design accommodates various lifestyle needs while providing a spacious 2,439 square feet of living space across two stories. Thoughtful transitions and sightlines between shared areas create a

    Fischer Homes Builder
    201 Education Way Unit 36658610, Shelbyville, KY 40065
  • /43

    $365,990

    New Construction
    • 3 - 4 Beds
    • 2 - 3 Baths
    • 1,621+ Sq Ft

    Magnolia Plan at Discovery Point - Designer Collection, Shelbyville, KY 40065

    The Magnolia home design by Fischer Homes offers a welcoming and well-balanced layout that blends connected living areas with versatile spaces throughout. With 3 to 4 bedrooms and 2 to 3 baths, this one-story home features between 1,621 and 1,805 square feet of thoughtfully designed space. Carefully planned sightlines and transitions help unify key rooms, creating an interior that is both

    Fischer Homes Builder
    201 Education Way Unit 36658605, Shelbyville, KY 40065
  • /6

    $432,990

    New Construction
    • 4 - 6 Beds
    • 2.5 - 4.5 Baths
    • 2,979 Sq Ft

    Birch Plan at Discovery Point - Designer Collection, Shelbyville, KY 40065

    The Birch home design by Fischer Homes offers a spacious two-story layout that blends open gathering areas with well-defined private spaces. With 4–6 bedrooms, 2.5–4 baths, and approximately 2,979 square feet of living space, this design is arranged to allow rooms to flow naturally from one to another while still providing separation where it matters most. The overall plan supports everyday

    Fischer Homes Builder
    201 Education Way Unit 36658627, Shelbyville, KY 40065
  • /37

    $427,990

    New Construction
    • 4 - 6 Beds
    • 2.5 - 5.5 Baths
    • 2,692+ Sq Ft

    Ivy Plan at Discovery Point - Designer Collection, Shelbyville, KY 40065

    The Ivy home design by Fischer Homes presents a well-balanced floorplan that blends open gathering areas with carefully placed private spaces. Offering 4 to 6 bedrooms and 2.5 to 5 baths, this layout supports everyday routines while providing ample room for personalization. With a square footage ranging from 2,692 to 2,756 square feet and a two-story design, it feels both welcoming and

    Fischer Homes Builder
    201 Education Way Unit 36658626, Shelbyville, KY 40065
  • /34

    $402,990

    New Construction
    • 4 - 5 Beds
    • 2.5 - 3.5 Baths
    • 3,135+ Sq Ft

    Breckenridge Plan at Discovery Point - Maple Street Collection, Shelbyville, KY 40065

    The Breckenridge home design by Fischer Homes offers a distinctive layout that blends open communal areas with adaptable spaces designed to support everyday living and personal routines. This plan strategically places key living areas so that shared spaces feel welcoming and accessible, while private rooms offer opportunities for rest or focused activity. With 4 to 5 bedrooms and 2.5 to 3.5 baths

    Fischer Homes Builder
    201 Education Way Unit 36658623, Shelbyville, KY 40065
  • /34

    $409,990

    New Construction
    • 3 - 6 Beds
    • 2.5 - 4.5 Baths
    • 2,417+ Sq Ft

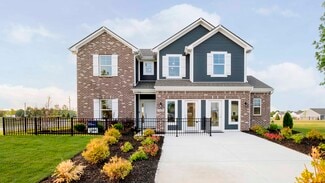
    Olive Plan at Discovery Point - Designer Collection, Shelbyville, KY 40065

    The Olive home design by Fischer Homes delivers a well-balanced layout that blends open gathering spaces with adaptable areas designed for everyday living. With options for 3 to 6 bedrooms and 2.5 to 4 bathrooms, the design offers ample space to accommodate various lifestyles. Ranging from 2,417 to 3,097 square feet and comprised of two stories, shared living zones are positioned thoughtfully to

    Fischer Homes Builder
    201 Education Way Unit 36658625, Shelbyville, KY 40065
  • /21

    $350,990

    New Construction
    • 3 Beds
    • 2 Baths
    • 1,730+ Sq Ft

    DaVinci Plan at Discovery Point - Maple Street Collection, Shelbyville, KY 40065

    The DaVinci home design by Fischer Homes offers a well-planned layout that blends open shared spaces with adaptable areas throughout the home. With three bedrooms and two baths, this one-story design provides ample room for comfortable living, featuring between 1,730 and 1,752 square feet of thoughtfully arranged space. Carefully arranged sightlines and transitions create a comfortable flow

    Fischer Homes Builder
    201 Education Way Unit 36658621, Shelbyville, KY 40065
  • /40

    $372,990

    New Construction
    • 4 Beds
    • 2.5 Baths
    • 2,330+ Sq Ft

    Fairfax Plan at Discovery Point - Maple Street Collection, Shelbyville, KY 40065

    The Fairfax home design by Fischer Homes offers a well-planned layout that blends open gathering areas with comfortable private spaces. With 4 bedrooms and 2.5 bathrooms, this 2-story design maximizes both functionality and comfort across its 2,330–2,350 square feet. It focuses on creating a sense of connection between shared living zones while also providing the versatility to accommodate daily

    Fischer Homes Builder
    201 Education Way Unit 36658622, Shelbyville, KY 40065
  • /37

    $279,900

    New Construction
    • 2 - 3 Beds
    • 2 Baths
    • 1,247+ Sq Ft

    Wembley Plan at Discovery Point - Townhome Collection, Shelbyville, KY 40065

    The Wembley home design by Fischer Homes presents a carefully considered floorplan that blends open gathering areas with adaptable private spaces. With 2 to 3 bedrooms and 1.5 to 2.5 baths, this home is designed for versatility and comfort. The square footage ranges from 1,247 to 2,195 square feet, fitting a variety of lifestyles within a single story layout. Shared living zones are arranged to

    Fischer Homes Builder
    201 Education Way Unit 36658618, Shelbyville, KY 40065
  • /45

    $340,990

    New Construction
    • 3 - 4 Beds
    • 2.5 - 3.5 Baths
    • 1,842 Sq Ft

    Wesley Plan at Discovery Point - Maple Street Collection, Shelbyville, KY 40065

    The Wesley home design by Fischer Homes presents a well-thought-out layout that combines welcoming open living spaces with thoughtfully positioned private areas. With 3 to 4 bedrooms and 2.5 to 3.5 bathrooms, this two-story plan encompasses a comfortable 1,842 square feet, supporting everyday routines with ease. It encourages natural transitions between shared rooms while maintaining distinct

    Fischer Homes Builder
    201 Education Way Unit 36658616, Shelbyville, KY 40065
  • /43

    $387,990

    New Construction
    • 4 - 6 Beds
    • 2.5 - 3.5 Baths
    • 2,794 Sq Ft

    Jensen Plan at Discovery Point - Maple Street Collection, Shelbyville, KY 40065

    The Jensen home design by Fischer Homes presents a layout that thoughtfully balances open shared spaces with adaptable areas positioned throughout the home. With an emphasis on comfort and ease of movement, this plan encourages a natural flow between gathering areas, private rooms, and transitional spaces. Carefully arranged sightlines help create a cohesive living experience that feels both

    Fischer Homes Builder
    201 Education Way Unit 36658609, Shelbyville, KY 40065
  • /43

    $352,990

    New Construction
    • 3 - 4 Beds
    • 2.5 Baths
    • 2,258 Sq Ft

    Yosemite Plan at Discovery Point - Maple Street Collection, Shelbyville, KY 40065

    The Yosemite home design by Fischer Homes presents a well-thought-out layout that blends open gathering spaces with adaptable private areas. Designed to feel intuitive and welcoming, this floorplan supports the natural flow of daily routines while offering opportunities for personalization. Shared spaces connect seamlessly, creating a comfortable environment for both everyday life and social

    Fischer Homes Builder
    201 Education Way Unit 36658611, Shelbyville, KY 40065
  • /37

    $342,990

    New Construction
    • 3 - 4 Beds
    • 2 Baths
    • 1,983 Sq Ft

    Greenbriar Plan at Discovery Point - Maple Street Collection, Shelbyville, KY 40065

    The Greenbriar home design by Fischer Homes presents a well-considered layout that blends open communal spaces with adaptable private rooms. With 3 to 4 bedrooms and 2 to 2.5 baths across 1,983 square feet, this 2-story design caters to various needs. Shared living areas are thoughtfully arranged to promote interaction and easy movement throughout the home, while distinct zones allow for focused

    Fischer Homes Builder
    201 Education Way Unit 36658612, Shelbyville, KY 40065
  • /26

    $323,990

    New Construction
    • 2 - 3 Beds
    • 2 Baths
    • 1,419 Sq Ft

    Beacon Plan at Discovery Point - Maple Street Collection, Shelbyville, KY 40065

    The Beacon home design by Fischer Homes showcases a thoughtfully arranged ranch layout that blends open-concept living with practical flexibility. This charming design offers 2 to 3 bedrooms and 2 baths, making it ideal for various lifestyles. Spanning 1,419 square feet across a single story, the welcoming main level features an inviting family room that flows seamlessly into the kitchen and

    Fischer Homes Builder
    201 Education Way Unit 36658614, Shelbyville, KY 40065
  • /68

    $415,990

    New Construction
    • 3 - 6 Beds
    • 2.5 - 4.5 Baths
    • 2,457 Sq Ft

    Charles Plan at Discovery Point - Designer Collection, Shelbyville, KY 40065

    The Charles home design by Fischer Homes offers a well-organized layout that brings together a sense of openness with purposeful room placement. This two-story home features between 3 and 6 bedrooms and 2.5 to 4.5 baths, providing ample space for families of various sizes. With a generous square footage of 2,457 square feet, shared areas are arranged to support everyday routines and effortless

    Fischer Homes Builder
    201 Education Way Unit 36658602, Shelbyville, KY 40065
  • /61

    $309,990

    New Construction
    • 3 Beds
    • 2 Baths
    • 1,801 Sq Ft

    Chestnut Plan at Old Heritage, Shelbyville, KY 40065

    Looking for the perfect ranch-style home as your new home? Take a look at The Chestnut and its many optional upgrades. With the option to add a bonus room with a bedroom and full bathroom, you have the potential for 2,600+ square feet of living space in a ranch home.When you enter the home, you will see the first two bedrooms and a full bathroom. As you move throughout The Chestnut, notice the

    Arbor Homes Builder
    1005 Stratton Way Unit 36450619, Shelbyville, KY 40065
  • /57

    $337,990

    New Construction
    • 4 Beds
    • 2.5 Baths
    • 2,813 Sq Ft

    Cooper Plan at Old Heritage, Shelbyville, KY 40065
    The Cooper offers thoughtful design and flexible options to fit every lifestyle. From its spacious foyer and turned staircase to the open-concept first floor, this floorplan is both functional and inviting.Choose from multiple elevations including an optional front porch and enjoy a two-car garage with extra storage or convert that space into a first-floor bedroom and full bath.The open layout

    Arbor Homes Builder
    1005 Stratton Way Unit 36450966, Shelbyville, KY 40065
  • /52

    $316,990

    New Construction
    • 3 Beds
    • 2.5 Baths
    • 1,963 Sq Ft

    Ironwood Plan at Old Heritage, Shelbyville, KY 40065

    Introducing the Ironwood by Arbor Homes where openness meets functionality in a thoughtfully designed floorplan.Step into a welcoming foyer with a convenient powder room near the front of the home. The garage includes built-in storage and direct access to the mudroom, perfect for stowing away sports gear or bikes during winter.The spacious great room is ideal for relaxing or entertaining guests,

    Arbor Homes Builder
    1005 Stratton Way Unit 36453018, Shelbyville, KY 40065
  • /46

    $343,990

    New Construction
    • 5 Beds
    • 2.5 Baths
    • 2,961 Sq Ft

    Norway Plan at Old Heritage, Shelbyville, KY 40065

    The Norway is one of Arbor Homes most popular floorplans a flexible 5-bedroom, 2.5-bath design with incredible space and curb appeal. Choose from multiple exterior elevations or add an optional third-car garage for extra storage, a workshop, or space for outdoor gear.Step inside from the front porch to find a welcoming dining room that can easily double as a playroom or creative space. Toward the

    Arbor Homes Builder
    1005 Stratton Way Unit 36457673, Shelbyville, KY 40065
  • /33

    $348,990

    New Construction
    • 5 Beds
    • 2.5 Baths
    • 3,198 Sq Ft

    Empress Plan at Old Heritage, Shelbyville, KY 40065

    Picture yourself in the spacious and flexible Empress floorplan a 3,200 sq. ft. home with five bedrooms, multiple living areas, and endless options to make it your own. Designed for those who love to entertain, The Empress offers both elegance and everyday comfort.Step inside to a welcoming living room that can double as a home office or sitting area. A powder room and formal dining room make

    Arbor Homes Builder
    1005 Stratton Way Unit 36474883, Shelbyville, KY 40065
  • /50

    $281,990

    New Construction
    • 3 Beds
    • 2 Baths
    • 1,354 Sq Ft

    Ashton Plan at Old Heritage, Shelbyville, KY 40065

    Picture yourself in The Ashton a flexible ranch-style floorplan by Arbor Homes! Starting at 1,356 square feet, The Ashton offers a split layout ideal for families or first-time homeowners. Featuring three bedrooms and two full baths, this home provides plenty of room to personalize with your choice of finishes and upgrades.Step inside from the inviting front porch to a bright, open layout. Two

    Arbor Homes Builder
    1005 Stratton Way Unit 36446550, Shelbyville, KY 40065
  • /62

    $318,990

    New Construction
    • 4 Beds
    • 2.5 Baths
    • 2,176 Sq Ft

    Aspen II Plan at Old Heritage, Shelbyville, KY 40065

    The Aspen II floorplan has it all- from a spacious home office, an open concept living and kitchen area, a large loft, and four bedrooms with plenty of space. You cant go wrong choosing this floorplan! Make The Aspen II your own with the many optional upgrades. If you fall in love with the interior, you will love the elevations on the exterior of this new build home!Entering off the front porch,

    Arbor Homes Builder
    1005 Stratton Way Unit 36457420, Shelbyville, KY 40065
  • /52

    $308,990

    New Construction
    • 3 Beds
    • 2.5 Baths
    • 1,760 Sq Ft

    Juniper Plan at Old Heritage, Shelbyville, KY 40065

    Introducing The Juniper one of Arbor Homes newest two-story floorplans, offering beautiful exterior designs and flexible options to make it uniquely yours. Choose from multiple upgrades, add a basement for extra space, or expand your great room with a 2 rear and side extension. You can even add a third-car garage for more storage.Step inside to a welcoming hallway and convenient powder bath

    Arbor Homes Builder
    1005 Stratton Way Unit 36480998, Shelbyville, KY 40065
  • /48

    $322,990

    New Construction
    • 4 Beds
    • 2.5 Baths
    • 2,343 Sq Ft

    Spruce Plan at Old Heritage, Shelbyville, KY 40065

    As you step through the large open foyer of the Spruce, you will quickly understand why this has become Arbor's top selling floorplan. With plenty of options, this floorplan allows you to experience flexibility without the price tag. With the versatility to become a 3, 4 or even 5 bedroom home - you can really transform the Spruce into your ideal home based on your needs and lifestyle. Not only

    Arbor Homes Builder
    1005 Stratton Way Unit 36446329, Shelbyville, KY 40065
  • /60

    $336,990

    New Construction
    • 4 Beds
    • 2.5 Baths
    • 2,580 Sq Ft

    Palmetto Plan at Old Heritage, Shelbyville, KY 40065

    The Palmetto is one of Arbor Homes newest and most flexible floorplans offering everything you could want in a new construction home. With multiple elevation styles, optional basements, and the choice of a full front porch or breezeway, The Palmetto can easily be tailored to your lifestyle.Step inside to a spacious front living area that can serve as a formal dining room or quiet office with

    Arbor Homes Builder
    1005 Stratton Way Unit 36485347, Shelbyville, KY 40065
  • /38

    $357,990

    New Construction
    • 4 - 5 Beds
    • 2.5 - 3.5 Baths
    • 3,020 Sq Ft

    Mitchell Plan at Ardmore - Meadows, Shelbyville, KY 40065

    The Mitchell home offers an inviting formal dining room, downstairs flex space, and open kitchen. The flex space is perfect for a guest suite or kids’ play area. The large gathering room and airy cafe area are ideal for entertaining. The upstairs Owner’s Suite with walk-in closet is included with three sizable bedrooms and an upstairs loft that can be converted to a home office or reading nook.

    Pulte Homes Builder
    113 Ardmore Crossing Dr Unit 36456024, Shelbyville, KY 40065
  • /46

    $291,990

    New Construction
    • 3 Beds
    • 2 Baths
    • 1,613 Sq Ft

    Bradford Plan at Old Heritage, Shelbyville, KY 40065

    The Bradford is the perfect ranch-style floorplan for those looking to downsize or enjoy single-level living with plenty of space. Starting at 1,611 square feet, this three-bedroom, two-bath home can be personalized to fit your lifestyle with an optional second-floor bonus room for even more living space.Step inside from the charming front porch and youre greeted by a versatile flex room. Use it

    Arbor Homes Builder
    1005 Stratton Way Unit 36472441, Shelbyville, KY 40065
  • /45

    $342,990

    New Construction
    • 4 Beds
    • 2.5 Baths
    • 2,372 Sq Ft

    Newberry Plan at Ardmore - Meadows, Shelbyville, KY 40065

    Newberry’s open layout puts livability first for smaller families. The Everyday Entry keeps backpacks and sports gear tidy, and the connected Pulte Planning Center helps to manage your busy family life. The spacious kitchen flows into the cafe and gathering areas, a natural fit for family together time or entertaining.

    Pulte Homes Builder
    113 Ardmore Crossing Dr Unit 36475662, Shelbyville, KY 40065
  • /45

    $327,990

    New Construction
    • 4 Beds
    • 2.5 Baths
    • 2,265 Sq Ft

    Aspire Plan at Ardmore - Meadows, Shelbyville, KY 40065

    The Aspire new home design is ideal for large families to find the value and space that they need. This two-story layout boasts four bedrooms and upstairs loft to be customized as a game room, home office or kid’s area. The downstairs flows from the kitchen to dining area to gathering room. The flex space off of the foyer in this new home multitasks as a secluded study or den.

    Pulte Homes Builder
    113 Ardmore Crossing Dr Unit 36502028, Shelbyville, KY 40065
  • /28

    $347,990

    New Construction
    • 4 Beds
    • 2.5 Baths
    • 2,606 Sq Ft

    Hampton Plan at Ardmore - Meadows, Shelbyville, KY 40065

    The Hampton easily fits the needs of families looking for new construction homes. An upstairs loft multitasks as a private getaway, or an area for family together time. Downstairs, flex space off the foyer suggests a den or hobby room, and a tucked-away flex room (with half bath) invites a home office or children’s play area.

    Pulte Homes Builder
    113 Ardmore Crossing Dr Unit 36503165, Shelbyville, KY 40065
  • /2

    $1,000,000

    • Land
    • 1.37 Acres
    • $729,927 per Acre

    000 Taylorsville Rd, Shelbyville, KY 40065

    1.37 acres in the Interchange Zone. Located on highway 55 and Gordon Lane directly in front of the new Ford plant.

    Barry Smith Weichert Realtors-H. Barry Smith Co.

    000 Taylorsville Rd, Shelbyville, KY 40065
  • /2

    $80,000

    • Land
    • 11,761 Sq Ft
    • $296,296 per Acre

    Lot 23 Megan Ln, Shelbyville, KY 40065

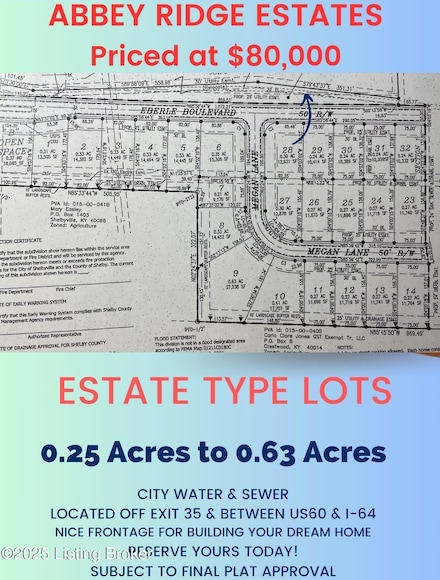
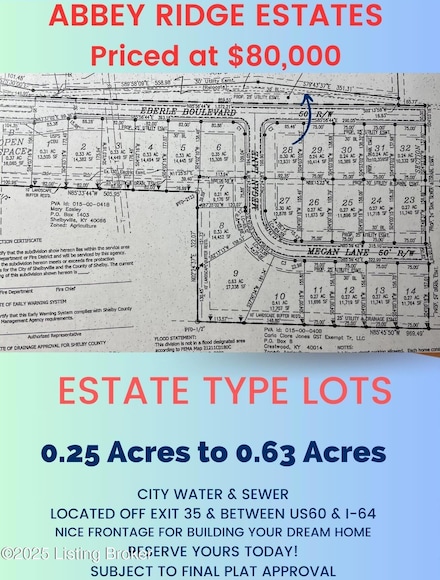
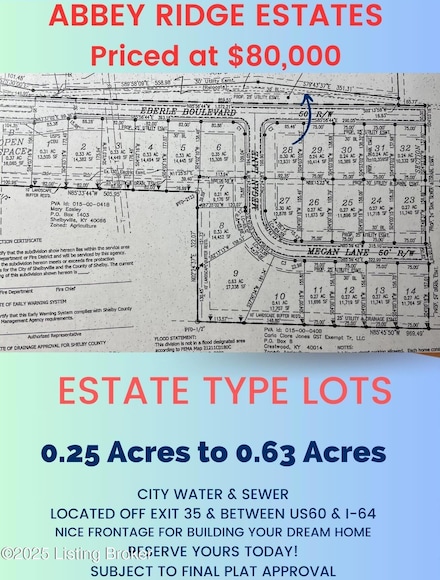
    Introducing Abbey Ridge Estates: Where Your Dream Home Awaits! Nestled conveniently between I-64 and US60, Abbey Ridge Estates offers a unique opportunity for discerning homebuyers seeking the perfect balance of sophistication and serene countryside living. This exceptional new subdivision features expansive estate-sized lots, each designed to provide you with the space and flexibility to create

    Larry Rogers Coldwell Banker Larry Rogers

    Lot 23 Megan Ln, Shelbyville, KY 40065
  • /2

    $80,000

    • Land
    • 14,374 Sq Ft
    • $242,424 per Acre

    Lot 2 Eberle Blvd, Shelbyville, KY 40065

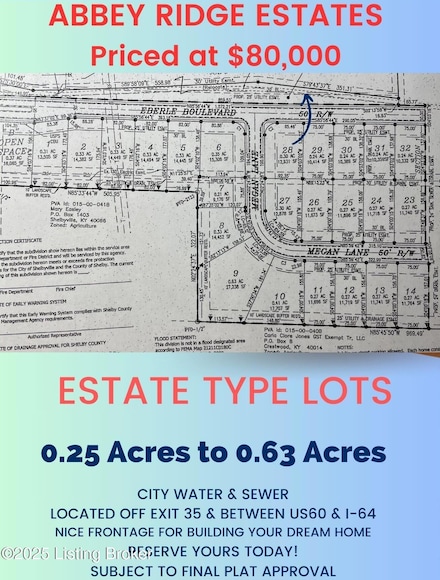
    Introducing Abbey Ridge Estates: Where Your Dream Home Awaits! Nestled conveniently between I-64 and US60, Abbey Ridge Estates offers a unique opportunity for discerning homebuyers seeking the perfect balance of sophistication and serene countryside living. This exceptional new subdivision features expansive estate-sized lots, each designed to provide you with the space and flexibility to create

    Larry Rogers Coldwell Banker Larry Rogers

    Lot 2 Eberle Blvd, Shelbyville, KY 40065
  • /2

    $80,000

    • Land
    • 13,503 Sq Ft
    • $258,065 per Acre

    Lot 1 Eberle Blvd, Shelbyville, KY 40065

    Introducing Abbey Ridge Estates: Where Your Dream Home Awaits! Nestled conveniently between I-64 and US60, Abbey Ridge Estates offers a unique opportunity for discerning homebuyers seeking the perfect balance of sophistication and serene countryside living. This exceptional new subdivision features expansive estate-sized lots, each designed to provide you with the space and flexibility to create

    Larry Rogers Coldwell Banker Larry Rogers

    Lot 1 Eberle Blvd, Shelbyville, KY 40065
  • /2

    $80,000

    • Land
    • 14,374 Sq Ft
    • $242,424 per Acre

    Lot 3 Eberle Blvd, Shelbyville, KY 40065

    Introducing Abbey Ridge Estates: Where Your Dream Home Awaits! Nestled conveniently between I-64 and US60, Abbey Ridge Estates offers a unique opportunity for discerning homebuyers seeking the perfect balance of sophistication and serene countryside living. This exceptional new subdivision features expansive estate-sized lots, each designed to provide you with the space and flexibility to create

    Larry Rogers Coldwell Banker Larry Rogers

    Lot 3 Eberle Blvd, Shelbyville, KY 40065
  • /2

    $80,000

    • Land
    • 15,246 Sq Ft
    • $228,571 per Acre

    Lot 6 Eberle Blvd, Shelbyville, KY 40065

    Introducing Abbey Ridge Estates: Where Your Dream Home Awaits! Nestled conveniently between I-64 and US60, Abbey Ridge Estates offers a unique opportunity for discerning homebuyers seeking the perfect balance of sophistication and serene countryside living. This exceptional new subdivision features expansive estate-sized lots, each designed to provide you with the space and flexibility to create

    Larry Rogers Coldwell Banker Larry Rogers

    Lot 6 Eberle Blvd, Shelbyville, KY 40065

Showing Results 121 - 160, Page 4 of 4

How to Buy a Home How to Finance a Home How to Sell a Home


