83

Bailey, NC Homes for Sale under $500,000

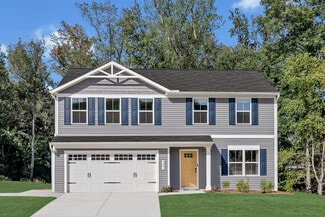
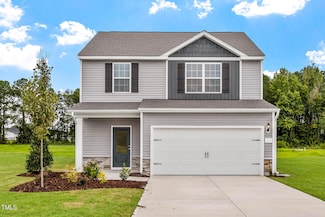
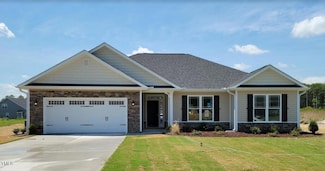
Section Image Section Image Section Image
  • /36

    $340,000

    • 3 Beds
    • 2 Baths
    • 1,583 Sq Ft

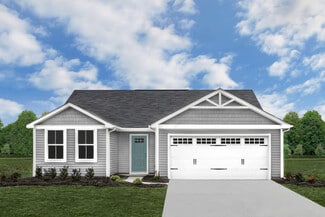
    9122 Byron Ct, Bailey, NC 27807

    Like new and full of charm, this beautifully designed 3-bedroom patio home (built in 2022) offers easy living with thoughtful details throughout. The black-and-white exterior gives the home wonderful curb appeal, while the interior features timeless, neutral selections that feel both fresh and inviting. Inside, the open layout flows effortlessly and is designed with a desirable split-bedroom

    Agent Photo

    Sterling Grimes

    Foote Real Estate Group
    9122 Byron Ct, Bailey, NC 27807
  • /29

    $219,900

    • 3 Beds
    • 2 Baths
    • 1,244 Sq Ft

    4730 Raymond Rd, Bailey, NC 27807

    Welcome to this beautifully updated ranch home featuring modern finishes and comfortable single-level living. New engineered wood flooring flows throughout the main living areas, while plush new carpet adds warmth and comfort to the bedrooms. The stunning kitchen has been completely refreshed with new shaker cabinets, quartz countertops, a stylish tile backsplash, and stainless steel appliances,

    Agent Photo

    Nicholas Yarrington

    Grow Local Realty, LLC

    4730 Raymond Rd, Bailey, NC 27807
  • /27

    $339,990

    New Construction
    • 4 Beds
    • 3 Baths
    • 2,511 Sq Ft

    HAYDEN Plan at Beaver Dam Crossing, Bailey, NC 27807

    Welcome to the Hayden, one of our two-story floorplans in Beaver Dam Crossing, located in Bailey, NC, offering 3 modern elevations. This home features 4 bedrooms, 3 bathrooms, 2,511 sq. ft. of living space, and a 2-car garage. Upon entering the home, you’ll be greeted by an inviting foyer passing by the flex room, then led into the center of the home. This open-concept space features a functional

    D.R. Horton Builder
    0 Bailey Unit 37025736, Bailey, NC 27807
  • /4

    $318,990

    New Construction
    • 4 Beds
    • 2 Baths
    • 1,891 Sq Ft

    Booth Plan at Beaver Dam Crossing, Bailey, NC 27807

    The Booth is one of our ranch plans featured at Beaver Dam Crossing in Bailey, North Carolina, offering 4 modern elevations. The home features 3 bedrooms, 2 bathrooms, 1,901 sq. ft. of living space, and a 2-car garage. Upon entering the home, you’ll be greeted by an inviting foyer connecting to a home office, then lead into the center of the home. This open-concept space features a large living

    D.R. Horton Builder
    0 Bailey Unit 36200668, Bailey, NC 27807
  • /3

    $328,990

    New Construction
    • 3 Beds
    • 2.5 Baths
    • 2,340 Sq Ft

    Galen Plan at Beaver Dam Crossing, Bailey, NC 27807

    The Galen is a spacious two-story home, offering 3 modern elevations, boasts 2,340 sq. ft. of living space, 3 to 4 bedrooms, 2.5 bathrooms, and a 2-car garage. The moment you step inside the home you will be greeted by the foyer which connects you first past the flex room, and then past the powder room and a storage closet. The foyer then opens into the large great room, overlooked by the

    D.R. Horton Builder
    0 Bailey Unit 36200669, Bailey, NC 27807
  • /2

    $349,900

    New Construction $40K PRICE DROP
    • 4 Beds
    • 2 Baths
    • 2,001 Sq Ft

    8919 Ava Dr, Bailey, NC 27807

    Welcome to this beautiful ranch-style home featuring the sought-after Serengeti floorplan, perfectly positioned on a spacious corner lot that offers added privacy, curb appeal, and extra outdoor space. Designed for comfortable single-level living, this home features 3 bedrooms and 2 full bathrooms, providing a functional layout ideal for families, guests, or anyone looking for convenience and

    Dayne Luck LGI Realty NC, LLC

    8919 Ava Dr, Bailey, NC 27807
  • 4237 Angus Ct, Bailey, NC 27807

    $282,990

    New Construction
    • 4 Beds
    • 3 Baths
    • 1,774 Sq Ft

    4237 Angus Ct, Bailey, NC 27807

    4 Beds | 3 Baths | 2-Bay | 1,774 Sq. Ft.

    Century Complete Builder
    4237 Angus Ct, Bailey, NC 27807
  • /28

    $323,490

    New Construction
    • 3 Beds
    • 2 Baths
    • 1,891 Sq Ft

    10590 Beard Way, Bailey, NC 27807

    The Booth is one of our ranch plans featured at Beaver Dam Crossing in Bailey, North Carolina. The home features 3 bedrooms with an office, 2 bathrooms,1892 sq. ft. of living space, and a 2-car garage. Upon entering the home, you'll be greeted by an inviting foyer which leads to the center of the home. This open-concept space features a large living room, dining area, and functional kitchen. The

    D.R. Horton Rocky Mount Team D.R. Horton, Inc.

    10590 Beard Way, Bailey, NC 27807
  • /30

    $275,000

    $35K PRICE DROP
    • 4 Beds
    • 3 Baths
    • 2,306 Sq Ft

    3146 Stoney Hill Church Rd, Bailey, NC 27807

    Welcome to 3146 Stoney Hill Church Rd, in Bailey NC! This home has room to live, room to grow -- and then some! This charming 4-bedroom, 3 full-bath home sits on over a half-acre lot with space for everyone. A bonus flex room means you can make it truly your own. The kitchen comes equipped with stainless steel appliances, and with three full baths, busy mornings are no problem. Come see what's

    Tiease Duncan Costello Real Estate & Investm

    3146 Stoney Hill Church Rd, Bailey, NC 27807
  • /2

    $290,990

    New Construction
    • 3 Beds
    • 2.5 Baths
    • 1,774 Sq Ft

    DAVIDSON Plan at Bull Head Landing, Bailey, NC 27807

    3 Beds | 3 Baths | 2-Bay | 1,774 Sq. Ft.

    Century Complete Builder
    0 Bull Head Rd Unit 40352703, Bailey, NC 27807
  • /15

    $327,900

    New Construction $20K PRICE DROP
    • 3 Beds
    • 2 Baths
    • 1,506 Sq Ft

    3959 Origin Dr, Bailey, NC 27807

    The Alexander floorplan offers a beautifully designed 3-bedroom, 2-bathroom layout with an open-concept design that blends comfort, functionality, and style. The spacious living area flows effortlessly into the kitchen and dining space, creating the perfect setting for entertaining guests or enjoying everyday family life. The private owner's suite features a relaxing atmosphere with an en-suite

    Dayne Luck LGI Realty NC, LLC

    3959 Origin Dr, Bailey, NC 27807
  • /20

    $382,000

    New Construction
    • 4 Beds
    • 3 Baths
    • 2,239 Sq Ft

    9405 Byron Ct, Bailey, NC 27807

    Home is under construction. This lot features our 2239 plan. This is a very popular floor plan featuring 4 bedrooms and 3 full baths with an open concept. You will love the large kitchen/Dining combination area and the view into the spacious living room. This home features a perfect size primary bedroom with a walk-in closet. The primary bath features a large bath and tile shower. Beautiful

    Stephanie Soliman Adams Homes Realty- NC Inc

    9405 Byron Ct, Bailey, NC 27807
  • /40

    $310,000

    $4K PRICE DROP
    • 3 Beds
    • 2 Baths
    • 1,600 Sq Ft

    4067 Needham Rd, Bailey, NC 27807

    Beautifully maintained 3 bedroom, 2 bath ranch offering comfortable one level living with thoughtful upgrades throughout. Relax on the spacious covered front porch or enjoy the private, fully fenced backyard with a rear patio, perfect for entertaining, pets, or everyday relaxation. Inside, you'll love the bright open concept floor plan featuring a vaulted ceiling, custom built-in bookshelves

    Blair Whelan eXp Realty, LLC - C

    4067 Needham Rd, Bailey, NC 27807
  • 10177 Long Horn Rd, Bailey, NC 27807

    $274,888

    New Construction $1K PRICE DROP
    • 4 Beds
    • 3 Baths
    • 1,774 Sq Ft

    10177 Long Horn Rd, Bailey, NC 27807

    4 Beds | 3 Baths | 2-Bay | 1,774 Sq. Ft.

    Century Complete Builder
    10177 Long Horn Rd, Bailey, NC 27807
  • /19

    $272,490

    New Construction
    • 3 Beds
    • 2 Baths
    • 1,533 Sq Ft

    Tupelo Plan at Williams Run, Bailey, NC 27807

    The Tupelo is a 2-car garage ranch home that offers style and space. The entry foyer directs your eye toward the light-filled great room, while providing access to two bedrooms and a hall bath. Convert the 3rd bedroom into a flex space or home office. The great room flows into the gourmet kitchen and dining area, ideal for entertaining. The laundry sits just off the owner’s suite. Inside the

    Ryan Homes Builder
    4015 Dragonfly Rd Unit 36142081, Bailey, NC 27807
  • /14

    $339,900

    New Construction
    • 3 Beds
    • 2 Baths
    • 1,316 Sq Ft

    Blanco Plan at Whitley Crossing, Bailey, NC 27807

    The Blanco plan at Whitley Crossing offers a spacious, open-concept layout perfect for hosting friends and family. This three-bedroom, two-bathroom home provides the ideal amount of space to call your own. Whether you're enjoying a quiet evening in the private master suite or entertaining in the expansive living area, the Blanco is designed to meet your needs. Relax on the covered front porch

    LGI Homes Builder
    8919 Ava Dr Unit 36998096, Bailey, NC 27807
  • /20

    $328,490

    New Construction
    • 4 Beds
    • 2 Baths
    • 1,891 Sq Ft

    10532 Beard Way, Bailey, NC 27807

    Come tour 10532 Beard Way! One of our new homes at Beaver Dam Crossing, located in Bailey, NC. The Booth is one of our ranch plans featured at Beaver Dam Crossing in Bailey, North Carolina, offering 4 modern elevations. The home features 4 bedrooms, 2 bathrooms, 1,891 sq. ft. of living space, and a 2-car garage. Upon entering the home, you'll be greeted by an inviting foyer connecting to a home

    D.R. Horton Builder
    10532 Beard Way, Bailey, NC 27807
  • /16

    $230,000

    $20K PRICE DROP
    • 3 Beds
    • 2 Baths
    • 1,505 Sq Ft

    6017 Mount Pleasant Rd, Bailey, NC 27807

    There's something different about a home that's been lived in, cared for, and thoughtfully updated and this one delivers exactly that. All the vibes. Set on a peaceful stretch of countryside just 40 minutes from Raleigh, this charming 3-bedroom, 2-bath ranch home offers the kind of space, character, and value that's getting harder to find in today's new construction market. No waiting on builds,

    Meagan Black LPT Realty, LLC

    6017 Mount Pleasant Rd, Bailey, NC 27807
  • /63

    $449,900

    • 3 Beds
    • 1 Bath
    • 1,400 Sq Ft

    4800 Eatmon Rd, Bailey, NC 27807

    Unique barndominium on 14.62 acres offering the perfect combination of modern comfort, privacy, and outdoor recreation! Approximately 7 acres are cleared and established with a beautiful native grass and wildflower mix, while the remaining 7 acres are wooded with mature hardwoods and feature established ATV/walking trails throughout. Built with a commercial-grade red iron building shell, this

    Jordan Lamm Our Town Properties Inc.

    4800 Eatmon Rd, Bailey, NC 27807
  • /23

    $296,365

    New Construction
    • 3 Beds
    • 3 Baths
    • 1,927 Sq Ft

    3825 Strickland Rd, Bailey, NC 27807

    To be built. Welcome to the Fairview plan at Williams Run by Ryan Homes in Bailey, NC. This main level living home has the secondary bedrooms up front and the main living space and primary bedroom in the back with a loft and secondary bedroom upstairs. This home includes luxury finishes like LVP flooring throughout the first floor, stainless steel appliances, screened in porch, and blinds

    Daxay Malkan Esteem Properties

    3825 Strickland Rd, Bailey, NC 27807
  • /16

    $389,900

    New Construction Open Sun 3PM - 5PM $5K PRICE DROP
    • 3 Beds
    • 2 Baths
    • 1,936 Sq Ft

    5455 Finch Rd, Bailey, NC 27807

    $7.500 IN SELLER PAID CLOSING COSTS! Welcome to the Grace floor plan - a 3-bedroom, 2-bath new construction home with 1,936 sf of living space on a large 1.52 acre lot in rural Nash county. Property highlights include a living area with ship lap trey ceiling and wood beams, custom built-in shelves with lower cabinets, and a gas log fireplace. Enjoy custom white cabinets with shaker slow close

    Jeff Stone Stone Auction & Realty

    5455 Finch Rd, Bailey, NC 27807
  • /17

    $289,990

    New Construction
    • 4 Beds
    • 2.5 Baths
    • 1,903 Sq Ft

    Cedar Plan at Williams Run, Bailey, NC 27807

    The Cedar single-family home blends function and elegance. Enter the foyer and head to the great room, which flows effortlessly into the spacious kitchen with an island, and the dining area. Beyond that, a hall leads to a powder room and flex space that can be converted into a home office, hobby room, or extra play space. Upstairs 3 of the 4 bedrooms boast walk-in closets. Your luxurious owner's

    Ryan Homes Builder
    4015 Dragonfly Rd Unit 36142082, Bailey, NC 27807
  • /7

    $320,900

    $4K PRICE INCREASE
    • 3 Beds
    • 2 Baths
    • 1,316 Sq Ft

    9120 Ava Dr, Bailey, NC 27807

    This three-bedroom, two-bathroom Blanco plan at Whitley Crossing offers you the perfect amount of space to call home. With a spacious, open-concept floorplan, the Blanco is the perfect home for hosting friends and family. Whether you are looking to enjoy a quiet evening in the private master suite, or an exciting evening spent hosting family and friends in the spacious living area, the Blanco is

    Dayne Luck LGI Realty NC, LLC

    9120 Ava Dr, Bailey, NC 27807
  • /14

    $249,990

    New Construction
    • 3 Beds
    • 2 Baths
    • 1,296 Sq Ft

    Spruce Plan at Williams Run, Bailey, NC 27807

    The Spruce single-family home exemplifies the convenience of main-level living. From the foyer, a hall leads to a full bath and 2 spacious bedrooms. The heart of the home is the living area with its light-filled open-concept design. The gourmet kitchen features a large island with room for seating and a cozy eating. Tucked away in a small recessed space, the luxury owner's suite features a

    Ryan Homes Builder
    4015 Dragonfly Rd Unit 36142084, Bailey, NC 27807
  • /31

    $239,900

    $10K PRICE DROP
    • 2 Beds
    • 2 Baths
    • 1,444 Sq Ft

    6640 Williams St, Bailey, NC 27807

    2 Bedroom, 2 Bath Home in Bailey, located just off US Hwy 264, making an easy commute to Wake County. Home has large Living Room and Kitchen with granite countertops, tile backsplash and pantry. Bonus Room with two closets and Full Bath could be used for 3rd Bedroom.

    Chuck Williamson eXp Realty, LLC - C

    6640 Williams St, Bailey, NC 27807
  • /16

    $249,990

    New Construction
    • 3 Beds
    • 2 Baths
    • 1,296 Sq Ft

    8491 Ladybug Dr, Bailey, NC 27807

    To be built. Welcome to the Spruce plan at Williams Run by Ryan Homes in Bailey, NC. This single level home has the secondary bedrooms up front and the main living space and primary bedroom in the back. This home includes luxury finishes like linen white cabinets, LVP flooring, granite countertops, stainless steel appliances, and blinds. Enjoy affordable single-family homes with 1/2-acre

    Daxay Malkan Esteem Properties

    8491 Ladybug Dr, Bailey, NC 27807
  • /45

    $239,000

    $11K PRICE DROP
    • 3 Beds
    • 2.5 Baths
    • 1,602 Sq Ft

    6090 Deans St, Bailey, NC 27807

    1910 Bungalow Style home has been renovated and updatedwhile trying to preserve the craftsman style trim and recycling some of the old timbers. A little reconfiguration of the rooms makes for spacious living areas. The Master now has an ensuite bath and walk-in closet. The 2nd and 3rd bedrooms offer a Jack n Jill bath. A half bath for guests and a formal foyer area. The full laundry room

    Angie Baker Chesson Realty

    6090 Deans St, Bailey, NC 27807
  • /13

    $327,900

    New Construction $19K PRICE DROP
    • 3 Beds
    • 2 Baths
    • 1,506 Sq Ft

    9141 Ava Dr, Bailey, NC 27807

    The Alexander plan at Whitley Crossing features a spacious three-bedroom and two-bathroom floorplan. Step into this home and you are instantly greeted by the light and bright foyer that draws you into the family room. This open concept home draws you straight into the dining room and kitchen area. The kitchen is the heart of the home, so it is important not to compromise on the quality. LGI's

    Dayne Luck LGI Realty NC, LLC

    9141 Ava Dr, Bailey, NC 27807
  • /21

    $342,900

    $14K PRICE DROP
    • 3 Beds
    • 2.5 Baths
    • 1,800 Sq Ft

    8960 Ava Dr, Bailey, NC 27807

    The Davidson by LGI Homes brings the dream of home ownership to life. From the spacious, open-concept living area, to the airy front patio, this towering two-story home has it all. The Davidson has four bedrooms with enough room for the whole family, or there is enough space for an office space or even a home gym! The Davidson plan offers the highly sought-after CompleteHomeTM package by LGI

    Dayne Luck LGI Realty NC, LLC

    8960 Ava Dr, Bailey, NC 27807
  • /33

    $325,000

    • 3 Beds
    • 2 Baths
    • 1,569 Sq Ft

    4081 Origin Dr, Bailey, NC 27807

    Shiplap fireplace, custom built-ins, and vaulted ceilings anchor this 3-bedroom, 2-bath ranch in Bailey, NC. The single-level floor plan spans 1,569 square feet with an open, intuitive layout and an attached 2-car garage on a flat 0.52-acre lot in Nash County. US-264 provides direct access to Raleigh approximately 35 miles west, Wilson under 15 miles east, and Rocky Mount around 20 miles

    Gretchen Coley Compass -- Raleigh

    4081 Origin Dr, Bailey, NC 27807
  • /9

    $269,000

    $60K PRICE DROP
    • Land
    • 21 Acres
    • $12,810 per Acre

    000 Madison Rd, Bailey, NC 27807

    A rare find!!! Unrestricted 21 acres of recreational/residential land just 30 minutes from Raleigh, NC. This tract has abundant wildlife and water features. Estimated to be 30% cleared and 70% wooded. If you have been looking a place in the country for a home site, this is your dream. Already has a cabin including porch (19' x 25'), a workshop (24' x 42'), and shelter (31' x 23') - just add

    Tony Stone Stone Auction & Realty

    000 Madison Rd, Bailey, NC 27807
  • /11

    $382,900

    New Construction
    • 4 Beds
    • 2.5 Baths
    • 2,384 Sq Ft

    Hartford Plan at Whitley Crossing, Bailey, NC 27807

    Experience the dream of homeownership at LGI Homes through the Hartford Plan at Whitley Crossing. Boasting 4 bedrooms and 2.5 bathrooms, the Hartford has endless features that the whole family will enjoy. From a large covered front porch to a front room that can be used for any purpose, to multiple large walk-in closets, the Hartford has it all.

    LGI Homes Builder
    8919 Ava Dr Unit 39630294, Bailey, NC 27807
  • /34

    $400,000

    New Construction
    • 3 Beds
    • 2.5 Baths
    • 1,639 Sq Ft

    5601 Martys Ct, Bailey, NC 27807

    Welcome to 5601 Martys Court -- with 1639 square feet of beautifully designed space. A custom-built ranch plan located on a generous 1+ acre home site. Upgraded luxury vinyl plank flooring span throughout the entire home, into the gorgeous kitchen featuring quartz countertops, custom painted cabinetry with crown trim, a large painted island with barstool seating and designer pendants, glossy tile

    Jim Allen Coldwell Banker HPW

    5601 Martys Ct, Bailey, NC 27807
  • /4

    $310,990

    New Construction
    • 3 Beds
    • 2 Baths
    • 1,786 Sq Ft

    Mills Plan at Beaver Dam Crossing, Bailey, NC 27807

    The Mills is one of our ranch plans featured at Beaver Dam Crossing in Bailey, North Carolina, offering 4 modern elevations. The home features 3 bedrooms, 2 bathrooms, 1,786 sq. ft. of living space, and a 2-car garage. Upon entering the home, you’ll be greeted into the open-concept space featuring a large living room, dining area, and functional kitchen. The kitchen is equipped with a walk-in

    D.R. Horton Builder
    0 Bailey Unit 36200667, Bailey, NC 27807
  • /21

    $380,100

    New Construction
    • 4 Beds
    • 3 Baths
    • 2,140 Sq Ft

    9429 Shallow Crk Trail, Bailey, NC 27807

    Home is under construction. This lot features our 2140 plan. This is a very popular floor plan featuring 4 bedrooms and 3 full baths with an open concept. You will love the large kitchen/Dining combination area and the view into the spacious living room. This home features a perfect size primary bedroom with a walk-in closet. The primary bath features a tile shower. Beautiful laminate flooring in

    Stephanie Soliman Adams Homes Realty- NC Inc

    9429 Shallow Crk Trail, Bailey, NC 27807
  • /3

    $294,888

    New Construction $7K PRICE DROP
    • 5 Beds
    • 3 Baths
    • 2,180 Sq Ft

    10165 Long Horn Rd, Bailey, NC 27807

    ''Step into your new home located in the highly sought-after Bull Head Landing! Welcome to the Gardner Plan a very elegant two-story home designed for both comfort and versatility. The chef's kitchen is a highlight, featuring stylish cabinetry, quartz countertops, and stainless steel appliances, including an electric smooth-top range, over-the-range microwave, and dishwasher.The main floor

    Susan Ruybal Thompson WJH Brokerage NC LLC

    10165 Long Horn Rd, Bailey, NC 27807
  • /9

    $319,900

    New Construction $21K PRICE DROP
    • 3 Beds
    • 2 Baths
    • 1,316 Sq Ft

    3814 Origin Dr, Bailey, NC 27807

    This three-bedroom, two-bathroom Blanco plan at Whitley Crossing offers you the perfect amount of space to call home. With a spacious, open-concept floorplan, the Blanco is the perfect home for hosting friends and family. Whether you are looking to enjoy a quiet evening in the private master suite, or an exciting evening spent hosting family and friends in the spacious living area, the Blanco is

    Dayne Luck LGI Realty NC, LLC

    3814 Origin Dr, Bailey, NC 27807
  • /2

    $264,888

    New Construction $11K PRICE DROP
    • 4 Beds
    • 2 Baths
    • 1,684 Sq Ft

    10138 Long Horn Rd, Bailey, NC 27807

    ''Discover Your Dream Home in the Bull Head Landing! The Cabot Plan offers a spacious open-concept layout, seamlessly connecting the Living, Dining, and Kitchen areas--perfect for entertaining. The modern Kitchen is equipped with shaker cabinets, quartz countertops, and Stainless-Steel Appliances, including an electric smooth top range, microwave hood, and dishwasher.The primary suite

    Susan Ruybal Thompson WJH Brokerage NC LLC

    10138 Long Horn Rd, Bailey, NC 27807
  • /30

    $324,020

    New Construction
    • 3 Beds
    • 2 Baths
    • 1,707 Sq Ft

    8400 Shallow Creek Trail Unit Model Home, Bailey, NC 27807

    THIS IS OUR MODEL HOME. Come be wowed by the space you will find in this home. Don't let the square footage hold you back. At just under an acre this lot features our 1707 plan. This is a very popular floor plan featuring 3 bedrooms and 2 full baths with an open concept. You will love the large kitchen/Dining combination area and the view into the spacious living room. This home features a

    Merissa Jelonek Adams Homes Realty- NC Inc

    8400 Shallow Creek Trail Unit Model Home, Bailey, NC 27807
  • /37

    $365,000

    New Construction Open Sat 2PM - 5PM $20K PRICE DROP
    • 3 Beds
    • 2 Baths
    • 1,644 Sq Ft

    7507 Squirrel Den Rd, Bailey, NC 27807

    MOVE IN READY with a generous use-as-you-choose currently available! Situated on a private home site in Harris Farms! Offering 1644 sq ft of true ranch living on a sealed/conditioned crawl space. Upgraded LVP flooring span thoughout the main living areas, with designer lighting and finishes throughout! Kitchen: offers timeless granite countertops, custom cabinetry, large center island with

    Jim Allen Coldwell Banker HPW

    7507 Squirrel Den Rd, Bailey, NC 27807

Showing Results 1 - 40, Page 1 of 3

Home Price Trends

Median Sale Price
$328,490
Median Single Family Sale Price
$325,000
Median 2 Bedroom Sale Price
$194,000
Average Price Per Sq Ft
$176
Number of Homes for Sale
92
Last 12 months Home Sales
301
Months of Supply
3.70
Median List Price
$332,900
Median Change From 1st List Price
0%
Median Home Sale Price YoY Change
-3%
How to Buy a Home How to Finance a Home How to Sell a Home