3,444

Baldwin County AL 1-Story Homes for Sale

Section Image Section Image
  • /51

    $494,900

    New Construction
    • 4 Beds
    • 3 Baths
    • 2,675 Sq Ft

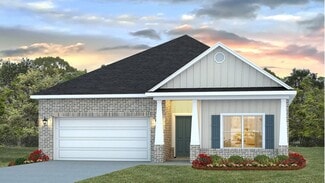
    Venice Plan at Hope Vineyard, Fairhope, AL 36532

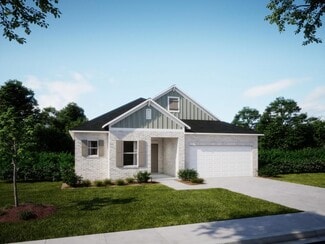
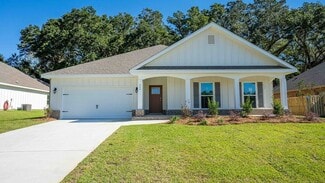
    The Venice – Luxurious Single-Story Living in the Renaissance Series Introducing The Venice, a stunning four-bedroom, three-bath home from our exclusive Renaissance Series. With over 2,500 square feet of beautifully crafted living space, this single-story design combines luxury with practical features that today’s families desire. The dream-worthy master suite is a true retreat, conveniently

    Maronda Homes Builder
    24152 Shadowridge Dr Unit 38181840, Fairhope, AL 36532
  • /52

    $347,900

    New Construction
    • 4 Beds
    • 3 Baths
    • 2,151 Sq Ft

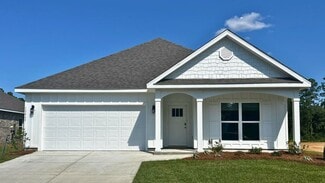
    Miramar Plan at Foley Pointe, Foley, AL 36535

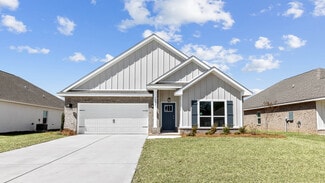
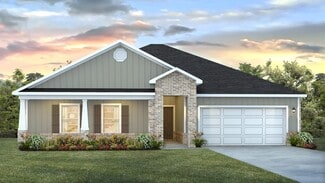
    Welcome home to the MiramarElegant Style Meets Smart Design This beautifully designed Floridian-style home offers timeless charm with optional shuttered accents and a stone front exterior that adds subtle elegance and curb appeal. Step inside to discover a thoughtfully laid out open floor plan that combines spaciousness with privacy. The great room and kitchen serve as the heart of the home—an

    Maronda Homes Builder
    18091 Kent Cir Unit 37704318, Foley, AL 36535
  • /41

    $533,900

    New Construction
    • 4 Beds
    • 3 Baths
    • 2,430 Sq Ft

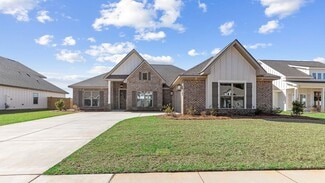
    Birch Plan at Jubilee Farms, Daphne, AL 36526

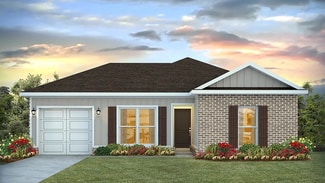
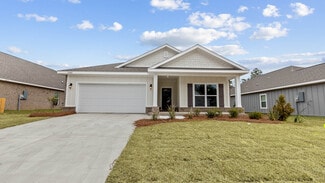
    Welcome to the beautiful, Birch floorplan in the final phase of Jubilee Farms, the only resort-style community in Daphne, AL. This spacious 4-bedroom home is 2,430 square feet and includes 4 bedrooms, 3 bathrooms and a 2-car garage. This plan includes luxurious features and finishes. Beautiful tile is included in all bathrooms and the laundry room. Mohawk plush carpet with 6lb rebond pad is in

    D.R. Horton Builder
    10325 Secretariat Blvd Unit 36197767, Daphne, AL 36526
  • /42

    $285,900

    New Construction
    • 4 Beds
    • 2 Baths
    • 1,504 Sq Ft

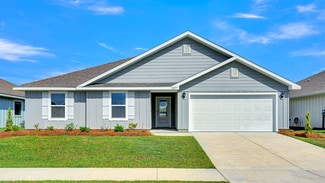
    Camilla Plan at Bienville Landing, Foley, AL 36535

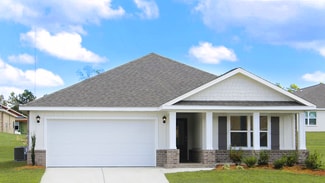
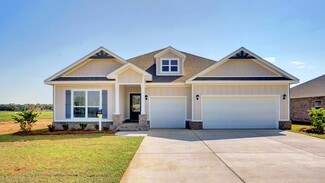
    Welcome to the charming Camilla floor plan in Bienville Landing in Foley, Alabama. This cozy cottage-style home features 4 bedrooms and 2 bathrooms, all on one level, with 1,504 square feet of living space. Stylish and comfortable, this home is designed to suit your needs. Additionally, it includes a brand-new one-car garage. This home features a fantastic open-concept main area, seamlessly

    D.R. Horton Builder
    7519 Courant Cir Unit 36197699, Foley, AL 36535
  • /19

    $328,900

    New Construction
    • 4 Beds
    • 2 Baths
    • 1,876 Sq Ft

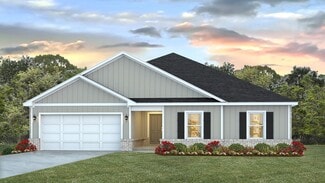
    Maple Plan at Foley Pointe, Foley, AL 36535

    Welcome to The Maple – Stylish and Spacious Living from Our Essential Series Introducing The Maple, a beautiful single-story home offering 1,876 square feet of modern living space with 4 bedrooms and 2 bathrooms. Designed to combine comfort and style, The Maple is the perfect choice for your next home. This thoughtfully crafted floor plan balances space and functionality with ease. Four bedrooms

    Maronda Homes Builder
    18091 Kent Cir Unit 37704271, Foley, AL 36535
  • /32

    Price To Be Determined

    New Construction
    • 4 Beds
    • 2 Baths
    • 2,025 Sq Ft

    Cairn Plan at Northfield, Seminole, AL 36574

    Introducing the Cairn, a charming single-story floor plan with a 2-car garage, featured in our Northfield community in Summerdale, Alabama. With a variety of stunning exterior options, the Cairn is designed to impress. This spacious 4-bedroom, 2-bathroom home offers 2,047 square feet of well-designed living space. An inviting entryway opens into a bright and airy living room, bathed in natural

    D.R. Horton Builder
    20437 Cc Rd Unit 38409152, Seminole, AL 36574
  • /32

    $381,900

    New Construction
    • 4 Beds
    • 2 Baths
    • 2,047 Sq Ft

    The Cairn Plan at Raley Farms, Gulf Shores, AL 36542

    Introducing the Cairn, a charming single-story floor plan with a 2-car garage, available in our Raley Farms community in Gulf Shores, Alabama. With a variety of stunning exterior options, the Cairn is designed to stand out and impress. This spacious 4-bedroom, 2-bathroom home offers 2,047 square feet of well-designed living space. An inviting entryway opens into a bright and airy living room,

    D.R. Horton Builder
    450 Raley Farms Dr Unit 36197813, Gulf Shores, AL 36542
  • /42

    $432,650

    New Construction
    • 5 Beds
    • 2.5 Baths
    • 2,431 Sq Ft

    TAYLOR Plan at Jubilee Farms, Daphne, AL 36526

    Welcome to the brand-new Taylor floorplan. This home features the new Taylor floorplan and is a must see in the highly sought-after Jubilee Farms! This brand-new home boasts 5 bedrooms, 2.5 bathrooms and a two-car garage. The Taylor is a convenient, one-story home and includes 2,431 square feet of space. Step inside to an open floorplan with wonderful functionality and flow. The kitchen includes

    D.R. Horton Builder
    10325 Secretariat Blvd Unit 36197771, Daphne, AL 36526
  • /42

    $399,998

    $20K PRICE DROP
    • 3 Beds
    • 2 Baths
    • 2,504 Sq Ft

    9375 Clubhouse Dr, Foley, AL 36535

    Welcome to 9375 Clubhouse Drive, nestled in the highly sought-after Lakeview Estates neighborhood in the heart of the prestigious Glen Lakes Golf Course community. Perfectly positioned on the 8th green, this property offers a rare blend of serene golf course living and convenient access to the very best of the Alabama Gulf Coast. A LIFETIME ROOF WARRANTY is included. Glen Lakes is renowned as one

    Cindy Phillips Advantage Real Estate

    9375 Clubhouse Dr, Foley, AL 36535
  • /66

    $985,000

    • 3 Beds
    • 3 Baths
    • 1,597 Sq Ft

    521 W Beach Blvd Unit 702, Gulf Shores, AL 36542

    Welcome to Island Tower, a luxurious high-rise set gracefully along the pristine sugar-white sands of the Alabama Gulf Coast. You will fall in love with this 3-bedroom, 3-bath center-unit condo on the 7th floor of Island Tower, a premier Gulf-front luxury complex in Gulf Shores. This spacious 1,600 sq. ft. unit boasts floor-to-ceiling tinted windows, and a true game-changer: a stunning,

    Leigh Dillon McPherson RE/MAX of Orange Beach

    521 W Beach Blvd Unit 702, Gulf Shores, AL 36542
  • /32

    $369,900

    New Construction
    • 4 Beds
    • 2 Baths
    • 2,047 Sq Ft

    Carin Plan at Robert's Cove, Foley, AL 36535

    The Cairn is a single-story, 2-car garage floor plan featured in Roberts Cove of Foley, Alabama. With multiple exteriors to choose from, the Cairn is sure to catch attention. This 4-bedroom, 2-bathroom house encompasses 2,047 square feet and features a welcoming entryway that leads into a spacious living room filled with natural light. The open layout seamlessly connects the living room to the

    D.R. Horton Builder
    22202 Aleutian Ave Unit 36197826, Foley, AL 36535
  • /71

    $450,000

    • 3 Beds
    • 3 Baths
    • 2,063 Sq Ft

    32491 Waterview Dr E Unit 8-C, Loxley, AL 36551

    Luxury Living with Breathtaking Views in Steelwood’s Gated Community Welcome to a premier opportunity in the Steelwood golf community! This stunning condominium offers unparalleled views of the pristine golf course and Steelwood Lake, all within the privacy of a gated enclave designed for relaxation and recreation. Step inside to elegance and comfort, where hardwood floors, high ceilings adorned

    Matthew Waters RE/MAX Paradise

    32491 Waterview Dr E Unit 8-C, Loxley, AL 36551
  • /47

    $1,150,000

    • 4 Beds
    • 4 Baths
    • 1,975 Sq Ft

    375 Beach Club Trail Unit B-1901, Gulf Shores, AL 36542

    This beautifully refurbished 4-bedroom, 4-bath condominium showcases sweeping views of the sugar-white sands and the shimmering blue-green waters of the Gulf. Thoughtfully updated with modern coastal décor, the spacious interior offers an inviting atmosphere ideal for both relaxation and entertaining. Step onto the private balcony to enjoy peaceful mornings with coffee or unwind in the evenings

    Amy Stehmeyer Spectrum Realty LLC of Alabama

    375 Beach Club Trail Unit B-1901, Gulf Shores, AL 36542
  • /71

    $429,650

    New Construction
    • 5 Beds
    • 2.5 Baths
    • 2,431 Sq Ft

    Taylor Plan at Fairhope Falls, Fairhope, AL 36532

    Stop by our Fairhope Falls new home community and tour the beautiful Taylor floor plan. Boasting 5 bedrooms and 2.5 bathrooms, the Taylor is a convenient, single-story home and includes 2,431 square feet of living space. An open-concept floor plan with wonderful functionality and flow, the Taylor is sure to impress. Step through the front door and begin your entrance into the foyer. Here, you

    D.R. Horton Builder
    20958 Yosemite Blvd Unit 36197733, Fairhope, AL 36532
  • /31

    $348,900

    New Construction
    • 4 Beds
    • 2 Baths
    • 1,948 Sq Ft

    Isabella Plan at Fairhope Falls, Fairhope, AL 36532

    Welcome to the stunning Isabella floor plan in the new phase of Fairhope Falls! This beautifully designed single-story floorplan offers 1,948 square feet of living space, featuring 4 bedrooms and 2 bathrooms, plus a 2-car garage. Upon entering, you’re greeted by a foyer leading to the utility room conveniently located off the garage. The modern, open kitchen boasts a large island and a separate

    D.R. Horton Builder
    20958 Yosemite Blvd Unit 36197727, Fairhope, AL 36532
  • /32

    $325,650

    New Construction
    • 3 Beds
    • 2 Baths
    • 1,611 Sq Ft

    Jemison Plan at Robert's Cove, Foley, AL 36535

    Welcome to the Jemison, a beautifully designed floor plan located in the vibrant Robert’s Cove community in Foley, Alabama. Ideal for first-time homebuyers or anyone seeking quality and convenience, the Jemison offers the perfect blend of comfort, style, and modern living. As you approach the charming covered front porch and step inside, you'll be greeted by a spacious foyer that leads into an

    D.R. Horton Builder
    22202 Aleutian Ave Unit 36197829, Foley, AL 36535
  • /36

    $699,900

    $25K PRICE DROP
    • 2 Beds
    • 2 Baths
    • 1,248 Sq Ft

    8714 Greenwich Ct Unit 14, Gulf Shores, AL 36542

    Cottage 14 at The Beach Club & Spa Resort. Welcome to your very own private escape at the beach in this lovely decorated 2-bedroom + den, 2-bath cottage, which sleeps 8. Annual rental income for 2023 was $62,697; 2024 was $47,625; 2025 was $44,287 and YTD 2026 is $14,751. After spending the day at the beach, come home to a cooling dip in your own private pool. Grill up the catch of the day and

    Amy Stehmeyer Spectrum Realty LLC of Alabama

    8714 Greenwich Ct Unit 14, Gulf Shores, AL 36542
  • /30

    $391,650

    New Construction
    • 4 Beds
    • 2 Baths
    • 2,250 Sq Ft

    Denton Plan at Robert's Cove, Foley, AL 36535

    We invite you to stop by Roberts Cove and check out the Denton floor plan. This one-story, 2-car garage home encompasses 4 bedrooms, 2 bathrooms, and 2,250 square feet. As you step inside, you will immediately notice the attention to detail and high-quality finishes throughout. The foyer provides direct access to a bathroom, three bedrooms, laundry room, garage, and living room. The open layout

    D.R. Horton Builder
    22202 Aleutian Ave Unit 36197827, Foley, AL 36535
  • /68

    $785,000

    $10K PRICE DROP
    • 3 Beds
    • 3 Baths
    • 1,400 Sq Ft

    27008 Perdido Beach Blvd Unit 1006, Orange Beach, AL 36561

    From the moment you enter Phoenix VIII 1006, the views and the Gulf take center stage. Sunlight pours through floor to ceiling windows, and the wraparound balcony invites you outside to take it all in. On the 10th floor, this updated Gulf front corner unit offers views and a layout that make every stay in Orange Beach feel like an escape. Inside, the open living, dining, and kitchen area flows

    Renae Stringer RE/MAX of Orange Beach

    27008 Perdido Beach Blvd Unit 1006, Orange Beach, AL 36561
  • /12

    $431,990

    New Construction
    • 4 Beds
    • 3 Baths
    • 2,134 Sq Ft

    Ryder Plan at Glenlakes, Foley, AL 36535

    This lovely new home is conveniently laid out on a single floor. It showcases an open-plan layout among the Great Room, modern kitchen and dining room, which provides direct access to the covered porch in an ideal set-up for indoor-outdoor entertaining. The owner’s suite is situated at the back of the home for added privacy. One of the three secondary bedrooms is a suite with a full bathroom and

    Lennar Builder
    9010 Albatross Dr Unit 38485848, Foley, AL 36535
  • /39

    $346,650

    New Construction
    • 4 Beds
    • 2 Baths
    • 1,787 Sq Ft

    Cali Plan at Stonebridge, Spanish Fort, AL 36527

    Check out the Cali in Stonebridge of Spanish Fort, Alabama. This is our most popular floorplan nationwide, The Cali, and it is easy to see why. This plan features 1,791 square feet of space boasting 4 bedrooms, 2 bathrooms, and a 2-car garage. This modern home is as beautiful as it is functional. As you enter the Cali, the foyer leads to the fabulous open kitchen featuring a walk-in pantry and

    D.R. Horton Builder
    31496 Lyon Rd Unit 36197838, Spanish Fort, AL 36527
  • /30

    $535,000

    • 2 Beds
    • 2 Baths
    • 986 Sq Ft

    527 Beach Club Trail Unit C-0206, Gulf Shores, AL 36542

    PRICED TO SELL!! Welcome to Catalina 206—an inviting 2-bedroom, 2-bath Gulf-front condominium offering a tranquil coastal retreat. Located on the 2nd floor, this residence showcases relaxing views of the Gulf and sugar-white sand just beyond your balcony. The spacious floor plan comfortably accommodates family and guests, featuring a fully equipped kitchen ideal for preparing meals, along with a

    Amy Stehmeyer Spectrum Realty LLC of Alabama

    527 Beach Club Trail Unit C-0206, Gulf Shores, AL 36542
  • /33

    $344,900

    New Construction
    • 4 Beds
    • 2 Baths
    • 1,835 Sq Ft

    Rhett Plan at Stonebridge, Spanish Fort, AL 36527

    Discover the Rhett, a single-story floor plan available in our Biltmore at Stonebridge community in Spanish Fort, Alabama. This beautiful 4-bedroom, 2-bathroom home offers 1,835 square feet of thoughtfully designed living space, plus a spacious 2-car garage. Step inside to an open-concept layout that effortlessly connects the living room, kitchen, and dining areas, creating an inviting space

    D.R. Horton Builder
    31496 Lyon Rd Unit 36197845, Spanish Fort, AL 36527
  • /24

    $460,000

    $5K PRICE DROP
    • 1 Bed
    • 1.5 Baths
    • 674 Sq Ft

    527 Beach Club Trail Unit D-1502, Gulf Shores, AL 36542

    Gulf-front 1-bedroom, 1.5-bath condominium located at The Beach Club Resort & Spa. This unit features a built-in hall bunk area, allowing accommodations for up to six guests. The primary bedroom includes access to the full bath, while the additional half bath provides convenience for guests. The open-concept living, dining, and kitchen areas offer direct views of the Gulf and access to a private

    Brock West Spectrum Realty LLC of Alabama

    527 Beach Club Trail Unit D-1502, Gulf Shores, AL 36542
  • /32

    $379,650

    New Construction
    • 4 Beds
    • 3 Baths
    • 2,030 Sq Ft

    MISTY Plan at Harvest Green East, Fairhope, AL 36532

    Welcome to the Misty floorplan in Harvest Green in Fairhope, Alabama. This beautiful floor plan has so much to offer with 4 bedrooms, 3 bathrooms and a 2-car garage all on one-level. The Misty features 2,030 square feet with an abundance of space to enjoy. The Misty is a split bedroom home with a seamless flow to maximize privacy and flexibility. As you enter the foyer, to one side you will pass

    D.R. Horton Builder
    23163 Bushel Dr Unit 36197750, Fairhope, AL 36532
  • /31

    $459,650

    New Construction
    • 5 Beds
    • 2.5 Baths
    • 2,431 Sq Ft

    Taylor Plan at Churchill, Spanish Fort, AL 36527

    Welcome to the beautiful Taylor floorplan that is coming soon to the new phase of the highly sought-after Churchill community in Spanish Fort, Alabama! The Taylor boasts 5 bedrooms, 2.5 bathrooms and a two-car garage. The Taylor is a convenient, one-story home and includes 2,431 square feet of space. Step inside to an open floorplan with wonderful functionality and flow. The kitchen includes a

    D.R. Horton Builder
    31619 Bramshell Dr Unit 36197712, Spanish Fort, AL 36527
  • /30

    $355,900

    New Construction
    • 4 Beds
    • 2 Baths
    • 1,948 Sq Ft

    Isabella Plan at Stonebridge, Spanish Fort, AL 36527

    Check out the stunning Isabella floorplan in Stonebridge of Spanish Fort, Alabama. The Isabella is a single-story home offering 1,948 square feet of space with 4 bedrooms and 2 bathrooms. This home also includes a 2-car garage. As you enter the Isabella, the foyer leads to the utility room off the garage. The fabulous, open kitchen features an island and a separate dining area. The kitchen opens

    D.R. Horton Builder
    31496 Lyon Rd Unit 36197840, Spanish Fort, AL 36527
  • /34

    $340,650

    New Construction
    • 4 Beds
    • 2 Baths
    • 2,025 Sq Ft

    CAIRN Plan at Blackwater Ridge, Robertsdale, AL 36567

    Welcome to the Cairn, a charming and beautifully designed single-story floor plan available in the Blackwater Ridge community of Robertsdale, Alabama. With five stunning exterior options to choose from, the Cairn is crafted to impress and provide you with a home that truly stands out. Boasting 4 bedrooms, 2 bathrooms, and 2,047 square feet of thoughtfully laid out living space, this home is

    D.R. Horton Builder
    21047 Donald Avenue St Unit 36197704, Robertsdale, AL 36567
  • /29

    $364,578

    New Construction
    • 4 Beds
    • 2 Baths
    • 1,884 Sq Ft

    21239 Teluga Ave, Fairhope, AL 36532

    Welcome home to the popular Grayson floor plan in the brand-new phase of Fairhope Falls, located in picturesque Fairhope. Boasting 4 bedrooms and 2 full bathrooms in an open, spacious 1835 sq ft with a double attached garage. Features include EVP throughout, painted, soft close cabinets, Deako light system, smart home features, and ceiling fans in the living room and the owner's suite. Enjoy

    Karen Carter DHI Realty of Alabama, LLC

    21239 Teluga Ave, Fairhope, AL 36532
  • /35

    $435,650

    New Construction
    • 5 Beds
    • 2.5 Baths
    • 2,431 Sq Ft

    Taylor Plan at Harvest Green East, Fairhope, AL 36532

    Welcome to the beautiful Taylor floorplan in our newest Fairhope community, Harvest Green East. The Taylor boasts 5 bedrooms, 2.5 bathrooms and a two-car garage. The Taylor is a convenient, one-story home and includes 2,431 square feet of space. Step inside to an open floorplan with wonderful functionality and flow. The kitchen includes a stainless-steel range, dishwasher and built-in wall

    D.R. Horton Builder
    23163 Bushel Dr Unit 36197752, Fairhope, AL 36532
  • /70

    $899,000

    • 4 Beds
    • 3 Baths
    • 2,644 Sq Ft

    23462 Carnoustie Dr, Foley, AL 36535

    Set along the 16th fairway in the sought-after Glen Lakes Golf Community, this custom-built 2023 residence delivers the kind of lifestyle buyers move here for—peaceful water views, elevated design, and effortless indoor-outdoor living. In this builder's home, every detail is well thought out. From the moment you arrive, the mahogany double doors and manicured landscaping set the tone. Inside,

    Matthew Waters RE/MAX Paradise

    23462 Carnoustie Dr, Foley, AL 36535
  • /32

    $355,650

    New Construction
    • 4 Beds
    • 2 Baths
    • 1,948 Sq Ft

    ISABELLA Plan at Royal Meadows, Loxley, AL 36551

    Introducing the Isabella floorplan Royal Meadows in beautiful Loxley, Alabama. This is a single-story home that is 4-bedrooms, 2-bathrooms with a 2-car garage offering over 1,900 square feet of space. As you enter the Isabella, the foyer leads you past a full bedroom, a spare linen closet, the utility room, and garage access. Continue down the hall to discover the immersive great room this

    D.R. Horton Builder
    27950 Staydar Cir Unit 39069156, Loxley, AL 36551
  • /34

    $575,000

    • 2 Beds
    • 2 Baths
    • 1,041 Sq Ft

    527 Beach Club Trail Unit C1408, Gulf Shores, AL 36542

    Experience elevated coastal living from this private 14th-floor residence at The Beach Club Resort & Spa. Enjoy breathtaking, unobstructed Gulf views from your spacious balcony, which features new Pollywood furniture and even an electric grill! Wood-look tile is installed in the kitchen, living room and bathrooms. The bedrooms have Dellano Exotic Blue 8” X 48” polished tile. The primary bathroom

    Amy Stehmeyer Spectrum Realty LLC of Alabama

    527 Beach Club Trail Unit C1408, Gulf Shores, AL 36542
  • /33

    $331,900

    New Construction
    • 3 Beds
    • 2 Baths
    • 1,760 Sq Ft

    Ashton Plan at Foley Pointe, Foley, AL 36535

    Meet The Ashton – Smart, Stylish Single-Story Living Welcome to The Ashton, a thoughtfully designed single-story floor plan that truly has it all. Step onto the covered front porch and enter the formal foyer, setting a warm and inviting tone for your new home. Adjacent to the foyer, a flexible space offers versatility—it can remain open to the great room for a spacious feel or be enclosed with

    Maronda Homes Builder
    18091 Kent Cir Unit 37704239, Foley, AL 36535
  • /30

    $445,900

    New Construction
    • 4 Beds
    • 3.5 Baths
    • 2,785 Sq Ft

    The Camden Plan at Jubilee Farms, Daphne, AL 36526

    Don’t miss out on the Camden floorplan in our final phase of Jubilee Farms in Daphne, AL! This desirable floorplan boasts 2,785 square feet, 4 bedrooms, 3.5 bathrooms and a 3-car garage. It is a stylish one-story home offering the space and functionality you need. The Camden plan has been exquisitely designed to wow. You and your guests will be impressed by the attention to detail and endless

    D.R. Horton Builder
    10325 Secretariat Blvd Unit 36197763, Daphne, AL 36526
  • /50

    $1,250,000

    • 3 Beds
    • 3.5 Baths
    • 3,838 Sq Ft

    34360 Steelwood Ridge Rd, Loxley, AL 36551

    The lifestyle of this gated Country Club community featuring an 18 hole Championship Golf Course, 200 acre fishing lake, Clubhouse, and Chapel is unlike any other. Enjoy the peaceful view of Steelwood Lake from nearly every room of this recently updated, custom built home. All carpet was replaced with heart pine flooring to join the refinished heart pine throughout the rest of the home. All rooms

    Coley Boone Bellator Real Estate, LLC

    34360 Steelwood Ridge Rd, Loxley, AL 36551
  • /27

    $379,000

    • 4 Beds
    • 2 Baths
    • 2,320 Sq Ft

    23038 Ridgewood Dr, Robertsdale, AL 36567

    Move-in ready 4-bedroom, 2-bath home in Robertsdale offering 2,320 sq ft of comfortable living. Enjoy an open-concept kitchen with a walk-in pantry, a split-bedroom layout, and a spacious primary suite with private bath. The home sits on a large, flat yard and has been very well maintained, with window shields included for added protection.Located in a quiet neighborhood with sidewalks, just 30

    Jill Bearden EXIT Realty Landmark

    23038 Ridgewood Dr, Robertsdale, AL 36567
  • /32

    $372,900

    New Construction
    • 3 - 4 Beds
    • 2 Baths
    • 1,988 Sq Ft

    Drexel Plan at Hope Vineyard, Fairhope, AL 36532

    Meet the Drexel – Your Ideal 3 to 4 Bedroom Family Home The charming three- to four-bedroom Drexel features a decorative masonry finish with an optional stone front, blending classic curb appeal with modern comfort. Step inside the foyer and follow the hallway past the second and third bathrooms to the open living area—designed for effortless family living. The island kitchen includes a

    Maronda Homes Builder
    24152 Shadowridge Dr Unit 36485541, Fairhope, AL 36532
  • /46

    $367,900

    New Construction
    • 3 Beds
    • 2 Baths
    • 1,760 Sq Ft

    Ashton Plan at Hope Vineyard, Fairhope, AL 36532

    Meet The Ashton – Smart, Stylish Single-Story Living Welcome to The Ashton, a thoughtfully designed single-story floor plan that truly has it all. Step onto the covered front porch and enter the formal foyer, setting a warm and inviting tone for your new home. Adjacent to the foyer, a flexible space offers versatility—it can remain open to the great room for a spacious feel or be enclosed with

    Maronda Homes Builder
    24152 Shadowridge Dr Unit 36463243, Fairhope, AL 36532
  • /40

    $389,900

    New Construction
    • 4 Beds
    • 3 Baths
    • 2,151 Sq Ft

    Miramar Plan at Hope Vineyard, Fairhope, AL 36532

    Welcome home to the MiramarElegant Style Meets Smart Design This beautifully designed Floridian-style home offers timeless charm with optional shuttered accents and a stone front exterior that adds subtle elegance and curb appeal. Step inside to discover a thoughtfully laid out open floor plan that combines spaciousness with privacy. The great room and kitchen serve as the heart of the home—an

    Maronda Homes Builder
    24152 Shadowridge Dr Unit 36465789, Fairhope, AL 36532

Showing Results 321 - 360, Page 9 of 18

How to Buy a Home How to Finance a Home How to Sell a Home