5,637

Baldwin County AL Homes for Sale

Section Image Section Image
  • /32

    $265,900

    New Construction
    • 4 Beds
    • 2 Baths
    • 1,417 Sq Ft

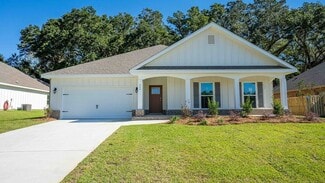
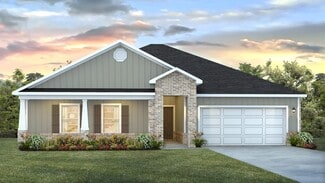
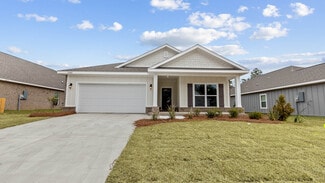
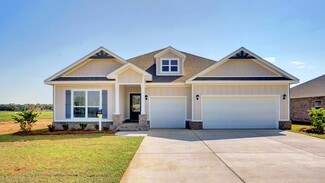
    Sullivan Plan at Magnolia Pines, Foley, AL 36535

    The Sullivan is a stunning single-story floor plan available in Magnolia Pines, located in Foley, Alabama. With sixteen exterior options to choose from, the Sullivan is sure to catch the eye. This 4-bedroom, 2-bathroom, 1-car garage floor plan offers 1,417 square feet of living space. It features an inviting foyer that leads passed the bedrooms and into a spacious kitchen filled with natural

    D.R. Horton Builder
    13660 Shea Cir Unit 36197788, Foley, AL 36535
  • /42

    $277,500

    $5K PRICE DROP
    • 3 Beds
    • 2 Baths
    • 1,569 Sq Ft

    1304 Majesty Loop, Foley, AL 36535

    Welcome to this well-maintained 3-bedroom, 2-bathroom home offering 1,569 square feet of comfortable living space in the desirable Heather Terrace community. This home features an open layout with a spacious kitchen complete with stainless steel appliances, ideal for everyday living and entertaining. Improvements include: new paint throughout, new floors, and new faucets in kitchen and bathrooms.

    Jason Justice Levin Rinke Realty

    1304 Majesty Loop, Foley, AL 36535
  • /30

    $372,650

    New Construction
    • 5 Beds
    • 3 Baths
    • 2,012 Sq Ft

    Lakeside Plan at Laurelbrooke, Fairhope, AL 36532

    Discover the Lakeside floorplan in the charming community of Laurelbrooke in Fairhope, Alabama! This spacious and thoughtfully crafted 2,012-square-foot home is designed with you in mind. This floorplan boasts 5 bedrooms, 3 bathrooms, and a 2-car garage, offering plenty of room for growing families or those who need extra space for guests, hobbies, or home offices. The open-concept design

    D.R. Horton Builder
    15691 Laurelbrooke Loop Unit 36197779, Fairhope, AL 36532
  • /53

    $559,000

    • 2 Beds
    • 2 Baths
    • 1,038 Sq Ft

    527 Beach Club Trail Unit D-0307, Gulf Shores, AL 36542

    The Club membership deposit of $3,000 will be waived by The Club for the new Owner!! This beautiful Gulf-front condo is updated with LVP flooring throughout, tiled balcony and a renovated ensuite bathroom including a beautiful walk-in shower with glass doors. The kitchen features stocked cabinets, stainless-steel appliances, and granite countertops. Relax in the spacious living room with

    Amy Stehmeyer Spectrum Realty, LLC of Alabama

    527 Beach Club Trail Unit D-0307, Gulf Shores, AL 36542
  • /43

    $427,050

    New Construction
    • 4 Beds
    • 2.5 Baths
    • 2,306 Sq Ft

    VICTORIA Plan at Jubilee Farms, Daphne, AL 36526

    Welcome to the Victoria floorplan in Jubilee Farms in Daphne, Alabama! This desirable floorplan in a single-story home with 4 bedrooms, 2.5 baths, and a 2-car garage. This home boasts 2,306 square feet of space. The Victoria also offers several different elevations with excellent curb appeal. The Victoria has a fabulous open eat-in kitchen featuring a walk-in pantry and island that overlooks the

    D.R. Horton Builder
    10325 Secretariat Blvd Unit 36197768, Daphne, AL 36526
  • /49

    Price To Be Determined

    New Construction
    • 4 Beds
    • 2 Baths
    • 2,250 Sq Ft

    Denton Plan at Northfield, Seminole, AL 36574

    We invite you to explore the Denton floor plan, a beautifully designed one-story home located in the desirable Northfield community in Summerdale, Alabama. With lot-size options ranging up to 6 acres, this 2,250-square-foot home features 4 bedrooms, 2 bathrooms, and a 2-car garage, providing the perfect space for your family to grow and entertain. From the moment you enter, you’ll be impressed by

    D.R. Horton Builder
    20437 Cc Rd Unit 38409150, Seminole, AL 36574
  • /56

    $675,000

    $150K PRICE DROP
    • 2 Beds
    • 3 Baths
    • 1,510 Sq Ft

    588 E Beach Blvd Unit A, Gulf Shores, AL 36542

    Priced to Sell... Unbelievable Views of the Ocean. Have your own Private Beach House and use as a Investment Vacation Rental Income producing property with Fantastic unobstructed Ocean Views from your Private Covered Porch. *The Best Front Row Seat in the House to watch the Gulf Shores Fourth of July Fireworks Show. *Short Walk to the Beach Across the Street. *Home is Gold Fortified. "Lower Cost

    Timothy Newman Gold Star Realty Group

    588 E Beach Blvd Unit A, Gulf Shores, AL 36542
  • /105

    $2,375,000

    $25K PRICE DROP
    • 12 Beds
    • 10 Baths
    • 7,005 Sq Ft

    1440 W Beach Blvd, Gulf Shores, AL 36542

    Experience the ultimate coastal retreat at this massive 12-bedroom, 10-bathroom raised beach home in the heart of West Beach. Boasting over 7,000 sq. ft. of living space, this property has significant short-term rental appeal. Features include an elevator for easy access to all levels, a spacious open floor plan perfect for large groups, and breathtaking views. Fully furnished and rental ready,

    Wilson Gaberino Gulf Shores Vacation Rentals, Inc.

    1440 W Beach Blvd, Gulf Shores, AL 36542
  • /21

    $349,990

    New Construction
    • 3 Beds
    • 3 Baths
    • 1,893 Sq Ft

    Kai Plan, Elberta, AL 36530

    Gather in the open-concept great room or the covered rear patio. The main-floor primary suite features an ensuite bath and walk-in closet with laundry access. Upstairs, the spacious bedroom and loft provide a private retreat and flexible living space.

    12777 Flanagan St Unit 37074900, Elberta, AL 36530
  • /53

    $349,900

    New Construction
    • 4 Beds
    • 2 Baths
    • 2,250 Sq Ft

    Denton Plan at Azalea Gardens, Loxley, AL 36551

    We invite you to explore the Denton floor plan, a carefully curated one-story home in our Azalea Gardens community in Loxley, Alabama. This expansive 2,250-square-foot home features 4 bedrooms, 2 bathrooms, and a 2-car garage, providing the perfect space for your family to grow and entertain. From the moment you enter, you’ll be impressed by the attention to detail and high-quality finishes

    D.R. Horton Builder
    27961 Azalea Gardens Dr Unit 40585434, Loxley, AL 36551
  • /34

    $378,300

    New Construction
    • 4 Beds
    • 3 Baths
    • 2,030 Sq Ft

    Misty Plan at Stonebridge, Spanish Fort, AL 36527

    Step inside the brand-new Misty floorplan in Biltmore at Stonebridge, a highly sought-after master planned community in Spanish Fort, Alabama. This beautiful floor plan has much to offer with 4 bedrooms, 3 bathrooms and a 2-car garage all on one-level. The Misty features 2,030 square feet with an abundance of space to enjoy. Enjoy this split bedroom home with a seamless flow to maximize privacy

    D.R. Horton Builder
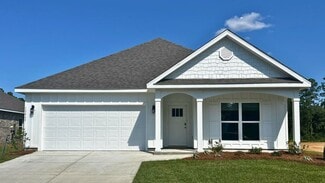
    31496 Lyon Rd Unit 36197844, Spanish Fort, AL 36527
  • /30

    $475,650

    New Construction
    • 4 Beds
    • 2.5 Baths
    • 2,250 Sq Ft

    VICTORIA Plan at Raley Farms, Gulf Shores, AL 36542

    Welcome to the Victoria, an exceptional floor plan located in the vibrant Raley Farms community in Gulf Shores, Alabama. This stunning single-story home offers 4 bedrooms, 2.5 baths, and a spacious 2-car garage, with 2,306 square feet of thoughtfully designed living space. With its striking curb appeal and large, inviting front porch, the Victoria is an amazing place to call home. Designed for

    D.R. Horton Builder
    450 Raley Farms Dr Unit 36197821, Gulf Shores, AL 36542
  • 11099 Bonaventure Ave Unit 37028217, Daphne, AL 36526

    $443,990

    New Construction
    • 5 Beds
    • 3 Baths
    • 2,720 Sq Ft

    Hickory III B Plan at Savannah Estates, Daphne, AL 36526

    - Open Floor Plan- Five Bedrooms, Three Bathrooms- Recessed Can Lighting in Kitchen & Living Room- Walk-In Pantry- Boot Bench at Garage Entry- Double Master Vanity- Separate Master Shower- Walk-In Master Closet- Brick & Stucco Exterior- Covered Rear Porch- Two Car Garage

    DSLD Homes Builder
    11099 Bonaventure Ave Unit 37028217, Daphne, AL 36526
  • /47

    $432,024

    • 4 Beds
    • 2 Baths
    • 2,250 Sq Ft

    13485 County Road 91, Lillian, AL 36530

    We invite you to stop by Driftwood Cove and check out the Denton floor plan. This one-story, 2-car garage home encompasses 4 bedrooms, 2 bathrooms, and 2,250 square feet. This home is located at 13485 County Road 91 in Lillian, AL. As you step inside, you will immediately notice the attention to detail and high-quality finishes throughout. The foyer provides direct access to a bathroom, three

    Nathan Bennett DHI Realty of Alabama, LLC

    13485 County Road 91, Lillian, AL 36530
  • /2

    $339,990

    New Construction
    • 4 Beds
    • 3 Baths
    • 1,991 Sq Ft

    Degas III B Plan at River Oaks, Foley, AL 36535

    Step into comfort and efficiency with the Degas III B by DSLD Homes a smartly designed, energy-efficient home offering 1,991 square feet of living area and a total of 2,559 square feet under roof. This spacious home boasts four bedrooms and three full bathrooms, providing ample space for families, guests, or a flexible work-from-home setup.A welcoming open-concept layout connects the main living

    DSLD Homes Builder
    1545 Fenton Cir Unit 37233795, Foley, AL 36535
  • /55

    $497,650

    New Construction
    • 4 Beds
    • 3.5 Baths
    • 2,785 Sq Ft

    CAMDEN Plan at Autumn Lakes, Elberta, AL 36530

    Welcome to the exceptional Camden floor plan, nestled on sprawling estate lots in the front of our Autumn Lakes new home community of Elberta. Crafted with care, this floor plan boasts approximately 2,785 square feet, 4 bedrooms, 3.5 bathrooms and a 3-car garage. It is a stylish, single-story home offering the space and functionality you need. As you enter the front door, you are immediately

    D.R. Horton Builder
    28025 Hallow Trail Unit 38368441, Elberta, AL 36530
  • /2

    $333,990

    New Construction
    • 4 Beds
    • 3 Baths
    • 1,991 Sq Ft

    Degas III B Plan at Silver Springs, Spanish Fort, AL 36527

    Step into comfort and efficiency with the Degas III B by DSLD Homes a smartly designed, energy-efficient home offering 1,991 square feet of living area and a total of 2,559 square feet under roof. This spacious home boasts four bedrooms and three full bathrooms, providing ample space for families, guests, or a flexible work-from-home setup.A welcoming open-concept layout connects the main living

    DSLD Homes Builder
    30933 Bauer Ave Unit 38115419, Spanish Fort, AL 36527
  • /70

    $567,950

    • 2 Beds
    • 2 Baths
    • 1,038 Sq Ft

    527 Beach Club Trail Unit 708, Gulf Shores, AL 36542

    PRICED TO SELL! Enjoy coastal living with this stunning 2-bedroom, 2-bath, 1,038sf condo in the Doral Tower at The Beach Club Resort & Spa. Positioned gulf-front, unit D708 boasts unobstructed Gulf of Mexico views, best savored from your private balcony—enjoy morning coffee or evening relaxation. Fully furnished, including balcony furniture, this well-maintained condo is currently part of a

    Matthew Welch RE/MAX Paradise

    527 Beach Club Trail Unit 708, Gulf Shores, AL 36542
  • /10

    $638,900

    New Construction
    • 4 - 5 Beds
    • 3 Baths
    • 3,130 Sq Ft

    Livorno Plan at Hope Vineyard, Fairhope, AL 36532

    Meet the Livorno - Stunning One-Story New Home with 4-5 Bedrooms & Three-Car Garage Welcome home to the Livorno! This single-story home is designed for modern family living. Featuring 4 to 5 spacious bedrooms and three full bathrooms, this home offers plenty of room for everyone. The three-car garage and charming curb appeal add to its impressive presence. Step through the covered entry into a

    Maronda Homes Builder
    24152 Shadowridge Dr Unit 38181839, Fairhope, AL 36532
  • /31

    $474,999

    $5K PRICE DROP
    • 4 Beds
    • 3 Baths
    • 2,657 Sq Ft

    544 Golden Leaf Ave, Fairhope, AL 36532

    Located in Live Oak Estates, this beautifully designed home blends luxury, comfort, and everyday practicality. A charming formal dining room welcomes you in, while the spacious great room is filled with natural light and overlooks a large covered patio—perfect for relaxing or entertaining. The chef-inspired eat-in kitchen features quartz countertops, a generous breakfast area, a large work island

    Matthew Waters RE/MAX Paradise

    544 Golden Leaf Ave, Fairhope, AL 36532
  • /27

    $382,673

    $14K PRICE INCREASE
    • 4 Beds
    • 2 Baths
    • 1,948 Sq Ft

    308 Polenta Ave, Fairhope, AL 36532

    308 Polenta Avenue. Call to schedule an appointment to view the Isabella plan in the newest Fairhope community, Harvest Green East! Contact Sales Agent for information for on the benefits of owning a new home. Prepare meals in the beautiful kitchen with granite countertops while overlooking the expansive living area which provides room for large gatherings. A large kitchen pantry provides an

    Dennis McNulty DHI Realty of Alabama, LLC

    308 Polenta Ave, Fairhope, AL 36532
  • /40

    $333,000

    • 4 Beds
    • 2 Baths
    • 1,789 Sq Ft

    23807 Unbridled Loop, Daphne, AL 36526

    Welcome to Jubilee Farms! This beautifully designed 4-bedroom, 2-bathroom home offers the perfect blend of comfort, style, and convenience. Residents enjoy exceptional neighborhood amenities, including a resort-style pool, clubhouse, yoga room, fitness center, event space, playground, walking trails, two stocked fishing ponds, and abundant green space. Step inside to discover a spacious

    Matthew Waters RE/MAX Paradise

    23807 Unbridled Loop, Daphne, AL 36526
  • /33

    $600,950

    New Construction
    • 4 Beds
    • 3 Baths
    • 2,806 Sq Ft

    Hickory Plan at Rayne Plantation, Spanish Fort, AL 36527

    Explore the beautiful Hickory floorplan in the established, picturesque community of Rayne Plantation in Spanish Fort, Alabama. The Hickory is a must see with a welcoming front porch with double 8' mahogany doors that invite you into a large, open family room with high ceilings and beautiful custom trim. The gourmet kitchen features stone countertops, a farmhouse sink, and modern stainless-steel

    D.R. Horton Builder
    31871 Marvanna Dr Unit 36207061, Spanish Fort, AL 36527
  • /36

    $615,900

    New Construction
    • 4 Beds
    • 3 Baths
    • 2,749 Sq Ft

    HICKORY Plan at Harvest Green West, Fairhope, AL 36532

    We’re pleased to introduce the Hickory floorplan in our newest Fairhope Community, Harvest Green West. This home is a must see with a welcoming front porch with double 8' mahogany doors that invite you into a large, open family room with high ceilings and beautiful custom trim. The gourmet kitchen features stone countertops, a farmhouse sink, and modern stainless-steel appliances. The private

    D.R. Horton Builder
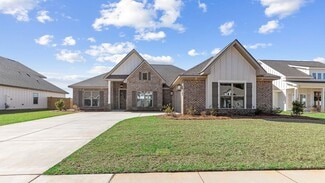
    102 Daybreak Trail Unit 36207047, Fairhope, AL 36532
  • /11

    $314,990

    New Construction
    • 3 Beds
    • 2.5 Baths
    • 1,627 Sq Ft

    The Pierce Plan at Landing at Oyster Bay, Gulf Shores, AL 36542

    A covered entry welcomes you home in this popular townhome plan. The Pierce features an expansive family room and a generous kitchen with a walk-in pantry. Upstairs, you'll find a conveniently located laundry room and three bedrooms, including a generous owner's suite with a walk-in closet and soaking tub.

    Smith Douglas Homes Builder
    1212 Pearl Loop Unit 40322460, Gulf Shores, AL 36542
  • /50

    $573,900

    • 2 Beds
    • 2 Baths
    • 1,038 Sq Ft

    527 Beach Club Trail Unit D1504, Gulf Shores, AL 36542

    SELLER FINANCING! 15 years at 4.75% for Qualified Buyer! Welcome to Doral 1504, where coastal elegance meets everyday comfort. This beautifully upgraded 2-bedroom, 2-bath condominium offers breathtaking direct Gulf views, hurricane shutters, upgraded tile floors throughout, wall mount TV's and upgraded stainless-steel appliances. The spacious open-concept living area is anchored by an oversized

    Amy Stehmeyer Spectrum Realty, LLC of Alabama

    527 Beach Club Trail Unit D1504, Gulf Shores, AL 36542
  • /38

    $351,900

    New Construction
    • 4 Beds
    • 2 Baths
    • 1,835 Sq Ft

    Rhett Plan at Fairhope Falls, Fairhope, AL 36532

    Welcome to the Rhett floorplan in our new phase of Fairhope Falls. This spacious 4-bedroom, 2-bathroom home spans 1,835 square feet, offering ample space for comfortable living. It is a one-story home with a 2-car garage. Step inside to discover an inviting open living concept, where the living room, kitchen, and dining area seamlessly flow together, creating the perfect hub for family gatherings

    D.R. Horton Builder
    20958 Yosemite Blvd Unit 36197726, Fairhope, AL 36532
  • /32

    $639,900

    New Construction
    • 4 Beds
    • 3 Baths
    • 3,029+ Sq Ft

    Sienna Plan at Hope Vineyard, Fairhope, AL 36532

    The Sienna – Spacious, Stylish, and Built for Everyday Comfort The Sienna is a beautifully designed one-story home that combines timeless elegance with everyday functionality. With 4 bedrooms, 3 bathrooms, and a 3-car garage, this home offers generous living space and stunning curb appeal that makes a lasting impression. Step through the covered entryway into a grand foyer that sets the tone for

    Maronda Homes Builder
    24152 Shadowridge Dr Unit 37045949, Fairhope, AL 36532
  • /51

    $494,900

    New Construction
    • 4 Beds
    • 3 Baths
    • 2,675 Sq Ft

    Venice Plan at Hope Vineyard, Fairhope, AL 36532

    The Venice – Luxurious Single-Story Living in the Renaissance Series Introducing The Venice, a stunning four-bedroom, three-bath home from our exclusive Renaissance Series. With over 2,500 square feet of beautifully crafted living space, this single-story design combines luxury with practical features that today’s families desire. The dream-worthy master suite is a true retreat, conveniently

    Maronda Homes Builder
    24152 Shadowridge Dr Unit 38181840, Fairhope, AL 36532
  • /49

    $347,900

    New Construction
    • 4 Beds
    • 3 Baths
    • 2,151 Sq Ft

    Miramar Plan at Foley Pointe, Foley, AL 36535

    Welcome home to the MiramarElegant Style Meets Smart Design This beautifully designed Floridian-style home offers timeless charm with optional shuttered accents and a stone front exterior that adds subtle elegance and curb appeal. Step inside to discover a thoughtfully laid out open floor plan that combines spaciousness with privacy. The great room and kitchen serve as the heart of the home—an

    Maronda Homes Builder
    18091 Kent Cir Unit 37704318, Foley, AL 36535
  • /41

    $533,900

    New Construction
    • 4 Beds
    • 3 Baths
    • 2,430 Sq Ft

    Birch Plan at Jubilee Farms, Daphne, AL 36526

    Welcome to the beautiful, Birch floorplan in the final phase of Jubilee Farms, the only resort-style community in Daphne, AL. This spacious 4-bedroom home is 2,430 square feet and includes 4 bedrooms, 3 bathrooms and a 2-car garage. This plan includes luxurious features and finishes. Beautiful tile is included in all bathrooms and the laundry room. Mohawk plush carpet with 6lb rebond pad is in

    D.R. Horton Builder
    10325 Secretariat Blvd Unit 36197767, Daphne, AL 36526
  • /42

    $285,900

    New Construction
    • 4 Beds
    • 2 Baths
    • 1,504 Sq Ft

    Camilla Plan at Bienville Landing, Foley, AL 36535

    Welcome to the charming Camilla floor plan in Bienville Landing in Foley, Alabama. This cozy cottage-style home features 4 bedrooms and 2 bathrooms, all on one level, with 1,504 square feet of living space. Stylish and comfortable, this home is designed to suit your needs. Additionally, it includes a brand-new one-car garage. This home features a fantastic open-concept main area, seamlessly

    D.R. Horton Builder
    7519 Courant Cir Unit 36197699, Foley, AL 36535
  • /21

    $304,990

    New Construction
    • 4 Beds
    • 2.5 Baths
    • 2,053 Sq Ft

    The Coleman Plan at Roans Mill, Loxley, AL 36551

    The Coleman greets you with a covered front porch entry that opens to a welcoming dining room, or study if you prefer. Expansive sight lines across the back of the home connect the family room, breakfast nook, and kitchen with an optional center island. Upstairs you'll find four bedrooms including an owner's suite with a large walk-in closet, a secondary bathroom with compartmentalized space that

    Smith Douglas Homes Builder
    0 US Highway 59 St Unit 40333658, Loxley, AL 36551
  • /49

    $613,900

    New Construction
    • 4 Beds
    • 3 Baths
    • 2,705 Sq Ft

    WALNUT Plan at Harvest Green West, Fairhope, AL 36532

    Discover the lovely Walnut floorplan in our newest Fairhope community of Harvest Green West. This popular two-story floorplan has much to offer with 4 bedrooms, 3 bathrooms a two-car garage, and beautiful curb appeal. The Walnut has a welcoming front porch with double 8' mahogany doors with beveled glass that invite you into an open floor plan with high ceilings, beautiful crown molding, fully

    D.R. Horton Builder
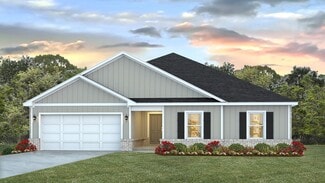
    102 Daybreak Trail Unit 36207052, Fairhope, AL 36532
  • /19

    $328,900

    New Construction
    • 4 Beds
    • 2 Baths
    • 1,876 Sq Ft

    Maple Plan at Foley Pointe, Foley, AL 36535

    Welcome to The Maple – Stylish and Spacious Living from Our Essential Series Introducing The Maple, a beautiful single-story home offering 1,876 square feet of modern living space with 4 bedrooms and 2 bathrooms. Designed to combine comfort and style, The Maple is the perfect choice for your next home. This thoughtfully crafted floor plan balances space and functionality with ease. Four bedrooms

    Maronda Homes Builder
    18091 Kent Cir Unit 37704271, Foley, AL 36535
  • /32

    $394,050

    New Construction
    • 4 Beds
    • 2 Baths
    • 2,025 Sq Ft

    Cairn Plan at Northfield, Seminole, AL 36574

    Introducing the Cairn, a charming single-story floor plan with a 2-car garage, featured in our Northfield community in Summerdale, Alabama. With a variety of stunning exterior options, the Cairn is designed to impress. This spacious 4-bedroom, 2-bathroom home offers 2,047 square feet of well-designed living space. An inviting entryway opens into a bright and airy living room, bathed in natural

    D.R. Horton Builder
    20437 Cc Rd Unit 38409152, Seminole, AL 36574
  • /42

    $436,050

    New Construction
    • 5 Beds
    • 2.5 Baths
    • 2,431 Sq Ft

    TAYLOR Plan at Jubilee Farms, Daphne, AL 36526

    Welcome to the brand-new Taylor floorplan. This home features the new Taylor floorplan and is a must see in the highly sought-after Jubilee Farms! This brand-new home boasts 5 bedrooms, 2.5 bathrooms and a two-car garage. The Taylor is a convenient, one-story home and includes 2,431 square feet of space. Step inside to an open floorplan with wonderful functionality and flow. The kitchen includes

    D.R. Horton Builder
    10325 Secretariat Blvd Unit 36197771, Daphne, AL 36526
  • /42

    $380,000

    $40K PRICE DROP
    • 3 Beds
    • 2 Baths
    • 2,504 Sq Ft

    9375 Clubhouse Dr, Foley, AL 36535

    !!! SALE ALERT — NOW $380,000! BUT ONLY THROUGH 31, 2026! 9375 Clubhouse Dr., located directly on the 8th green at Glen Lakes Golf Course. This spacious brick home offers: More than 2,500 square feet, 3 bedrooms, 2 full baths, an enclosed sunroom with built-in “sports bar”...Beautiful fairway and sunset views & a screened-in patio perfect for grilling. Property features a private side-entry

    Cindy Phillips Advantage Real Estate

    9375 Clubhouse Dr, Foley, AL 36535
  • /66

    $985,000

    • 3 Beds
    • 3 Baths
    • 1,597 Sq Ft

    521 W Beach Blvd Unit 702, Gulf Shores, AL 36542

    Welcome to Island Tower, a luxurious high-rise set gracefully along the pristine sugar-white sands of the Alabama Gulf Coast. You will fall in love with this 3-bedroom, 3-bath center-unit condo on the 7th floor of Island Tower, a premier Gulf-front luxury complex in Gulf Shores. This spacious 1,600 sq. ft. unit boasts floor-to-ceiling tinted windows, and a true game-changer: a stunning,

    Leigh Dillon McPherson RE/MAX of Orange Beach

    521 W Beach Blvd Unit 702, Gulf Shores, AL 36542
  • /32

    $369,900

    New Construction
    • 4 Beds
    • 2 Baths
    • 2,047 Sq Ft

    Carin Plan at Robert's Cove, Foley, AL 36535

    The Cairn is a single-story, 2-car garage floor plan featured in Roberts Cove of Foley, Alabama. With multiple exteriors to choose from, the Cairn is sure to catch attention. This 4-bedroom, 2-bathroom house encompasses 2,047 square feet and features a welcoming entryway that leads into a spacious living room filled with natural light. The open layout seamlessly connects the living room to the

    D.R. Horton Builder
    22202 Aleutian Ave Unit 36197826, Foley, AL 36535

Showing Results 601 - 640, Page 16 of 18

How to Buy a Home How to Finance a Home How to Sell a Home