558

Homes for Sale near Twin Oaks Christian School

Section Image Section Image Section Image
  • /32

    $335,000

    $5K PRICE DROP Under Contract
    • 3 Beds
    • 2 Baths
    • 1,719 Sq Ft

    1215 Derbyshire Dr, Ballwin, MO 63021

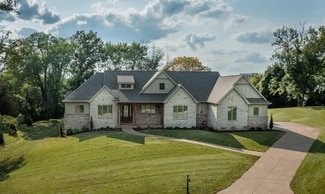
    Welcome home to this beautiful 3-bedroom, 2-bath home located in the highly sought-after Parkway School District! Featuring an open-concept layout, the kitchen flows seamlessly into the spacious living room, creating the perfect space for everyday living and entertaining. New luxury vinyl plank flooring throughout the bedrooms, while the primary suite offers a private en suite with an updated

    Agent Photo

    Scott Stieven

    ReeceNichols Real Estate

    1215 Derbyshire Dr, Ballwin, MO 63021
  • /29

    $540,000

    • 3 Beds
    • 2 Baths
    • 2,849 Sq Ft

    537 Huntercreek Ridge Ct, Saint Louis, MO 63131

    Don't miss this rare opportunity to own a ranch in Dougherty Ridge, a close knit neighborhood known for its annual Easter egg hunt, summer BBQ, Fourth of July Popsicle Parade, and Halloween festivities! This all brick, three bedroom, two bath ranch is super clean and has been lovingly lived in and cared for by the same family for over 50 years. Flanking the entryway from the covered porch you'll

    Agent Photo

    Rob Biedermann

    Worth Clark Realty

    537 Huntercreek Ridge Ct, Saint Louis, MO 63131
  • /55

    $495,000

    Under Contract
    • 2 Beds
    • 3 Baths
    • 2,434 Sq Ft

    720 Linwood Blvd, Saint Louis, MO 63122

    Lovingly maintained and thoughtfully updated, this charming ranch home in the heart of Kirkwood is truly move-in ready! Conveniently located just minutes from highways, top-rated schools, parks, shopping, and dining, this home offers both comfort and convenience.The current owner have invested in numerous quality improvements, including a new roof (2016), water heater (2022), custom closet

    Agent Photo

    Janie Schriewer

    RE/MAX Results

    720 Linwood Blvd, Saint Louis, MO 63122
  • /37

    $400,000

    Pending
    • 4 Beds
    • 2 Baths
    • 2,136 Sq Ft

    486 Ironwood Dr, Ballwin, MO 63011

    Completely reimagined from top to bottom, this beautifully updated 4-bedroom ranch offers the perfect blend of timeless character and today's modern finishes including new Anderson windows. Nestled in the heart of Ballwin's desirable Oak Tree Farm subdivision, this move-in ready home features an open, inviting floor plan designed for both everyday living and effortless entertaining. A slate tile

    Agent Photo

    Jeremy Barrett

    Keller Williams Realty West

    486 Ironwood Dr, Ballwin, MO 63011
  • /61

    $374,500

    • 5 Beds
    • 3 Baths
    • 2,464 Sq Ft

    353 Bellestri Dr, Ballwin, MO 63021

    So many perks in this home. Lets start in the basement. Downstairs you will find 2 bedrooms, a bathroom, living space and you have the option for in-law or young adult living as you will find an outlet for a stove and room for a fridge. The laundry is also downstairs. Now lets go upstairs. In this area of the home you will walk up a few steps into the spacious living room and dining room with

    Agent Photo

    Tiffany Thebeau

    Dolan, Realtors

    353 Bellestri Dr, Ballwin, MO 63021
  • /2

    $3,487,000

    New Construction $161K PRICE INCREASE Pending
    • 5 Beds
    • 7 Baths
    • 5,030 Sq Ft

    2056 N Ballas Rd, St. Louis, MO 63131

    Ballas Ridge – An Exclusive Custom Home Enclave in Des Peres. Limited to just 4 estate-sized homesites (1.6–6.5 acres), this private community offers a rare opportunity to build with Kemp Signature Homes. Featured TBB plans include the Nottingham II Ranch (MLS #25057780), Hawthorne (MLS #25057833), Hawthorne II (MLS #25057813), Roclare II (MLS #25057850), and Westchester IV (MLS #25057846)—each

    Agent Photo

    Amanda Alejandro

    Realty Shop

    2056 N Ballas Rd, St. Louis, MO 63131
  • /30

    $3,049,000

    New Construction
    • 5 Beds
    • 4.5 Baths
    • 5,674 Sq Ft

    0 Unknown Unit MIS26039293, Town and Country, MO 63131

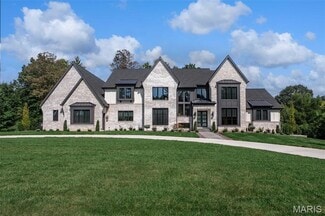
    Build the Scottsdale one Manor Hill. A breathtaking French Country-inspired estate designed to blend timeless architecture with modern luxury, the Scottsdale offers over 5,674 square feet of beautifully finished living space on a picturesque 1.3-acre homesite. A striking front elevation with distinctive rooflines, arched entry, and refined architectural details creates a lasting first impression.

    Agent Photo

    Amanda Alejandro

    Realty Shop

    0 Unknown Unit MIS26039293, Town and Country, MO 63131
  • /9

    $379,000

    New Construction Under Contract
    • 3 Beds
    • 2 Baths
    • 1,480 Sq Ft

    2317 Hank's Close Unit 186 STB, Washington, MO 63090

    Discover comfortable, low-maintenance living in this beautifully designed new home built for aging in place. Situated on a level lot in one of Washington’s most convenient locations, this home blends thoughtful design with modern style. Tall ceilings create an open, airy feel, while the cozy fireplace and quartz-trimmed kitchen bring warmth and elegance to everyday living. The layout keeps

    Agent Photo

    Elisha Hoerstkamp

    RE/MAX Today

    2317 Hank's Close Unit 186 STB, Washington, MO 63090
  • /27

    $3,289,000

    New Construction
    • 5 Beds
    • 7 Baths
    • 6,375 Sq Ft

    0 Unknown Unit MIS26039294, Town and Country, MO 63131

    Build The Hawthorne on Manor Hill. A remarkable transitional estate designed for those who appreciate timeless architecture, exceptional craftsmanship, and a home tailored to the way they live. Offering over 6,375 square feet of thoughtfully designed finished living space on a picturesque 1.3-acre homesite, The Hawthorne I blends sophisticated design with everyday comfort. A dramatic two-story

    Agent Photo

    Amanda Alejandro

    Realty Shop

    0 Unknown Unit MIS26039294, Town and Country, MO 63131
  • /5

    $3,049,000

    New Construction Pending
    • 5 Beds
    • 4.5 Baths
    • 5,564 Sq Ft

    2062 N Ballas Rd, St. Louis, MO 63131

    A breathtaking French Country-inspired estate designed to blend timeless architecture with modern luxury, the Scottsdale offers over 5,674 square feet of beautifully finished living space. A striking front elevation with distinctive rooflines, arched entry, and refined architectural details creates a lasting first impression. Inside, a grand foyer and elegant staircase welcome you into a

    Agent Photo

    Amanda Alejandro

    Realty Shop

    2062 N Ballas Rd, St. Louis, MO 63131
  • /48

    $3,015,000

    New Construction
    • 4 Beds
    • 6 Baths
    • 5,206 Sq Ft

    0 Unknown Unit MIS26039304, Town and Country, MO 63131

    Build The Nottingham II at Manor Hill Road. A sophisticated custom ranch designed to deliver the perfect balance of timeless architecture, refined luxury, and effortless single-level living. Offering over 5,206 square feet of thoughtfully finished living space on a picturesque 1.3-acre homesite, The Nottingham II combines expansive entertaining areas with the comfort and functionality today’s

    Agent Photo

    Amanda Alejandro

    Realty Shop

    0 Unknown Unit MIS26039304, Town and Country, MO 63131
  • /9

    $2,999,000

    New Construction
    • 4 Beds
    • 4.5 Baths
    • 5,197 Sq Ft

    0 Unknown Unit MIS26039290, Town and Country, MO 63131

    Build the Sedona and experience refined single-level luxury on a picturesque 1.3-acre homesite with this exceptional custom ranch residence offering over 5,197 square feet of thoughtfully designed finished living space. The Sedona showcases timeless transitional architecture paired with modern functionality. A welcoming foyer opens to a dramatic great room featuring soaring vaulted ceilings with

    Agent Photo

    Amanda Alejandro

    Realty Shop

    0 Unknown Unit MIS26039290, Town and Country, MO 63131
  • /60

    $3,399,000

    New Construction
    • 5 Beds
    • 7 Baths
    • 7,121 Sq Ft

    0 Unknown Unit MIS26039305, Town and Country, MO 63131

    Build the Westchester IV on Manor Hill Road. A spectacular modern farmhouse estate designed to deliver exceptional luxury, architectural beauty, and effortless everyday living. Offering over 7,121 square feet of finished living space on a stunning 1.3-acre homesite, The Westchester IV blends timeless farmhouse character with refined modern design and exceptional craftsmanship. A striking exterior

    Agent Photo

    Amanda Alejandro

    Realty Shop

    0 Unknown Unit MIS26039305, Town and Country, MO 63131
  • /12

    $3,058,000

    New Construction
    • 4 Beds
    • 6 Baths
    • 5,030 Sq Ft

    The Hawthorne Plan at Ballas Ridge, Des Peres, MO 63131

    Introducing the Hawthorne at Ballas Ridge by Kemp Signature Homes. Offering over 5,000 sq. ft. on the main level, this transitional-style residence blends refined luxury with versatile living. Nestled within Des Peres’ most exclusive new enclave—featuring just four estate homesites ranging from 1.59–6.5 acres—the Hawthorne delivers both elegance and privacy. A soaring two-story foyer and vaulted

    The Kemp Homes Company Builder
    2030 N Ballas Rd Unit 38242668, Des Peres, MO 63131
  • /28

    $724,900

    New Construction
    • 3 Beds
    • 2 Baths
    • 1,819 Sq Ft

    Whitehall 3-Car Plan at Sulphur Spring, Ballwin, MO 63021

    The Whitehall is an attractive ranch featuring an open concept floor plan and a main floor master. This home features an optional expansion plan to increase square footage, as well as options to add a study, and powder-room.

    Fischer & Frichtel Builder
    419 Sulphur Spring Rd Unit 40425004, Ballwin, MO 63021
  • /8

    $3,165,000

    New Construction
    • 4 Beds
    • 6 Baths
    • 5,444 Sq Ft

    The Roclare II Plan at Ballas Ridge, Des Peres, MO 63131

    His exceptional transitional-style residence offers over 7,000 square feet of refined living space, designed for both luxury and versatility. The grand two-story foyer makes a dramatic first impression, anchored by a showcase wine cellar and sweeping sight lines to the opulent main-floor primary suite, complete with a spacious walk-in closet and spa-like bath. The main level pairs elegance with

    The Kemp Homes Company Builder
    2030 N Ballas Rd Unit 38242610, Des Peres, MO 63131
  • /8

    $3,089,000

    New Construction
    • 4 Beds
    • 6 Baths
    • 5,423 Sq Ft

    The Westchester IV Plan at Ballas Ridge, Des Peres, MO 63131

    Introducing the Westchester IV at Ballas Ridge by Kemp Signature Homes. Relaxed elegance defines this 1.5-story modern farmhouse, offering over 5,400 sq. ft. on the main level (with optional finished lower level for additional living and entertainment space). Set on estate homesites ranging from 1.6–6.5 acres in Des Peres’ most exclusive new enclave, this residence blends privacy, natural beauty,

    The Kemp Homes Company Builder
    2030 N Ballas Rd Unit 38242626, Des Peres, MO 63131
  • /34

    $295,000

    Under Contract
    • 2 Beds
    • 1 Bath
    • 1,395 Sq Ft

    423 Heman Dr, Saint Louis, MO 63122

    Est. 1928: Discover a timeless residence at 423 Heman, a charming single-family home that offers a unique blend of historical character and contemporary comfort. This cozy property presents an exceptional opportunity for those seeking an efficiently laid out, well-maintained, and accessibly priced home, in highly desirable Kirkwood School District. The heart of this home, the kitchen, has been

    Chris Bowman RedKey Realty Leaders Circa

    423 Heman Dr, Saint Louis, MO 63122
  • /54

    $665,000

    $10K PRICE DROP
    • 4 Beds
    • 2.5 Baths
    • 3,361 Sq Ft

    2156 Courtleigh Ln, Chesterfield, MO 63017

    Welcome to a truly exceptional Chesterfield residence where timeless elegance meets modern comfort. Perfectly positioned on a beautifully landscaped Corner lot, this impressive home offers the space, style, and functionality today's buyers are searching for. From the moment you step into the welcoming foyer, you'll appreciate the generous living spaces, exceptional layout, and quality

    Bailey Merkel Redfin Corporation

    2156 Courtleigh Ln, Chesterfield, MO 63017
  • /8

    $2,733,000

    New Construction
    • 3 Beds
    • 3.5 Baths
    • 3,735 Sq Ft

    The Nottingham II Plan at Ballas Ridge, Des Peres, MO 63131

    Introducing the Nottingham II Ranch at Ballas Ridge by Kemp Signature Homes. Offering over 3,700 sq. ft. on the main level, this French country–inspired estate blends timeless architecture with modern luxury. Exterior highlights include brick-and-stone masonry, cedar beams and trusses, classic wood shutters, and a 3-car garage. Inside, soaring vaulted, coffered, and beamed ceilings complement

    The Kemp Homes Company Builder
    2030 N Ballas Rd Unit 38242646, Des Peres, MO 63131
  • /5

    $3,217,000

    New Construction
    • 4 Beds
    • 6 Baths
    • 5,690 Sq Ft

    The Hawthorne II Plan at Ballas Ridge, Des Peres, MO 63131

    ntroducing the Hawthorne II at Ballas Ridge by Kemp Signature Homes. This transitional-style residence offers nearly 5,700 sq. ft. of refined living space, designed to balance elegance with versatility. Set within Des Peres’ most exclusive new enclave of just four estate homesites (ranging from 1.59–6.5 acres), this home is tailored for modern luxury living. The soaring two-story foyer and

    The Kemp Homes Company Builder
    2030 N Ballas Rd Unit 38242563, Des Peres, MO 63131
  • /120

    $769,900

    New Construction
    • 4 Beds
    • 2.5 Baths
    • 2,567 Sq Ft

    Waverly 3-Car Plan at Sulphur Spring, Ballwin, MO 63021

    The Waverly is a 1.5 story home with a dynamic layout and semi-open concept living area, 2 story great room and main floor master. Options to finish the lower level, add a shared bathroom or a luxury master bath are available.

    Fischer & Frichtel Builder
    419 Sulphur Spring Rd Unit 40425007, Ballwin, MO 63021
  • /49

    $795,000

    $180K PRICE DROP
    • 3 Beds
    • 3 Baths
    • 2,914 Sq Ft

    20 Lemp Rd, Saint Louis, MO 63122

    Tucked away on a breathtaking stretch of acreage in the heart of Kirkwood, this truly exceptional retreat is nestled on a sprawling, private corner lot! Surrounded by mature trees, lush landscaping, and elegant outdoor lighting, this remarkable estate offers the perfect blend of timeless character, modern comfort, and resort-style living.The backyard oasis is nothing short of spectacular,

    Bailey Merkel Redfin Corporation

    20 Lemp Rd, Saint Louis, MO 63122
  • /45

    $325,000

    Open Sun 12PM - 2PM
    • 3 Beds
    • 2 Baths
    • 2,606 Sq Ft

    1803 Strawberry Ridge Dr, Ballwin, MO 63021

    Est. 1992: Fantastic opportunity in the Parkway South School District! This spacious 3+ bedroom, 2 full bath ranch in the Strawberry Ridge subdivision offers an expansive finished lower level, flexible living spaces & a great corner-lot setting! Step inside to a welcoming entryway that opens to an impressive vaulted great room featuring a brick wood-burning fireplace — a wonderful centerpiece for

    Christopher Thiemet RedKey Realty Leaders Circa

    1803 Strawberry Ridge Dr, Ballwin, MO 63021
  • /12

    $24,995

    $5K PRICE DROP
    • Land
    • 12,196 Sq Ft
    • $89,268 per Acre

    659 Castlecliff Rd, Meramec Township, MO 63021

    Escape the busy city life and find peace on this 0.28-acre land in Missouri. Surrounded by nature's view, this place lets you enjoy the quiet of rural living.With NU zoning, this land is super flexible. You can do lots of different things with it. You could build your own home, make a cozy cabin, or for investment. It's up to you!Key FeaturesSize: 0.28 acres of prime Missouri

    Corey Sullivan Mico Vacant Land

    659 Castlecliff Rd, Meramec Township, MO 63021
  • /42

    $350,000

    Under Contract
    • Land
    • 10.68 Acres
    • $32,772 per Acre

    1110 Kiefer Creek Rd, Ballwin, MO 63021

    A truly rare opportunity awaits with this exceptional 10+/- acre property located just outside the city limits of Ballwin. Offering the perfect blend of privacy, natural beauty, and convenience, this unique parcel is a standout in today’s market. With all public utilities available—including water, sewer, and electric—the groundwork is already in place for a seamless vision, whether for a private

    Adam Mikesch Rooted Real Estate & Auction Co.

    1110 Kiefer Creek Rd, Ballwin, MO 63021
  • /7

    $225,000

    $25K PRICE DROP
    • Land
    • 1.35 Acres
    • $166,667 per Acre

    44 Mombert Dr, Manchester, MO 63021

    Tucked away in the heart of Ballwin, this 1.35-acre wooded homesite offers the perfect blend of privacy, nature, and convenience. Gently rolling terrain, mature trees, and a peaceful setting create an incredible backdrop for your future dream home. Whether you envision a custom estate tucked into the woods or a private retreat just minutes from everything, this property delivers the space and

    Caleb Morris National Land Realty

    44 Mombert Dr, Manchester, MO 63021
  • /54

    $739,900

    $20K PRICE DROP
    • 5 Beds
    • 4 Baths
    • 4,960 Sq Ft

    14901 Jockey Club Dr, Chesterfield, MO 63017

    Back on Market, No Fault of Sellers. Welcome to this beautifully updated 5 bedroom, 3 bath home located in the highly sought after White Gate Farms Estates! Offering over 5,000+ square feet of living space, this stunning home has been thoughtfully updated from top to bottom and is truly move in ready. From the moment you step inside, you’ll appreciate the bright and open layout featuring fresh

    Saad Sukhera Sukhera Realty

    14901 Jockey Club Dr, Chesterfield, MO 63017
  • /62

    $809,000

    • 4 Beds
    • 3.5 Baths
    • 3,830 Sq Ft

    991 Sheffield Forest Ct, Ballwin, MO 63021

    Welcome home to 991 Sheffield Forest Court in the highly sought-after Lakes at Sheffield Forest, an exclusive gated community in the heart of Wildwood. Perfectly situated on a private cul-de-sac lot, this beautiful two-story home offers 4 bedrooms, 3 full baths, 1 half bath, and an over-sized 3-car garage combining timeless elegance with exceptional living spaces. Step through the impressive

    Robert Ecker Keller Williams Realty St. Louis

    991 Sheffield Forest Ct, Ballwin, MO 63021
  • /42

    $339,900

    $10K PRICE DROP Under Contract
    • 3 Beds
    • 2.5 Baths
    • 2,114 Sq Ft

    2008 Meadowtree Ln, Saint Louis, MO 63122

    Everything else is new, now the PRICE is new! So, tell us what's NEW at 2008 Meadowtree Lane? Well, I am glad that you asked, NEW in May of 2026: Carpeting with deluxe carpet pad throughout; Painting throughout; Quartz kitchen counter tops that will nicely accommodate counter height bar stools for the casual dining; Kitchen sink, Kitchen faucet; Kitchen cabinets painted; Built in stainless steel

    M Ribaudo RE/MAX Results

    2008 Meadowtree Ln, Saint Louis, MO 63122
  • /63

    $750,000

    Pending
    • 4 Beds
    • 3.5 Baths
    • 3,846 Sq Ft

    15673 Coventry Farm Dr, Chesterfield, MO 63017

    Welcome to this beautifully updated 2-story home tucked away on a quiet cul-de-sac in the highly desirable Coventry Farm subdivision of Chesterfield. Offering 4 bedrooms, 3 full baths, 1 half bath, and over 3,800 square feet of finished living space, this exceptional home blends timeless elegance with modern updates in the award-winning Rockwood School District. From the moment you arrive, you'll

    Susie Johnson Compass Realty Group

    15673 Coventry Farm Dr, Chesterfield, MO 63017
  • /13

    $179,900

    • 2 Beds
    • 2 Baths
    • 947 Sq Ft

    1101 Arbor Creek Dr Unit 3C, Saint Louis, MO 63122

    Welcome to 1101 Arbor Creek Dr, Unit 3C, located in St. Louis. This residence offers approximately 947 square feet of living space, featuring a functional floor plan with 2 bedrooms and 2 full bathrooms. The interior maximizes natural light and efficient living areas, while the included reserved 1-car carport provides convenient covered parkingLocation: Corner Location, End Unit, Upper Level

    Mike Zouglas REO Xpress, LLC

    1101 Arbor Creek Dr Unit 3C, Saint Louis, MO 63122
  • /29

    $194,900

    $24K PRICE DROP Under Contract
    • 2 Beds
    • 2 Baths
    • 1,368 Sq Ft

    14443 Bantry Ln Unit 1, Chesterfield, MO 63017

    Easy, Carefree Living in This Updated 2BR/2BA End-Unit Condo! SELLER TO PAY FIRST SIX MONTHS HOA DUES!!! Enjoy effortless living in this first-floor, end-unit condo offering a bright, open layout and thoughtful updates throughout. The kitchen features updated appliances, a large stainless-steel sink, ceiling fan, and organized pantry shelving. The dining area opens to the living room, where a gas

    Michael Hill Coldwell Banker Realty - Gundaker

    14443 Bantry Ln Unit 1, Chesterfield, MO 63017
  • /74

    $585,000

    $40K PRICE DROP
    • 4 Beds
    • 3.5 Baths
    • 2,907 Sq Ft

    614 Whispering Willows Ct, Ballwin, MO 63021

    This one Checks all the boxes: ~ Rockwood School District, ~ Marquette High School... and in a very desirable Ballwin subdivision! ~ Location, location... in this Well maintained 2 story home, ~ w/ 4 bedrooms (primary en suite) and 3.5 baths, ~ 2 car attached garage is located on a Cul de sac is ready for home owner #2. ~ 3 levels of finished living and ample storage in the basement! ~ Covered

    Kelli Uxa Keller Williams Realty St. Louis

    614 Whispering Willows Ct, Ballwin, MO 63021
  • /64

    $1,475,000

    Pending
    • 4 Beds
    • 4 Baths
    • 3,757 Sq Ft

    12825 Brighton Woods Dr, Saint Louis, MO 63131

    Exceptional Colonial with timeless curb appeal, ideally situated on a picturesque 1-acre cul-de-sac lot in the heart of Town and Country. A welcoming covered front porch leads to an impressive two-story foyer, introducing a light-filled center hall floor plan enhanced by rich oak hardwood flooring, extensive millwork, bay windows, and elegant architectural details throughout. The formal living

    Aimee Simpson Dielmann Sotheby's International Realty

    12825 Brighton Woods Dr, Saint Louis, MO 63131
  • /32

    $659,900

    Pending
    • 4 Beds
    • 3.5 Baths
    • 3,595 Sq Ft

    522 Arbor Meadow Dr, Ballwin, MO 63021

    Welcome to the highly sought-after Arbor Oaks neighborhood in Ballwin! From the moment you arrive, you’ll be impressed by the charming front porch, custom brick mailbox, and meticulously maintained landscaping with outdoor lighting and an irrigation system for effortless upkeep. Inside, abundant natural light, warm hardwood floors, and impressive custom millwork create an inviting first

    Mike Huggins Janet McAfee Inc.

    522 Arbor Meadow Dr, Ballwin, MO 63021
  • /10

    $239,000

    $61K PRICE DROP
    • 2 Beds
    • 1 Bath
    • 1,147 Sq Ft

    711 Chopin Dr, Saint Louis, MO 63122

    Outstanding redevelopment opportunity in the heart of Kirkwood. This is a prime tear-down/new construction site, approximately 9,461 square feet, steps from Kirkwood High School! Great lot for builders, developers, or investors seeking a premium infill opportunity in a highly desirable location. Special sales contract required. Property is being sold strictly AS-IS, with the seller making no

    Clay Savage Coldwell Banker Realty - Gundaker West Regional

    711 Chopin Dr, Saint Louis, MO 63122
  • /2

    $15,000

    Pending
    • Land
    • 9,583 Sq Ft
    • $68,182 per Acre

    12930 Big Bend Rd, Kirkwood, MO 63122

    Land is on south /east side of Big Bend and Barrett Station.

    Kristy Stephenson Berkshire Hathaway HomeServices Select Properties

    12930 Big Bend Rd, Kirkwood, MO 63122
  • /37

    $365,000

    $10K PRICE DROP Pending
    • 3 Beds
    • 3 Baths
    • 2,025 Sq Ft

    947 Oakfield Dr, Ballwin, MO 63021

    Beautifully updated ranch home in the highly sought-after Parkway School District! This move-in ready home features hardwood floors, newer windows, and an updated kitchen with stainless steel appliances. The kitchen opens seamlessly to the family room with woodburning fireplace, creating the perfect space for everyday living and entertaining. A separate living room flows into the dining room,

    Ann Cordeal Berkshire Hathaway HomeServices Select Properties

    947 Oakfield Dr, Ballwin, MO 63021
  • /24

    $1,149,900

    New Construction
    • 5 Beds
    • 3.5 Baths
    • 3,230 Sq Ft

    614 Nirk Ave, Saint Louis, MO 63122

    New Construction, 2-story, 5 bedroom, 3.5 bath by Schindler Homes LLC in Kirkwood. This beautiful home features 9' first floor ceilings, hardwood flooring entire 1st floor, wainscot trim in den, stainless steel Kitchen-Aid appliances with chimney hood, 42 inch shaker kitchen wall cabinets with soft close drawers and doors, pull out trash cabinet, under cabinet lighting with light rail, walk-in

    Sean Murphy Murphy Realty Group, Inc.

    614 Nirk Ave, Saint Louis, MO 63122

Showing Results 41 - 80, Page 2 of 14

How to Buy a Home How to Finance a Home How to Sell a Home