375

Newest Homes for Sale in Bapchule, AZ

Section Image Section Image
  • /17

    $315,000

    $10K PRICE DROP
    • 3 Beds
    • 2.5 Baths
    • 2,013 Sq Ft

    36536 W Santa Maria St, Maricopa, AZ 85138

    HUGE LOFT area upstairs! This 3 bedroom, 2.5 bath home with a spacious LOFT is perfect for a kids play area, TV room, homework room or just a place to relax. The large backyard with articial turf is perfect for having relaxing backyard get-togethers. Looking for more space, Arizona sunshine, and a home that checks all the boxes? This beautiful Maricopa home offers the perfect blend of comfort,

    Paul Cameron Keller Williams Realty Phoenix

    36536 W Santa Maria St, Maricopa, AZ 85138
  • /23

    $245,900

    $29K PRICE DROP
    • 3 Beds
    • 1.5 Baths
    • 1,306 Sq Ft

    38080 W San Ildefanso Ave, Maricopa, AZ 85138

    Charming Rancho Mirage Estates Home - Ideal Maricopa Location. This well-maintained single-story ranch home located in Rancho Mirage Estates a sought-after community in central Maricopa. Built by D.R. Horton, these inviting residence features 3 bedrooms and 2 full bathrooms with a thoughtfully designed open floor plan that flows effortlessly from room to room. Step inside to discover a bright

    Guadalupe Jorgensen Valley Views RE

    38080 W San Ildefanso Ave, Maricopa, AZ 85138
  • /38

    $424,990

    $75K PRICE DROP
    • 4 Beds
    • 2.5 Baths
    • 3,093 Sq Ft

    20204 N Wilford Ave, Maricopa, AZ 85138

    Huge cul-de-Sac lot with stunning mountain views and sunsets! This beautiful 2-story home offers a backyard that is your canvass to create your private oasis. With 3092 square feet of thoughtfully designed living space to fit the needs of your family, which includes 4 bedrooms, 2.5 bath, den, loft and bonus room. The kitchen has stainless steel appliances, a gas range, quartz countertops, custom

    John Barson Cactus Mountain Properties, LLC

    20204 N Wilford Ave, Maricopa, AZ 85138
  • /23

    $368,990

    $11K PRICE DROP
    • 4 Beds
    • 2 Baths
    • 1,735 Sq Ft

    19379 N Sandalwood Dr, Maricopa, AZ 85138

    PRICED REDUCED - Fabulous hidden gem in the desirable Glennwilde Community. This single level home boasts 4 BR with the Great Room floor plan. Upgrades include kitchen cabinets, quartz countertops, and a breakfast bar. The home feels light and spacious with the vaulted ceilings, crown moldings, upgraded lighting, all tile floors, and ceiling fans in most areas. The master suite upgrades include a

    Michael Heth West USA Realty

    19379 N Sandalwood Dr, Maricopa, AZ 85138
  • /2

    $160,000

    $160K PRICE INCREASE
    • Land
    • 3.99 Acres
    • $40,100 per Acre

    0 Betty Ct Unit 6971331, Maricopa, AZ 85138

    Make your dream home or make 3 homes, a great investment opportunity. Just 15 minutes away from new builds communities

    Lilianna Garcia Flores Barrett Real Estate

    0 Betty Ct Unit 6971331, Maricopa, AZ 85138
  • /69

    $495,000

    $51K PRICE DROP
    • 6 Beds
    • 4 Baths
    • 3,901 Sq Ft

    35864 W Merced St, Maricopa, AZ 85138

    Discover luxury in this upgraded 6-bed, 4-bath gem on a spacious lot w/ pool-sized side yard, mini orchard, mature shade trees & lush grass. Inside: 9-ft ceilings, crown molding, wood-look tile, newer carpet. Custom kitchen w/ black SS appliances, double oven, 4-door fridge, granite counters (leathered/polished), deep sink, RO system, 3 pantries, drawers & LED lights.Vaulted master w/ large

    Dale Eames Professional Real Estate Negotiators

    35864 W Merced St, Maricopa, AZ 85138
  • /33

    $305,000

    $45K PRICE DROP
    • 3 Beds
    • 2 Baths
    • 1,433 Sq Ft

    19090 N Silver Dog Way, Maricopa, AZ 85138

    Skip the wait for new construction and step into this almost-brand-new, energy-efficient home built in 2024 -- complete with a dryer, refrigerator, and window treatments already in place. With no neighbors behind, you'll enjoy added privacy and a peaceful backdrop from your spacious backyard.Located in an amenity-rich community, this home sits just steps from the community pool,

    Celeste Sanchez Realty ONE Group

    19090 N Silver Dog Way, Maricopa, AZ 85138
  • /40

    $269,900

    $60K PRICE DROP
    • 3 Beds
    • 2 Baths
    • 1,882 Sq Ft

    36467 Pampoloma Ave, Maricopa, AZ 85138

    ONE YEAR LENDER PAID RATE BUY DOWN AVAILABLE! This gorgeous & expansive home built in 2019 radiates true pride of ownership & features 3 spacious bedrooms & 2 full baths! Enjoy the Arizona sunsets in your own private backyard oasis with extended concrete patio, low maintenance foliage & North/South exposure! Upgrades include entertainer's kitchen with Espresso cabinetry, granite countertops, SS

    Cory Adams The Maricopa Real Estate Company

    36467 Pampoloma Ave, Maricopa, AZ 85138
  • /23

    $404,990

    New Construction
    • 4 Beds
    • 2 Baths
    • 2,385 Sq Ft

    17510 Bolerno Dr, Maricopa, AZ 85138

    If you appreciate an open-concept layout, the Sandpiper floor plan is perfect for you! This 4-bed, 2.5-bath home allows a generous amount of space for everyone who occupies it. Entering your front door through your spacious front porch on your right is a small hallway with a hall closet and a convenient powder bathroom. Continuing down the foyer, you're met with an open-concept kitchen that faces

    Builder Photo

    CastleRock Communities

    Builder

    17510 Bolerno Dr, Maricopa, AZ 85138
  • /24

    $384,990

    New Construction
    • 4 Beds
    • 2 Baths
    • 2,185 Sq Ft

    17505 Bolerno Dr, Maricopa, AZ 85138

    You'll be nothing but enchanted by all the many unique offerings and features that the Cactus Wren home has to offer. This floor plan welcomes you with the combined living areas residing on the main floor. The Cactus Wren plan offers both a family room and an adjacent sitting room providing optimal convenience for guests. The family room leads directly to the dining room, which opens to your

    CastleRock Communities Builder
    17505 Bolerno Dr, Maricopa, AZ 85138
  • /16

    $349,990

    New Construction
    • 4 Beds
    • 2 Baths
    • 1,825 Sq Ft

    17535 Bolerno Dr, Maricopa, AZ 85138

    The Robin floor plan dazzles with uniqueness. Upon entry, you're greeted by the foyer connected to the formal dining room. The formal dining room is connected to the kitchen, making this an ideal layout for hosting dinner parties with family and friends. Your kitchen accommodates an abundance of counter space, an island, industry-leading appliances, and designer lighting. The kitchen faces the

    Builder Photo

    CastleRock Communities

    Builder

    17535 Bolerno Dr, Maricopa, AZ 85138
  • /19

    $344,990

    New Construction
    • 3 Beds
    • 2 Baths
    • 1,540 Sq Ft

    17525 Bolerno Dr, Maricopa, AZ 85138

    The functional Mallard floor plan invites you with its functional, open-concept layout. The family room welcomes you to the shared dining room and kitchen area, perfect for hosting guests in your home. You also have access to your covered patio through the dining area. Down the hall, you are met with the walk-in utility room and the 2-car garage. If you need additional space, you can opt for the

    Builder Photo

    CastleRock Communities

    Builder

    17525 Bolerno Dr, Maricopa, AZ 85138
  • /8

    $1,306,800

    • Land
    • 5.05 Acres
    • $258,772 per Acre

    18888 N Jericho Rd, Maricopa, AZ 85138

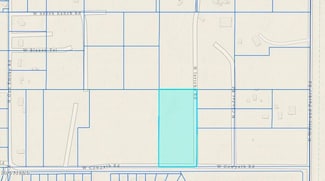
    With rezoning, this parcel offers loads of possibilities for potential use. Residential, multi-family and commercial uses are nearby. Currently zoned GR, located near City Hall and Police Station

    Beatrice Lueck Long Realty- ROX Real Estate

    18888 N Jericho Rd, Maricopa, AZ 85138
  • /2

    $6,500,000

    $2M PRICE DROP
    • Land
    • 25 Acres
    • $260,000 per Acre

    18868 N Gunsmoke Rd, Maricopa, AZ 85138

    SELLER FINANCING AVAILABLE! 25 acres of residential land in the heart of Maricopa. Prime location -- within a 1-mile radius you'll find City Hall, 2 churches, 3 schools, and a Walmart shopping center. Paved roads to the parcel and easy access to utilities. ALTA survey, soil test, and percolation test already completed. Owner/agent.

    David Morgan HomeSmart Premier

    18868 N Gunsmoke Rd, Maricopa, AZ 85138
  • /6

    $349,990

    New Construction
    • 4 Beds
    • 2 Baths
    • 1,705 Sq Ft

    Nighthawk Plan at Rancho Mirage, Maricopa, AZ 85138

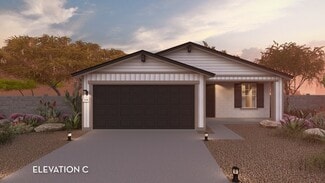
    Upon entering this 4 bed 2 bath, you're met with the great room that opens the kitchen and breakfast area. Your state-of-the-art kitchen includes low-hanging designer lighting, granite countertops, and a walk-in pantry! Beside the great room is access to your master suite. The ensuite bath includes a tub/shower combination and vanity, with a large walk-in closet. With the Nighthawk plan, you can

    CastleRock Communities Builder
    36800 W Santa Barbara Ave Unit 37936370, Maricopa, AZ 85138
  • /18

    $328,990

    New Construction
    • 3 Beds
    • 2 Baths
    • 1,415 Sq Ft

    Choctaw Plan at Rancho Mirage, Maricopa, AZ 85138

    Upon entering this home, you come face to face with the gorgeous family room, perfect for hosting gatherings with family and friends. Facing the family room is your combined kitchen & dining room, providing optimal convenience for the whole family with access to your spacious covered patio. The kitchen boasts top-of-the-line features such as granite countertops, a ceramic tile backsplash,

    CastleRock Communities Builder
    36800 W Santa Barbara Ave Unit 37936369, Maricopa, AZ 85138
  • /3

    $327,990

    New Construction
    • 3 Beds
    • 2 Baths
    • 1,355 Sq Ft

    Frio Plan at Rancho Mirage, Maricopa, AZ 85138

    The Frio floor plan is as exciting for its features as it is for the tremendous value. A package of dynamite, this home boasts three bedrooms, two walk-in closets and two baths joined with a huge family room and a large kitchen/dining area. Upon entry of the home, you are met with access to your 3-car garage. You are then guided to the heart of the home - the sizable family room that faces the

    CastleRock Communities Builder
    36800 W Santa Barbara Ave Unit 37936355, Maricopa, AZ 85138
  • /6

    $323,990

    New Construction
    • 3 Beds
    • 2 Baths
    • 1,290 Sq Ft

    Leon Plan at Rancho Mirage, Maricopa, AZ 85138

    Upon entering the Leon home, you are first met with the spacious family room that overlooks both the convenient dining area, as well as the kitchen and provides access to your 3-car garage. Next, you'll notice the kitchen is equipped with granite countertops, ceramic tile backsplash, industry-leading appliances, and designer light fixtures for an elevated, classic look. Continuing past the

    CastleRock Communities Builder
    36800 W Santa Barbara Ave Unit 37936352, Maricopa, AZ 85138
  • /4

    $299,990

    New Construction
    • 3 Beds
    • 2 Baths
    • 1,085 Sq Ft

    Aztec Plan at Rancho Mirage, Maricopa, AZ 85138

    Entering the Aztec home, you are met with the elegant foyer that leads directly to the hallway featuring the utility room, access to the 3-car garage and access to both the secondary and third bedrooms. Just outside each of the bedrooms is the secondary bathroom. Need a space to work from home? Opt to transform the third bedroom into a study instead. Following across the hall, you walk into the

    CastleRock Communities Builder
    36800 W Santa Barbara Ave Unit 37936353, Maricopa, AZ 85138
  • /5

    $825,000

    $25K PRICE DROP
    • Land
    • 1 Acre
    • $825,000 per Acre

    41011 W Honeycutt Rd, Maricopa, AZ 85138

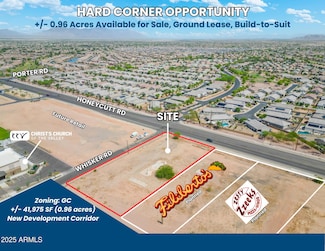
    Prime commercial property on Honeycutt Road with excellent frontage and visibility at the hard corner of Whisker and Honeycutt. Ideal for office, medical, retail, quick-serve, automotive, daycare or flex space, the site sits next to The Ranches at Gunsmoke apartments, Zzeeke's Pizza, a proposed storage facility, and CCV Church, placing it in the heart of a rapidly growing corridor. One acre is

    Curtis Kelner Pillar Realty & Investments, LLC

    41011 W Honeycutt Rd, Maricopa, AZ 85138
  • /39

    $384,990

    New Construction $4K PRICE DROP
    • 4 Beds
    • 2.5 Baths
    • 2,185 Sq Ft

    17505 N Bolerno Dr, Maricopa, AZ 85138

    Welcome to your beautiful new, MOVE-IN READY home in El Rancho Santa Rosa! This two-story home has 2185 sq. ft. of living space with 4 bedrooms, 2.5 bathrooms, a 2-car garage, and covered patio. This kitchen in this open-concept home features GE stainless steel appliances, granite countertops, designer Kichler lighting, 42-inch cabinets, and Luxury Vinyl Polaris flooring. Large homesite

    Thomas Sanford CastleRock Communities

    17505 N Bolerno Dr, Maricopa, AZ 85138
  • /32

    $329,900

    $15K PRICE DROP
    • 4 Beds
    • 2.5 Baths
    • 2,421 Sq Ft

    18311 N Alicia Ct, Maricopa, AZ 85138

    Beautiful 4BR split-level with a versatile layout buyers will love! Spacious great room floor plan opens to a gourmet kitchen featuring double ovens, farmhouse-style sink, built-in microwave, glass cooktop, granite counters, and upgraded cabinetry. Private upstairs primary suite offers a quiet retreat, while the lower level includes a large family/bonus room, 3 additional bedrooms, and

    Jacqueline Henkel Realty ONE Group

    18311 N Alicia Ct, Maricopa, AZ 85138
  • /48

    $450,000

    $20K PRICE DROP
    • 6 Beds
    • 4 Baths
    • 3,900 Sq Ft

    35951 W Catalan St, Maricopa, AZ 85138

    WOW! Almost 4000sf of space in this incredible homes. Immaculate interior with freshly painted walls and new carpet downstairs. 4 full baths, 6 bedrooms PLUS a loft PLUS a den, so you could have up to 8 bedrooms. Spacious kitchen with tons of cabinets and counter space. All the kitchen appliances convey. The master bedroom is HUGE with a double door entry, and the attached bath includes double

    David Morgan HomeSmart Premier

    35951 W Catalan St, Maricopa, AZ 85138
  • /15

    $431,990

    New Construction
    • 4 Beds
    • 2.5 Baths
    • 2,343 Sq Ft

    Amber Plan at Rancho Mirage - Signature Series, Maricopa, AZ 85138

    This single-story layout features an open concept great room, kitchen and dining area. This 4 bedroom 2 bath floorplan features a secluded primary suite which is the perfect spot to unwind. Enjoy entertaining on the covered patio.

    Meritage Homes Builder
    37197 W San Clemente St Unit 37074707, Maricopa, AZ 85138
  • /5

    $394,990

    New Construction
    • 4 Beds
    • 2.5 Baths
    • 2,157 Sq Ft

    Kellen Plan at Rancho Mirage - Signature Series, Maricopa, AZ 85138

    Get ready to call the Kellen floorplan home with its 4 bedroom layout featuring a covered back patio. Enjoy an open concept kitchen and great room with plenty of space to entertain friends.

    Meritage Homes Builder
    37197 W San Clemente St Unit 37074709, Maricopa, AZ 85138
  • /22

    $374,990

    New Construction
    • 4 Beds
    • 3 Baths
    • 2,340 Sq Ft

    Lark Plan at Rancho Mirage - Reserve Series, Maricopa, AZ 85138

    A unique single-story home featuring a social living area. The kitchen opens into the great room and dining area, as well as the covered back patio which is perfect for entertaining. The primary suite is tucked away for privacy.

    Meritage Homes Builder
    37197 W San Clemente St Unit 37074702, Maricopa, AZ 85138
  • /8

    $368,990

    New Construction
    • 3 Beds
    • 2 Baths
    • 1,874 Sq Ft

    Sawyer Plan at Rancho Mirage - Reserve Series, Maricopa, AZ 85138

    This single-story 3 bedroom 2 bath floorplan is perfect for entertaining family and friends with its open-concept kitchen and great room. Enjoy the luxury of the private primary suite with a walk-in closet.

    Meritage Homes Builder
    37197 W San Clemente St Unit 37074704, Maricopa, AZ 85138
  • 37197 W San Clemente St Unit 37074703, Maricopa, AZ 85138

    $361,990

    New Construction
    • 4 Beds
    • 3 Baths
    • 2,140 Sq Ft

    Onyx Plan at Rancho Mirage - Reserve Series, Maricopa, AZ 85138

    This single-story features a split floorplan with the primary suite tucked away in the back of the home. The open living space includes a great room, kitchen and dining room overlooking the covered back patio.

    Meritage Homes Builder
    37197 W San Clemente St Unit 37074703, Maricopa, AZ 85138
  • 37197 W San Clemente St Unit 37074701, Maricopa, AZ 85138

    $391,690

    New Construction
    • 4 Beds
    • 2.5 Baths
    • 2,014 Sq Ft

    Arlo Plan at Rancho Mirage - Reserve Series, Maricopa, AZ 85138

    Kick your feet up and relax in this home featuring a covered back patio. This 4 bedroom 2 bath home with an open floorplan includes a kitchen and a great room; perfect for entertaining friends.

    Meritage Homes Builder
    37197 W San Clemente St Unit 37074701, Maricopa, AZ 85138
  • /18

    $339,990

    New Construction
    • 3 Beds
    • 2 Baths
    • 1,568 Sq Ft

    Leslie Plan at Rancho Mirage - Estate Series, Maricopa, AZ 85138

    Enjoy a large laundry room and primary walk-in closet in the Leslie. Entertain friends and family in your spacious great room and kitchen complete with a kitchen island. Plus, all homes come with washer, dryer, fridge and whole home blinds.

    Meritage Homes Builder
    37197 W San Clemente St Unit 37074697, Maricopa, AZ 85138
  • /25

    $319,990

    New Construction
    • 4 Beds
    • 3 Baths
    • 2,049 Sq Ft

    Jubilee Plan at Rancho Mirage - Estate Series, Maricopa, AZ 85138

    The Jubilee steals the show with a spacious living concept. Use the fourth bedroom as a den and entertain friends in your large great room, dining space. The kids can create their own play space in the included flex space.

    Meritage Homes Builder
    37197 W San Clemente St Unit 37074696, Maricopa, AZ 85138
  • /22

    $344,990

    New Construction
    • 3 Beds
    • 2 Baths
    • 1,540 Sq Ft

    17565 N Bolerno Dr, Maricopa, AZ 85138

    The functional Mallard floor plan invites you with its functional, open-concept layout. The family room welcomes you to the shared dining room and kitchen area, perfect for hosting guests in your home. You also have access to your covered patio through the dining area. Down the hall, you are met with the walk-in utility room and the 2-car garage. If you need additional space, you can opt for the

    CastleRock Communities Builder
    17565 N Bolerno Dr, Maricopa, AZ 85138
  • /21

    $339,990

    New Construction
    • 3 Beds
    • 2 Baths
    • 1,540 Sq Ft

    17605 N Bolerno Dr, Maricopa, AZ 85138

    The functional Mallard floor plan invites you with its functional, open-concept layout. The family room welcomes you to the shared dining room and kitchen area, perfect for hosting guests in your home. You also have access to your covered patio through the dining area. Down the hall, you are met with the walk-in utility room and the 2-car garage. If you need additional space, you can opt for the

    CastleRock Communities Builder
    17605 N Bolerno Dr, Maricopa, AZ 85138
  • /16

    $349,990

    New Construction
    • 4 Beds
    • 2 Baths
    • 1,825 Sq Ft

    17585 N Bolerno Dr, Maricopa, AZ 85138

    The Robin floor plan dazzles with uniqueness. Upon entry, you're greeted by the foyer connected to the formal dining room. The formal dining room is connected to the kitchen, making this an ideal layout for hosting dinner parties with family and friends. Your kitchen accommodates an abundance of counter space, an island, industry-leading appliances, and designer lighting. The kitchen faces the

    CastleRock Communities Builder
    17585 N Bolerno Dr, Maricopa, AZ 85138
  • /27

    $397,990

    New Construction
    • 4 Beds
    • 3 Baths
    • 2,055 Sq Ft

    Saguaro Plan at Sorrento, Maricopa, AZ 85138

    The Saguaro floor plan is a single-story home including 5 bedrooms, 3 bathrooms, and a 3-car garage. The spacious floor plan spans 2,055 sq. ft. and is ideal for any resident looking to have ample space.The foyer leads to the directly accessible kitchen, showcasing a modern design with abundant counter space, cabinetry, and state-of-the-art appliances. The living room is adjacent to the

    D.R. Horton Builder
    17690 N Piccolo Cir Unit 37029286, Maricopa, AZ 85138
  • /19

    $282,540

    New Construction
    • 3 Beds
    • 2 Baths
    • 1,210 Sq Ft

    Bliss Plan 2259 at Anderson Farms - Dream, Maricopa, AZ 85138

    This new single-story home offers a convenient and low-maintenance layout. Two bedrooms are tucked away to the side for optimal comfort and privacy, near a flexible and spacious open-concept floorplan shared between the kitchen, living and dining areas. A luxurious owner’s suite is located at the back of the home, complete with a full bathroom and walk-in closet.

    Lennar Builder
    36575 W Maddaloni Ave Unit 37023259, Maricopa, AZ 85138
  • /16

    $288,990

    New Construction
    • 2 Beds
    • 2 Baths
    • 969 Sq Ft

    Iris Plan 2556 at Anderson Farms - Cottage, Maricopa, AZ 85138

    This home features a convenient layout situated on a single floor. An open floorplan near the foyer seamlessly connects a modern kitchen, dining area and Great Room, with convenient access to an outdoor patio. Two bedrooms are located at opposite ends of the home, with the luxe owner’s suite nestled into a corner for enhanced privacy and comfort.

    Lennar Builder
    36575 W Maddaloni Ave Unit 37023267, Maricopa, AZ 85138
  • /19

    $313,990

    New Construction
    • 3 Beds
    • 2 Baths
    • 1,232 Sq Ft

    Lilac Plan 2569 at Anderson Farms - Cottage, Maricopa, AZ 85138

    This new single-level home is host to a spacious and flexible open-concept floorplan that combines the kitchen, living and dining areas for seamless entertaining and multitasking. Three bedrooms are tucked away to the side for improved comfort and luxury, including the luxe owner’s suite at the back of the home, complete with an en-suite bathroom and walk-in closet.

    Lennar Builder
    36575 W Maddaloni Ave Unit 37023241, Maricopa, AZ 85138
  • /20

    $304,990

    New Construction
    • 3 Beds
    • 2 Baths
    • 1,177 Sq Ft

    Lily Plan 2566 at Anderson Farms - Cottage, Maricopa, AZ 85138

    This single-story home shares an open layout between the kitchen, dining room and Great Room for easy entertaining, along with access to a patio for year-round outdoor lounging. The owner’s suite sits in a rear corner of the home and enjoys an en-suite bathroom and walk-in closet. The two secondary bedrooms are great for overnight guests and household members and can easily transform into a home

    Lennar Builder
    36575 W Maddaloni Ave Unit 37023269, Maricopa, AZ 85138
  • /21

    $264,040

    New Construction
    • 3 Beds
    • 2 Baths
    • 1,078 Sq Ft

    Wish Plan 2253 at Anderson Farms - Dream, Maricopa, AZ 85138

    This new single-story home offers ample space to live and grow. Two bedrooms and a luxurious owner’s suite are tucked away at the back of the home. The kitchen, living and dining areas share an inviting open-concept layout with convenient access to a covered porch for outdoor entertainment and leisure.

    Lennar Builder
    36575 W Maddaloni Ave Unit 37023260, Maricopa, AZ 85138

Showing Results 281 - 320, Page 8 of 10

How to Buy a Home How to Finance a Home How to Sell a Home