138

Newest Homes for Sale in Barrett, TX

Section Image Section Image
  • /26

    $270,990

    New Construction
    • 4 Beds
    • 2.5 Baths
    • 2,334 Sq Ft

    Hickory Plan at Sweetgrass Village, Crosby, TX 77532

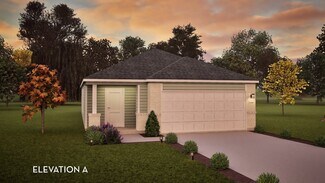
    Boasting an open-concept layout consisting of four large bedrooms, and 2.5 bathrooms, the Hickory home is nothing short of practical! Entering the home, you are greeted by the foyer area and convenient downstairs powder room. You are then led to the central area of the home featuring the combined kitchen and dining area. The kitchen includes plenty of countertop space with an island, granite

    CastleRock Communities Builder
    12950 Carvel Glenn Dr Unit 36452974, Crosby, TX 77532
  • /26

    $232,990

    New Construction
    • 3 Beds
    • 2.5 Baths
    • 1,570 Sq Ft

    Pecan Plan at Sweetgrass Village, Crosby, TX 77532

    With enough space for the whole family, the Pecan floor plan will not disappoint. Upon entering your new home, you are greeted by a foyer area that is equipped with your convenient utility room, storage closet, and an entrance to your two-car garage. Needing more storage for tools, holiday decorations, or another car? Decide to upgrade to a two-and-a-half-car garage or even a three-car garage!

    CastleRock Communities Builder
    12950 Carvel Glenn Dr Unit 36469944, Crosby, TX 77532
  • /25

    $222,990

    New Construction
    • 3 Beds
    • 2 Baths
    • 1,365 Sq Ft

    Oak Plan at Sweetgrass Village, Crosby, TX 77532

    The Oak is a spectacular home boasting three bedrooms and two bathrooms, the perfect essential layout for most any lifestyle. Upon entering the stunning Oak plan, feast your eyes on the inviting formal dining room - perfect for hosting dinner parties or having your whole family come together for the holidays. Beside your formal dining room rests your convenient walk-in utility room with direct

    CastleRock Communities Builder
    12950 Carvel Glenn Dr Unit 36492740, Crosby, TX 77532
  • /13

    $209,990

    New Construction
    • 3 Beds
    • 2 Baths
    • 1,201 Sq Ft

    Pine II Plan at Sweetgrass Village, Crosby, TX 77532

    Home, sweet home. Pine II new construction homes offer a thoughtfully designed layout that combines modern finishes with functional, family-friendly spaces. This charming, spacious home is perfect for first-time homebuyers, growing families, and luxury homebuyers seeking the perfect blend of comfort, style, and convenience. Upon entering the front door, you’re greeted by a welcoming foyer with a

    CastleRock Communities Builder
    12950 Carvel Glenn Dr Unit 36470378, Crosby, TX 77532
  • /30

    $265,990

    New Construction
    • 4 Beds
    • 2.5 Baths
    • 2,198 Sq Ft

    Ash Plan at Sweetgrass Village, Crosby, TX 77532

    The delightful Ash floor plan is a sprawling, two-story design that is full of character. The exterior of the home is just as beautiful as the interior since the home will have a two-tone paint selection, and an exclusive landscaping package including shrubs, a caliper oak tree, and a yard that is fully sodded. Entering from your front porch, you are greeted by an elegant foyer with vinyl plank

    CastleRock Communities Builder
    12950 Carvel Glenn Dr Unit 36488468, Crosby, TX 77532
  • /20

    $250,990

    New Construction
    • 4 Beds
    • 2.5 Baths
    • 1,979 Sq Ft

    Whitetail Plan at Sweetgrass Village - Cottage Collection, Crosby, TX 77532

    The first floor of this two-story home shares a spacious open layout between the kitchen, dining room and family room for easy entertaining. Upstairs are three secondary bedrooms, ideal for residents and overnight guests, surrounding a versatile loft that serves as an additional shared living space. An owner's suite sprawls across the rear of the second floor and enjoys an en-suite bathroom and a

    Lennar Builder
    13015 Dianna Lee Dr Unit 36147121, Crosby, TX 77532
  • /21

    $281,990

    New Construction
    • 4 Beds
    • 2 Baths
    • 1,859 Sq Ft

    Walsh Plan at Sweetgrass Village - Classic & Majors Collection, Crosby, TX 77532

    This single-story home shares an open layout between the kitchen, nook and family room for easy entertaining, along with access to the covered patio for year-round outdoor lounging. A luxe owner's suite is at the back of the home and comes complete with an en-suite bathroom and walk-in closet, while three secondary bedrooms are near the front of the home, ideal for household members and overnight

    Lennar Builder
    13015 Dianna Lee Dr Unit 36147171, Crosby, TX 77532
  • /22

    $281,990

    New Construction
    • 3 Beds
    • 2 Baths
    • 1,904 Sq Ft

    Joplin Plan at Sweetgrass Village - Classic & Majors Collection, Crosby, TX 77532

    This single-story home shares an open layout between the kitchen, nook and family room for easy entertaining, along with access to the covered patio for year-round outdoor lounging. A luxe owner's suite is in a rear of the home and comes complete with an en-suite bathroom and walk-in closet. There are two secondary bedrooms at the front of the home, ideal for household members and overnight

    Lennar Builder
    13015 Dianna Lee Dr Unit 36147173, Crosby, TX 77532
  • /26

    $226,990

    New Construction
    • 3 Beds
    • 2 Baths
    • 1,409 Sq Ft

    Kitson Plan at Sweetgrass Village - Cottage Collection, Crosby, TX 77532

    This single-level home showcases a spacious open floorplan shared between the kitchen, dining area and family room for easy entertaining during gatherings. An owner’s suite enjoys a private location in a rear corner of the home, complemented by an en-suite bathroom and walk-in closet. There are two secondary bedrooms along the side of the home, which are comfortable spaces for household members

    Lennar Builder
    13015 Dianna Lee Dr Unit 36147109, Crosby, TX 77532
  • /24

    $223,990

    New Construction
    • 3 Beds
    • 2 Baths
    • 1,418 Sq Ft

    Idlewood Plan at Sweetgrass Village - Cottage Collection, Crosby, TX 77532

    This single-level home showcases a spacious open floorplan shared between the kitchen, dining area and family room for easy entertaining, along with access to an outdoor space. An owner’s suite enjoys a private location in a rear corner of the home, complemented by an en-suite bathroom and walk-in closet. There are two secondary bedrooms at the front of the home, ideal for household members and

    Lennar Builder
    13015 Dianna Lee Dr Unit 36147114, Crosby, TX 77532
  • /23

    $290,990

    New Construction
    • 4 Beds
    • 2 Baths
    • 2,014 Sq Ft

    Springsteen Plan at Sweetgrass Village - Classic & Majors Collection, Crosby, TX 77532

    This single-story home shares an open layout between the kitchen, nook and family room for easy entertaining, along with access to the covered patio for year-round outdoor lounging. A luxe owner's suite is in a rear of the home and comes complete with an en-suite bathroom and walk-in closet. There are three secondary bedrooms near the front of the home, ideal for household members and overnight

    Lennar Builder
    13015 Dianna Lee Dr Unit 36147176, Crosby, TX 77532
  • /21

    $238,990

    New Construction
    • 4 Beds
    • 2 Baths
    • 1,607 Sq Ft

    Pinehollow Plan at Sweetgrass Village - Cottage Collection, Crosby, TX 77532

    This single-level home showcases a spacious open floorplan shared between the kitchen, dining area and family room for easy entertaining. An owner’s suite enjoys a private location in a rear corner of the home, complemented by an en-suite bathroom and walk-in closet. There are three secondary bedrooms along the side of the home, which are comfortable spaces for household members and overnight

    Lennar Builder
    13015 Dianna Lee Dr Unit 36147117, Crosby, TX 77532
  • /24

    $298,990

    New Construction
    • 4 Beds
    • 3 Baths
    • 2,157 Sq Ft

    Hendrix Plan at Sweetgrass Village - Classic & Majors Collection, Crosby, TX 77532

    This single-level home features a modern, low-maintenance layout, with an open-concept floorplan and inviting covered patio perfect for entertaining. Three secondary bedrooms are located off the foyer, with a convenient flex space near the main living area ready to be used as a studio or home office. The luxe owner’s suite is tucked into a private corner at the back of the home.

    Lennar Builder
    13015 Dianna Lee Dr Unit 36147177, Crosby, TX 77532
  • /19

    $263,990

    New Construction
    • 3 Beds
    • 2 Baths
    • 1,564 Sq Ft

    Frey Plan at Sweetgrass Village - Classic & Majors Collection, Crosby, TX 77532

    This single-story home shares an open layout between the kitchen, nook and family room for easy entertaining, along with access to the covered patio for year-round outdoor lounging. A luxe owner's suite is in a rear of the home and comes complete with an en-suite bathroom and walk-in closet. There are two secondary bedrooms at the front of the home, ideal for household members and overnight

    Lennar Builder
    13015 Dianna Lee Dr Unit 36147168, Crosby, TX 77532
  • /17

    $218,998

    New Construction
    • 3 Beds
    • 2 Baths
    • 1,273 Sq Ft

    Oakridge Plan at Sweetgrass Village - Cottage Collection, Crosby, TX 77532

    This single-level home showcases a spacious open floorplan shared between the kitchen, dining area and family room for easy entertaining during gatherings. An owner’s suite enjoys a private location in a rear corner of the home, complemented by an en-suite bathroom and walk-in closet. There are two secondary bedrooms along the side of the home, which are ideal for household members and hosting

    Lennar Builder
    13015 Dianna Lee Dr Unit 36147108, Crosby, TX 77532
  • /29

    $360,990

    New Construction
    • 5 Beds
    • 4 Baths
    • 3,147 Sq Ft

    Steely Plan at Sweetgrass Village - Classic & Majors Collection, Crosby, TX 77532

    This two-story home features a Next Gen suite with a separate entrance, living space, bedroom and bathroom, ideal for multigenerational households or residents needing extra privacy. On the first floor, an open layout shared between the kitchen, nook and family room offers convenient access to the covered patio, making entertaining easy. The luxe owner's suite is tucked into a private rear corner

    Lennar Builder
    13015 Dianna Lee Dr Unit 36040167, Crosby, TX 77532
  • /6

    $375,000

    • Land
    • 32,064 Sq Ft
    • $509,442 per Acre

    0 Blanchard Dr, Barrett, TX 77532

    Gillus Blanchard Connect Realty.com

    0 Blanchard Dr, Barrett, TX 77532
  • /2

    $79,900

    $20K PRICE DROP
    • Land
    • 20,908 Sq Ft
    • $166,458 per Acre

    542 W Pietzsch, Barrett, TX 76534


    Huge, Incredible corner lot, filled with mature trees! Utilities are onsite and ready for you to build your dream home. Great location, just minutes from Scott & White, shopping, Restaurants, and so much more. Less than an hour from Austin. Enjoy the small town feel that this beautiful lot provides.

    Bret Friemel Vista Real Estate Group-Compass RE Texas, LLC

    542 W Pietzsch, Barrett, TX 76534

Showing Results 121 - 138, Page 4 of 4

How to Buy a Home How to Finance a Home How to Sell a Home