1,055

Bartow County GA Homes for Sale with Garage

Section Image Section Image
  • /31

    $209,000

    • 2 Beds
    • 2.5 Baths
    • 1,512 Sq Ft

    71 Berkeley Place, Cartersville, GA 30121

    Welcome to this charming end-unit townhome in The Village at Grassdale! Situated on a quiet cul-de-sac, this 2BR/2.5BA home offers 1,512 sq ft with two spacious primary suites, each featuring a private bath and walk-in closet. The main level includes an open living area, half bath, and attached one-car garage. Enjoy a fenced backyard and added privacy backing to the Cartersville Country Club

    Lee Nicholson Covenant Realty, Inc.

    71 Berkeley Place, Cartersville, GA 30121
  • /25

    $284,900

    New Construction
    • 3 - 4 Beds
    • 2 - 3 Baths
    • 1,679+ Sq Ft

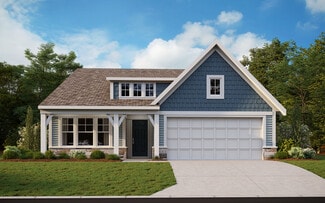
    The Bradley Plan at Kingston Park, Kingston, GA 30145

    The Bradley packs a lot of living space into a popular ranch layout, including an open living area with access to a covered patio for effortless indoor/outdoor entertaining and a private owner's suite separated from two secondary bedrooms. The optional extended family room expands living space downstairs, and an optional second-floor addition (included in some locations) expands living space

    Smith Douglas Homes Builder
    4563 Highway 411 St Unit 36765494, Kingston, GA 30145
  • /45

    $317,990

    New Construction
    • 3 - 4 Beds
    • 2 - 2.5 Baths
    • 1,983 Sq Ft

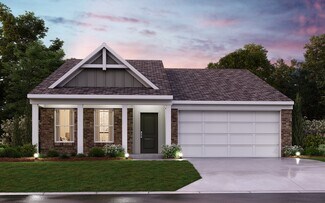
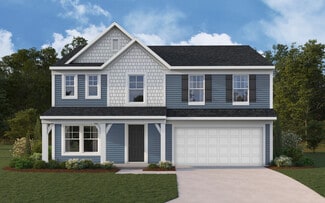
    Greenbriar Plan at Cherry Glen - Maple Street Collection, Euharlee, GA 30145

    The Greenbriar by Fischer Homes offers a versatile and thoughtfully designed layout to suit modern living. The first floor features a formal living and dining room, which can be converted into an optional study for added flexibility. The open kitchen offers options such as a large island, custom window configurations, and a bay window or alternate door layout in the morning room. Additional

    Fischer Homes Builder
    102 Cherry Glen Way Unit 36658538, Euharlee, GA 30145
  • /26

    $235,900

    New Construction
    • 3 Beds
    • 2.5 Baths
    • 1,627 Sq Ft

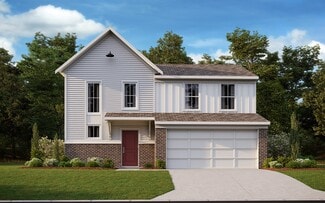
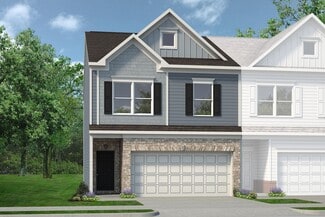
    The Pierce Plan at Fairington, Cartersville, GA 30120

    A covered entry welcomes you home in this popular townhome plan. The Pierce features an expansive family room and a generous kitchen with a walk-in pantry. Upstairs, you'll find a conveniently located laundry room and three bedrooms, including a generous owner's suite with a walk-in closet and soaking tub.

    Smith Douglas Homes Builder
    100 Centre St Unit 36765605, Cartersville, GA 30120
  • /48

    $311,990

    New Construction
    • 3 Beds
    • 2.5 Baths
    • 2,258 Sq Ft

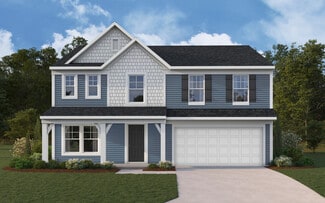
    Yosemite Plan at Three Rivers - Maple Street Collection, Euharlee, GA 30145

    The Yosemite by Fischer Homes offers a versatile and functional design with plenty of options to suit your needs. The main level includes a formal living or dining room, with options for a study, a kitchen island, and a bay window or customized window configuration in the morning and family rooms. An optional electric fireplace and a 4x16 garage expansion add style and convenience. The second

    Fischer Homes Builder
    102 Cherry Glen Way Unit 36660010, Euharlee, GA 30145
  • /12

    $294,900

    New Construction
    • 3 Beds
    • 2.5 Baths
    • 1,801 Sq Ft

    Foxglove Plan at Langston Reserve - Townhomes, Cartersville, GA 30120

    The Foxglove Townhome floorplan features an open concept main living area featuring an open kitchen with a kitchen island, a conveniently located pantry, a breakfast area with patio access, and a family room. A private powder room, coat closet, and patio complete the main living area of the Foxglove floorplan. The Second level includes a private primary suite with a walk-in closet, double vanity,

    Ashton Woods Builder
    0 Cummings Rd SE Unit 39656477, Cartersville, GA 30120
  • /15

    $361,990

    New Construction
    • 4 - 5 Beds
    • 2.5 - 3.5 Baths
    • 3,135+ Sq Ft

    Breckenridge Plan at Cherry Glen - Maple Street Collection, Euharlee, GA 30145

    The Breckenridge by Fischer Homes offers a spacious and customizable design for modern living. The main level features an open kitchen with a walk-in pantry and options for a kitchen island, morning room expansion, and various door and window configurations. Additional options include a study, electric or internal fireplace with a hearth, and a built-in bench with storage in the family foyer.

    Fischer Homes Builder
    102 Cherry Glen Way Unit 36658545, Euharlee, GA 30145
  • /15

    $376,400

    New Construction $22K PRICE INCREASE
    • 5 Beds
    • 3 Baths
    • 2,782 Sq Ft

    Pearson Plan at Langston Reserve - Single Family Homes, Cartersville, GA 30120

    The Pearson home plan showcases a beautiful kitchen featuring a large walk-in pantry and spacious island. From the kitchen, you have views of the inviting family room and breakfast nook with access to the deck/patio. A private guest retreat on the main level of this home also makes an ideal home office or study. A convenient full bathroom off the guest retreat completes the main level of this

    Ashton Woods Builder
    0 Cummings Rd SE Unit 39656478, Cartersville, GA 30120
  • /5

    $379,990

    New Construction
    • 3 Beds
    • 2 Baths
    • 1,688 Sq Ft

    Aspen Plan at Garland Meadows, Cartersville, GA 30120

    The Aspen by Chafin Communities is a ranch plan that features 3 bedrooms and 2 bathrooms.

    Chafin Communities Builder
    922 Burnt Hickory St Unit 38802510, Cartersville, GA 30120
  • /45

    $307,990

    New Construction
    • 3 Beds
    • 2 Baths
    • 1,983 Sq Ft

    Greenbriar Plan at Three Rivers - Maple Street Collection, Euharlee, GA 30145

    The Greenbriar by Fischer Homes offers a versatile and thoughtfully designed layout to suit modern living. The first floor features a formal living and dining room, which can be converted into an optional study for added flexibility. The open kitchen offers options such as a large island, custom window configurations, and a bay window or alternate door layout in the morning room. Additional

    Fischer Homes Builder
    102 Cherry Glen Way Unit 36660007, Euharlee, GA 30145
  • /10

    $424,990

    New Construction
    • 4 Beds
    • 2.5 Baths
    • 2,549 Sq Ft

    Canyon Plan at Greenefield, Cartersville, GA 30120

    The Canyon by Chafin Communities is a 2 story home plan that features 4 bedrooms and 2.5 bathrooms.

    Chafin Communities Builder
    0 Litchfield Rd Unit 39414952, Cartersville, GA 30120
  • /31

    $293,555

    New Construction
    • 2 Beds
    • 2 Baths
    • 1,596 Sq Ft

    120 Harmony Cir, Cartersville, GA 30120

    Welcome to Windsong’s newest townhome community in Cartersville! Every home is thoughtfully designed with the primary suite on the main level, an open-concept living area, and quality finishes throughout. The popular Mimosa plan offers a designated study or secondary bedroom and full bath on the main floor, a spacious island kitchen with soft-close cabinetry, and an inviting dining area that

    Earl Adams Windsong Realty, LLC

    120 Harmony Cir, Cartersville, GA 30120
  • /10

    $429,990

    New Construction $70K PRICE DROP
    • 4 Beds
    • 3.5 Baths
    • 2,417 Sq Ft

    Brooke UHP Plan at Greenefield, Cartersville, GA 30120

    The Brooke UHP by Chafin Communities is a 2 story home plan that features 4 bedrooms and 3.5 bathrooms.

    Chafin Communities Builder
    0 Litchfield Rd Unit 39414917, Cartersville, GA 30120
  • /38

    $359,900

    $15K PRICE DROP
    • 3 Beds
    • 2 Baths
    • 1,819 Sq Ft

    244 Chase Drew Dr SW, Cartersville, GA 30120

    MOUNTAIN VIEWS AND HEAVENLY SUNSETS are just two of the many things that make this home highly-desirable. This single-level home features upgraded cabinets, granite countertops, upgraded lighting package, and a layout that is inviting for gatherings. Your neighbors will be envious of your sunsetting views beneath your covered rear porch. With many things to list, making this home just what you

    Marc Rusterucci Keller Williams Realty

    244 Chase Drew Dr SW, Cartersville, GA 30120
  • /25

    $499,449

    New Construction $1K PRICE DROP
    • 5 Beds
    • 4 Baths
    • 3,600 Sq Ft

    113 Jane Blvd, Cartersville, GA 30120

    Welcome to our beautiful Frazier floorplan, offering approximately 3,600 square feet of thoughtfully designed living space with 5 bedrooms and 4 full bathrooms. This home is estimated for an April/May closing. As our model home, this Frazier showcases upscale finishes throughout, including a covered back patio perfect for outdoor living and an open-concept main living area with a cozy gas

    Jaymie Dimbath Pulte Realty of Georgia, Inc

    113 Jane Blvd, Cartersville, GA 30120
  • /14

    $248,900

    New Construction
    • 3 Beds
    • 2.5 Baths
    • 1,627 Sq Ft

    The Pierce Plan at Johnson Crossing, Cartersville, GA 30120

    A covered entry welcomes you home in this popular townhome plan. The Pierce features an expansive family room and a generous kitchen with a walk-in pantry. Upstairs, you'll find a conveniently located laundry room and three bedrooms, including a generous owner's suite with a walk-in closet and soaking tub.

    Smith Douglas Homes Builder
    500 Cassville Rd Unit 39488646, Cartersville, GA 30120
  • /27

    $328,900

    New Construction
    • 3 - 4 Beds
    • 2 - 3 Baths
    • 1,679+ Sq Ft

    The Bradley Plan at The Stiles, Euharlee, GA 30120

    The Bradley packs a lot of living space into a popular ranch layout, including an open living area with access to a covered patio for effortless indoor/outdoor entertaining and a private owner's suite separated from two secondary bedrooms. The optional extended family room expands living space downstairs, and an optional second-floor addition (included in some locations) expands living space

    Smith Douglas Homes Builder
    105 Hadley Way SW Unit 36765065, Euharlee, GA 30120
  • /17

    $303,900

    New Construction
    • 3 - 4 Beds
    • 2.5 Baths
    • 1,933 Sq Ft

    The Braselton II Plan at Meadowbrook, Cartersville, GA 30120

    The Braselton II has a rear corner covered patio directly accessible from the light-filled family room. A large eat-in island kitchen overlooks the family room for easy entertaining. On the second floor, you can option the spacious loft to a fourth bedroom, which separates the private owner's suite from two secondary bedrooms. The owner's suite includes a massive walk-in closet and private bath

    Smith Douglas Homes Builder
    700 Euharlee Rd SW Unit 39572792, Cartersville, GA 30120
  • /21

    $305,990

    New Construction
    • 3 Beds
    • 2 Baths
    • 1,730 Sq Ft

    DaVinci Plan at Three Rivers - Maple Street Collection, Euharlee, GA 30145

    The DaVinci by Fischer Homes offers a flexible and thoughtfully designed layout perfect for modern living. The home features an owners suite with a walk-in closet and the option for a direct laundry room connection for added convenience. The open kitchen design includes a large island with seating and flows seamlessly into the expansive family room, which can be enhanced with an optional tray

    Fischer Homes Builder
    102 Cherry Glen Way Unit 36660009, Euharlee, GA 30145
  • /21

    $319,990

    New Construction
    • 3 Beds
    • 2 Baths
    • 1,730+ Sq Ft

    DaVinci Plan at Cherry Glen - Maple Street Collection, Euharlee, GA 30145

    The DaVinci by Fischer Homes offers a flexible and thoughtfully designed layout perfect for modern living. The home features an owners suite with a walk-in closet and the option for a direct laundry room connection for added convenience. The open kitchen design includes a large island with seating and flows seamlessly into the expansive family room, which can be enhanced with an optional tray

    Fischer Homes Builder
    102 Cherry Glen Way Unit 36658546, Euharlee, GA 30145
  • /21

    $289,990

    New Construction
    • 2 Beds
    • 2 Baths
    • 1,419 Sq Ft

    Beacon Plan at Three Rivers - Maple Street Collection, Euharlee, GA 30145

    The Beacon by Fischer Homes offers a flexible and functional layout designed for modern living. With three bedrooms or the option to convert one into a living room or study, this home provides versatility to suit your needs. The open kitchen and dining area feature an oversized pantry and can be enhanced with options like a bay window or custom window and door configurations. The family room

    Fischer Homes Builder
    102 Cherry Glen Way Unit 36660005, Euharlee, GA 30145
  • /39

    $333,150

    • 3 Beds
    • 2 Baths
    • 1,760 Sq Ft

    654 Peeples Valley Rd NE, Cartersville, GA 30121

    Buyer Walkthrough Saturday , May 30 - 12PM. **You must contact us first to be added to the guest list. Buyers not on the guest list will not be allowed inside.** 3.5 ACRES in a 8/10 School district Spacious 3 bed, 2 bath ranch with a rare 40x60 detached pole barn in Cartersville! Built in 2012, this home features updated wood flooring, open layout, metal roof, newer water heater, and 2-car

    Lee Nicholson Covenant Realty, Inc.

    654 Peeples Valley Rd NE, Cartersville, GA 30121
  • /18

    $295,990

    New Construction
    • 3 Beds
    • 2.5 Baths
    • 1,740 Sq Ft

    Danville Plan at Three Rivers - Maple Street Collection, Euharlee, GA 30145

    The Danville by Fischer Homes offers a versatile and modern design with thoughtful features throughout. The first floor includes a spacious kitchen with a large island and seating, with options to customize the kitchen and dining area with expanded windows, doors, or a 2-foot morning room expansion. Additional options include a covered porch, an electric fireplace, and a 4x16 garage expansion to

    Fischer Homes Builder
    102 Cherry Glen Way Unit 36660008, Euharlee, GA 30145
  • /24

    $287,400

    New Construction
    • 2 Beds
    • 2 Baths
    • 1,627 Sq Ft

    The Mimosa Plan at Harmony Walk, Cartersville, GA 30120

    Discover the Mimosa — a thoughtfully designed townhome ideal for vibrant 55+ living at Harmony Walk. This light-filled interior home offers 2 bedrooms, 2 bathrooms, and a spacious bonus room upstairs, perfect for a hobby area, home office, or extra storage. The island kitchen flows seamlessly into the great room with fireplace, creating a warm and inviting space that opens to a rear covered

    Windsong Builder
    6 Harmony Cir Unit 37902900, Cartersville, GA 30120
  • /20

    Price To Be Determined

    New Construction
    • 3 Beds
    • 2.5 Baths
    • 1,912 Sq Ft

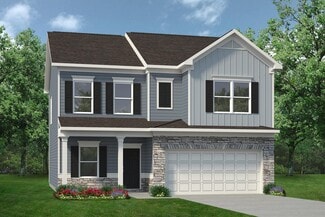
    The Ellison II Plan at Bexley Square, Cartersville, GA 30121

    The Ellison II features a modern, open layout, perfect for comfortable living and entertaining. A generous kitchen with plenty of counter space for meal preparation and an optional island for those who love to entertain opens up to the spacious family room. The second-floor owner's suite boasts a huge bath and walk-in closet. Two well-appointed additional bedrooms and a perfectly placed laundry

    Smith Douglas Homes Builder
    160 Center Rd Unit 39418389, Cartersville, GA 30121
  • /55

    $336,990

    New Construction
    • 4 Beds
    • 2.5 Baths
    • 2,794 Sq Ft

    Jensen Plan at Three Rivers - Maple Street Collection, Euharlee, GA 30145

    The Jensen by Fischer Homes offers a spacious and flexible design, perfect for modern living. The open kitchen flows seamlessly into the living spaces, with options for a morning room expansion, a guest suite, or a private study on the main level. The included recreation room adds versatility, while optional features like a dining room, second study, or a 4x16 garage expansion provide additional

    Fischer Homes Builder
    102 Cherry Glen Way Unit 36660011, Euharlee, GA 30145
  • /55

    $353,990

    New Construction
    • 4 - 6 Beds
    • 2.5 - 3.5 Baths
    • 2,794 Sq Ft

    Jensen Plan at Cherry Glen - Maple Street Collection, Euharlee, GA 30145

    The Jensen by Fischer Homes offers a spacious and flexible design, perfect for modern living. The open kitchen flows seamlessly into the living spaces, with options for a morning room expansion, a guest suite, or a private study on the main level. The included recreation room adds versatility, while optional features like a dining room, second study, or a 4x16 garage expansion provide additional

    Fischer Homes Builder
    102 Cherry Glen Way Unit 36658540, Euharlee, GA 30145
  • /5

    $389,990

    New Construction
    • 3 Beds
    • 2 Baths
    • 1,829 Sq Ft

    Aurora Plan at Garland Meadows, Cartersville, GA 30120

    The Aurora by Chafin Communities is a ranch plan that features 3 bedrooms and 2 bathrooms.

    Chafin Communities Builder
    922 Burnt Hickory St Unit 38802511, Cartersville, GA 30120
  • /49

    $355,400

    New Construction $26K PRICE INCREASE
    • 4 Beds
    • 2.5 Baths
    • 2,406 Sq Ft

    Astrid Plan at Langston Reserve - Single Family Homes, Cartersville, GA 30120

    The Astrid home plan is an open concept plan perfect for gathering. The gourmet kitchen features an impressive walk-in pantry and spacious island that overlooks the family room and breakfast area with patio access. A conveniently located powder room and mudroom are situated off of the garage and family room. A large flex space on the main living area is ideal for an office or formal gathering

    Ashton Woods Builder
    0 Cummings Rd SE Unit 39656476, Cartersville, GA 30120
  • /48

    $326,990

    New Construction
    • 3 - 4 Beds
    • 2.5 Baths
    • 2,258 Sq Ft

    Yosemite Plan at Cherry Glen - Maple Street Collection, Euharlee, GA 30145

    The Yosemite by Fischer Homes offers a versatile and functional design with plenty of options to suit your needs. The main level includes a formal living or dining room, with options for a study, a kitchen island, and a bay window or customized window configuration in the morning and family rooms. An optional electric fireplace and a 4x16 garage expansion add style and convenience. The second

    Fischer Homes Builder
    102 Cherry Glen Way Unit 36658542, Euharlee, GA 30145
  • /21

    $297,400

    New Construction
    • 2 Beds
    • 2.5 Baths
    • 1,732 Sq Ft

    The Hawthorne Plan at Harmony Walk, Cartersville, GA 30120

    Welcome to the Hawthorne — a beautifully designed end townhome offering extra windows, added privacy, and over 1,700 square feet of thoughtfully planned living. This two-bedroom, two-and-a-half bath home includes a convenient main-level study and a bright, open layout ideal for everyday comfort and entertaining. The island kitchen flows into the dining area and great room, complete with a cozy

    Windsong Builder
    6 Harmony Cir Unit 37902901, Cartersville, GA 30120
  • /18

    $364,990

    New Construction
    • 4 Beds
    • 2.5 Baths
    • 2,345 Sq Ft

    Brentwood Plan at Manning Mill, Adairsville, GA 30103

    Send the kids up to play in the Brentwood's spacious loft while entertaining downstairs in the open kitchen. The first-floor flex space makes a useful work area, while the luxurious primary suite is ideal for relaxing.

    Meritage Homes Builder
    15 Talus Ln Unit 40587044, Adairsville, GA 30103
  • /31

    $373,990

    New Construction
    • 4 Beds
    • 2.5 Baths
    • 2,479 Sq Ft

    Dakota Plan at Manning Mill, Adairsville, GA 30103

    Outfit the Dakota's main-level flex space as a home office and skip your commute. In the kitchen, the island overlooks the open living space. Upstairs, the loft separates the secondary bedrooms from the primary suite.

    Meritage Homes Builder
    15 Talus Ln Unit 40587050, Adairsville, GA 30103
  • /5

    $419,990

    New Construction
    • 4 Beds
    • 3.5 Baths
    • 2,417 Sq Ft

    Brooke UHP Plan at Garland Meadows, Cartersville, GA 30120

    The Brooke UHP by Chafin Communities is a 2 story home plan that features 4 bedrooms and 3.5 bathrooms.

    Chafin Communities Builder
    922 Burnt Hickory St Unit 38634691, Cartersville, GA 30120
  • /26

    $289,900

    New Construction
    • 4 Beds
    • 2.5 Baths
    • 2,053 Sq Ft

    The Coleman Plan at Kingston Park, Kingston, GA 30145

    The Coleman greets you with a covered front porch entry that opens to a welcoming dining room, or study if you prefer. Expansive sight lines across the back of the home connect the family room, breakfast nook, and kitchen with an optional center island. Upstairs you'll find four bedrooms including an owner's suite with a large walk-in closet, a secondary bathroom with compartmentalized space

    Smith Douglas Homes Builder
    4563 Highway 411 St Unit 36765564, Kingston, GA 30145
  • /21

    $299,900

    New Construction
    • 3 Beds
    • 2.5 Baths
    • 1,800 Sq Ft

    Marigold Plan at Langston Reserve - Townhomes, Cartersville, GA 30120

    The Marigold Townhome offers a thoughtfully designed open-concept main level, perfect for everyday living and entertaining. The kitchen features a spacious island, convenient pantry, and flows effortlessly into the breakfast area with patio access and an inviting family room. A private powder room, coat closet, and outdoor patio complete the main floor.Upstairs, the private primary suite serves

    Ashton Woods Builder
    0 Cummings Rd SE Unit 39656480, Cartersville, GA 30120
  • /11

    $341,400

    New Construction $22K PRICE INCREASE
    • 4 Beds
    • 2.5 Baths
    • 2,091 Sq Ft

    Baker Plan at Langston Reserve - Single Family Homes, Cartersville, GA 30120

    The NEW Baker home plan is an open concept plan for those who love to host family and friends.The gourmet kitchen with massive walk-in pantry and spacious island overlooks the family room and dining room with easy patio access. A conveniently located powder room and mudroom is situated off of the garage and kitchen. A large flex space on the main living area is ideal for an office or formal

    Ashton Woods Builder
    0 Cummings Rd SE Unit 39656475, Cartersville, GA 30120
  • /26

    $331,900

    New Construction
    • 4 Beds
    • 2.5 Baths
    • 2,053 Sq Ft

    The Coleman Plan at The Stiles, Euharlee, GA 30120

    The Coleman greets you with a covered front porch entry that opens to a welcoming dining room, or study if you prefer. Expansive sight lines across the back of the home connect the family room, breakfast nook, and kitchen with an optional center island. Upstairs you'll find four bedrooms including an owner's suite with a large walk-in closet, a secondary bathroom with compartmentalized space

    Smith Douglas Homes Builder
    105 Hadley Way SW Unit 36765103, Euharlee, GA 30120
  • /20

    $276,900

    New Construction
    • 3 Beds
    • 2.5 Baths
    • 1,912 Sq Ft

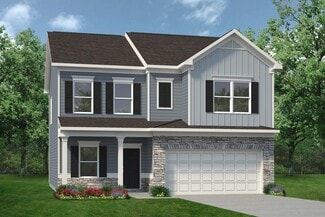
    The Ellison II Plan at The Stiles - The Townes, Cartersville, GA 30120

    The Ellison II features a modern, open layout, perfect for comfortable living and entertaining. A generous kitchen with plenty of counter space for meal preparation and an optional island for those who love to entertain opens up to the spacious family room. The second-floor owner's suite boasts a huge bath and walk-in closet. Two well-appointed additional bedrooms and a perfectly placed laundry

    Smith Douglas Homes Builder
    1000 Stiles Cir Unit 38369941, Cartersville, GA 30120
  • /42

    $303,990

    New Construction
    • 3 Beds
    • 2.5 Baths
    • 1,842 Sq Ft

    Wesley Plan at Three Rivers - Maple Street Collection, Euharlee, GA 30145

    This stylish two-story home includes everything you need for your next home. The kitchen features a large serving island with room for seating. A private staircase in the back of the home leads to 3 bedroomswith loft or optional 4th bedroom. The owner's suite includes a generous walk-in closet and a private bathroom. Additional features of the Wesley include a living room/study and a convenient

    Fischer Homes Builder
    102 Cherry Glen Way Unit 36660004, Euharlee, GA 30145

Showing Results 41 - 80, Page 2 of 15

How to Buy a Home How to Finance a Home How to Sell a Home