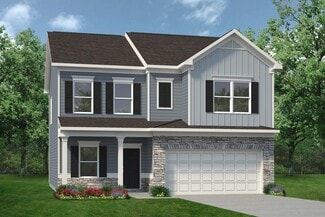
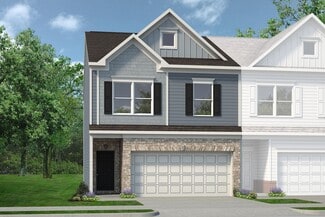
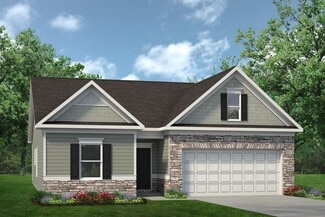
1,693

Bartow County GA Homes for Sale

Section Image Section Image
  • /21

    $299,900

    New Construction
    • 3 Beds
    • 2.5 Baths
    • 1,800 Sq Ft

    Marigold Plan at Langston Reserve - Townhomes, Cartersville, GA 30120

    The Marigold Townhome offers a thoughtfully designed open-concept main level, perfect for everyday living and entertaining. The kitchen features a spacious island, convenient pantry, and flows effortlessly into the breakfast area with patio access and an inviting family room. A private powder room, coat closet, and outdoor patio complete the main floor.Upstairs, the private primary suite serves

    Ashton Woods Builder
    0 Cummings Rd SE Unit 39656480, Cartersville, GA 30120
  • /6

    Price To Be Determined

    New Construction
    • 4 Beds
    • 3.5 Baths
    • 2,520 Sq Ft

    Edinburg Plan at Greene Farms, Cartersville, GA 30120

    The Edinburg is a two-story, four-bedroom, three-and-a-half-bath home with a first-floor primary bedroom, spacious family room, kitchen with island and separate breakfast area, and first-floor laundry. The second floor features a loft and three bedrooms, including one with a private, attached bathroom. The other two bedrooms share a Jack-and-Jill bath.Options available to personalize this home

    Eastwood Homes Builder
    1115 Old Alabama Rd SW Unit 41508221, Cartersville, GA 30120
  • /11

    $351,650

    New Construction
    • 4 Beds
    • 2.5 Baths
    • 2,120 Sq Ft

    Baker Plan at Langston Reserve - Single Family Homes, Cartersville, GA 30120

    The NEW Baker home plan is an open concept plan for those who love to host family and friends.The gourmet kitchen with massive walk-in pantry and spacious island overlooks the family room and dining room with easy patio access. A conveniently located powder room and mudroom is situated off of the garage and kitchen. A large flex space on the main living area is ideal for an office or formal

    Ashton Woods Builder
    0 Cummings Rd SE Unit 39656475, Cartersville, GA 30120
  • /26

    $317,990

    New Construction
    • 4 Beds
    • 2.5 Baths
    • 2,053 Sq Ft

    The Coleman Plan at The Stiles, Euharlee, GA 30120

    The Coleman greets you with a covered front porch entry that opens to a welcoming dining room, or study if you prefer. Expansive sight lines across the back of the home connect the family room, breakfast nook, and kitchen with an optional center island. Upstairs you'll find four bedrooms including an owner's suite with a large walk-in closet, a secondary bathroom with compartmentalized space

    Smith Douglas Homes Builder
    105 Hadley Way SW Unit 36765103, Euharlee, GA 30120
  • /39

    Price To Be Determined

    New Construction
    • 3 - 4 Beds
    • 2 Baths
    • 1,679+ Sq Ft

    The Bradley Plan at Lockewood, Cartersville, GA 30121

    The Bradley packs a lot of living space into a popular ranch layout, including an open living area with access to a covered patio for effortless indoor/outdoor entertaining and a private owner's suite separated from two secondary bedrooms. The optional extended family room expands living space downstairs, and an optional second-floor addition (included in some locations) expands living space

    Smith Douglas Homes Builder
    307 Bishop Rd Unit 41575416, Cartersville, GA 30121
  • /21

    $463,990

    New Construction
    • 4 - 5 Beds
    • 3.5 - 4.5 Baths
    • 3,361 Sq Ft

    Frazier Plan at Hamilton Place, Euharlee, GA 30120

    Showcasing innovative home design, the Frazier adapts beautifully to the needs of today’s families including the three-car tandem garage for overflow storage and the option to convert a flexible living space to a first-floor bedroom. The open concept that unites the kitchen and gathering room, an upstairs loft, separate dining room and covered patio are prime for family time.

    Pulte Homes Builder
    0 Jane Blvd Unit 36486852, Euharlee, GA 30120
  • /20

    $264,990

    New Construction
    • 3 Beds
    • 2.5 Baths
    • 1,912 Sq Ft

    The Ellison II Plan at The Stiles - The Townes, Cartersville, GA 30120

    The Ellison II features a modern, open layout, perfect for comfortable living and entertaining. A generous kitchen with plenty of counter space for meal preparation and an optional island for those who love to entertain opens up to the spacious family room. The second-floor owner's suite boasts a huge bath and walk-in closet. Two well-appointed additional bedrooms and a perfectly placed laundry

    Smith Douglas Homes Builder
    1000 Stiles Cir Unit 38369941, Cartersville, GA 30120
  • /45

    $310,990

    New Construction
    • 3 Beds
    • 2.5 Baths
    • 1,842 Sq Ft

    Wesley Plan at Three Rivers - Maple Street Collection, Euharlee, GA 30145

    The Wesley home design by Fischer Homes presents a well-thought-out layout that combines welcoming open living spaces with thoughtfully positioned private areas. With 3 to 4 bedrooms and 2.5 to 3.5 bathrooms, this two-story plan encompasses a comfortable 1,842 square feet, supporting everyday routines with ease. It encourages natural transitions between shared rooms while maintaining distinct

    Fischer Homes Builder
    102 Cherry Glen Way Unit 36660004, Euharlee, GA 30145
  • /23

    $379,400

    New Construction
    • 4 Beds
    • 2.5 Baths
    • 2,386 Sq Ft

    11 Meadowview Cir, Cartersville, GA 30121

    New construction home! Buyer "FLEX CASH" of $5,000 towards closing costs, pre-paids, or rate buy down with the use of preferred lender and preferred title company. 4 bed, 2.5 bath, 2,386 sq ft. home with an open floor plan, granite countertops and spacious master suite. Minutes away from downtown Cartersville, Hwy 41, and I-75. Flex room on main floor which could be used as an office space,

    Tori Bagley Trend Atlanta Realty, Inc.

    11 Meadowview Cir, Cartersville, GA 30121
  • /45

    $324,990

    New Construction
    • 3 - 4 Beds
    • 2.5 - 3.5 Baths
    • 1,842 Sq Ft

    Wesley Plan at Cherry Glen - Maple Street Collection, Euharlee, GA 30145

    The Wesley home design by Fischer Homes presents a well-thought-out layout that combines welcoming open living spaces with thoughtfully positioned private areas. With 3 to 4 bedrooms and 2.5 to 3.5 bathrooms, this two-story plan encompasses a comfortable 1,842 square feet, supporting everyday routines with ease. It encourages natural transitions between shared rooms while maintaining distinct

    Fischer Homes Builder
    102 Cherry Glen Way Unit 36658539, Euharlee, GA 30145
  • /34

    $353,990

    New Construction
    • 4 Beds
    • 2.5 Baths
    • 3,135 Sq Ft

    Breckenridge Plan at Three Rivers - Maple Street Collection, Euharlee, GA 30145

    The Breckenridge home design by Fischer Homes offers a distinctive layout that blends open communal areas with adaptable spaces designed to support everyday living and personal routines. This plan strategically places key living areas so that shared spaces feel welcoming and accessible, while private rooms offer opportunities for rest or focused activity. With 4 to 5 bedrooms and 2.5 to 3.5 baths

    Fischer Homes Builder
    102 Cherry Glen Way Unit 36660006, Euharlee, GA 30145
  • /25

    $267,990

    New Construction
    • 3 - 4 Beds
    • 2 - 3 Baths
    • 1,679+ Sq Ft

    The Bradley Plan at Kingston Park, Kingston, GA 30145

    The Bradley packs a lot of living space into a popular ranch layout, including an open living area with access to a covered patio for effortless indoor/outdoor entertaining and a private owner's suite separated from two secondary bedrooms. The optional extended family room expands living space downstairs, and an optional second-floor addition (included in some locations) expands living space

    Smith Douglas Homes Builder
    4563 Highway 411 St Unit 36765494, Kingston, GA 30145
  • /37

    $324,990

    New Construction
    • 3 - 4 Beds
    • 2 - 2.5 Baths
    • 1,983 Sq Ft

    Greenbriar Plan at Cherry Glen - Maple Street Collection, Euharlee, GA 30145

    The Greenbriar home design by Fischer Homes presents a well-considered layout that blends open communal spaces with adaptable private rooms. With 3 to 4 bedrooms and 2 to 2.5 baths across 1,983 square feet, this 2-story design caters to various needs. Shared living areas are thoughtfully arranged to promote interaction and easy movement throughout the home, while distinct zones allow for focused

    Fischer Homes Builder
    102 Cherry Glen Way Unit 36658538, Euharlee, GA 30145
  • /26

    $221,990

    New Construction
    • 3 Beds
    • 2.5 Baths
    • 1,627 Sq Ft

    The Pierce Plan at Fairington, Cartersville, GA 30120

    A covered entry welcomes you home in this popular townhome plan. The Pierce features an expansive family room and a generous kitchen with a walk-in pantry. Upstairs, you'll find a conveniently located laundry room and three bedrooms, including a generous owner's suite with a walk-in closet and soaking tub.

    Smith Douglas Homes Builder
    100 Centre St Unit 36765605, Cartersville, GA 30120
  • /43

    $318,990

    New Construction
    • 3 Beds
    • 2.5 Baths
    • 2,258 Sq Ft

    Yosemite Plan at Three Rivers - Maple Street Collection, Euharlee, GA 30145

    The Yosemite home design by Fischer Homes presents a well-thought-out layout that blends open gathering spaces with adaptable private areas. Designed to feel intuitive and welcoming, this floorplan supports the natural flow of daily routines while offering opportunities for personalization. Shared spaces connect seamlessly, creating a comfortable environment for both everyday life and social

    Fischer Homes Builder
    102 Cherry Glen Way Unit 36660010, Euharlee, GA 30145
  • /12

    $294,900

    New Construction
    • 3 Beds
    • 2.5 Baths
    • 1,801 Sq Ft

    Foxglove Plan at Langston Reserve - Townhomes, Cartersville, GA 30120

    The Foxglove Townhome floorplan features an open concept main living area featuring an open kitchen with a kitchen island, a conveniently located pantry, a breakfast area with patio access, and a family room. A private powder room, coat closet, and patio complete the main living area of the Foxglove floorplan. The Second level includes a private primary suite with a walk-in closet, double vanity,

    Ashton Woods Builder
    0 Cummings Rd SE Unit 39656477, Cartersville, GA 30120
  • /34

    $368,990

    New Construction
    • 4 - 5 Beds
    • 2.5 - 3.5 Baths
    • 3,135+ Sq Ft

    Breckenridge Plan at Cherry Glen - Maple Street Collection, Euharlee, GA 30145

    The Breckenridge home design by Fischer Homes offers a distinctive layout that blends open communal areas with adaptable spaces designed to support everyday living and personal routines. This plan strategically places key living areas so that shared spaces feel welcoming and accessible, while private rooms offer opportunities for rest or focused activity. With 4 to 5 bedrooms and 2.5 to 3.5 baths

    Fischer Homes Builder
    102 Cherry Glen Way Unit 36658545, Euharlee, GA 30145
  • /15

    $386,650

    New Construction
    • 5 Beds
    • 3 Baths
    • 2,803 Sq Ft

    Pearson Plan at Langston Reserve - Single Family Homes, Cartersville, GA 30120

    The Pearson home plan showcases a beautiful kitchen featuring a large walk-in pantry and spacious island. From the kitchen, you have views of the inviting family room and breakfast nook with access to the deck/patio. A private guest retreat on the main level of this home also makes an ideal home office or study. A convenient full bathroom off the guest retreat completes the main level of this

    Ashton Woods Builder
    0 Cummings Rd SE Unit 39656478, Cartersville, GA 30120
  • /37

    $314,990

    New Construction
    • 3 Beds
    • 2 Baths
    • 1,983 Sq Ft

    Greenbriar Plan at Three Rivers - Maple Street Collection, Euharlee, GA 30145

    The Greenbriar home design by Fischer Homes presents a well-considered layout that blends open communal spaces with adaptable private rooms. With 3 to 4 bedrooms and 2 to 2.5 baths across 1,983 square feet, this 2-story design caters to various needs. Shared living areas are thoughtfully arranged to promote interaction and easy movement throughout the home, while distinct zones allow for focused

    Fischer Homes Builder
    102 Cherry Glen Way Unit 36660007, Euharlee, GA 30145
  • /5

    $424,990

    New Construction
    • 4 Beds
    • 2.5 Baths
    • 2,549 Sq Ft

    Canyon Plan at Greenefield, Cartersville, GA 30120

    The Canyon by Chafin Communities is a 2 story home plan that features 4 bedrooms and 2 bathrooms.

    Chafin Communities Builder
    0 Litchfield Rd Unit 39414952, Cartersville, GA 30120
  • /5

    $429,990

    New Construction $70K PRICE DROP
    • 4 Beds
    • 3.5 Baths
    • 2,417 Sq Ft

    Brooke UHP Plan at Greenefield, Cartersville, GA 30120

    The Brooke UHP by Chafin Communities is a 2 story home plan that features 4 bedrooms and 3.5 bathrooms.

    Chafin Communities Builder
    0 Litchfield Rd Unit 39414917, Cartersville, GA 30120
  • /5

    $449,990

    New Construction
    • 5 Beds
    • 4 Baths
    • 2,884 Sq Ft

    Cascade Plan at Greenefield, Cartersville, GA 30120

    The Cascade by Chafin Communities is a UHP plan that features 5 bedrooms and 4 bathrooms.

    Chafin Communities Builder
    0 Litchfield Rd Unit 39556779, Cartersville, GA 30120
  • /14

    $237,990

    New Construction $11K PRICE DROP
    • 3 Beds
    • 2.5 Baths
    • 1,627 Sq Ft

    The Pierce Plan at Johnson Crossing, Cartersville, GA 30120

    A covered entry welcomes you home in this popular townhome plan. The Pierce features an expansive family room and a generous kitchen with a walk-in pantry. Upstairs, you'll find a conveniently located laundry room and three bedrooms, including a generous owner's suite with a walk-in closet and soaking tub.

    Smith Douglas Homes Builder
    500 Cassville Rd Unit 39488646, Cartersville, GA 30120
  • /27

    $314,990

    New Construction
    • 3 - 4 Beds
    • 2 - 3 Baths
    • 1,679+ Sq Ft

    The Bradley Plan at The Stiles, Euharlee, GA 30120

    The Bradley packs a lot of living space into a popular ranch layout, including an open living area with access to a covered patio for effortless indoor/outdoor entertaining and a private owner's suite separated from two secondary bedrooms. The optional extended family room expands living space downstairs, and an optional second-floor addition (included in some locations) expands living space

    Smith Douglas Homes Builder
    105 Hadley Way SW Unit 36765065, Euharlee, GA 30120
  • /17

    $289,990

    New Construction
    • 3 - 4 Beds
    • 2.5 Baths
    • 1,933 Sq Ft

    The Braselton II Plan at Meadowbrook, Cartersville, GA 30120

    The Braselton II has a rear corner covered patio directly accessible from the light-filled family room. A large eat-in island kitchen overlooks the family room for easy entertaining. On the second floor, you can option the spacious loft to a fourth bedroom, which separates the private owner's suite from two secondary bedrooms. The owner's suite includes a massive walk-in closet and private bath

    Smith Douglas Homes Builder
    700 Euharlee Rd SW Unit 39572792, Cartersville, GA 30120
  • /21

    $312,990

    New Construction
    • 3 Beds
    • 2 Baths
    • 1,730 Sq Ft

    DaVinci Plan at Three Rivers - Maple Street Collection, Euharlee, GA 30145

    The DaVinci home design by Fischer Homes offers a well-planned layout that blends open shared spaces with adaptable areas throughout the home. With three bedrooms and two baths, this one-story design provides ample room for comfortable living, featuring between 1,730 and 1,752 square feet of thoughtfully arranged space. Carefully arranged sightlines and transitions create a comfortable flow

    Fischer Homes Builder
    102 Cherry Glen Way Unit 36660009, Euharlee, GA 30145
  • /21

    $326,990

    New Construction
    • 3 Beds
    • 2 Baths
    • 1,730+ Sq Ft

    DaVinci Plan at Cherry Glen - Maple Street Collection, Euharlee, GA 30145

    The DaVinci home design by Fischer Homes offers a well-planned layout that blends open shared spaces with adaptable areas throughout the home. With three bedrooms and two baths, this one-story design provides ample room for comfortable living, featuring between 1,730 and 1,752 square feet of thoughtfully arranged space. Carefully arranged sightlines and transitions create a comfortable flow

    Fischer Homes Builder
    102 Cherry Glen Way Unit 36658546, Euharlee, GA 30145
  • /32

    Price To Be Determined

    New Construction
    • 3 Beds
    • 2.5 Baths
    • 2,380 Sq Ft

    Clayton Plan at Greene Farms, Cartersville, GA 30120

    The Clayton is a two-story, three-bedroom, two-and-a-half-bath home with a formal living room, spacious family room, kitchen with an island, a walk-in pantry, and a separate breakfast area. The second floor features all three bedrooms, including the primary suite with an oversized walk-in closet, two secondary bedrooms, an additional full bath, a separate laundry room, and a loft area. Options

    Eastwood Homes Builder
    1115 Old Alabama Rd SW Unit 41508229, Cartersville, GA 30120
  • /32

    $679,000

    • 5 Beds
    • 4 Baths
    • 5,100 Sq Ft

    34 Bridgestone Way SE, Cartersville, GA 30120

    Welcome home to this incredible 5 bedroom/4 bath modern & luxurious home with mountain landscape views. This stunning 5,000+ sq. ft. home in sought after Carter's Grove Plantation, offers unparalleled comfort and casual living. Enjoy year-round relaxation and breathtaking views from the 2 screened porches and multiple expansive decks outside. The main level interior features: a great room

    Valerie Lowery Redfin Corporation

    34 Bridgestone Way SE, Cartersville, GA 30120
  • /14

    $302,990

    New Construction
    • 3 Beds
    • 2.5 Baths
    • 1,740 Sq Ft

    Danville Plan at Three Rivers - Maple Street Collection, Euharlee, GA 30145

    The Danville home design by Fischer Homes presents a well-balanced floorplan that emphasizes open living spaces connected with thoughtfully positioned private areas. Featuring 3 to 4 bedrooms and 2.5 to 3.5 bathrooms within its generous 1,740 square feet, this two-story layout encourages easy transitions between gathering zones and quieter rooms, creating a space that feels comfortable,

    Fischer Homes Builder
    102 Cherry Glen Way Unit 36660008, Euharlee, GA 30145
  • /37

    Price To Be Determined

    New Construction
    • 4 Beds
    • 2.5 Baths
    • 2,053 Sq Ft

    The Coleman Plan at Lockewood, Cartersville, GA 30121

    The Coleman greets you with a covered front porch entry that opens to a welcoming dining room, or study if you prefer. Expansive sight lines across the back of the home connect the family room, breakfast nook, and kitchen with an optional center island. Upstairs you'll find four bedrooms including an owner's suite with a large walk-in closet, a secondary bathroom with compartmentalized space that

    Smith Douglas Homes Builder
    307 Bishop Rd Unit 41575397, Cartersville, GA 30121
  • /35

    $230,000

    • 2 Beds
    • 2 Baths
    • 1,496 Sq Ft

    30 Bagwell Ln NE, Rydal, GA 30171

    You must contact us first to be added to the guest list. Buyers not on the guest list will not be allowed inside. Private 2BR/2BA log cabin on 4.41 wooded acres across two parcels. Includes a 1-acre homesite plus adjacent 3.41-acre tract. Both parcels convey with the sale. Features 1,496 sq ft, fireplace, granite countertops, recently replaced HVAC, and exterior re-stained in 2025. No HOA,

    Lee Nicholson Covenant Realty

    30 Bagwell Ln NE, Rydal, GA 30171
  • /42

    $292,400

    New Construction
    • 2 Beds
    • 2 Baths
    • 1,627 Sq Ft

    The Mimosa Plan at Harmony Walk, Cartersville, GA 30120

    Discover the Mimosa — a thoughtfully designed townhome ideal for vibrant 55+ living at Harmony Walk. This light-filled interior home offers 2 bedrooms, 2 bathrooms, and a spacious bonus room upstairs, perfect for a hobby area, home office, or extra storage. The island kitchen flows seamlessly into the great room with fireplace, creating a warm and inviting space that opens to a rear covered

    Windsong Builder
    6 Harmony Cir Unit 37902900, Cartersville, GA 30120
  • /20

    $269,990

    New Construction
    • 3 Beds
    • 2.5 Baths
    • 1,912 Sq Ft

    The Ellison II Plan at Bexley Square, Cartersville, GA 30121

    The Ellison II features a modern, open layout, perfect for comfortable living and entertaining. A generous kitchen with plenty of counter space for meal preparation and an optional island for those who love to entertain opens up to the spacious family room. The second-floor owner's suite boasts a huge bath and walk-in closet. Two well-appointed additional bedrooms and a perfectly placed laundry

    Smith Douglas Homes Builder
    160 Center Rd Unit 39418389, Cartersville, GA 30121
  • /43

    $343,990

    New Construction
    • 4 Beds
    • 2.5 Baths
    • 2,794 Sq Ft

    Jensen Plan at Three Rivers - Maple Street Collection, Euharlee, GA 30145

    The Jensen home design by Fischer Homes presents a layout that thoughtfully balances open shared spaces with adaptable areas positioned throughout the home. With an emphasis on comfort and ease of movement, this plan encourages a natural flow between gathering areas, private rooms, and transitional spaces. Carefully arranged sightlines help create a cohesive living experience that feels both

    Fischer Homes Builder
    102 Cherry Glen Way Unit 36660011, Euharlee, GA 30145
  • /43

    $360,990

    New Construction
    • 4 - 6 Beds
    • 2.5 - 3.5 Baths
    • 2,794 Sq Ft

    Jensen Plan at Cherry Glen - Maple Street Collection, Euharlee, GA 30145

    The Jensen home design by Fischer Homes presents a layout that thoughtfully balances open shared spaces with adaptable areas positioned throughout the home. With an emphasis on comfort and ease of movement, this plan encourages a natural flow between gathering areas, private rooms, and transitional spaces. Carefully arranged sightlines help create a cohesive living experience that feels both

    Fischer Homes Builder
    102 Cherry Glen Way Unit 36658540, Euharlee, GA 30145
  • /49

    $365,650

    New Construction
    • 4 Beds
    • 2.5 Baths
    • 2,406 Sq Ft

    Astrid Plan at Langston Reserve - Single Family Homes, Cartersville, GA 30120

    The Astrid home plan is an open concept plan perfect for gathering. The gourmet kitchen features an impressive walk-in pantry and spacious island that overlooks the family room and breakfast area with patio access. A conveniently located powder room and mudroom are situated off of the garage and family room. A large flex space on the main living area is ideal for an office or formal gathering

    Ashton Woods Builder
    0 Cummings Rd SE Unit 39656476, Cartersville, GA 30120
  • /43

    $333,990

    New Construction
    • 3 - 4 Beds
    • 2.5 Baths
    • 2,258 Sq Ft

    Yosemite Plan at Cherry Glen - Maple Street Collection, Euharlee, GA 30145

    The Yosemite home design by Fischer Homes presents a well-thought-out layout that blends open gathering spaces with adaptable private areas. Designed to feel intuitive and welcoming, this floorplan supports the natural flow of daily routines while offering opportunities for personalization. Shared spaces connect seamlessly, creating a comfortable environment for both everyday life and social

    Fischer Homes Builder
    102 Cherry Glen Way Unit 36658542, Euharlee, GA 30145
  • /36

    $302,400

    New Construction
    • 2 Beds
    • 2.5 Baths
    • 1,732 Sq Ft

    The Hawthorne Plan at Harmony Walk, Cartersville, GA 30120

    Welcome to the Hawthorne — a beautifully designed end townhome offering extra windows, added privacy, and over 1,700 square feet of thoughtfully planned living. This two-bedroom, two-and-a-half bath home includes a convenient main-level study and a bright, open layout ideal for everyday comfort and entertaining. The island kitchen flows into the dining area and great room, complete with a cozy

    Windsong Builder
    6 Harmony Cir Unit 37902901, Cartersville, GA 30120
  • /3

    $280,000

    • Land
    • 6 Acres
    • $46,667 per Acre

    0 Cowan Dr SW Unit 27464004, Cartersville, GA 30120

    ?6 +/- Acres?Frontage on Cowan Drive & US Highway 411 ?0.9 mile to the New SK Hyundai Battery Plant. ?Zoned: A1 (Agricultural) Bartow County?Coordinates: 34.221700, -84.89592?Mature Natural Pines & Hardwoods Cover This Property Incredible opportunity to own ±6 fully wooded acres on Cowan Drive in booming Bartow County! This private tract offers unparalleled strategic

    George Willis George F Willis Realty

    0 Cowan Dr SW Unit 27464004, Cartersville, GA 30120

Showing Results 81 - 120, Page 3 of 18

How to Buy a Home How to Finance a Home How to Sell a Home