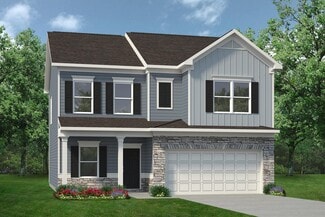
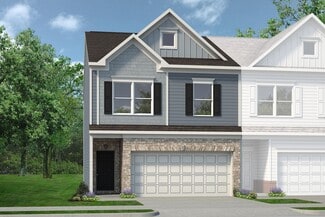
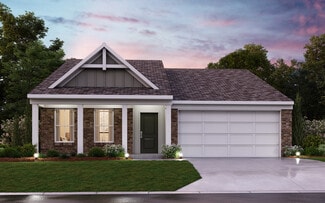
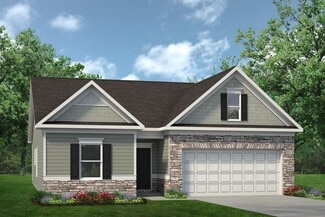
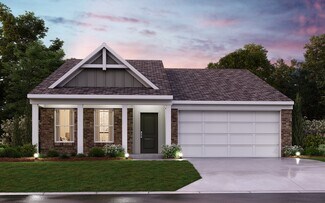
$286,630
New Construction
$5K PRICE INCREASE
- 2 Beds
- 2 Baths
- 1,627 Sq Ft
24 Harmony Cir, Cartersville, GA 30120
24 Harmony Cir, Cartersville, GA 30120
$286,630
24 Harmony Cir, Cartersville, GA 30120
24 Harmony Cir, Cartersville, GA 30120
$234,900
20 Haley Place, Cartersville, GA 30121
Charming brick-front 3-bedroom, 2.5-bath home tucked away in a cul-de-sac, featuring a fenced backyard and attached driveway for everyday convenience. A covered entry opens to a cozy living room with a fireplace. Adjoining peninsula-style eat-in kitchen offers a breakfast bar, bay window, and easy access to the patio, perfect for indoor-outdoor living and entertaining. Convenient half bath

Joseph Willingham
Century 21 Results
(470) 347-9211

$220,000
127 Sam Sutton Rd, Adairsville, GA 30103
Discover a unique opportunity to own an estate-sized tract in Adairsville. Located in Snow Springs Estates, Lot #2 offers 10.3 acres of private, usable land with a gentle layout that makes building easy and flexible. The property features two excellent homesite options—one at a lower elevation near the road for convenience, and another elevated knoll that provides scenic views and a more secluded

GRANT HARRIS
Coldwell Banker Kinard Realty
(470) 229-2928

$286,000
519 Pemberton St, Euharlee, GA 30145
Coming Soon! This 4 bedroom, 2 bathroom home offers an open layout with the kitchen flowing into the living and dining areas — perfect for everyday living and entertaining. The primary suite features a walk-in closet, double vanity, and separate shower. Enjoy the covered back patio, ideal for relaxing outdoors. JOIN us for an Estate Sale this Saturday and Sunday starting at 9 AM! Tour the home

Jacob Calvert
Ansley Real Estate | Christie's International Real Estate
(470) 646-6563

$294,165
30 Harmony Cir, Cartersville, GA 30120
30 Harmony Cir, Cartersville, GA 30120
$291,555
26 Harmony Cir, Cartersville, GA 30120
26 Harmony Cir, Cartersville, GA 30120
$220,000
93 Euharlee St, Taylorsville, GA 30178
Updated Brick Ranch with Beautiful Pastoral Views! This charming home features a modern color palette and stylish finishes throughout. The open kitchen offers newer appliances, ample counter space, and abundant cabinetry, seamlessly flowing into the dining area and inviting family room with a cozy fireplace. An additional dining area or flex space provides versatility for everyday living or
Karen Lance
BHGRE Metro Brokers
(470) 828-2351
$287,400
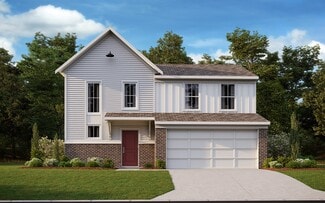
The Mimosa Plan at Harmony Walk, Cartersville, GA 30120
$297,400
The Hawthorne Plan at Harmony Walk, Cartersville, GA 30120
$289,900
The Coleman Plan at Kingston Park, Kingston, GA 30145
$299,900
Marigold Plan at Langston Reserve - Townhomes, Cartersville, GA 30120
$276,900
The Ellison II Plan at The Stiles - The Townes, Cartersville, GA 30120
$299,990
Beacon Plan at Cherry Glen - Maple Street Collection, Euharlee, GA 30145
$209,000
71 Berkeley Place, Cartersville, GA 30121
Welcome to this charming end-unit townhome in The Village at Grassdale! Situated on a quiet cul-de-sac, this 2BR/2.5BA home offers 1,512 sq ft with two spacious primary suites, each featuring a private bath and walk-in closet. The main level includes an open living area, half bath, and attached one-car garage. Enjoy a fenced backyard and added privacy backing to the Cartersville Country Club
Lee Nicholson Covenant Realty, Inc.
$284,900
The Bradley Plan at Kingston Park, Kingston, GA 30145
$235,900
The Pierce Plan at Fairington, Cartersville, GA 30120
$294,900
Foxglove Plan at Langston Reserve - Townhomes, Cartersville, GA 30120
$293,555
120 Harmony Cir, Cartersville, GA 30120
Welcome to Windsong’s newest townhome community in Cartersville! Every home is thoughtfully designed with the primary suite on the main level, an open-concept living area, and quality finishes throughout. The popular Mimosa plan offers a designated study or secondary bedroom and full bath on the main floor, a spacious island kitchen with soft-close cabinetry, and an inviting dining area that
Earl Adams Windsong Realty, LLC
$248,900
The Pierce Plan at Johnson Crossing, Cartersville, GA 30120
$289,990
Beacon Plan at Three Rivers - Maple Street Collection, Euharlee, GA 30145
$295,990
Danville Plan at Three Rivers - Maple Street Collection, Euharlee, GA 30145
$231,035
119 Kirk Rd NW, White, GA 30184
119 Kirk Rd NW, White, GA 30184
$228,000
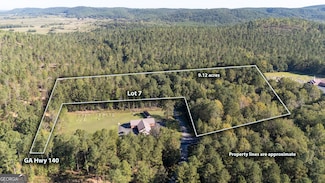
3809 Hwy 140 NE, Rydal, GA 30171
CREEK FRONT ESTATE LOT - 9+ ACRES! Lot 7 at Pine Log Estates offers a beautiful, wooded tract of land that offers serene privacy and also has frontage on Pine Log Creek that will give future homeowners a beautiful natural amenity in their own back yard! Level building spot perfect for a slab, crawl or basement home. Future homeowners will enjoy some of the counties best recreation with Pine Log
Mary Gasparini Drake Realty, Inc.
$275,000
10 Windsor Ct, Kingston, GA 30145
Welcome home to this charming 3-bedroom, 2.5-bath residence located in the Kingston Park community. Built in 2019, this two-story home offers a functional floor plan with modern finishes and comfortable living spaces throughout. The main level features an open-concept layout with a spacious living area that flows seamlessly into the kitchen, creating an inviting space for everyday living and
JENNIFER Seliski-Talbott 1 Look Real Estate
$293,900
18 Oxford Ln, Kingston, GA 30145
Welcome home to comfort, space, and easy living in the desirable Kingston Park community. This well-designed 4-bedroom, 3-bath residence offers a functional layout that supports everyday life with flexibility and flow. A welcoming front porch sets the tone as you step inside to a main level featuring a full bedroom and bathroom — ideal for guests, a home office, or multi-generational living. The
Lara Tabidze Atlanta Communities
$299,900
128 Oxford Ln, Kingston, GA 30145
This beautiful two-story home in Kingston Park features 3 bedrooms and 2.5 baths with a spacious, open-concept layout. The main level offers a seamless flow between the kitchen, dining area, and living room-perfect for everyday living or entertaining. Upstairs, you'll find all three bedrooms, including the primary suite with a private bath, plus a conveniently located laundry area. A great
Brad Cagle Toles, Temple & Wright, Inc.
$264,999
39 N Ridge Dr NW, Adairsville, GA 30103
Escape to tranquility at 39 N Ridge Drive, where 1,368 sq ft meets the perfect balance of privacy and accessibility. This charming 3-bedroom, 2-bathroom home sits on a stunning 0.61-acre wooded lot, offering the peace you crave with easy access to I-75, Rome, Calhoun, and Cartersville. Interior Highlights: • HVAC system was replaced in spring 2025 • Tankless electric water heater installed in
Macy Wyatt Keller Williams Realty Partners
$293,900
The Manchester II Plan at Meadowbrook, Cartersville, GA 30120
$279,900
6633 Highway 140 NW, Adairsville, GA 30103
Welcome to effortless one-level living just minutes from downtown Adairsville! Perfectly positioned with easy access to I-75, shopping, and everyday conveniences, this beautifully renovated 3-bedroom, 2-bath ranch offers the ideal blend of comfort, style, and location! Step inside to an inviting open-concept layout featuring stunning LVP flooring throughout and a seamless flow between the living,
Maria Sims Keller Williams Realty Partners
$299,900
385 Griffin Rd NW, Cartersville, GA 30120
Welcome to 385 Griffin Rd!!! This home is conveniently located in between Cartersville and Adairsville with close access to I75 and no HOA featuring a nice open floorplan with lots of natural light, a private deck out back, a large soaking tub and huge master closet with natural light. Quiet, peaceful living at its finest with quick, easy access to town.
Brandy Schell Crye-Leike Realtors
$269,900
153 Chastain Dr, Cartersville, GA 30120
Welcome home to this beautifully designed, new construction townhome by EMC Homes. Available in 90 days. This desirable home offers 3 spacious bedrooms and 2.5 bathrooms, combining modern style with everyday comfort. The open-concept main level features luxury granite countertops, laminate flooring in the kitchen and entry foyer, and a sleek, fully electric kitchen equipped with stainless steel
Andrew Laiz Realty of America, LLC
$274,900
26 Fouche Dr SW, Cartersville, GA 30120
Charming One-Level Living on a Spacious Wooded Lot!Welcome home to this inviting ranch-style property nestled on a generous lot surrounded by mature trees. Featuring a classic light-blue exterior, attached two-car garage, and peaceful setting, this home offers comfort, character, and endless potential.Inside, you’ll find a warm and welcoming living room centered around a stunning
Brady Evans Archer Realty Group, LLC
$280,000
261 Dupont Dr, Cartersville, GA 30121
Less than two years old, built in 2024!! This three bedroom two and one half bath townhome features a welcoming entry foyer, upgraded LVP flooring, an expansive combo dining-family room with a linear fireplace and a generous size kitchen with granite counters, upgraded cabinets, stainless steel appliances including refrigerator, pantry and 1/2 bath on the main level. The second story leads to a
Mike Howren Michael Howren Realty
$279,900
545 Old Tennessee Hwy NE, White, GA 30184
Welcome home to this maintenance free, new construction, stepless ranch home nestled on a level lot. Features: metal roof, metal siding, natural gas, sewer, tankless water heater, gas heat and cooktop, etc. All this and more is a recipe for comfortable, easy living. Home is still under construction with an approximate completion date of 7/1/26. No subdivision/No HOA. Creme/Neutral color scheme,
Allison Earick Atlanta Communities
$265,000
1482 Cassville Rd NW, Cartersville, GA 30121
Charming 3BR/2BA ranch in Cartersville with tons of potential! Perfect opportunity for investors or first-time home buyers looking to add personal touches. Features include solar panels to help reduce electricity costs, a functional single-level layout, and a fenced backyard with chain-link fencing. Convenient location near dining, parks and downtown Cartersville. Great value and opportunity!
Peter Smith Watkins Real Estate Associates
$269,900
121 Chastain Dr SW, Cartersville, GA 30120
Built in 2024, this end-unit townhome offers modern living with thoughtful upgrades and a functional layout. Featuring 3 bedrooms and 2 bathrooms, the home provides comfortable living spaces designed for both everyday life and easy entertaining. The oversized primary suite offers a spacious retreat, while the semi-private patio creates a quiet outdoor space to relax or unwind. The garage is
Erin Johnson Selling The South, Georgia
$267,900
155 Oconee Rd Unit 252, Cartersville, GA 30120
Move-In Ready June! The Suwanee plan in Fairington by Smith Douglas Homes, a beautifully designed new construction townhome offering modern style, comfort, and low-maintenance living in a desirable community. If you've been waiting for the right time to buy, this is it! The Suwanee floor plan is thoughtfully designed for easy, low-stress living with an open-concept layout, perfect for everyday
Pete Miller SDC Realty
$270,000
81 Old Highway 41 NW, Adairsville, GA 30103
Welcome home to 81 Old Highway 41! This beautiful 3-bedroom, 2-bathroom home offers comfort, style, and functionality both inside and out. With charming curb appeal, you'll love the inviting covered front porch, vinyl siding, and a durable shingle roof-perfect for relaxing with your morning coffee or greeting guests. Step inside to a bright and open living room featuring modern LVP flooring
The Realty Queen Team Keller Williams Northwest
$271,900
The Grayson Plan at Kingston Park, Kingston, GA 30145
$279,900
543 Old Tennessee Hwy NE, White, GA 30184
Welcome home to this maintenance free, new construction, stepless ranch home nestled on a level lot. Features: metal roof, metal siding, natural gas, sewer, tankless water heater, gas heat and cooktop, etc. All this and more is a recipe for comfortable, easy living. Home is still under construction with an approximate completion date of 7/1/26. No subdivision/No HOA. Gray color scheme, updated
Allison Earick Atlanta Communities
Showing Results 1 - 40, Page 1 of 6
Disclaimer: Certain information contained herein is derived from information provided by parties other than Homes.com. All information provided is deemed reliable, but is not guaranteed to be accurate and should be independently verified.


Homes.com Licensing Information
§ 442-H New York Standard Operating Procedures
New York Fair Housing NoticeTREC: Information about brokerage services, Consumer protection notice
California DRE #01937601
Contact Homes.com BrokerageCopyright © 2026 CoStar Group