1,056

Homes for Sale in 78602

Section Image Section Image
  • /25

    $475,900

    New Construction
    • 3 Beds
    • 2 Baths
    • 2,042+ Sq Ft

    Braeswood Plan at The Colony - 45', Bastrop, TX 78602

    Experience the perfect blend of comfort, function, and thoughtful design in the Braeswood?a beautifully crafted single-story home featuring 3 bedrooms, 2 bathrooms, and spaces that support your lifestyle. Just off the entryway, a dedicated home office offers the ideal space to work or focus, while the nearby family foyer adds convenient storage for everyday essentials?making it easy to grab what

    Drees Homes Builder
    150 Pinyon Dr Unit 37254035, Bastrop, TX 78602
  • /4

    $640,000

    New Construction
    • 5 Beds
    • 4 Baths
    • 3,262 Sq Ft

    The Segovia Plan at The Colony - Driscoll Bluffs, Bastrop, TX 78602

    This elegant home boasts a family room that seamlessly connects to the kitchen, formal dining room, and breakfast area, creating a harmonious flow for daily living and entertaining. Step out onto the covered patio and enjoy outdoor gatherings and relaxation. Upstairs, you'll find a spacious gameroom, offering a versatile space for leisure and entertainment. Experience the perfect balance of

    Sitterle Homes Builder
    110 Agua Dulce Unit 36451219, Bastrop, TX 78602
  • /4

    $425,990

    New Construction
    • 5 Beds
    • 3 Baths
    • 2,663+ Sq Ft

    Morrison Plan at The Colony, Bastrop, TX 78602

    Timeless comforts and impeccable craftsmanship come together in the luxurious Morrison floor plan by David Weekley Homes. Each upstairs bedroom includes a walk-in closet and plenty of space for unique personalities to flourish. The gourmet kitchen features a breakfast island and a large pantry. Your gathering areas offer soaring ceilings and the freedom to design your ideal living space. The

    David Weekley Homes Builder
    146 Pinyon Pine Dr Unit 36459404, Bastrop, TX 78602
  • /40

    $1,450,000

    $50K PRICE DROP
    • 3 Beds
    • 4 Baths
    • 4,838 Sq Ft

    379 Matthew Cove, Bastrop, TX 78602

    Tucked away at the end of Matthew Cove, this 20-acre gentleman's ranch offers a level of privacy and versatility that's difficult to find. Surrounded by towering pines with Piney Creek bordering the back of the property, the setting feels secluded while remaining just a short drive from Bastrop.Designed for comfortable living, the 4,838-square-foot custom home includes three bedrooms, four

    Matt Gruetzner Keller Williams Brazos West

    379 Matthew Cove, Bastrop, TX 78602
  • /17

    $495,900

    New Construction
    • 4 - 5 Beds
    • 2.5 - 3.5 Baths
    • 2,434+ Sq Ft

    Rusk Plan at The Colony - 45', Bastrop, TX 78602

    The Rusk is a thoughtfully designed two-story home featuring 4 bedrooms, 2.5 bathrooms, and spaces that cater to modern living with the flexibility you need. As you enter through the foyer, you?ll discover a dedicated home office, offering a private space away from the main living areas?perfect for work or quiet study. Just off the office is a convenient powder bath for guests. At the heart of

    Drees Homes Builder
    150 Pinyon Dr Unit 37254113, Bastrop, TX 78602
  • /14

    $563,900

    New Construction
    • 4 - 5 Beds
    • 3.5 Baths
    • 2,875+ Sq Ft

    Wimberley Plan at The Colony - 50', Bastrop, TX 78602

    Spacious living in the Wimberly. With the open layout floor plan and an outdoor living area, the Wimberley provides ample spaces to unwind and relax. This plan includes the option of 4-5 bedrooms and a 3-car garage. The main-level primary suite and laundry room offers convenience for day-to-day life. Enjoy the Wimberley and all it has to offer.

    Drees Homes Builder
    150 Pinyon Dr Unit 37254406, Bastrop, TX 78602
  • /2

    $330,990

    New Construction
    • 4 Beds
    • 2 Baths
    • 1,772 Sq Ft

    The Gaven Plan at Valverde, Bastrop, TX 78602

    The Gaven is one of our one-story floorplans in our Valverde community in Bastrop, TX. Inside this 4 bedroom, 2 bathroom home you'll find 1,772 square feet of comfortable living space.Entering the home from the covered front patio, you'll notice two secondary bedrooms and full bathroom with a shower and bathtub. Making your way down the hall, you'll take attention to the gorgeous kitchen

    D.R. Horton Builder
    216 Puerto Plata Ave Unit 36199816, Bastrop, TX 78602
  • /4

    $611,000

    New Construction
    • 4 Beds
    • 3.5 Baths
    • 2,981 Sq Ft

    The Castell Plan at The Colony - Driscoll Bluffs, Bastrop, TX 78602

    This stunning home features an open concept design, seamlessly connecting the family room, kitchen, and dining room, creating a spacious and inviting living space. Step out onto the covered patio and enjoy outdoor relaxation and entertainment. The Castell offers a 3-car tandem garage, providing ample space for parking and storage. Upstairs, discover a game room, offering additional space for

    Sitterle Homes Builder
    110 Agua Dulce Unit 36465504, Bastrop, TX 78602
  • /3

    $456,900

    New Construction
    • 4 Beds
    • 2 Baths
    • 1,992 Sq Ft

    1992W Plan at The Colony - 45', Bastrop, TX 78602

    Home office set at entry. Open island kitchen offers walk-in pantry and generous counter space. Dining area flows to open family room with wall of windows. Primary suite includes primary bath with dual vanity, garden tub, separate glass-enclosed shower and walk-in closet. Secondary bedrooms with walk-in closets, a full bathroom with dual sinks and a utility room completes this design. Covered

    Perry Homes Builder
    186 Pinyon Pine Drive St Unit 38185464, Bastrop, TX 78602
  • /22

    $339,990

    New Construction
    • 4 Beds
    • 2 Baths
    • 1,796 Sq Ft

    The Irvine Plan at Revelry, Bastrop, TX 78602

    Step into the Irvine is a single-story home that offers 1,796 square feet of living space in our Revelry community in Del Valle, TX. The Irvine is the perfect place to call home with a two-car garage, four bedrooms and two bathrooms.When you enter the home, a long foyer will take you past the three spare bedrooms, the guest bathroom and utility room. As you enter into the heart of the

    D.R. Horton Builder
    6752 Farm To Market 535 St Unit 40620399, Bastrop, TX 78602
  • /17

    $509,900

    New Construction
    • 4 - 5 Beds
    • 2.5 - 3.5 Baths
    • 2,434+ Sq Ft

    Rusk Plan at The Colony - 50', Bastrop, TX 78602

    The Rusk is a thoughtfully designed two-story home featuring 4 bedrooms, 2.5 bathrooms, and spaces that cater to modern living with the flexibility you need. As you enter through the foyer, you?ll discover a dedicated home office, offering a private space away from the main living areas, perfect for work or quiet study. Just off the office is a convenient powder bath for guests.?At the heart of

    Drees Homes Builder
    150 Pinyon Dr Unit 37254295, Bastrop, TX 78602
  • /37

    $250,000

    New Construction
    • 3 Beds
    • 2 Baths
    • 1,919 Sq Ft

    133 Esparza Dr, Bastrop, TX 78602

    Bring your vision and finish it your way! This modern home is being sold in its current unfinished condition, with the interior still needing completion - giving its next owner the opportunity to choose the finishes, fixtures, and final details to match their own style. Situated on a spacious 0.556-acre lot, the home is designed with 3 bedrooms, 2 bathrooms, nearly 2,000 sq ft, and a 2-car

    Amanda Hernandez Realty Texas LLC

    133 Esparza Dr, Bastrop, TX 78602
  • /3

    $611,000

    New Construction
    • 4 Beds
    • 3 Baths
    • 2,825 Sq Ft

    The Frisco II Plan at The Colony - Driscoll Bluffs, Bastrop, TX 78602

    Welcome to Frisco II at The Colony, where elegance and functionality come together. This exceptional floor plan features a stunning rotunda that connects the study, the fourth bedroom, and gameroom, creating a beautiful focal point and enhancing the architectural charm of the home. The open concept dining room, kitchen, and great room provide a spacious and inviting area for gathering and

    Sitterle Homes Builder
    110 Agua Dulce Unit 36466631, Bastrop, TX 78602
  • /17

    $513,900

    New Construction
    • 4 Beds
    • 3 Baths
    • 2,487+ Sq Ft

    Sabine Plan at The Colony - 50', Bastrop, TX 78602

    Welcome home to the Sabine, a beautifully designed two-story floorplan offering 4 bedrooms, 3 bathrooms, and flexible living spaces perfect for today?s lifestyle.?Off the foyer, a private guest suite with a full bath is thoughtfully tucked away, an ideal space for visitors or extended family.?At the heart of the home, the kitchen seamlessly overlooks the family room and a stunning two-story

    Drees Homes Builder
    150 Pinyon Dr Unit 37254306, Bastrop, TX 78602
  • /36

    $375,990

    New Construction
    • 4 - 5 Beds
    • 3 Baths
    • 2,426 Sq Ft

    The Neches Plan at Adelton - 45' Lots, Bastrop, TX 78602

    This 4-bedroom, 3-bathroom single-story floor plan offers everything a modern family would need. As you enter into the foyer, you ll be led into the open-concept family and dining room, with the primary bedroom towards the back of the home. The family room also flows directly onto a covered patio, making entertaining an absolute breeze. This floor plan features a flex space and mud room that can

    Empire Homes Builder
    148 Adelton Blvd Unit 38087545, Bastrop, TX 78602
  • /28

    $359,990

    New Construction
    • 3 - 4 Beds
    • 2 Baths
    • 2,247 Sq Ft

    The Guadalupe Plan at Adelton - 45' Lots, Bastrop, TX 78602

    The Guadalupe floor plan is designed to impress. With its open concept family room, which flows seamlessly onto a covered patio, the opportunities for design are endless. This single-story floor plan features three bedrooms, two of which feature their own walk-in closet, perfect for growing families or those who enjoy the extra space. Another stunning addition to this model is the teen room and

    Empire Homes Builder
    148 Adelton Blvd Unit 38087471, Bastrop, TX 78602
  • /31

    $589,900

    New Construction
    • 4 Beds
    • 3 Baths
    • 2,776 Sq Ft

    2776W Plan at The Colony - 60', Bastrop, TX 78602

    Welcoming entry framed by home office with French doors. Generous family room extends to kitchen and dining area. Island kitchen with built-in seating space and corner walk-in pantry. Primary suite offers a large wall of windows. Primary bathroom hosts a double door entry, dual vanities, a garden tub, separate enclosed shower, two walk-in closets and a private entry to the utility room. Guest

    Perry Homes Builder
    186 Pinyon Pine Dr Unit 37820556, Bastrop, TX 78602
  • /3

    $481,900

    New Construction
    • 4 Beds
    • 3 Baths
    • 2,410 Sq Ft

    2410W Plan at The Colony - 45', Bastrop, TX 78602

    Coffered extended entry leads past game room to open kitchen, dining area and family room. Kitchen features deep walk-in pantry and generous island with built-in seating space. Dining area features curved wall of windows. Family room features wall of windows. Primary suite includes bedroom with wall of windows. Double doors lead to primary bath with dual vanity, garden tub, separate

    Perry Homes Builder
    186 Pinyon Pine Drive St Unit 38187332, Bastrop, TX 78602
  • /3

    $472,900

    New Construction
    • 4 Beds
    • 3 Baths
    • 2,180 Sq Ft

    2180W Plan at The Colony - 45', Bastrop, TX 78602

    A home office with French doors overlooks the front yard. The extended entry leads to the main living areas with extended ceilings throughout. The dining area opens to the family room with a wall of windows, and the kitchen, which offers a walk-in pantry and an inviting island with built-in seating space. The secluded primary bedroom highlights a wall of windows overlooking the backyard. Double

    Perry Homes Builder
    186 Pinyon Pine Drive St Unit 38187292, Bastrop, TX 78602
  • /9

    $513,900

    New Construction
    • 4 Beds
    • 3.5 Baths
    • 2,662 Sq Ft

    2662W Plan at The Colony - 45', Bastrop, TX 78602

    An entry lined with windows leads past a home office with French doors to the main living areas. The family room with a 19-foot ceiling flows into the kitchen, which hosts a generous Island with built-in seating space and a corner walk-in pantry. The adjoining dining area with a corner of windows provides access to the covered patio. A hallway off the dining area leads past the utility room to

    Perry Homes Builder
    186 Pinyon Pine Drive St Unit 38187490, Bastrop, TX 78602
  • /3

    $537,900

    New Construction
    • 4 Beds
    • 3 Baths
    • 2,593 Sq Ft

    2593W Plan at The Colony - 45', Bastrop, TX 78602

    The front porch opens into the two-story entryway. A private home office with French doors is right off the entrance. Past the stairwell you enter the kitchen which features a corner walk-in pantry and an island with built-in seating. The dining area connects the space with the family room boasting a wall of windows with access to the covered backyard patio. The primary bedroom is highlighted

    Perry Homes Builder
    178 Pinyon Pine Dr Unit 40496368, Bastrop, TX 78602
  • /17

    $498,900

    New Construction
    • 4 Beds
    • 3 Baths
    • 2,487+ Sq Ft

    Sabine Plan at The Colony - 45', Bastrop, TX 78602

    Welcome home to the Sabine, a beautifully designed two-story floorplan offering 4 bedrooms, 3 bathrooms, and flexible living spaces perfect for today?s lifestyle. ?Off the foyer, a private guest suite with a full bath is thoughtfully tucked away, an ideal space for visitors or extended family. At the heart of the home, the kitchen seamlessly overlooks the family room and a stunning two-story

    Drees Homes Builder
    150 Pinyon Dr Unit 37254136, Bastrop, TX 78602
  • /16

    $643,900

    New Construction
    • 4 Beds
    • 3.5 Baths
    • 3,112 Sq Ft

    3112W Plan at The Colony - 60', Bastrop, TX 78602

    Home office with French doors frame the welcoming entry. Large media room just off the extended entry. Open concept family room with a wall of windows extends to the kitchen and dining area. Island kitchen offers built-in seating space and a corner walk-in pantry. Morning area with wall of windows. Secluded primary suite with a wall of windows. Primary bath features a double door entry, dual

    Perry Homes Builder
    186 Pinyon Pine Dr Unit 37820625, Bastrop, TX 78602
  • /11

    $648,900

    New Construction
    • 4 Beds
    • 3 Baths
    • 3,118 Sq Ft

    3118W Plan at The Colony - 60', Bastrop, TX 78602

    A home office with French doors is set just inside the entry. A media room with French doors is off the extended entry, which opens into the main living areas. The family room features a wall of windows. The kitchen offers a corner walk-in pantry and an inviting island with seating space. The corner morning area embraced by rows of windows provides access to the covered backyard patio. A secluded

    Perry Homes Builder
    186 Pinyon Pine Dr Unit 37820628, Bastrop, TX 78602
  • /11

    $621,900

    New Construction
    • 4 Beds
    • 3.5 Baths
    • 3,094 Sq Ft

    3094W Plan at The Colony - 60', Bastrop, TX 78602

    Welcoming entry framed by home office with French doors. Extended entry flows past a media room with French door entry. Open family room with a wall of windows flows into the dining area. Island kitchen features a corner walk-in pantry and extends to the morning area. Secluded primary suite with wall of windows. Primary bathroom offers a French door entry with dual vanities, garden tub, separate

    Perry Homes Builder
    186 Pinyon Pine Dr Unit 37820598, Bastrop, TX 78602
  • /4

    $652,900

    New Construction
    • 4 Beds
    • 4.5 Baths
    • 3,080 Sq Ft

    3080W Plan at The Colony - 60', Bastrop, TX 78602

    Step off the front porch into the extended entryway with a 12-foot rotunda ceiling. Off of the main hallway are two secondary bedrooms which offer full bathrooms and walk-in closets. Adjacent is a private guest suite featuring a full bathroom, walk-in closet and linen closet. As you enter into the vast family room you are greeted by a fireplace and wall of windows. French doors open into the game

    Perry Homes Builder
    186 Pinyon Pine Dr Unit 39876719, Bastrop, TX 78602
  • /3

    $460,900

    New Construction
    • 4 Beds
    • 2 Baths
    • 2,079 Sq Ft

    2079W Plan at The Colony - 45', Bastrop, TX 78602

    Entry framed by home office with French door entry. Kitchen with center island and walk-in pantry. Dining area flows into the family room with a wall of windows. Private primary bedroom with wall of windows. French doors lead to dual vanities, garden tub, separate glass enclosed shower, and walk-in closet in the primary bath. Secondary bedrooms all offer a walk-in closet. Covered backyard patio.

    Perry Homes Builder
    186 Pinyon Pine Drive St Unit 38186405, Bastrop, TX 78602
  • /4

    $518,000

    New Construction
    • 4 Beds
    • 3.5 Baths
    • 2,981 Sq Ft

    The Castell Plan at Pine Cove - Traditional Homes, Bastrop, TX 78602

    This stunning home features an open concept design, seamlessly connecting the family room, kitchen, and dining room, creating a spacious and inviting living space. Step out onto the covered patio and enjoy outdoor relaxation and entertainment. The Castell offers a 3-car tandem garage, providing ample space for parking and storage. Upstairs, discover a game room, offering additional space for

    Sitterle Homes Builder
    110 Agua Dulce Unit 36496430, Bastrop, TX 78602
  • /17

    $379,740

    New Construction
    • 4 Beds
    • 2.5 Baths
    • 2,180 Sq Ft

    Cassidy Plan at The Colony - 45s, Bastrop, TX 78602

    Discover the captivating allure of this thoughtfully designed home plan, boasting a total of 4 bedrooms and 2.5 bathrooms across two impeccably crafted stories. With a spacious living area and a charming dining space, the Cassidy home plan exudes a warm and inviting ambiance for memorable gatherings. The open-concept layout offers seamless flow, while generous storage and large windows flood the

    Ashton Woods Builder
    119 Coleta Trail Unit 36640606, Bastrop, TX 78602
  • /9

    $689,900

    New Construction
    • 4 Beds
    • 4 Baths
    • 3,650 Sq Ft

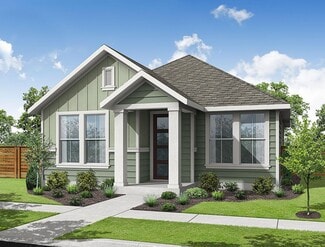
    3650W Plan at The Colony - 60', Bastrop, TX 78602

    Two-story rotunda entry features curved staircase. Formal dining room and home office with French doors frame entry. Two-story family room with wall of windows opens to kitchen and morning area. Kitchen features large walk-in pantry, Butler's pantry and island with built-in seating space. First-floor primary suite includes bedroom with wall of windows. Dual vanities, garden tub, separate

    Perry Homes Builder
    186 Pinyon Pine Dr Unit 37820645, Bastrop, TX 78602
  • /22

    $625,900

    New Construction
    • 4 Beds
    • 3 Baths
    • 2,916 Sq Ft

    2916W Plan at The Colony - 60', Bastrop, TX 78602

    Extended entry with 12-foot ceiling leads to open family room, kitchen and dining room. Family room features a 12-foot ceiling and wall of windows. Kitchen features generous counter space, walk-in pantry and island with built-in seating space. Game room with French doors just off family room. Primary suite includes bedroom with 13-foot ceiling and wall of windows. Dual vanities, a garden tub,

    Perry Homes Builder
    186 Pinyon Pine Dr Unit 37820578, Bastrop, TX 78602
  • /22

    $319,740

    New Construction
    • 3 Beds
    • 2 Baths
    • 1,589 Sq Ft

    Brodie Plan at The Colony - 45s, Bastrop, TX 78602

    The one-story Brodie floor plan is designed for light, openness, and convenience. With seamless access from the garage to the kitchen, laundry to the primary suite, and covered patio to the family room, the layout creates an effortless flow. The spacious family room offers the perfect space for relaxation and entertainment, while the versatile flex room provides endless possibilities to fit your

    Ashton Woods Builder
    119 Coleta Trail Unit 36640598, Bastrop, TX 78602
  • /11

    $581,900

    New Construction
    • 4 Beds
    • 3 Baths
    • 2,493 Sq Ft

    2493W Plan at The Colony - 60', Bastrop, TX 78602

    Spacious entry leads past two secondary bedrooms and a full bath to the extended entry, which is framed by a guest suite with a private full bath and an inviting game room. The open family room features an expansive wall of windows overlooking the covered backyard patio. The kitchen offers a corner walk-in pantry and a generous island with seating space. The corner dining area is embraced by

    Perry Homes Builder
    186 Pinyon Pine Dr Unit 38181688, Bastrop, TX 78602
  • /29

    $269,990

    New Construction
    • 3 Beds
    • 2.5 Baths
    • 1,247+ Sq Ft

    Red River Plan at Adelton - 35' Lots, Bastrop, TX 78602

    The Red River floor plan offers a perfect blend of comfort and functionality. Featuring three spacious bedrooms and two full baths, it provides ample space for families or guests. The open-concept living area seamlessly connects the kitchen, dining, and living spaces, creating an inviting atmosphere for entertaining. The primary bedroom includes an ensuite bathroom for added privacy and

    Empire Homes Builder
    148 Adelton Blvd Unit 36486289, Bastrop, TX 78602
  • /17

    $127,500

    • Land
    • 1.1 Acres
    • $115,909 per Acre

    Lot 10c Foothill Rd, Camp Swift, TX 78602

    Located in one of Bastrop County's most desirable recreational areas, this 1.10-acre tract offers an excellent opportunity to own land near some of Central Texas' most popular outdoor destinations. Just minutes from Lake Bastrop and Bastrop State Park, the property provides convenient access to fishing, boating, hiking, camping, and year-round recreation while still offering the privacy and space

    Land Unlimited Land Unlimited

    Lot 10c Foothill Rd, Camp Swift, TX 78602
  • /20

    $1,853,000

    • Land
    • 10.9 Acres
    • $170,000 per Acre

    2603 N Pecan St, Bastrop, TX 78602

    10 Acres | Bastrop Hard Corner2603 N Pecan St, Bastrop, Texas 78602Summary: An exciting development opportunity in a thriving, fast-growing Bastrop. This 10.9 acre hard-corner tract sits one block from Highway 95, offering excellent access and visibility while remaining just minutes from Historic Downtown. With P-4 zoning and multiple water/sewer taps already on site, the

    Colton Harbert Capitol Ranch Real Estate, LLC

    2603 N Pecan St, Bastrop, TX 78602
  • /18

    $105,000

    $5K PRICE DROP
    • Land
    • 2 Acres
    • $52,500 per Acre

    1-13 New Moon Ct, Bastrop, TX 78662

    2.0 Acres of cleared land with beautiful views in Bastrop County. This ready to build tract delivers wide open vistas, unobstructed sightlines, and the kind of open sky that has become increasingly rare in the path of Austin's growth. Cleared and shaped for immediate construction, the property offers a clean canvas for the home you have in mind. Located within the rural subdivision at Blue Sky

    Melanie Moore Armstrong Properties

    1-13 New Moon Ct, Bastrop, TX 78662
  • /18

    $102,500

    $12K PRICE DROP
    • Land
    • 1.5 Acres
    • $68,333 per Acre

    Lot 20c County Rd, Bastrop, TX 78602

    Discover this beautiful 1.5-acre corner lot located in one of the most desirable established subdivisions in Bastrop. Surrounded by mature pine trees and natural East Texas scenery, the property offers a rare combination of privacy, space, and neighborhood appeal in a well-maintained community setting.The lot provides an ideal homesite for a custom site-built residence, with ample room

    Land Unlimited Land Unlimited

    Lot 20c County Rd, Bastrop, TX 78602
  • /53

    Call for Price

    • 3 Beds
    • 2 Baths

    322 Mooney Rd, Bastrop, TX 78602

    CALL FOR OFFERS— Seller will consider all reasonable offers. Description: Simply put, the Piney Creek Ranch may be the best live-water offering within 45 minutes of Austin on less than 25 acres. Located just outside of Bastrop, this remarkable 22.33± acre property combines approximately 882 feet of year-round Piney Creek frontage with close proximity to Lake Bastrop and extensive

    Robert Dullnig Dullnig Ranches/ Kuper Sotheby's

    322 Mooney Rd, Bastrop, TX 78602
  • /40

    $3,945,000

    • Land
    • 231.78 Acres
    • $17,020 per Acre

    218 Brody Ln, Bastrop, TX 78602

    Overview:Welsch River Farms is a 231 acre riverfront ranch for sale in Bastrop County, Texas. This unimproved property offers a rare opportunity to shape a versatile cattle, hunting, and recreational ranch in a highly desirable corridor near Austin. With productive pastureland, hardwood cover, and strong water features, the ranch provides an ideal foundation for both agricultural use and

    Capital Sales Capital Ranch Sales

    218 Brody Ln, Bastrop, TX 78602

Showing Results 281 - 320, Page 8 of 18

How to Buy a Home How to Finance a Home How to Sell a Home