547

Homes for Sale near Adelton Elementary School

Section Image Section Image Section Image
  • /9

    $57,999

    $2K PRICE DROP
    • Land
    • 11,282 Sq Ft
    • $223,934 per Acre

    Lot 768 Kaukonahua Ln, Bastrop, TX 78602
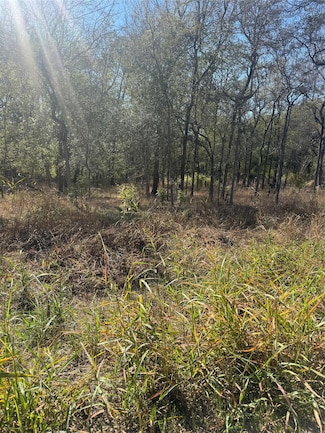
    Beautiful lot on Kaukonahua Lane in Tahitian Village offering a peaceful setting in the Lost Pines of Bastrop. This property backs to the former Pine Forest Golf Course, providing added privacy and a more open feel behind the homesite.Surrounded by mature trees and the natural beauty Tahitian Village is known for, this lot is a great opportunity to build your dream home or hold as a

    Agent Photo

    Jacqueline Short

    All City Real Estate Ltd. Co

    Lot 768 Kaukonahua Ln, Bastrop, TX 78602
  • /29

    $52,500

    $8K PRICE DROP
    • Land
    • 9,888 Sq Ft
    • $231,278 per Acre

    221 Kahana Ln, Bastrop, TX 78602

    Owner financing available! Discover your slice of the Lost Pines! This spacious, treed lot on Kaelepulu Drive offers the perfect balance of privacy and convenience. Located on a paved road near the back of Tahitian Village, this property provides a peaceful setting surrounded by nature while still being close to all that Bastrop has to offer.Build your dream home beneath the canopy of

    Agent Photo

    Jacqueline Short

    All City Real Estate Ltd. Co

    221 Kahana Ln, Bastrop, TX 78602
  • /31

    $39,495

    $10K PRICE DROP
    • Land
    • 11,543 Sq Ft
    • $149,038 per Acre

    107 Hauula Ct, Bastrop, TX 78602

    Tucked away on a quiet street in the heart of Tahitian Village, this vacant lot is ready for your dream build. Just minutes from Colorado River access, a scenic golf course, and the charm of downtown Bastrop, you'll enjoy the perfect blend of nature and convenience. With The Boring Company, Starlink, and other major employers nearby, this location offers both a peaceful setting and a smart

    Agent Photo

    Jacqueline Short

    All City Real Estate Ltd. Co

    107 Hauula Ct, Bastrop, TX 78602
  • /12

    $89,000

    • Land
    • 10,497 Sq Ft
    • $369,295 per Acre

    184 Kahana Ln, Bastrop, TX 78602

    Beautiful Build-Ready Lot in Bastrop’s Scenic Tahitian Village w toweringf trees. This lovely cleared lot features electricity, water &sewer available at the street. It’s tucked into a truly unique, heavily wooded area filled w towering pines, majestic live oaks & rolling hills, all bordered by the Colorado River. Just a few blocks from the county boat ramp &riverside county park—w picnic tables,

    Agent Photo

    Chrissy Caputo

    Austin Summit Group

    184 Kahana Ln, Bastrop, TX 78602
  • /2

    $118,000

    $11K PRICE DROP
    • Land
    • 12,675 Sq Ft
    • $405,498 per Acre

    2208 B Pecan St, Bastrop, TX 78602

    The County official address is “Lot Behind 2208 Pecan Street (Farm Lot, Block 7 E M St, Acres 0.291).” The property fronts Water Street.Discover a remarkable opportunity to build your dream home or next investment property in the heart of Bastrop. This property offers an ideal location—approximately one mile from Downtown Bastrop, where you’ll find shopping, dining, and local charm. At

    Agent Photo

    Sylvia Vidaurri

    Vidaurri Realty Group, Inc

    2208 B Pecan St, Bastrop, TX 78602
  • /5

    $29,995

    • Land
    • 13,111 Sq Ft
    • $99,651 per Acre

    223 Mokulua Ln, Bastrop, TX 78602

    Build your future home on this approximately 0.30-acre lot on Mokulua Lane in Tahitian Village. With plenty of trees and a peaceful natural setting, this property offers a great opportunity for a custom homesite or land investment. Enjoy convenient access to the Colorado River, Pine Forest Golf Club, Downtown Bastrop, shopping and dining.

    Agent Photo

    Jacqueline Short

    All City Real Estate Ltd. Co

    223 Mokulua Ln, Bastrop, TX 78602
  • /4

    $38,995

    • Land
    • 16,857 Sq Ft
    • $100,762 per Acre

    309 Kahana Ln, Bastrop, TX 78602

    Build your future home on this approximately 0.39-acre lot on Kahana Lane in Tahitian Village. With plenty of trees and a peaceful natural setting, this property offers added privacy and a great opportunity for a custom homesite or land investment. Enjoy convenient access to the Colorado River, Pine Forest Golf Club, Downtown Bastrop, shopping and dining.

    Agent Photo

    Jacqueline Short

    All City Real Estate Ltd. Co

    309 Kahana Ln, Bastrop, TX 78602
  • /5

    $55,000

    • Land
    • 12,371 Sq Ft
    • $193,662 per Acre

    107 Halawa Ct, Bastrop, TX 78602

    Bring your floor plans, this lot is just under a third acre and is ready for your new home. Build now or build later. The owner also has the lot next door for sale. The Tahitian Village POA is active, but it does not currently charge a fee. Located right outside of the city limits, yet close to downtown shopping and restaurants.

    Agent Photo

    Laura Wiggins

    All City Real Estate Ltd. Co

    107 Halawa Ct, Bastrop, TX 78602
  • /11

    $62,995

    $5K PRICE DROP
    • Land
    • 14,679 Sq Ft
    • $186,929 per Acre

    Lot 755 Bali Hai Ln, Bastrop, TX 78602

    TahitianVillage.org for all subdivision information. Beautiful lot backing up to the Pine Forest Golf Course . Quiet street and only minutes from the Colorado River for fishing and kayaking.

    Agent Photo

    Jacqueline Short

    All City Real Estate Ltd. Co

    Lot 755 Bali Hai Ln, Bastrop, TX 78602
  • /40

    $749,999

    $50K PRICE DROP
    • 6 Beds
    • 3 Baths
    • 3,200 Sq Ft

    504 Perkins St, Bastrop, TX 78602

    Nestled beneath towering oaks on over 5.5 acres with direct Colorado River frontage, this one-of-a-kind estate offers the privacy and freedom of country living while being just minutes from historic downtown Bastrop. It's a property that's difficult to replicate—and nearly impossible to replace.The spacious home offers over 3,200 square feet with six bedrooms, three full bathrooms,

    Agent Photo

    Jacqueline Short

    All City Real Estate Ltd. Co

    504 Perkins St, Bastrop, TX 78602
  • /22

    $455,000

    New Construction
    • 3 Beds
    • 2 Baths
    • 1,932 Sq Ft

    120 Puu Waa Waa Ln, Bastrop, TX 78602

    Step inside this newly constructed home built by West Creek Homes. This home offers an expansive open floor plan filled with natural light, soaring ceilings, and luxury vinyl plank flooring. The spacious living room is anchored by a sleek electric fireplace flanked by custom built-in shelving, creating the perfect focal point for relaxing or entertaining. The chef-inspired kitchen is a

    Agent Photo

    Laura Munos

    Heart of the Pines Real Estate

    120 Puu Waa Waa Ln, Bastrop, TX 78602
  • /47

    $389,900

    New Construction
    • 4 Beds
    • 2 Baths
    • 1,889 Sq Ft

    108 Keahi Ct, Bastrop, TX 78602

    Welcome to 108 Keahi Ct, a beautifully crafted modern farmhouse situated on a spacious .265 acre cul-de-sac lot in the highly sought after Tahitian Village community. Offering 1,889 square feet, this thoughtfully designed 4 bedrooms, 2 bath home combines quality craftsmanship with an open layout perfect for everyday living and entertaining. The spacious living room is anchored by a cozy fireplace

    Agent Photo

    Lalo Herrera

    Keller Williams Realty - SW

    108 Keahi Ct, Bastrop, TX 78602
  • /40

    $389,900

    New Construction $30K PRICE DROP
    • 4 Beds
    • 2 Baths
    • 1,810 Sq Ft

    137 E Pauwela Ln, Bastrop, TX 78602

    This home features a larger lots, modern finishes, energy-efficient construction, and access to one of the area’s fastest-growing communities. Located in the highly sought-after Tahitian Village community. Known for its oversized lots, mature pine trees, rolling terrain, and proximity to outdoor recreation, Tahitian Village offers a lifestyle that blends privacy, nature, and convenience to

    Agent Photo

    Jovanny Garcia

    eXp Realty, LLC

    137 E Pauwela Ln, Bastrop, TX 78602
  • /27

    $455,000

    New Construction
    • 3 Beds
    • 2 Baths
    • 2,017 Sq Ft

    118 Puu Waa Waa Ln, Bastrop, TX 78602

    Come Experience modern living at its finest in this stunning New Construction home by West Creek Homes. It is just over 2,000 sq ft of thoughtfully designed living space. Featuring 3 bedrooms, 2 bathrooms and striking modern architecture, this home is perfectly situated in the desirable Tahitian Village community. Step inside to an expansive open concept floor plan highlighted by soaring ceiling

    Agent Photo

    Laura Munos

    Heart of the Pines Real Estate

    118 Puu Waa Waa Ln, Bastrop, TX 78602
  • /38

    $369,990

    New Construction $10K PRICE DROP
    • 4 Beds
    • 2 Baths
    • 1,823 Sq Ft

    107 Keahi Ct, Bastrop, TX 78602

    Beautifully crafted modern farmhouse located on an oversized 0.36 acre cul-de-sac lot in the desirable Tahitian Village community. Offering the perfect blend of country-style living with city conveniences just minutes away, this thoughtfully designed home is filled with quality finishes and attention to detail throughout.The open concept floor plan features abundant natural light, quartz

    Agent Photo

    Lalo Herrera

    Keller Williams Realty

    107 Keahi Ct, Bastrop, TX 78602
  • /18

    $370,000

    New Construction $80K PRICE DROP
    • 3 Beds
    • 2 Baths
    • 1,580 Sq Ft

    119 Milam Ln Unit B, Bastrop, TX 78602

    3 Bedrooms and 2 Bathrooms, Open floor plan. Water well on site, Brand-new septic system installed in 2024 (never used)Expansive acreage ideal for gardening, livestock, outdoor projects, or future additions, Peaceful rural setting with room to grow. This property is perfect for anyone looking for land, flexibility, and a home that can be shaped into exactly what they want. Similar Property

    Agent Photo

    Josefina Lopez

    Realty of America, LLC

    119 Milam Ln Unit B, Bastrop, TX 78602
  • /40

    $579,900

    New Construction
    • 6 Beds
    • 6 Baths
    • 2,900 Sq Ft

    1409 Emile St, Bastrop, TX 78602

    This beautifully designed new-construction duplex offers modern living just steps away from downtown Bastrop, conveniently located directly across from an elementary school. With 3 spacious bedrooms, 2.5 bathrooms, and a 1-car garage, this home is ideal for families or professionals seeking comfort and convenience.

    Agent Photo

    Adela Hernandez

    All City Real Estate Ltd. Co

    1409 Emile St, Bastrop, TX 78602
  • /25

    $475,900

    New Construction
    • 3 Beds
    • 2 Baths
    • 2,042+ Sq Ft

    Braeswood Plan at The Colony - 45', Bastrop, TX 78602

    Experience the perfect blend of comfort, function, and thoughtful design in the Braeswood?a beautifully crafted single-story home featuring 3 bedrooms, 2 bathrooms, and spaces that support your lifestyle. Just off the entryway, a dedicated home office offers the ideal space to work or focus, while the nearby family foyer adds convenient storage for everyday essentials?making it easy to grab what

    Drees Homes Builder
    150 Pinyon Dr Unit 37254035, Bastrop, TX 78602
  • /4

    $640,000

    New Construction
    • 5 Beds
    • 4 Baths
    • 3,262 Sq Ft

    The Segovia Plan at The Colony - Driscoll Bluffs, Bastrop, TX 78602

    This elegant home boasts a family room that seamlessly connects to the kitchen, formal dining room, and breakfast area, creating a harmonious flow for daily living and entertaining. Step out onto the covered patio and enjoy outdoor gatherings and relaxation. Upstairs, you'll find a spacious gameroom, offering a versatile space for leisure and entertainment. Experience the perfect balance of

    Sitterle Homes Builder
    110 Agua Dulce Unit 36451219, Bastrop, TX 78602
  • /4

    $425,990

    New Construction
    • 5 Beds
    • 3 Baths
    • 2,663+ Sq Ft

    Morrison Plan at The Colony, Bastrop, TX 78602

    Timeless comforts and impeccable craftsmanship come together in the luxurious Morrison floor plan by David Weekley Homes. Each upstairs bedroom includes a walk-in closet and plenty of space for unique personalities to flourish. The gourmet kitchen features a breakfast island and a large pantry. Your gathering areas offer soaring ceilings and the freedom to design your ideal living space. The

    David Weekley Homes Builder
    146 Pinyon Pine Dr Unit 36459404, Bastrop, TX 78602
  • /17

    $495,900

    New Construction
    • 4 - 5 Beds
    • 2.5 - 3.5 Baths
    • 2,434+ Sq Ft

    Rusk Plan at The Colony - 45', Bastrop, TX 78602

    The Rusk is a thoughtfully designed two-story home featuring 4 bedrooms, 2.5 bathrooms, and spaces that cater to modern living with the flexibility you need. As you enter through the foyer, you?ll discover a dedicated home office, offering a private space away from the main living areas?perfect for work or quiet study. Just off the office is a convenient powder bath for guests. At the heart of

    Drees Homes Builder
    150 Pinyon Dr Unit 37254113, Bastrop, TX 78602
  • /14

    $563,900

    New Construction
    • 4 - 5 Beds
    • 3.5 Baths
    • 2,875+ Sq Ft

    Wimberley Plan at The Colony - 50', Bastrop, TX 78602

    Spacious living in the Wimberly. With the open layout floor plan and an outdoor living area, the Wimberley provides ample spaces to unwind and relax. This plan includes the option of 4-5 bedrooms and a 3-car garage. The main-level primary suite and laundry room offers convenience for day-to-day life. Enjoy the Wimberley and all it has to offer.

    Drees Homes Builder
    150 Pinyon Dr Unit 37254406, Bastrop, TX 78602
  • /2

    $330,990

    New Construction
    • 4 Beds
    • 2 Baths
    • 1,772 Sq Ft

    The Gaven Plan at Valverde, Bastrop, TX 78602

    The Gaven is one of our one-story floorplans in our Valverde community in Bastrop, TX. Inside this 4 bedroom, 2 bathroom home you'll find 1,772 square feet of comfortable living space.Entering the home from the covered front patio, you'll notice two secondary bedrooms and full bathroom with a shower and bathtub. Making your way down the hall, you'll take attention to the gorgeous kitchen

    D.R. Horton Builder
    216 Puerto Plata Ave Unit 36199816, Bastrop, TX 78602
  • /4

    $611,000

    New Construction
    • 4 Beds
    • 3.5 Baths
    • 2,981 Sq Ft

    The Castell Plan at The Colony - Driscoll Bluffs, Bastrop, TX 78602

    This stunning home features an open concept design, seamlessly connecting the family room, kitchen, and dining room, creating a spacious and inviting living space. Step out onto the covered patio and enjoy outdoor relaxation and entertainment. The Castell offers a 3-car tandem garage, providing ample space for parking and storage. Upstairs, discover a game room, offering additional space for

    Sitterle Homes Builder
    110 Agua Dulce Unit 36465504, Bastrop, TX 78602
  • /3

    $456,900

    New Construction
    • 4 Beds
    • 2 Baths
    • 1,992 Sq Ft

    1992W Plan at The Colony - 45', Bastrop, TX 78602

    Home office set at entry. Open island kitchen offers walk-in pantry and generous counter space. Dining area flows to open family room with wall of windows. Primary suite includes primary bath with dual vanity, garden tub, separate glass-enclosed shower and walk-in closet. Secondary bedrooms with walk-in closets, a full bathroom with dual sinks and a utility room completes this design. Covered

    Perry Homes Builder
    186 Pinyon Pine Drive St Unit 38185464, Bastrop, TX 78602
  • /17

    $509,900

    New Construction
    • 4 - 5 Beds
    • 2.5 - 3.5 Baths
    • 2,434+ Sq Ft

    Rusk Plan at The Colony - 50', Bastrop, TX 78602

    The Rusk is a thoughtfully designed two-story home featuring 4 bedrooms, 2.5 bathrooms, and spaces that cater to modern living with the flexibility you need. As you enter through the foyer, you?ll discover a dedicated home office, offering a private space away from the main living areas, perfect for work or quiet study. Just off the office is a convenient powder bath for guests.?At the heart of

    Drees Homes Builder
    150 Pinyon Dr Unit 37254295, Bastrop, TX 78602
  • /3

    $611,000

    New Construction
    • 4 Beds
    • 3 Baths
    • 2,825 Sq Ft

    The Frisco II Plan at The Colony - Driscoll Bluffs, Bastrop, TX 78602

    Welcome to Frisco II at The Colony, where elegance and functionality come together. This exceptional floor plan features a stunning rotunda that connects the study, the fourth bedroom, and gameroom, creating a beautiful focal point and enhancing the architectural charm of the home. The open concept dining room, kitchen, and great room provide a spacious and inviting area for gathering and

    Sitterle Homes Builder
    110 Agua Dulce Unit 36466631, Bastrop, TX 78602
  • /17

    $513,900

    New Construction
    • 4 Beds
    • 3 Baths
    • 2,487+ Sq Ft

    Sabine Plan at The Colony - 50', Bastrop, TX 78602

    Welcome home to the Sabine, a beautifully designed two-story floorplan offering 4 bedrooms, 3 bathrooms, and flexible living spaces perfect for today?s lifestyle.?Off the foyer, a private guest suite with a full bath is thoughtfully tucked away, an ideal space for visitors or extended family.?At the heart of the home, the kitchen seamlessly overlooks the family room and a stunning two-story

    Drees Homes Builder
    150 Pinyon Dr Unit 37254306, Bastrop, TX 78602
  • /36

    $375,990

    New Construction
    • 4 - 5 Beds
    • 3 Baths
    • 2,426 Sq Ft

    The Neches Plan at Adelton - 45' Lots, Bastrop, TX 78602

    This 4-bedroom, 3-bathroom single-story floor plan offers everything a modern family would need. As you enter into the foyer, you ll be led into the open-concept family and dining room, with the primary bedroom towards the back of the home. The family room also flows directly onto a covered patio, making entertaining an absolute breeze. This floor plan features a flex space and mud room that can

    Empire Homes Builder
    148 Adelton Blvd Unit 38087545, Bastrop, TX 78602
  • /28

    $359,990

    New Construction
    • 3 - 4 Beds
    • 2 Baths
    • 2,247 Sq Ft

    The Guadalupe Plan at Adelton - 45' Lots, Bastrop, TX 78602

    The Guadalupe floor plan is designed to impress. With its open concept family room, which flows seamlessly onto a covered patio, the opportunities for design are endless. This single-story floor plan features three bedrooms, two of which feature their own walk-in closet, perfect for growing families or those who enjoy the extra space. Another stunning addition to this model is the teen room and

    Empire Homes Builder
    148 Adelton Blvd Unit 38087471, Bastrop, TX 78602
  • /31

    $589,900

    New Construction
    • 4 Beds
    • 3 Baths
    • 2,776 Sq Ft

    2776W Plan at The Colony - 60', Bastrop, TX 78602

    Welcoming entry framed by home office with French doors. Generous family room extends to kitchen and dining area. Island kitchen with built-in seating space and corner walk-in pantry. Primary suite offers a large wall of windows. Primary bathroom hosts a double door entry, dual vanities, a garden tub, separate enclosed shower, two walk-in closets and a private entry to the utility room. Guest

    Perry Homes Builder
    186 Pinyon Pine Dr Unit 37820556, Bastrop, TX 78602
  • /3

    $481,900

    New Construction
    • 4 Beds
    • 3 Baths
    • 2,410 Sq Ft

    2410W Plan at The Colony - 45', Bastrop, TX 78602

    Coffered extended entry leads past game room to open kitchen, dining area and family room. Kitchen features deep walk-in pantry and generous island with built-in seating space. Dining area features curved wall of windows. Family room features wall of windows. Primary suite includes bedroom with wall of windows. Double doors lead to primary bath with dual vanity, garden tub, separate

    Perry Homes Builder
    186 Pinyon Pine Drive St Unit 38187332, Bastrop, TX 78602
  • /3

    $472,900

    New Construction
    • 4 Beds
    • 3 Baths
    • 2,180 Sq Ft

    2180W Plan at The Colony - 45', Bastrop, TX 78602

    A home office with French doors overlooks the front yard. The extended entry leads to the main living areas with extended ceilings throughout. The dining area opens to the family room with a wall of windows, and the kitchen, which offers a walk-in pantry and an inviting island with built-in seating space. The secluded primary bedroom highlights a wall of windows overlooking the backyard. Double

    Perry Homes Builder
    186 Pinyon Pine Drive St Unit 38187292, Bastrop, TX 78602
  • /9

    $513,900

    New Construction
    • 4 Beds
    • 3.5 Baths
    • 2,662 Sq Ft

    2662W Plan at The Colony - 45', Bastrop, TX 78602

    An entry lined with windows leads past a home office with French doors to the main living areas. The family room with a 19-foot ceiling flows into the kitchen, which hosts a generous Island with built-in seating space and a corner walk-in pantry. The adjoining dining area with a corner of windows provides access to the covered patio. A hallway off the dining area leads past the utility room to

    Perry Homes Builder
    186 Pinyon Pine Drive St Unit 38187490, Bastrop, TX 78602
  • /3

    $537,900

    New Construction
    • 4 Beds
    • 3 Baths
    • 2,593 Sq Ft

    2593W Plan at The Colony - 45', Bastrop, TX 78602

    The front porch opens into the two-story entryway. A private home office with French doors is right off the entrance. Past the stairwell you enter the kitchen which features a corner walk-in pantry and an island with built-in seating. The dining area connects the space with the family room boasting a wall of windows with access to the covered backyard patio. The primary bedroom is highlighted

    Perry Homes Builder
    178 Pinyon Pine Dr Unit 40496368, Bastrop, TX 78602
  • /17

    $498,900

    New Construction
    • 4 Beds
    • 3 Baths
    • 2,487+ Sq Ft

    Sabine Plan at The Colony - 45', Bastrop, TX 78602

    Welcome home to the Sabine, a beautifully designed two-story floorplan offering 4 bedrooms, 3 bathrooms, and flexible living spaces perfect for today?s lifestyle. ?Off the foyer, a private guest suite with a full bath is thoughtfully tucked away, an ideal space for visitors or extended family. At the heart of the home, the kitchen seamlessly overlooks the family room and a stunning two-story

    Drees Homes Builder
    150 Pinyon Dr Unit 37254136, Bastrop, TX 78602
  • /16

    $643,900

    New Construction
    • 4 Beds
    • 3.5 Baths
    • 3,112 Sq Ft

    3112W Plan at The Colony - 60', Bastrop, TX 78602

    Home office with French doors frame the welcoming entry. Large media room just off the extended entry. Open concept family room with a wall of windows extends to the kitchen and dining area. Island kitchen offers built-in seating space and a corner walk-in pantry. Morning area with wall of windows. Secluded primary suite with a wall of windows. Primary bath features a double door entry, dual

    Perry Homes Builder
    186 Pinyon Pine Dr Unit 37820625, Bastrop, TX 78602
  • /11

    $648,900

    New Construction
    • 4 Beds
    • 3 Baths
    • 3,118 Sq Ft

    3118W Plan at The Colony - 60', Bastrop, TX 78602

    A home office with French doors is set just inside the entry. A media room with French doors is off the extended entry, which opens into the main living areas. The family room features a wall of windows. The kitchen offers a corner walk-in pantry and an inviting island with seating space. The corner morning area embraced by rows of windows provides access to the covered backyard patio. A secluded

    Perry Homes Builder
    186 Pinyon Pine Dr Unit 37820628, Bastrop, TX 78602
  • /11

    $621,900

    New Construction
    • 4 Beds
    • 3.5 Baths
    • 3,094 Sq Ft

    3094W Plan at The Colony - 60', Bastrop, TX 78602

    Welcoming entry framed by home office with French doors. Extended entry flows past a media room with French door entry. Open family room with a wall of windows flows into the dining area. Island kitchen features a corner walk-in pantry and extends to the morning area. Secluded primary suite with wall of windows. Primary bathroom offers a French door entry with dual vanities, garden tub, separate

    Perry Homes Builder
    186 Pinyon Pine Dr Unit 37820598, Bastrop, TX 78602
  • /4

    $652,900

    New Construction
    • 4 Beds
    • 4.5 Baths
    • 3,080 Sq Ft

    3080W Plan at The Colony - 60', Bastrop, TX 78602

    Step off the front porch into the extended entryway with a 12-foot rotunda ceiling. Off of the main hallway are two secondary bedrooms which offer full bathrooms and walk-in closets. Adjacent is a private guest suite featuring a full bathroom, walk-in closet and linen closet. As you enter into the vast family room you are greeted by a fireplace and wall of windows. French doors open into the game

    Perry Homes Builder
    186 Pinyon Pine Dr Unit 39876719, Bastrop, TX 78602

Showing Results 81 - 120, Page 3 of 14

How to Buy a Home How to Finance a Home How to Sell a Home