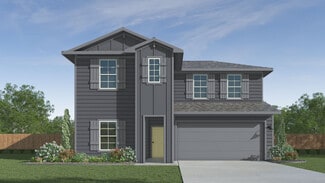
803

Homes for Sale near Bastrop High School

Section Image Section Image
  • /3

    $751,900

    New Construction $21K PRICE DROP
    • 4 Beds
    • 3.5 Baths
    • 3,445 Sq Ft

    3445W Plan at The Colony - 60', Bastrop, TX 78602

    Home office with French doors frames the 19-foot entry. Generous family room with a grand wall of windows and a 19-foot ceiling flows into the dining area. Island kitchen with built-in seating space features a walk-in pantry. Secluded primary suite features a grand bedroom with a wall of windows. Primary bathroom offers a double door entry, dual vanities, garden tub, separate enclosed shower and

    Perry Homes Builder
    186 Pinyon Pine Dr Unit 40571723, Bastrop, TX 78602
  • /40

    $950,000

    • 3 Beds
    • 2 Baths
    • 2,003 Sq Ft

    402 Smith Rd, Bastrop, TX 78602

    Experience the perfect blend of rustic charm and modern comfort in this stunning log home nestled on more than 3.5 gated acres in Bastrop, TX. Offering 3 bedrooms and 2 full bathrooms, this thoughtfully remodeled home features an expanded floor plan designed for both everyday living and entertaining. Lofty beamed beadboard ceilings, abundant natural light, recessed lighting, and a striking river

    David Fisher Redfin Corporation

    402 Smith Rd, Bastrop, TX 78602
  • /16

    $460,900

    New Construction
    • 3 Beds
    • 2 Baths
    • 2,026 Sq Ft

    2026W Plan at The Colony - 45', Bastrop, TX 78602

    Entry leads to open family room with wall of windows. Kitchen features corner walk-in pantry and generous island with built-in seating space. Dining area set just across from kitchen. Primary suite includes bedroom with wall of windows. Double doors lead to primary bath with dual vanities, corner garden tub, separate glass-enclosed shower and walk-in closet. Home office with French doors set at

    Perry Homes Builder
    186 Pinyon Pine Drive St Unit 38185764, Bastrop, TX 78602
  • /41

    $389,990

    New Construction
    • 3 - 4 Beds
    • 2.5 - 3.5 Baths
    • 2,579+ Sq Ft

    The Pecos Plan at Adelton - 45' Lots, Bastrop, TX 78602

    The Pecos floor plan was designed with the modern homebuyer in mind. When you enter the home, you ll first be greeted by the study. The entryway then leads you into the kitchen, dining and family room with an optional fireplace, allowing you to easily transform your space to suit your unique needs. The main floor also features the primary bedroom with a luxurious ensuite and walk-in closet. Take

    Empire Homes Builder
    148 Adelton Blvd Unit 38087625, Bastrop, TX 78602
  • /4

    $289,990

    New Construction
    • 3 Beds
    • 2.5 Baths
    • 1,685 Sq Ft

    313 Puerto Plata Ave, Bastrop, TX 78602

    Find all the space you need in 313 Puerto Plata Avenue at our Valverde community in Bastrop, TX. This home offers 1,742 square feet of living space across 3 bedrooms, ad 2 stories. This floorplan includes an open-concept design, where your living room, dining area, and kitchen blend seamlessly together creating a collaborative space. The kitchen features top-of-the-line stainless steel

    D.R. Horton Builder
    313 Puerto Plata Ave, Bastrop, TX 78602
  • /26

    $480,900

    New Construction
    • 4 Beds
    • 3 Baths
    • 2,169 Sq Ft

    2169W Plan at The Colony - 45', Bastrop, TX 78602

    Extended entry with 12-foot ceiling leads to open kitchen, dining area and family room with 10-foot ceilings throughout. Kitchen features center island with built-in seating. Family room features wall of windows. Primary suite with 10-foot ceiling and wall of windows. Dual vanities, garden tub, separate glass-enclosed shower and large walk-in closet in primary bath. A guest suite with private

    Perry Homes Builder
    186 Pinyon Pine Drive St Unit 38186652, Bastrop, TX 78602
  • /3

    $579,900

    New Construction
    • 4 Beds
    • 3 Baths
    • 2,726 Sq Ft

    2726W Plan at The Colony - 60', Bastrop, TX 78602

    Entry welcomes with 12-foot ceiling. Game room off extended entry with 13-foot coffered ceiling. Spacious family room with wall of windows opens to kitchen and dining area. Kitchen offers corner walk-in pantry and inviting island with built-in seating space. Primary suite includes bedroom with wall of windows. Double doors lead to primary bath with dual vanities, garden tub, separate

    Perry Homes Builder
    186 Pinyon Pine Dr Unit 37820544, Bastrop, TX 78602
  • /84

    $456,900

    New Construction
    • 3 Beds
    • 2 Baths
    • 1,984 Sq Ft

    1984W Plan at The Colony - 45', Bastrop, TX 78602

    Home office with French doors set at entry with 11-foot ceiling. Open kitchen offers center island and corner walk-in pantry. Dining area opens to spacious family room with wall of windows and a wood mantel fireplace. Private primary suite includes bedroom with wall of windows. Dual vanity, corner garden tub, separate glass-enclosed shower and large walk-in closet in primary bath. Abundant closet

    Perry Homes Builder
    186 Pinyon Pine Drive St Unit 38187538, Bastrop, TX 78602
  • /56

    $624,900

    New Construction
    • 4 Beds
    • 3.5 Baths
    • 2,944 Sq Ft

    2944W Plan at The Colony - 60', Bastrop, TX 78602

    Home office with French doors set entry. Media room with French doors off extended entry. Formal dining room flows into open family room with wall of windows. Kitchen features corner walk-in pantry, a coffee bar, and generous island with built-in seating space. Adjoining morning area features wall of windows. Primary suite includes double-door entry to primary bath with dual vanities, a garden

    Perry Homes Builder
    186 Pinyon Pine Dr Unit 37820581, Bastrop, TX 78602
  • /31

    $295,000

    $22K PRICE DROP
    • 3 Beds
    • 2 Baths
    • 1,657 Sq Ft

    142 Esparza Dr, Bastrop, TX 78602

    AWESOME NEW PRICE!!! This beautiful single-story home in the highly sought-after community of The Colony combines comfort, style, and convenience in a move-in-ready package. Offering 1,657 square feet, the home features three bedrooms, two full bathrooms, and a two-car garage. The open floor plan is ideal for both everyday living and entertaining. The spacious kitchen includes stainless steel

    Jeff Mikeska Jacobs & Mikeska, Realtors

    142 Esparza Dr, Bastrop, TX 78602
  • /28

    $276,990

    New Construction
    • 3 Beds
    • 2.5 Baths
    • 1,377+ Sq Ft

    Riverside Plan at Adelton - 35' Lots, Bastrop, TX 78602

    The Riverside floor plan boasts 1,377 sq. ft. of thoughtfully designed living space, perfect for modern living. This charming home features three spacious bedrooms and two full baths, offering comfort and versatility for families or guests. The open-concept layout connects the kitchen, dining, and living areas, creating an ideal space for entertaining or everyday relaxation. The primary suite

    Empire Homes Builder
    148 Adelton Blvd Unit 36500571, Bastrop, TX 78602
  • /3

    $470,900

    New Construction
    • 4 Beds
    • 3 Baths
    • 2,049 Sq Ft

    2049W Plan at The Colony - 45', Bastrop, TX 78602

    Extended entry with 12-foot ceiling leads to open kitchen, dining area and family room with 10-foot ceilings throughout. Kitchen features center island and walk-in pantry. Dining area and family room feature walls of windows. Primary suite includes bedroom with 10-foot ceiling and wall of windows. Double doors lead to primary bath with dual vanities, garden tub, separate glass-enclosed shower and

    Perry Homes Builder
    186 Pinyon Pine Drive St Unit 38186195, Bastrop, TX 78602
  • /3

    $622,900

    New Construction
    • 4 Beds
    • 3.5 Baths
    • 2,850 Sq Ft

    2850W Plan at The Colony - 60', Bastrop, TX 78602

    Inviting entry with 16-foot ceiling. Entry extends to the kitchen, family room and dining area. Generous family room features a grand wall of windows. Kitchen features an island with built-in seating space and a walk-in pantry. Home office with French door entry just off the family room. Primary suite features a large bedroom, double door entry to primary bathroom, dual vanities, garden tub,

    Perry Homes Builder
    186 Pinyon Pine Dr Unit 37820565, Bastrop, TX 78602
  • /3

    $567,900

    New Construction
    • 4 Beds
    • 3 Baths
    • 2,519 Sq Ft

    2519W Plan at The Colony - 60', Bastrop, TX 78602

    Entry welcomes with 12-foot ceiling. Game room with French doors and 12-foot ceiling off coffered extended entry. Spacious family room with wall of windows opens to kitchen and dining area. Kitchen features generous island with built-in seating space. Private primary suite includes bedroom with 12-foot ceiling. Dual vanities, garden tub, separate glass-enclosed shower and two large walk-in

    Perry Homes Builder
    186 Pinyon Pine Dr Unit 37820510, Bastrop, TX 78602
  • /22

    $449,900

    New Construction
    • 3 Beds
    • 2 Baths
    • 1,950 Sq Ft

    1950W Plan at The Colony - 45', Bastrop, TX 78602

    Home office with French doors set at entry with 11-foot ceiling. Open kitchen offers center island and corner walk-in pantry. Dining area is adjacent to open family room with wall of windows. Spacious primary suite. Dual vanities, garden tub, separate glass-enclosed shower and large walk-in closet in primary bath. Secondary bedrooms include walk-in closets. Covered backyard patio. Mud room off

    Perry Homes Builder
    186 Pinyon Pine Drive St Unit 38184147, Bastrop, TX 78602
  • /26

    $274,998

    New Construction
    • 3 Beds
    • 2 Baths
    • 1,264 Sq Ft

    185 Weaver Ln, Bastrop, TX 78602

    The Red River floor plan blends comfort and functionality with three spacious bedrooms and two full baths. Its open-concept design connects the kitchen, dining, and living areas perfect for entertaining. Huge windows fill the home with natural light, while included blinds provide added privacy. The kitchen features modern hardware, a refrigerator, and sleek finishes. The primary suite offers a

    Empire Homes Builder
    185 Weaver Ln, Bastrop, TX 78602
  • /16

    $638,900

    New Construction
    • 4 Beds
    • 3.5 Baths
    • 2,885 Sq Ft

    2885W Plan at The Colony - 60', Bastrop, TX 78602

    Entry and extended entry with 12-foot ceiling. Large game room with French door entry. Island kitchen with a walk-in pantry flows into the dining area. Spacious family room with a wall of windows. Secluded primary suite with a wall of windows. Dual vanities, center garden tub, separate glass enclosed shower, a linen closet and two large walk-in closets in the primary bath. Guest suite and

    Perry Homes Builder
    186 Pinyon Pine Dr Unit 37820576, Bastrop, TX 78602
  • /3

    $482,900

    New Construction $7K PRICE INCREASE
    • 4 Beds
    • 3 Baths
    • 2,263 Sq Ft

    2263W Plan at The Colony - 45', Bastrop, TX 78602

    Welcoming front porch opens to entry framed by a wall of windows. Open family room with a wall of windows. Kitchen features an island with built-in seating space and a corner walk-in pantry. Dining area just off kitchen flows into the family room. Primary suite with three large windows. Primary bath features a French door entry, dual vanities, garden tub, separate glass enclosed shower and two

    Perry Homes Builder
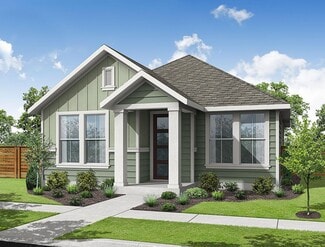
    178 Pinyon Pine Dr Unit 39876792, Bastrop, TX 78602
  • /25

    $319,990

    New Construction
    • 4 Beds
    • 2 Baths
    • 1,672 Sq Ft

    The Easton Plan at The Villages at Valverde, Bastrop, TX 78602

    The Easton is one of our one-story floorplans featured in our Valverde community in Bastrop, TX. This quaint 4-bedroom, 2-bathroom, home offers 1,672 sq. ft. of living space perfect for any growing family. This beautiful home features a spacious kitchen with a walk in pantry perfect for storage. The kitchen overlooks the dining area and large family room. Enjoy the open space perfect for

    D.R. Horton Builder
    216 Puerto Plata Ave Unit 36199815, Bastrop, TX 78602
  • /39

    $409,000

    $10K PRICE DROP
    • 3 Beds
    • 2.5 Baths
    • 2,056 Sq Ft

    139 Waikakaaua Dr, Bastrop, TX 78602

    Welcome to your Gorgeous Home in Tahitian Village!! LOW 1.5706% TAX RATE!!!!! Situated on nearly 1/4 acre, this home is BEAMING with homeowner pride!! The spacious, open concept layout is well thought out and features 3 LARGE Bedrooms and 2.5 baths. Oversized windows in every room allows the light to flood into the home. Take notice of 10ft ceilings and the grand hall entrance. The Entertainer's

    Simi Gilani Redfin Corporation

    139 Waikakaaua Dr, Bastrop, TX 78602
  • /3

    $487,900

    New Construction
    • 4 Beds
    • 3 Baths
    • 2,188 Sq Ft

    2188W Plan at The Colony - 45', Bastrop, TX 78602

    Extended entry with 12-foot ceiling leads to open kitchen, dining area and family room with 10-foot ceilings throughout. Kitchen features corner walk-in pantry and generous island with built-in seating space. Family room features wall of windows. Primary suite with 10-foot ceiling and wall of windows. Dual vanities, garden tub, separate glass-enclosed shower and large walk-in closet in primary

    Perry Homes Builder
    186 Pinyon Pine Drive St Unit 38187316, Bastrop, TX 78602
  • /40

    $5,700,000

    $500K PRICE DROP
    • Land
    • 225.72 Acres
    • $25,253 per Acre

    705 Antioch Rd, Paige, TX 78659

    This 225-acre Bastrop County ranch combines productivity, recreation, and privacy in a premier setting. Completely hog-fenced, the land offers highly improved pastures alongside carefully managed habitat for deer, turkey, and native wildlife. With frontage on Antioch Road, the improvements are placed for seclusion, while the convergence of the Post Oak Savannah and Bastrop’s Lost Pines regions

    Matt Gruetzner Keller Williams Brazos West

    705 Antioch Rd, Paige, TX 78659
  • /21

    $691,900

    New Construction $9K PRICE INCREASE
    • 5 Beds
    • 4 Baths
    • 3,593 Sq Ft

    3593W Plan at The Colony - 60', Bastrop, TX 78602

    Two-story entry features curved staircase. Formal dining room and home office with French doors frame entry. Two-story family room with wall of windows opens to kitchen and morning area. Kitchen features walk-in pantry, butler's pantry and island with built-in seating space. First-floor primary suite includes bedroom with 12-foot ceiling and wall of windows. Dual vanities, garden tub, separate

    Perry Homes Builder
    186 Pinyon Pine Dr Unit 40009464, Bastrop, TX 78602
  • /40

    $525,000

    • 4 Beds
    • 3 Baths
    • 2,830 Sq Ft

    121 Breda Ave, Bastrop, TX 78602

    Comes Fully Furnished! Beautifully designed, combines comfort, functionality, and modern style. The moment you enter, notice the soaring ceilings and abundant natural light that creates an open, airy atmosphere. Thoughtfully designed plan is perfect for everyday living and entertaining. The living room, dining area, and kitchen flow seamlessly, creating natural gathering spaces. The oversized

    Cederick Harris eXp Realty, LLC

    121 Breda Ave, Bastrop, TX 78602
  • /2

    $357,990

    New Construction
    • 4 Beds
    • 3 Baths
    • 2,241 Sq Ft

    The Mitchell Plan at The Villages at Valverde, Bastrop, TX 78602

    Take a look at the Mitchell floorplan at our Valverde community in Bastrop, TX. This two-story home offers plenty of room to grow with 4 bedrooms, 3 bathrooms, and a gameroom across 2,241 square feet. The kitchen features Quartz countertops, top of the line stainless steel appliances, and an island. The kitchen flows seamlessly into the living area with large windows that overlook your scenic

    D.R. Horton Builder
    216 Puerto Plata Ave Unit 36199818, Bastrop, TX 78602
  • /32

    $368,900

    $16K PRICE DROP
    • 2 Beds
    • 2 Baths
    • 1,400 Sq Ft

    364 Ponderosa Loop, Paige, TX 78659

    Experience the quiet charm of country living sitting on 1.812 acres of peaceful land providing a scenic backdrop for this inviting 2-bedroom, 2-bath home with approximately 1,400 square feet of living space. The kitchen provides ample storage and opens easily into the main living areas, creating a natural flow for everyday living. The primary bedroom features a private en-suite bath, while the

    Vanessa Nunez Iron Creek Realty

    364 Ponderosa Loop, Paige, TX 78659
  • /13

    $521,900

    New Construction
    • 4 Beds
    • 3 Baths
    • 2,594 Sq Ft

    2594W Plan at The Colony - 45', Bastrop, TX 78602

    Home office with French doors set at two-story entry. Dining area opens to kitchen and adjacent two-story family room. Kitchen features walk-in pantry and generous island with built-in seating space. Family room features wall of windows. First-floor primary suite includes primary bath with dual vanity, garden tub, separate glass-enclosed shower and two walk-in closets. An additional bedroom is

    Perry Homes Builder
    186 Pinyon Pine Drive St Unit 38187460, Bastrop, TX 78602
  • /27

    $280,990

    New Construction
    • 3 Beds
    • 2 Baths
    • 1,484+ Sq Ft

    Cesar Chavez Plan at Adelton - 35' Lots, Bastrop, TX 78602

    The Holly floor plan offers 1,484 sq. ft. of well-designed, one-story living space that perfectly balances style and functionality. This home features three generously sized bedrooms and two full baths, making it ideal for families or those seeking extra space for guests or a home office. The open-concept layout seamlessly connects the kitchen, dining, and living areas, creating a warm and

    Empire Homes Builder
    148 Adelton Blvd Unit 36470682, Bastrop, TX 78602
  • /40

    $639,000

    $31K PRICE DROP
    • 3 Beds
    • 2.5 Baths
    • 2,325 Sq Ft

    170 Woodland Ct, Bastrop, TX 78602

    Private 2.65-acre retreat with a detached office, hot tub, solar + energy-efficient design, and wooded surroundings just minutes from Bastrop.This custom-built single-story home delivers the rare combination of genuine privacy, thoughtful design, and true move-in readiness—it's pre-inspected and ready to go.Mature pines create a private wooded retreat without the maintenance of a large

    Molly Friedrich Friedrich Realty LLC

    170 Woodland Ct, Bastrop, TX 78602
  • /3

    $526,900

    New Construction
    • 4 Beds
    • 3 Baths
    • 2,754 Sq Ft

    2754H Plan at The Colony - 45', Bastrop, TX 78602

    Two-story entry framed by home office with French doors. Two-story family room with 19-foot ceiling flows into the kitchen and dining area. Island kitchen with built-in seating space and corner walk-in pantry. Secluded primary suite features a grand wall of windows. Primary bath offers a French door entry, dual vanities, garden tub, separate glass enclosed shower and two walk-in closets.

    Perry Homes Builder
    186 Pinyon Pine Drive St Unit 38187567, Bastrop, TX 78602
  • /2

    $656,900

    New Construction
    • 4 Beds
    • 3.5 Baths
    • 3,550 Sq Ft

    3550W Plan at The Colony - 60', Bastrop, TX 78602

    Two-story entry with 19-foot ceiling framed by home office with French doors. Two-story family room with a wall of windows. Island kitchen with built-in seating space and a walk-in pantry extended to the dining area with two walls of windows. Primary suite just of the family room with a wall of windows. Primary bathroom features a double door entry, dual vanities, garden tub, separate glass

    Perry Homes Builder
    186 Pinyon Pine Dr Unit 37820641, Bastrop, TX 78602
  • /17

    $250,490

    New Construction
    • 3 Beds
    • 2 Baths
    • 1,206 Sq Ft

    The Gabriel Plan at The Cottages at Valverde, Bastrop, TX 78602

    Welcome home to the Gabriel a one story home in our Valverde community in Bastrop, TX. The Gabriel offers open concept living across 1,206 sq ft and features 3 bedrooms and 2 bathrooms. As you first enter the home you step into a grand multifunctional living, dining, and kitchen. The main bedroom, bedroom 1, is near the front of the home providing privacy. Enjoy the large walk-in closet and

    D.R. Horton Builder
    216 Puerto Plata Ave Unit 36199809, Bastrop, TX 78602
  • /2

    $329,990

    New Construction
    • 4 Beds
    • 2 Baths
    • 1,772 Sq Ft

    The Gaven Plan at The Villages at Valverde, Bastrop, TX 78602

    The Gaven is one of our one-story floorplans in our Valverde community in Bastrop, TX. Inside this 4 bedroom, 2 bathroom home you'll find 1,772 square feet of comfortable living space. Entering the home from the covered front patio, you'll notice two secondary bedrooms and full bathroom with a shower and bathtub. Making your way down the hall, you'll take attention to the gorgeous kitchen that

    D.R. Horton Builder
    216 Puerto Plata Ave Unit 36199816, Bastrop, TX 78602
  • /17

    $311,490

    New Construction
    • 3 Beds
    • 2.5 Baths
    • 1,800 Sq Ft

    The Livingston Plan at The Cottages at Valverde, Bastrop, TX 78602

    Step into the beautiful Livingston floorplan at Valverde in Bastrop, TX. The Livingston is a 2-story home offering 1,862 square feet of living space across 3 bedrooms and 2.5 bathrooms. This spacious home includes an open living room and gourmet kitchen featuring stainless steel appliances, white cabinets, and more. As you make dinner you'll have a beautiful view of your future backyard through

    D.R. Horton Builder
    216 Puerto Plata Ave Unit 36199822, Bastrop, TX 78602
  • /5

    $765,900

    New Construction
    • 4 Beds
    • 3.5 Baths
    • 3,430 Sq Ft

    3430W Plan at The Colony - 60', Bastrop, TX 78602

    Welcoming entry with 12-foot ceilings flows to the family room, dining area and kitchen. Open family room with fireplace and wall of windows. Island kitchen with built-in seating space, butler's pantry and corner walk-in pantry. Home office with French doors just off the open floor dining area. Private primary suite offers 13-foot coffered ceiling, double door entry to bathroom, dual vanities,

    Perry Homes Builder
    186 Pinyon Pine Dr Unit 40527118, Bastrop, TX 78602
  • /3

    $456,900

    New Construction
    • 4 Beds
    • 2 Baths
    • 1,992 Sq Ft

    1992W Plan at The Colony - 45', Bastrop, TX 78602

    Home office set at entry. Open island kitchen offers walk-in pantry and generous counter space. Dining area flows to open family room with wall of windows. Primary suite includes primary bath with dual vanity, garden tub, separate glass-enclosed shower and walk-in closet. Secondary bedrooms with walk-in closets, a full bathroom with dual sinks and a utility room completes this design. Covered

    Perry Homes Builder
    186 Pinyon Pine Drive St Unit 38185464, Bastrop, TX 78602
  • /40

    $620,000

    • 4 Beds
    • 3.5 Baths
    • 3,431 Sq Ft

    104 Rockrose Cove, Bastrop, TX 78602

    Welcome to this stunning 4-bedroom, 3.5-bath home in the highly sought-after community of The Colony in Bastrop! Offering tons of space to spread out while still feeling warm and inviting, this home perfectly blends comfort, style, and functionality. From the moment you step inside, you’ll fall in love with the incredible natural light that pours through a wall of windows, filling the living

    Ian Stirling Redfin Corporation

    104 Rockrose Cove, Bastrop, TX 78602
  • /32

    $299,000

    • 4 Beds
    • 2.5 Baths
    • 1,940 Sq Ft

    1140 Cattail Ln, Bastrop, TX 78602

    **Currently has a lease in place beginning 6/22/26 ** Tucked into the Bastrop Grove community, 1140 Cattail Ln offers a like new home with a clean, well maintained feel. Built in 2022 and minimally lived in, this 4 bedroom home is truly move in ready. The functional layout offers flexibility for everyday living, guests, or a home office, while the interior has been kept in excellent condition.

    Jill Walles Keller Williams Realty

    1140 Cattail Ln, Bastrop, TX 78602
  • /19

    $312,990

    New Construction $25K PRICE DROP
    • 4 Beds
    • 3 Baths
    • 2,022 Sq Ft

    174 Cibolo Creek Loop, Bastrop, TX 78602

    The Duff - This single-story home is perfect for families who need space. There is a bedroom suite by the front door with a bathroom and walk-in closet, as well as an owner’s suite in the back of the home. Two bedrooms share a bathroom in the hall and the open living area is adjacent with a kitchen, dining room, family room and a back patio. Photos are for illustrative purposes only. Estimated

    Christopher Marti Marti Realty Group

    174 Cibolo Creek Loop, Bastrop, TX 78602
  • /36

    $375,990

    New Construction
    • 4 - 5 Beds
    • 3 Baths
    • 2,426 Sq Ft

    The Neches Plan at Adelton - 45' Lots, Bastrop, TX 78602

    This 4-bedroom, 3-bathroom single-story floor plan offers everything a modern family would need. As you enter into the foyer, you ll be led into the open-concept family and dining room, with the primary bedroom towards the back of the home. The family room also flows directly onto a covered patio, making entertaining an absolute breeze. This floor plan features a flex space and mud room that can

    Empire Homes Builder
    148 Adelton Blvd Unit 38087545, Bastrop, TX 78602

Showing Results 201 - 240, Page 6 of 18

How to Buy a Home How to Finance a Home How to Sell a Home