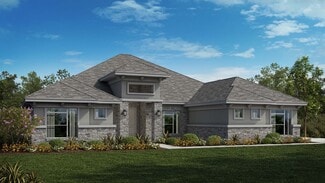
225

Homes for Sale near Bluebonnet Elementary School

Section Image Section Image
  • /13

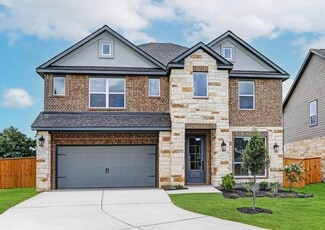
    $647,990

    New Construction
    • 4 - 5 Beds
    • 3.5 - 4.5 Baths
    • 3,325+ Sq Ft

    Chesapeake Plan at Double Eagle Ranch, Cedar Creek, TX 78612

    The Chesapeake is a stunning ranch-style single story home. The home features a private study upon entry, formal dining room and expansive family room. The kitchen is in a great location with open access to both the formal dining room and family room. This four bedroom home also offers wonderful flexibility with options including an expanded kitchen, media room, luxury master bathroom, spa

    Scott Felder Homes Builder
    126 Double Eagle Ranch Dr Unit 36465254, Cedar Creek, TX 78612
  • /2

    $560,306

    New Construction
    • 4 Beds
    • 4.5 Baths
    • 3,059 Sq Ft

    181 Little Tenina Trail, Cedar Creek, TX 78612

    Welcome to the Anderson at 181 Little Tenina Trail in Silverleaf! Perfectly situated on a premium greenbelt lot with no rear neighbors, this home offers added privacy and peaceful views. Enjoy a south-facing covered patio designed for morning coffee or evening gatherings with seamless indoor-outdoor living. Inside, soaring ceilings and abundant natural light create an inviting feel, while the

    Taylor Morrison Builder
    181 Little Tenina Trail, Cedar Creek, TX 78612
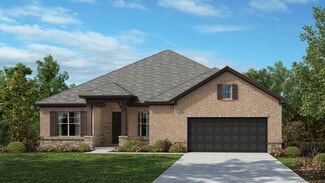
  • /14

    $638,990

    New Construction
    • 4 - 5 Beds
    • 3.5 - 4.5 Baths
    • 3,231+ Sq Ft

    Lantana Plan at Double Eagle Ranch, Cedar Creek, TX 78612

    Scott Felder Homes Builder
    126 Double Eagle Ranch Dr Unit 36478669, Cedar Creek, TX 78612
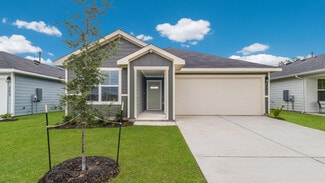
  • /13

    $336,990

    New Construction
    • 3 Beds
    • 2 Baths
    • 1,608 Sq Ft

    The Burnett (825) Plan at Double Eagle Ranch - Riverbend at Double Eagle - Reserve Collection, Cedar Creek, TX 78612

    Catch up with friends around the large kitchen island. This open-concept layout effortlessly combines convenience with function. The primary bedroom with ensuite bath features dual sinks, a large shower, and walk-in closet.

    Meritage Homes Builder
    102 E Short Toed Swoop St Unit 37075023, Cedar Creek, TX 78612
  • /24

    $619,732

    New Construction
    • 5 Beds
    • 4 Baths
    • 3,229 Sq Ft

    165 Wild Horse Dr, Cedar Creek, TX 78612

    Welcome to the Mesa at 165 Wild Horse Drive in Silverleaf! A beautifully designed residence that offers space, comfort, and effortless everyday living. The open-concept layout centers around a spacious great room that flows seamlessly into the chef-inspired kitchen with a large island, walk-in pantry, and inviting dining area. The private primary suite is thoughtfully tucked away on the main

    Taylor Morrison Builder
    165 Wild Horse Dr, Cedar Creek, TX 78612
  • /34

    $469,999

    $15K PRICE DROP
    • 4 Beds
    • 2 Baths
    • 2,356 Sq Ft

    213 River Front Dr, Cedar Creek, TX 78612

    RIVERFRONT LIVING WITHOUT THE RESORT PRICE! Imagine coming home every day to the kind of waterfront setting people pay hundreds of dollars a night to experience. This exceptional 4-bedroom, 2-bathroom riverfront home on 1.46 acres offers privacy, space, upgrades, and direct Colorado River access!The open-concept floor plan is perfect for everyday living and entertaining. The chef-inspired

    Dawn Imes Asset Realty

    213 River Front Dr, Cedar Creek, TX 78612
  • /2

    $485,832

    New Construction
    • 4 Beds
    • 3 Baths
    • 2,466 Sq Ft

    219 Belmont Way, Cedar Creek, TX 78612

    Welcome to the Enfield at 219 Belmont Way in Silverleaf! This thoughtfully designed single-story home offers four bedrooms, a private study, and a versatile game room, creating the perfect balance of comfort and flexibility. The heart of the home is a bright open-concept kitchen, dining area, and great room that seamlessly extends to a covered patio, making everyday living and entertaining feel

    Taylor Morrison Builder
    219 Belmont Way, Cedar Creek, TX 78612
  • /40

    $341,990

    New Construction
    • 4 Beds
    • 2.5 Baths
    • 2,060 Sq Ft

    The Travis Plan at Valverde, Bastrop, TX 78602

    Welcome to The Travis, this versatile two-story home features an open and welcoming first floor design for both everyday living and entertaining. From the covered front porch, you enter into a spacious family room that flows effortlessly into the dining area and centrally located kitchen with an island. The spacious first‐floor primary suite offers a relaxing retreat with a walk‐in closet and

    D.R. Horton Builder
    216 Puerto Plata Ave Unit 40058164, Bastrop, TX 78602
  • /22

    $359,900

    New Construction $3K PRICE DROP
    • 4 Beds
    • 3 Baths
    • 2,005 Sq Ft

    235 Red Tail Hawk Ln, Cedar Creek, TX 78612

    Stylish and functional with thoughtful details throughout, this popular floor plan makes a strong first impression with its beautiful stone exterior and desirable corner lot. Two secondary bedrooms sit at the front of the home, while the private primary suite is tucked away at the back, creating ideal separation and comfort. At the center of the home, a double-door flex room offers the perfect

    Coventry Homes Builder
    235 Red Tail Hawk Ln, Cedar Creek, TX 78612
  • /11

    $424,900

    New Construction
    • 4 Beds
    • 2.5 Baths
    • 2,392 Sq Ft

    Sterling Plan at The Colony, Bastrop, TX 78602

    The beautiful Sterling plan combines the space you desire and the upgrades you love. This remarkable two-story home offers four bedrooms, two-and-a-half baths, a huge family room, chef-ready kitchen, upstairs game room, covered back patio, and more.

    Terrata Homes Builder
    115 Red Oak Place Unit 36491274, Bastrop, TX 78602
  • /25

    $329,990

    New Construction
    • 4 Beds
    • 2 Baths
    • 1,669 Sq Ft

    Starr Plan at Double Eagle Ranch - Riverbend at Double Eagle, Cedar Creek, TX 78612

    The Starr floorplan offers a perfect balance of spaciousness and comfort in a thoughtfully designed two-story home. Featuring 4 bedrooms, 2 bathrooms, and a generous two-car garage, this layout is ideal for growing families or those who love extra space. The first floor is anchored by a bright and open great room that flows into the dining area and a modern kitchen, complete with ample countertop

    Coventry Homes Builder
    0 Riverbend at Double Eagle St Unit 37408496, Cedar Creek, TX 78612
  • /15

    $418,990

    New Construction
    • 4 Beds
    • 2.5 Baths
    • 2,756 Sq Ft

    The Pearl (452) Plan at Double Eagle Ranch - Riverbend at Double Eagle - Boulevard Collection, Cedar Creek, TX 78612

    Skip your commute and work from home in the private study. Relax in the spacious primary suite. The secondary bedrooms are located upstairs with a game room, making it a perfect oasis for the kids.

    Meritage Homes Builder
    102 E Short Toed Swoop St Unit 37075017, Cedar Creek, TX 78612
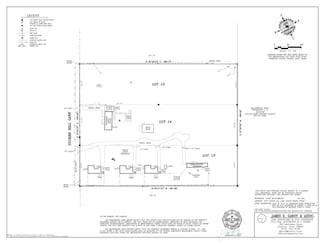
  • /3

    $1,350,000

    • Land
    • 27.55 Acres
    • $49,009 per Acre

    454 Leisure Ln, Cedar Creek, TX 78612

    Discover your own private 27.5-acre sanctuary less than 30 minutes from Austin, 15 minutes from Bastrop, and 18 minutes from ABIA. This meticulously maintained property offers the perfect blend of peace, privacy, and convenience. A beautiful 1.5–2 acre stocked pond with bass and game fish serves as the centerpiece, surrounded by rolling terrain, mature trees, and cleared trails ideal for

    Lee Bullock Compass RE Texas, LLC

    454 Leisure Ln, Cedar Creek, TX 78612
  • /35

    $290,990

    New Construction
    • 4 Beds
    • 3.5 Baths
    • 1,684 Sq Ft

    The Emily Plan at Valverde, Bastrop, TX 78602

    The Emily is one of our two-story floorplans featured in our Valverde community in Bastrop, TX. This quaint 4-bedroom, 3.5 bathroom, home offers 1,684 sq. ft. of living space perfect for any growing family.Stepping into this beautiful home you will find a secondary bedroom and full bath just off the foyer. Walking towards the center of the home you'll enjoy the open concept kitchen,

    D.R. Horton Builder
    216 Puerto Plata Ave Unit 36199812, Bastrop, TX 78602
  • /39

    $344,990

    New Construction
    • 4 Beds
    • 2.5 Baths
    • 2,060 Sq Ft

    363 San Juan Trail, Bastrop, TX 78602

    Welcome to 363 San Juan Trail, this versatile two-story home features an open and welcoming first floor design for both everyday living and entertaining. From the covered front porch, you enter into a spacious family room that flows effortlessly into the dining area and centrally located kitchen with an island. The spacious first-floor primary suite offers a relaxing retreat with a walk-in closet

    D.R. Horton Builder
    363 San Juan Trail, Bastrop, TX 78602
  • /2

    $849,900

    New Construction
    • 4 Beds
    • 4.5 Baths
    • 3,308 Sq Ft

    204 Midnight Valley Dr, Cedar Creek, TX 78612

    New 4 Bed/4.5 Bath home in Cedar Creek, TX! The Overlook is a brilliantly designed Drees Universal Design plan that aims to please. This home makes a dramatic statement right at the entrance with its large foyer leading to the open family, dining and kitchen area. A lovely primary suite is tucked away in the back corner of the home, making it a quiet, private space. There are also three

    Drees Homes Builder
    204 Midnight Valley Dr, Cedar Creek, TX 78612
  • /21

    $1,700,000

    $299K PRICE DROP
    • 3 Beds
    • 2 Baths
    • 4,632 Sq Ft

    5111 Tucker Hill Ln Unit 1, 3, 5, 7, Cedar Creek, TX 78612

    OWNER FINANCING POSSIBLE - Owner ready to deal - Incredible Investment Opportunity so many things this property could become with the growth. – Residential Rental or Commercial Development! RV PARKS ARE BOOMING IN THE AREA.Don’t miss this unique chance to own a versatile 6-acre property located less than a mile from Hwy 71, ideally situated between Austin and Bastrop. Whether you're looking

    Thressa Skidmore Centum Oak Realty LLC

    5111 Tucker Hill Ln Unit 1, 3, 5, 7, Cedar Creek, TX 78612
  • /34

    $755,990

    New Construction
    • 4 Beds
    • 4 Baths
    • 3,952+ Sq Ft

    Brackenridge Plan at Double Eagle Ranch - Estate Series, Cedar Creek, TX 78612

    Brackenridge features 4 bedrooms, each equipped with its own walk-in closets. This two-story home offers an office, media area, and game room for all members of the family to work and play. The open-concept kitchen opens up to the family and breakfast room, allowing you to entertain easily. The breakfast room flows seamlessly into the covered patio, allowing you to enjoy the fresh air around you.

    Empire Homes Builder
    118 Double Eagle Ranch Dr Unit 36476983, Cedar Creek, TX 78612
  • /33

    $328,990

    New Construction
    • 4 Beds
    • 2 Baths
    • 1,672 Sq Ft

    387 San Juan Trail, Bastrop, TX 78602

    387 San Juan Trl is one of our one-story floorplans featured in our Valverde community in Bastrop, TX. This quaint 4-bedroom, 2-bathroom, home offers 1,672 sq. ft. of living space perfect for any growing family.This beautiful home features a spacious kitchen with a walk in pantry perfect for storage. The kitchen overlooks the dining area and large family room. Enjoy the open space perfect

    D.R. Horton Builder
    387 San Juan Trail, Bastrop, TX 78602
  • /21

    $342,990

    New Construction
    • 4 Beds
    • 3 Baths
    • 1,849 Sq Ft

    Ellis Plan at Double Eagle Ranch - Riverbend at Double Eagle, Cedar Creek, TX 78612

    The Ellis is a thoughtfully designed one-story home offering 3 bedrooms, 2 bathrooms, and a 2-car garage. With its open-concept layout and functional design, this plan perfectly balances comfort, flexibility, and modern living. At the heart of the home, a spacious kitchen seamlessly connects to the dining area and large family room — creating an ideal space for gathering, entertaining, or

    Coventry Homes Builder
    0 Riverbend at Double Eagle St Unit 37408492, Cedar Creek, TX 78612
  • /24

    $609,990

    New Construction
    • 4 - 5 Beds
    • 3 - 4 Baths
    • 2,459+ Sq Ft

    Franklin Plan at Double Eagle Ranch, Cedar Creek, TX 78612

    Scott Felder Homes Builder
    126 Double Eagle Ranch Dr Unit 36493032, Cedar Creek, TX 78612
  • /12

    $349,990

    New Construction $35K PRICE DROP
    • 4 Beds
    • 3 Baths
    • 2,044 Sq Ft

    156 Coopers Hawk Crescent, Cedar Creek, TX 78612

    The fourth bedroom in the Preston floorplan is perfect for guests or a growing family. Gray cabinets with marble-look white quartz countertops, warm beige EVP flooring, and multi-tone taupe carpet in our Radiant package.

    Meritage Homes Builder
    156 Coopers Hawk Crescent, Cedar Creek, TX 78612
  • /38

    $824,900

    • 6 Beds
    • 4 Baths
    • 2,362 Sq Ft

    5013 Tucker Hill Ln, Cedar Creek, TX 78612

    ENDLESS POSSIBILITIES on 2 ACRES!! Minutes from Toll 130 and AIBA, this unique property features TWO HOMES ready to work for you. The front home is attached real property and has been recently renovated — move-in ready and features an enclosed porch and metal carport. The back home offers a metal roof, decking, and a large carport/shop, perfect for hobbies, storage, or a home-based business.

    Patrice Goodger Midciti Realty

    5013 Tucker Hill Ln, Cedar Creek, TX 78612
  • /10

    $332,990

    New Construction
    • 3 Beds
    • 2 Baths
    • 1,477 Sq Ft

    The Briscoe (820) Plan at Double Eagle Ranch - Riverbend at Double Eagle - Reserve Collection, Cedar Creek, TX 78612

    Prepare dinner at the convenient kitchen island without missing conversation in the adjacent family room. In the secluded primary suite, tucked away at the rear of the home, a spacious walk-in closet and a large shower simplify busy mornings.

    Meritage Homes Builder
    102 E Short Toed Swoop St Unit 37075022, Cedar Creek, TX 78612
  • /8

    $2,480,000

    • Land
    • 31.79 Acres
    • $78,007 per Acre

    312 Blue Flame Rd, Cedar Creek, TX 78612

    Almost 32 acres of unrestricted and beautiful land, walking distance to Bluebonnet Elementary School and near to The Colony Subdivision. A small part of this property has a PERPETUAL EASEMENT in place for Cell TowerThe information provided is deemed reliable but it is not guaranteed by Broker or Seller and should be independently verified by buyers or buyer's agents. .

    Brenda Escandon Pure Realty

    312 Blue Flame Rd, Cedar Creek, TX 78612
  • /8

    $149,000

    • Land
    • 32,234 Sq Ft
    • $201,351 per Acre

    112 Albatross Cove, Cedar Creek, TX 78612

    MLS# 4996933 - LOT FOR SALE by Empire Homes - Ready Now! ~ Build your dream home on this expansive 1-acre lot, perfectly situated in the desirable Double Eagle Ranch subdivision of Cedar Creek. Nestled beautifully along a quiet street, this cleared, open parcel offers sweeping views of the surrounding Texas Hill Country. Future homeowners will enjoy a serene, active lifestyle with convenient

    Ben Caballero HomesUSA.com

    112 Albatross Cove, Cedar Creek, TX 78612
  • /28

    $334,900

    New Construction $24K PRICE DROP
    • 4 Beds
    • 2.5 Baths
    • 2,220 Sq Ft

    241 Red Tail Hawk Ln, Cedar Creek, TX 78612

    From its stately stone-detailed exterior to its thoughtfully designed interior, this two-story home blends timeless charm with modern comfort on an oversized homesite. The private first-floor primary suite offers a peaceful retreat, while three upstairs bedrooms surround a spacious game room—ideal for movies, gaming, or reading. A main-level flex room adapts easily as a home office, study, or

    Coventry Homes Builder
    241 Red Tail Hawk Ln, Cedar Creek, TX 78612
  • /4

    $474,990

    New Construction
    • 4 Beds
    • 3.5 Baths
    • 3,140 Sq Ft

    Piedmont Plan at SilverLeaf - 50s, Cedar Creek, TX 78612

    A dynamic retreat! The 2-story Piedmont floor plan features 4 bedrooms, 3.5 bathrooms, a 2-car garage and 3,134 square feet. Step through the porch into a welcoming foyer, where a study and media room sit tucked to one side. Across the way, find a secluded bedroom suite, a convenient laundry room and an entry from the garage. The heart of the home features a casual dining area that flows into a

    Taylor Morrison Builder
    280 2801 Sh-71 E Cedar Creek Tx 78612 St Unit 38553063, Cedar Creek, TX 78612
  • /8

    $449,900

    New Construction
    • 4 Beds
    • 3 Baths
    • 2,223 Sq Ft

    Naomi Plan at The Colony, Bastrop, TX 78602

    The Naomi plan pulls you in with gorgeous exterior features, including a covered front porch, designer coach lights, and stunning large windows. As you step through the foyer, you are greeted by the open layout of the dining area, great room, and modern kitchen. The kitchen offers an oversized island, extensive countertop space, a large gas cooktop, and walk‐in pantry with shelving. At the end of

    Terrata Homes Builder
    115 Red Oak Place Unit 36499530, Bastrop, TX 78602
  • /2

    $865,900

    New Construction
    • 4 Beds
    • 4.5 Baths
    • 3,998 Sq Ft

    153 Midnight Valley Dr, Cedar Creek, TX 78612

    New 4 BR/ 4.5 BA home in Cedar Creek, TX! The Panorama floor plan is a thoughtfully designed two-story home offering 3,900+ square feet of living space, with 4 bedrooms, 4.5 bathrooms and a 3-car garage, giving homeowners the versatility to tailor the layout to their lifestyle. From growing families to those who love to entertain, the Panorama provides the space and adaptability needed to support

    Drees Homes Builder
    153 Midnight Valley Dr, Cedar Creek, TX 78612
  • /2

    $524,670

    New Construction $12K PRICE DROP
    • 3 Beds
    • 3 Baths
    • 2,564 Sq Ft

    179 Wild Horse Dr, Cedar Creek, TX 78612

    Welcome to the Allendale at 179 Wild Horse Drive in Silverleaf! Step through the porch into a welcoming foyer that leads past a study with double doors, two secondary bedrooms, and a spacious upgraded media room—perfect for movie nights or entertaining. At the heart of the home, a well-appointed kitchen with a center island, abundant cabinet space, and a walk-in pantry opens to the casual dining

    Taylor Morrison Builder
    179 Wild Horse Dr, Cedar Creek, TX 78612
  • /25

    $319,990

    New Construction
    • 4 Beds
    • 2 Baths
    • 1,672 Sq Ft

    The Easton Plan at Valverde, Bastrop, TX 78602

    The Easton is one of our one-story floorplans featured in our Valverde community in Bastrop, TX. This quaint 4-bedroom, 2-bathroom, home offers 1,672 sq. ft. of living space perfect for any growing family.This beautiful home features a spacious kitchen with a walk in pantry perfect for storage. The kitchen overlooks the dining area and large family room. Enjoy the open space perfect for

    D.R. Horton Builder
    216 Puerto Plata Ave Unit 36199815, Bastrop, TX 78602
  • /20

    $408,990

    New Construction
    • 4 Beds
    • 3 Baths
    • 2,351 Sq Ft

    Burnet Plan at SilverLeaf - 50s, Cedar Creek, TX 78612

    Step inside your new home! The 1-story Burnet floor plan features 4 bedrooms, 3 bathrooms, a 2-car garage and 2,351 square feet. Head through the porch and into the sweeping foyer to find a dedicated study, two bedrooms, and one bathroom near the front of the home. Just off the garage is an entry with a convenient drop zone and storage area, plus a bedroom suite, complete with its own bathroom

    Taylor Morrison Builder
    280 2801 Sh-71 E Cedar Creek Tx 78612 St Unit 38553066, Cedar Creek, TX 78612
  • /4

    $506,990

    New Construction
    • 4 Beds
    • 3.5 Baths
    • 3,060 Sq Ft

    Davis Plan at SilverLeaf - 60s, Cedar Creek, TX 78612

    Designed for connection! The 1-story Davis floor plan features 4 bedrooms, including a private bedroom suite, 3.5 bathrooms, a 3-car tandem garage and 3,060 square feet. From the porch, enter into a study with a nearby powder room and garage entry. Off to one side, two bedrooms with walk-in closets share one bathroom. Across the foyer, a secluded bedroom suite offers added privacy. Further in,

    Taylor Morrison Builder
    2801 Sh-71 E Unit 38693959, Cedar Creek, TX 78612
  • /3

    $279,990

    New Construction
    • 3 Beds
    • 2 Baths
    • 1,361 Sq Ft

    The Braman (810) Plan at Double Eagle Ranch - Riverbend at Double Eagle - Reserve Collection, Cedar Creek, TX 78612

    Fire up the grill and enjoy dinner on the covered back patio. Inside this ranch plan, the open-concept living space is anchored by the large kitchen island. The primary suite features a private bath and walk-in closet.

    Meritage Homes Builder
    102 E Short Toed Swoop St Unit 37075021, Cedar Creek, TX 78612
  • /7

    $628,990

    New Construction
    • 4 Beds
    • 3.5 Baths
    • 2,790+ Sq Ft

    Avery Plan at Double Eagle Ranch, Cedar Creek, TX 78612

    This ranch-style single story home features a study upon entry and an expansive family room with open access to the kitchen The four bedroom home also offers wonderful flexibility with options including a spa bath, second floor with bonus room, covered patios, and outdoor living area.

    Scott Felder Homes Builder
    126 Double Eagle Ranch Dr Unit 36488671, Cedar Creek, TX 78612
  • /15

    $324,990

    New Construction $24K PRICE DROP
    • 4 Beds
    • 3 Baths
    • 2,012 Sq Ft

    231 Red Tail Hawk Ln, Cedar Creek, TX 78612

    Well thought out design features, including the centrally located laundry room, are found in the Hughes plan. Almond cabinets with marble-look white quartz countertops, cool beige laminate flooring, and multi-tone taupe carpet in our Essence package.

    Meritage Homes Builder
    231 Red Tail Hawk Ln, Cedar Creek, TX 78612
  • /35

    $299,000

    New Construction $12K PRICE DROP
    • 4 Beds
    • 3.5 Baths
    • 1,684 Sq Ft

    322 Nizao Ln, Bastrop, TX 78602

    *5% lender incentive offered with the use of the seller’s in-house lender! Incentive may be used towards buyer closing costs and/or rate buy-down, subject to lender approval and buyer qualification. The Emily is one of our two-story floorplans featured in our Valverde community in Bastrop, TX. This quaint 4-bedroom, 3.5 bathroom, home offers 1,684 sq. ft. of living space perfect for any growing

    Christopher Marti Keller Williams City-View

    322 Nizao Ln, Bastrop, TX 78602
  • /19

    $679,900

    New Construction
    • 4 Beds
    • 3 - 3.5 Baths
    • 3,083+ Sq Ft

    Granbury Plan at SilverLeaf, Cedar Creek, TX 78612

    Enjoy grand living in the Granbury - the new, elegant plan packed full of wonderful design features. No space is wasted in this single-story layout. This home boasts 4 spacious bedrooms, open living triangle perfect for entertaining with ease, a 3-car tandem garage plus private home office!? Do you need a 5th bedroom or even an independent living suite on the main floor for guests or live-in

    Drees Homes Builder
    123 Stetson Ct Unit 41539384, Cedar Creek, TX 78612
  • /13

    $369,900

    New Construction
    • 4 Beds
    • 3 Baths
    • 1,956 Sq Ft

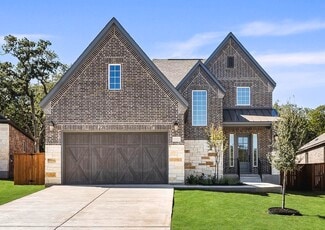
    153 Ayres Horn, Cedar Creek, TX 78612

    Welcome home to effortless living in Cedar Creek, where this beautifully designed single-story home offers the perfect blend of comfort and style. The bright, open layout brings the kitchen, dining, and living spaces together, creating an inviting setting for everything from weeknight dinners to weekend get-togethers. A serene primary suite with a spa-inspired bath and oversized walk-in closet

    Coventry Homes Builder
    153 Ayres Horn, Cedar Creek, TX 78612

Showing Results 161 - 200, Page 5 of 6

How to Buy a Home How to Finance a Home How to Sell a Home