93

Battlefield A Township, MO Homes for Sale

Section Image Section Image Section Image
  • /30

    $223,000

    Open Sat 11AM - 2PM $9K PRICE DROP
    • 3 Beds
    • 2 Baths
    • 1,270 Sq Ft

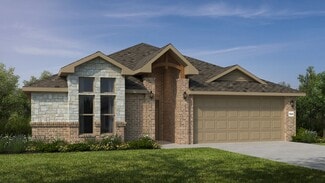
    4136 Somerset Dr, Battlefield, MO 65619

    Looking for that perfect home on a not so busy street in the middle of town? Look no further than this three bedroom home on a dead end/Cula sac street. The home is within walking distance of Battlefield city park, Republic school system, and just a quick 15 minute trip to Springfield. The living room has a vaulted ceiling and a stone gas fireplace. Primary bedroom has a large walk in closet and

    Agent Photo

    Austin Rhodes

    Copper Ridge Realty
    4136 Somerset Dr, Battlefield, MO 65619
  • /28

    $300,000

    Open Sun 2PM - 4PM $19K PRICE DROP
    • 3 Beds
    • 2.5 Baths
    • 1,869 Sq Ft

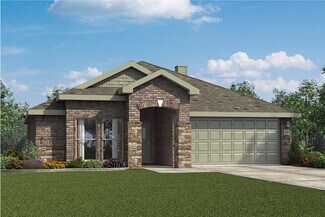
    3676 W Kingsley St, Springfield, MO 65807

    Soaring ceilings in this great one level home with 3 bed, 2.5 bath a 3 car garage. Home has 2 large 15x12 storage sheds (1 is insulated w/ AC), privacy fence, pantry, gas fireplace, a nice deck in the back yard, sprinklers in front and back and the kitchen fridge stays with home. The home has a large primary suite with whirlpool tub and walk in shower.

    Agent Photo

    Rob Bell

    EXP Realty LLC

    3676 W Kingsley St, Springfield, MO 65807
  • /63

    $436,818

    New Construction
    • 4 Beds
    • 3 Baths
    • 2,578 Sq Ft

    Plan 2500 at Old Wire Crossing, Nixa, MO 65714

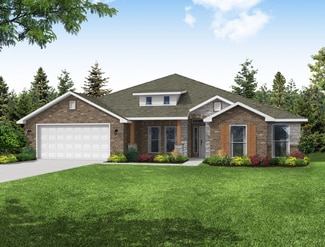
    This plan features a 4-bedroom, 3-bathroom with over 2,500 square feet of living space, a formal dining room, and a spacious family area for plenty of room to play and dine. The primary suite includes two bathroom vanities, walk-in closets, and a separate tub and shower. Also, enjoy the open layout living area and a large single-level island in the kitchen.

    Schuber Mitchell Homes Builder
    700 N Quantum Ct Unit 36990125, Nixa, MO 65714
  • /12

    $375,061

    New Construction
    • 4 Beds
    • 2 Baths
    • 1,950 Sq Ft

    1950-4 Plan at Old Wire Crossing, Nixa, MO 65714

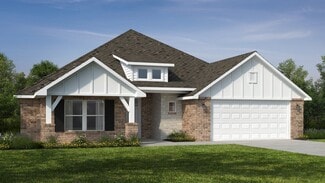
    This 1950 square foot 4 bedroom, 2 bathroom home features a spacious and open floor plan. The main living area includes a large living room that flows seamlessly into a modern kitchen and dining area, creating the perfect space for entertaining guests. The home includes four bedrooms and two full bathrooms. With its thoughtful design and practical amenities, this home is perfect for those seeking

    Schuber Mitchell Homes Builder
    700 N Quantum Ct Unit 36989783, Nixa, MO 65714
  • /3

    $378,991

    New Construction
    • 3 Beds
    • 2 Baths
    • 2,050 Sq Ft

    Plan 2050 at Old Wire Crossing, Nixa, MO 65714

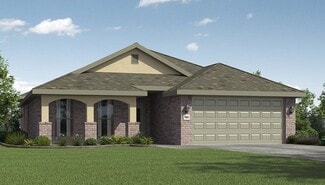
    This 3-bedroom, 2-bathroom 2054 square feet home includes a corner pantry, room for bar seating, and a large, covered back patio, your family will feel right at home. This floor plan has double vanities in the primary bathroom. Also, it offers direct access from the utility room to the primary closet and 10-foot ceilings in the entry, kitchen, living area, and master bedroom.

    Schuber Mitchell Homes Builder
    700 N Quantum Ct Unit 36989940, Nixa, MO 65714
  • /51

    $486,796

    New Construction
    • 4 - 5 Beds
    • 3 Baths
    • 2,796+ Sq Ft

    Plan 2800 at Old Wire Crossing, Nixa, MO 65714

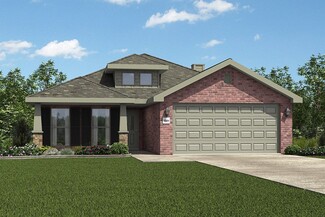
    The 2800 offers 4–5 bedrooms, 3 bathrooms, and about 2,800 square feet of single story living. Key features include wood plank tray ceilings, a vaulted living room with a stained box beam, a vaulted back porch, and an oversized pantry. The open kitchen–dining–living layout is enhanced by an accent wall dining area. Buyers can choose a second living space, a second primary suite, or a fifth

    Schuber Mitchell Homes Builder
    700 N Quantum Ct Unit 39384856, Nixa, MO 65714
  • /27

    $380,510

    New Construction
    • 4 Beds
    • 2 Baths
    • 2,150 Sq Ft

    2150-4 Plan at Old Wire Crossing, Nixa, MO 65714

    This 2150 square foot home features 4 bedrooms and 2 bathrooms. The main living area includes a large living room that flows seamlessly into a modern kitchen and dining area, creating the perfect space for entertaining guests. With its thoughtful design and practical amenities, this home is perfect for those seeking a comfortable and functional living space.

    Schuber Mitchell Homes Builder
    700 N Quantum Ct Unit 36989985, Nixa, MO 65714
  • /61

    $453,338

    New Construction
    • 5 Beds
    • 3 Baths
    • 2,576 Sq Ft

    Plan 2575 at Old Wire Crossing, Nixa, MO 65714

    The 2575 floorplan features a 4 to 5 bedroom, 3-bathroom with over 2,500 square feet of living space. This premium floorplan is designed to elevate your living experience with its exceptional features and thoughtful design. Step into a home with impressive 15’ high vaulted ceilings, complemented by a stylish stained box beam, and 8’ tall front and back doors that enhance the home's elegance. The

    Schuber Mitchell Homes Builder
    700 N Quantum Ct Unit 36990123, Nixa, MO 65714
  • /51

    $457,000

    New Construction
    • 4 - 5 Beds
    • 3 Baths
    • 2,796 Sq Ft

    Plan 2800 at Riverton Park, Nixa, MO 65714

    The 2800 offers 4–5 bedrooms, 3 bathrooms, and about 2,800 square feet of single story living. Key features include wood plank tray ceilings, a vaulted living room with a stained box beam, a vaulted back porch, and an oversized pantry. The open kitchen–dining–living layout is enhanced by an accent wall dining area. Buyers can choose a second living space, a second primary suite, or a fifth

    Schuber Mitchell Homes Builder
    700 N Quantum Ct Unit 41411099, Nixa, MO 65714
  • /51

    $368,188

    New Construction
    • 3 Beds
    • 2 Baths
    • 1,950 Sq Ft

    Plan 1950 at Old Wire Crossing, Nixa, MO 65714

    With 1,950 square feet of living space, this 3 bedroom, 2 bathroom floor plan offers spacious rooms and stunning front elevation options. In addition, the plan series offers double bathroom vanities in the primary suite, convenient access from the large, walk-in primary closet to the utility room, and an open layout kitchen and living room for enhanced family time.

    Schuber Mitchell Homes Builder
    700 N Quantum Ct Unit 36989771, Nixa, MO 65714
  • /25

    $357,342

    New Construction
    • 3 Beds
    • 2 Baths
    • 1,760 Sq Ft

    Plan 1750 at Old Wire Crossing, Nixa, MO 65714

    This floor plan is a 3-bedroom, 2-bathroom 1760 square feet home featuring 10-foot ceilings in the entryway, kitchen, living area, and primary bedroom, plus dual vanities in the primary bathroom, the 1750 Series delivers the luxury of a larger floor plan. This plan series has an inviting entryway that provides privacy. Enjoy a large, covered back patio and a garden tub in the primary bathroom.

    Schuber Mitchell Homes Builder
    700 N Quantum Ct Unit 36989755, Nixa, MO 65714
  • /27

    $270,000

    Open Sun 2PM - 4PM
    • 3 Beds
    • 2 Baths
    • 1,472 Sq Ft

    3648 W Shawnee Dr, Springfield, MO 65810

    Welcome to 3648 W Shawnee Drive, a beautifully maintained all-brick home in the heart of Southwest Springfield! Offering 3 bedrooms, 2 full bathrooms, and 1,472 square feet, this corner-lot home combines a functional split-bedroom floor plan with the low-maintenance lifestyle buyers are looking for. Inside, you'll find hardwood flooring throughout the main living areas, tile in the kitchen and

    Jason Komm Keller Williams Local

    3648 W Shawnee Dr, Springfield, MO 65810
  • /49

    $532,450

    New Construction
    • 4 Beds
    • 3 Baths
    • 2,796 Sq Ft

    5298 S Logan Dr, Battlefield, MO 65619

    The 2800 offers 4–5 bedrooms, 3 bathrooms, and about 2,800 square feet of single story living. Key features include wood plank tray ceilings, a vaulted living room with a stained box beam, a vaulted back porch, and an oversized pantry. The open kitchen–dining–living layout is enhanced by an accent wall dining area. Buyers can choose a second living space, a second primary suite, or a fifth

    Schuber Mitchell Homes Builder
    5298 S Logan Dr, Battlefield, MO 65619
  • /34

    $407,499

    • 4 Beds
    • 2 Baths
    • 2,122 Sq Ft

    3862 W Vincent Dr, Springfield, MO 65810

    Built in 2006, this well maintained all brick ranch home offers 2,122 square feet, four bedrooms, two bathrooms and an attached three car garage. The layout flows from a spacious living area to the kitchen and dining spaces, with a separate breakfast nook for casual meals. A large primary suite sits apart from the secondary bedrooms for added privacy, while a fourth bedroom with a Murphy bed

    Brian Pink KELLER WILLIAMS REALTY ELEVATE

    3862 W Vincent Dr, Springfield, MO 65810
  • /29

    $479,900

    $7K PRICE DROP
    • 4 Beds
    • 2.5 Baths
    • 2,443 Sq Ft

    6066 S Crescent Rd, Battlefield, MO 65619

    Former Bussell Model Home with all the bells and whistles! Positioned on a prominent corner lot, the fully bricked and well-lit exterior makes an immediate impression both night and day. Inside, you will find luxury vinyl plank flooring, granite countertops, gorgeous white plantation shutters and a gas masonry fireplace in the great room. The primary suite offers an enormous walk-in closet and a

    Jennifer Jackson AMAX Real Estate

    6066 S Crescent Rd, Battlefield, MO 65619
  • /39

    $365,000

    • 4 Beds
    • 3 Baths
    • 3,800 Sq Ft

    3808 W Kingsley St, Springfield, MO 65807

    Welcome to 3808 W Kingsley Street, Springfield, MO 65807! This spacious home offers three separate living areas,two on the main level and one in the walkout basement providing plenty of room to spread out, entertain, or create flexible spaces to fit your needs.Enjoy cozy evenings around two fireplaces, including a gas fireplace on the main floor and a wood-burning fireplace in the

    Kellie Revoir Epique Realty

    3808 W Kingsley St, Springfield, MO 65807
  • /44

    $391,494

    New Construction
    • 3 Beds
    • 2.5 Baths
    • 1,977 Sq Ft

    5248 S Morgan Ave, Battlefield, MO 65619

    This spacious 3–4 bedroom, 2-bathroom home offers 1,950 square feet of smart, stylish living. From the moment you step inside, 10-foot ceilings in the entryway, kitchen, and living room to create a grand, open atmosphere. The primary bathroom includes dual vanities for added comfort, and a flexible fourth bedroom option lets you customize the space to fit your life—perfect for a home office,

    Schuber Mitchell Homes Builder
    5248 S Morgan Ave, Battlefield, MO 65619
  • /79

    $479,356

    New Construction
    • 4 Beds
    • 3 Baths
    • 2,578 Sq Ft

    5280 S Logan Dr, Battlefield, MO 65619

    This plan features a 4-bedroom, 3-bathroom with over 2,500 square feet of living space, a formal dining room, and a spacious family area for plenty of room to play and dine. The primary suite includes two bathroom vanities, walk-in closets, and a separate tub and shower. Also, enjoy the open layout living area and a large single-level island in the kitchen.

    Schuber Mitchell Homes Builder
    5280 S Logan Dr, Battlefield, MO 65619
  • /67

    $650,000

    $50K PRICE DROP
    • 4 Beds
    • 3.5 Baths
    • 4,000 Sq Ft

    5725 S Farm Road 131, Brookline, MO 65619

    Welcome to your own private Ozarks retreat! Nestled on approximately 6.7 picturesque acres at the end of a quiet dead-end road, this beautifully remodeled estate offers the perfect balance of peaceful country living with the convenience of being just 5-10 minutes from shopping, dining, schools, and everyday amenities in Springfield and Republic. Offering approximately 4,000 square feet of

    Kirk Cocanougher Keller Williams Local

    5725 S Farm Road 131, Brookline, MO 65619
  • /31

    $390,305

    New Construction
    • 4 Beds
    • 2.5 Baths
    • 1,950 Sq Ft

    5147 S Tamarack Ln, Battlefield, MO 65619

    This 1950 square foot 4 bedroom, 2 bathroom home features a spacious and open floor plan. The main living area includes a large living room that flows seamlessly into a modern kitchen and dining area, creating the perfect space for entertaining guests. The home includes four bedrooms and two full bathrooms. With its thoughtful design and practical amenities, this home is perfect for those seeking

    Schuber Mitchell Homes Builder
    5147 S Tamarack Ln, Battlefield, MO 65619
  • /32

    $386,139

    New Construction
    • 4 Beds
    • 2.5 Baths
    • 1,950 Sq Ft

    5242 S Morgan Ave, Battlefield, MO 65619

    This 1950 square foot 4 bedroom, 2 bathroom home features a spacious and open floor plan. The main living area includes a large living room that flows seamlessly into a modern kitchen and dining area, creating the perfect space for entertaining guests. The home includes four bedrooms and two full bathrooms. With its thoughtful design and practical amenities, this home is perfect for those seeking

    Schuber Mitchell Homes Builder
    5242 S Morgan Ave, Battlefield, MO 65619
  • /59

    $498,599

    New Construction
    • 4 Beds
    • 3 Baths
    • 2,576 Sq Ft

    5292 S Logan Dr, Battlefield, MO 65619

    The 2575 floorplan features a 4 bedroom, 3-bathroom with over 2,500 square feet of living space. This premium floorplan is designed to elevate your living experience with its exceptional features and thoughtful design. Step into a home with impressive 15’ high vaulted ceilings, complemented by a stylish stained box beam, and 8’ tall front and back doors that enhance the home's elegance. The large

    Schuber Mitchell Homes Builder
    5292 S Logan Dr, Battlefield, MO 65619
  • /2

    $411,906

    New Construction
    • 4 Beds
    • 2.5 Baths
    • 2,200 Sq Ft

    5274 S Logan Dr, Battlefield, MO 65619

    This 3 car, 3–4 bedroom, 2 bathroom, 2200 square feet home includes a corner pantry, room for bar seating, and a large covered back patio your family will enjoy. The open layout connects the kitchen, dining, and living areas, creating a welcoming space that’s perfect for everyday living or hosting friends and family. The primary bathroom features double vanities, and the floor plan offers direct

    Schuber Mitchell Homes Builder
    5274 S Logan Dr, Battlefield, MO 65619
  • /16

    $295,000

    • 4 Beds
    • 2 Baths
    • 1,775 Sq Ft

    5807 S Iris Ln, Battlefield, MO 65619

    Four bedrooms and 2 bathrooms, two car attached garage, large backyard. Primary en suite has sunroom that can be heated or cooled. Fenced backyard, shed and a large patio.

    Michelle Hutton Action Real Estate

    5807 S Iris Ln, Battlefield, MO 65619
  • /43

    $367,792

    New Construction
    • 3 - 4 Beds
    • 2 Baths
    • 2,000 Sq Ft

    2000-3C Plan at Old Wire Crossing, Brookline, MO 65619

    This 2000 square foot home offers a comfortable blend of style and functionality, featuring a 3 car garage and the flexibility of 3 or 4 bedrooms to suit your family’s needs. The kitchen includes a corner pantry, generous counter space, and bar seating, all flowing naturally into the dining and living areas to create an easy, open environment for everyday living or hosting friends and family. A

    Schuber Mitchell Homes Builder
    5201 S April Ct Unit 40789139, Brookline, MO 65619
  • /44

    $480,464

    New Construction
    • 4 Beds
    • 3 Baths
    • 2,410 Sq Ft

    5235 S Morgan Ave, Battlefield, MO 65619

    The 2410 series is a 4 bed, 3 bath, 2410 square feet home with a large family, dining, and kitchen area with a bar-style counter ideal for hosting guests. An open design layout creates a welcoming space for family time. The large primary suite offers a spacious walk-in closet, double bathroom vanities, and a separate tub and shower.

    Schuber Mitchell Homes Builder
    5235 S Morgan Ave, Battlefield, MO 65619
  • /31

    $306,900

    Open Sun 11AM - 1PM
    • 3 Beds
    • 2 Baths
    • 1,669 Sq Ft

    5060 S Grasshill Ct, Brookline, MO 65619

    If you are looking for an oasis to enjoy the rest of the summer, this is it!This single-level, corner-lot home is located on a quiet street just minutes from Springfield. It has been lovingly maintained, with all routine maintenance up to date. The open layout, featuring a repositionable island, offers flexibility to fit your family's needs. Blinds are already installed. With no neighbors

    Carrie Johnson Crutcher Real Estate Group LLC

    5060 S Grasshill Ct, Brookline, MO 65619
  • /31

    $379,000

    • 4 Beds
    • 3 Baths
    • 2,964 Sq Ft

    4048 W Falcon Dr, Battlefield, MO 65619

    Looking for a house that provides plenty of space upstairs with an open floor plan and still has even more space and storage in the basement? This house is just a hop, skip and jump from easy access to James River Freeway and loads of restaurants, grocery stores and more! There are three bedrooms and 2 full bathrooms on the main level as well as a great view off the deck of the back yard! The

    Amber Grider Alpha Realty MO, LLC

    4048 W Falcon Dr, Battlefield, MO 65619
  • /28

    $459,000

    New Construction
    • 4 Beds
    • 2.5 Baths
    • 2,044 Sq Ft

    5713 S Cloverdale Ln, Battlefield, MO 65619

    Brand new construction in the heart of Battlefield with no HOA! This beautifully crafted 4-bedroom, 2.5 bath home showcases quality workmanship and thoughtful design throughout. Enjoy an open-concept layout featuring a stunning fireplace, granite countertops, and beautifully tiled bathrooms with modern finishes. Every detail has been carefully selected to create a home. A sump pump and

    Martha Khadyrke Old World Realty, LLC

    5713 S Cloverdale Ln, Battlefield, MO 65619
  • /26

    $389,598

    New Construction
    • 4 Beds
    • 2.5 Baths
    • 1,977 Sq Ft

    5266 S Morgan Ave, Battlefield, MO 65619

    This spacious 3–4 bedroom, 2-bathroom home offers 1,950 square feet of smart, stylish living. From the moment you step inside, 10-foot ceilings in the entryway, kitchen, and living room to create a grand, open atmosphere. The primary bathroom includes dual vanities for added comfort, and a flexible fourth bedroom option lets you customize the space to fit your life—perfect for a home office,

    Schuber Mitchell Homes Builder
    5266 S Morgan Ave, Battlefield, MO 65619
  • /3

    $386,364

    New Construction
    • 3 - 4 Beds
    • 2 Baths
    • 2,200 Sq Ft

    2200-3C Plan at Riverton Park, Nixa, MO 65714

    This 3 car, 3–4 bedroom, 2 bathroom, 2200 square feet home includes a corner pantry, room for bar seating, and a large covered back patio your family will enjoy. The open layout connects the kitchen, dining, and living areas, creating a welcoming space that’s perfect for everyday living or hosting friends and family. The primary bathroom features double vanities, and the floor plan offers direct

    Schuber Mitchell Homes Builder
    700 N Quantum Ct Unit 40976727, Nixa, MO 65714
  • /20

    $309,900

    • 3 Beds
    • 2 Baths
    • 1,739 Sq Ft

    4362 W 2nd St, Battlefield, MO 65619

    This maintenance free home is quietly located on a convenient cul-de-sac setting. Home features 3 bedrooms, 2 full baths, living room with gas fireplace, atrium door that goes out to a covered patio and another atrium door off the kitchen. Both doors were replaced in 2022. The eat-in kitchen has all new stainless steel appliances, plus there is a formal dining room. The master bath was redone

    Mark Kerivan Murney Associates - Primrose

    4362 W 2nd St, Battlefield, MO 65619
  • /22

    $407,400

    New Construction
    • 5 Beds
    • 3 Baths
    • 3,196 Sq Ft

    4073 S Ivey Ln Unit Lot 165, Battlefield, MO 65619

    The Bonnie Basement blends open-concept living with thoughtful design. The main level features a spacious great room, dining area, and a modern kitchen with a large island and walk-in pantry. The primary suite offers a walk-in closet and luxury bath, with two additional bedrooms and a full bath nearby. Downstairs, enjoy a finished basement with a family room, rec room, two bedrooms, and a full

    Meredith Stewart Murney Associates - Primrose

    4073 S Ivey Ln Unit Lot 165, Battlefield, MO 65619

Showing Results 1 - 40, Page 1 of 3

How to Buy a Home How to Finance a Home How to Sell a Home