473

Homes for Sale in 77521

Section Image Section Image Section Image
  • /24

    $240,990

    New Construction
    • 3 Beds
    • 2 Baths
    • 1,461 Sq Ft

    Idlewood Plan at Pelly Place - Cottage Collection, Baytown, TX 77521

    This single-level home showcases a spacious open floorplan shared between the kitchen, dining area and family room for easy entertaining, along with access to an outdoor space. An owner’s suite enjoys a private location in a rear corner of the home, complemented by an en-suite bathroom and walk-in closet. There are two secondary bedrooms at the front of the home, ideal for household members and

    Lennar Builder
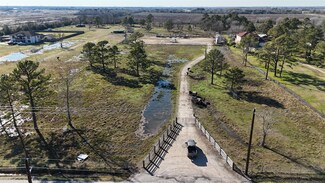
    5202 Flashfish Ct Unit 36110718, Baytown, TX 77521
  • /20

    $244,990

    New Construction
    • 3 Beds
    • 2 Baths
    • 1,302 Sq Ft

    Beckman Plan at Scotts Bend - Watermill Collection, Baytown, TX 77521

    This new home is conveniently laid out on a single floor for maximum comfort and convenience. At its heart stands an open-concept layout connecting a spacious family room, a multi-functional kitchen and lovely dining area. The owner’s suite is situated in a private corner and comes complete with an adjoining bathroom, while the two secondary bedrooms are located near the foyer.

    Lennar Builder
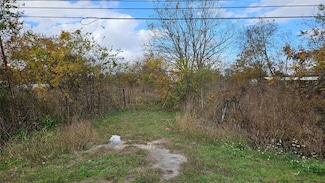
    5202 Flashfish Ct Unit 36112535, Baytown, TX 77521
  • /19

    $286,990

    New Construction
    • 3 Beds
    • 2 Baths
    • 1,602 Sq Ft

    Frey Plan at Scotts Bend - Classic Collection, Baytown, TX 77521

    This single-story home shares an open layout between the kitchen, nook and family room for easy entertaining, along with access to the covered patio for year-round outdoor lounging. A luxe owner's suite is in a rear of the home and comes complete with an en-suite bathroom and walk-in closet. There are two secondary bedrooms at the front of the home, ideal for household members and overnight

    Lennar Builder
    5202 Flashfish Ct Unit 36112484, Baytown, TX 77521
  • /25

    $385,990

    New Construction
    • 4 Beds
    • 3.5 Baths
    • 2,666 Sq Ft

    Somerset Plan at Scotts Bend - Fairway Collection, Baytown, TX 77521

    The first level of this two-story home is host to a generous open floorplan shared between the kitchen, dining room and family room. The covered patio is great for entertaining guests. Also on the first floor is a secondary bedroom and office off the entry, as well as the owner’s suite at the back of the home. Two more secondary bedrooms are situated upstairs, surrounding a versatile game room.

    Lennar Builder
    5202 Flashfish Ct Unit 36112394, Baytown, TX 77521
  • /20

    $219,990

    New Construction
    • 3 Beds
    • 2 Baths
    • 1,084 Sq Ft

    Pearce Plan at Scotts Bend - Watermill Collection, Baytown, TX 77521

    Designed for convenient and modern living, this new single-story home features a breezy and open layout. The foyer leads to a peninsula-style kitchen overlooking the dining area and family room, with a rear door extending to the backyard. Throughout the home are two secondary bedrooms and a tranquil owner’s suite with an en-suite bathroom and a walk-in closet. A versatile two-car garage completes

    Lennar Builder
    5202 Flashfish Ct Unit 36112538, Baytown, TX 77521
  • /24

    $335,990

    New Construction
    • 4 Beds
    • 3 Baths
    • 2,207 Sq Ft

    Hendrix Plan at Scotts Bend - Classic Collection, Baytown, TX 77521

    This single-level home features a modern, low-maintenance layout, with an open-concept floorplan and inviting covered patio perfect for entertaining. Three secondary bedrooms are located off the foyer, with a convenient flex space near the main living area ready to be used as a studio or home office. The luxe owner’s suite is tucked into a private corner at the back of the home.

    Lennar Builder
    5202 Flashfish Ct Unit 36112491, Baytown, TX 77521
  • /20

    $273,990

    New Construction
    • 4 Beds
    • 2.5 Baths
    • 2,039 Sq Ft

    Whitetail Plan at Pelly Place - Cottage Collection, Baytown, TX 77521

    The first floor of this two-story home shares a spacious open layout between the kitchen, dining room and family room for easy entertaining. Upstairs are three secondary bedrooms, ideal for residents and overnight guests, surrounding a versatile loft that serves as an additional shared living space. An owner's suite sprawls across the rear of the second floor and enjoys an en-suite bathroom and a

    Lennar Builder
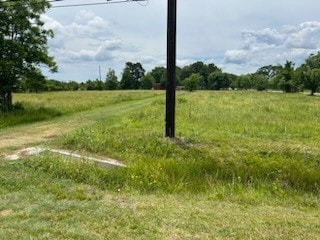
    5202 Flashfish Ct Unit 36110722, Baytown, TX 77521
  • /24

    $278,990

    New Construction
    • 4 Beds
    • 2.5 Baths
    • 1,968 Sq Ft

    Littleton Plan at Scotts Bend - Watermill Collection, Baytown, TX 77521

    On the first floor of this spacious two-story home is a convenient and modern layout seamlessly connecting the kitchen, dining room and family room together. In a private corner is the tranquil owner’s suite with an attached bathroom and walk-in closet. Upstairs is a sprawling central game room made for gatherings of all sizes, along with three secondary bedrooms to provide sleeping

    Lennar Builder
    5202 Flashfish Ct Unit 36112521, Baytown, TX 77521
  • /21

    $307,990

    New Construction
    • 4 Beds
    • 2 Baths
    • 1,900 Sq Ft

    Walsh Plan at Scotts Bend - Classic Collection, Baytown, TX 77521

    This single-story home shares an open layout between the kitchen, nook and family room for easy entertaining, along with access to the covered patio for year-round outdoor lounging. A luxe owner's suite is at the back of the home and comes complete with an en-suite bathroom and walk-in closet, while three secondary bedrooms are near the front of the home, ideal for household members and overnight

    Lennar Builder

    5202 Flashfish Ct Unit 36112485, Baytown, TX 77521
  • /21

    $353,990

    New Construction
    • 3 Beds
    • 2.5 Baths
    • 2,386 Sq Ft

    Cabot II Plan at Scotts Bend - Fairway Collection, Baytown, TX 77521

    The family room, dining room and kitchen room are arranged among a convenient and contemporary open floorplan in this single-level home, offering access to the covered patio for easy entertaining. A versatile study is great for working from home or getting paperwork done. The owner’s suite is situated at the back of the home, while two secondary bedrooms are found just off the foyer.

    Lennar Builder

    5202 Flashfish Ct Unit 36112388, Baytown, TX 77521
  • /23

    $265,990

    New Construction
    • 4 Beds
    • 2 Baths
    • 1,720 Sq Ft

    Ramsey Plan at Scotts Bend - Watermill Collection, Baytown, TX 77521

    This new single-story design makes smart use of the space available. At the front are all three secondary bedrooms arranged near a convenient full-sized bathroom. Down the foyer is a modern layout connecting a peninsula-style kitchen made for inspired meals, an intimate dining area and a family room ideal for gatherings. Tucked in a quiet corner is the owner’s suite with an attached bathroom and

    Lennar Builder

    5202 Flashfish Ct Unit 36112528, Baytown, TX 77521
  • /21

    $252,990

    New Construction
    • 4 Beds
    • 2 Baths
    • 1,656 Sq Ft

    Pinehollow Plan at Pelly Place - Cottage Collection, Baytown, TX 77521

    This single-level home showcases a spacious open floorplan shared between the kitchen, dining area and family room for easy entertaining. An owner’s suite enjoys a private location in a rear corner of the home, complemented by an en-suite bathroom and walk-in closet. There are three secondary bedrooms along the side of the home, which are comfortable spaces for household members and overnight

    Lennar Builder
    5202 Flashfish Ct Unit 36110720, Baytown, TX 77521
  • /24

    $389,990

    New Construction
    • 4 Beds
    • 3 Baths
    • 2,731 Sq Ft

    Melrose II Plan at Scotts Bend - Fairway Collection, Baytown, TX 77521

    This new single-story home delivers modern comfort with a low-maintenance design. Down the foyer is an office, perfect for working from home, followed by a spacious open layout shared between the kitchen, dining room and family room. Direct access to the covered patio allows for seamless indoor-outdoor living. In a private corner is the owner’s suite with an adjoining bathroom and oversized

    Lennar Builder
    5202 Flashfish Ct Unit 36112395, Baytown, TX 77521
  • /23

    $310,990

    New Construction
    • 4 Beds
    • 2 Baths
    • 2,060 Sq Ft

    Springsteen Plan at Scotts Bend - Classic Collection, Baytown, TX 77521

    This single-story home shares an open layout between the kitchen, nook and family room for easy entertaining, along with access to the covered patio for year-round outdoor lounging. A luxe owner's suite is in a rear of the home and comes complete with an en-suite bathroom and walk-in closet. There are three secondary bedrooms near the front of the home, ideal for household members and overnight

    Lennar Builder
    5202 Flashfish Ct Unit 36112490, Baytown, TX 77521
  • /20

    $254,990

    New Construction
    • 3 Beds
    • 2 Baths
    • 1,522 Sq Ft

    Newlin Plan at Scotts Bend - Watermill Collection, Baytown, TX 77521

    This single-level home showcases a spacious open floorplan shared between the kitchen, dining area and family room for easy entertaining. An owner’s suite enjoys a private location in a rear corner of the home, complemented by an en-suite bathroom and walk-in closet. There are two secondary bedrooms at the front of the home, which are comfortable spaces for household members and overnight guests.

    Lennar Builder
    5202 Flashfish Ct Unit 36112531, Baytown, TX 77521
  • /30

    $466,990

    New Construction
    • 5 Beds
    • 4.5 Baths
    • 3,308 Sq Ft

    Oak Hill IV Plan at Scotts Bend - Fairway Collection, Baytown, TX 77521

    This two-story home showcases Lennar’s signature Next Gen suite with a separate entrance, living space, kitchenette, bedroom and bathroom, making it ideal for multigenerational living. In the main home, the family room, kitchen and dining room share a convenient open floorplan on the first floor. The first-floor owner’s suite offers a restful sanctuary, while three more bedrooms surround a

    Lennar Builder
    5202 Flashfish Ct Unit 36112400, Baytown, TX 77521
  • /17

    $222,990

    New Construction
    • 3 Beds
    • 2 Baths
    • 1,311 Sq Ft

    Oakridge Plan at Pelly Place - Cottage Collection, Baytown, TX 77521

    This single-level home showcases a spacious open floorplan shared between the kitchen, dining area and family room for easy entertaining during gatherings. An owner’s suite enjoys a private location in a rear corner of the home, complemented by an en-suite bathroom and walk-in closet. There are two secondary bedrooms along the side of the home, which are ideal for household members and hosting

    Lennar Builder
    5202 Flashfish Ct Unit 36040018, Baytown, TX 77521
  • /29

    $377,990

    New Construction
    • 5 Beds
    • 4.5 Baths
    • 3,223 Sq Ft

    Steely Plan at Scotts Bend - Classic Collection, Baytown, TX 77521

    This two-story home features a Next Gen suite with a separate entrance, living space, bedroom and bathroom, ideal for multigenerational households or residents needing extra privacy. On the first floor, an open layout shared between the kitchen, nook and family room offers convenient access to the covered patio, making entertaining easy. The luxe owner's suite is tucked into a private rear corner

    Lennar Builder
    5202 Flashfish Ct Unit 36040036, Baytown, TX 77521
  • /4

    $299,500

    $32K PRICE DROP
    • Land
    • 41,382 Sq Ft
    • $315,263 per Acre

    0 Emmet Hutto Blvd Lot 2, Baytown, TX 77521

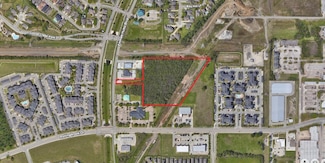
    ± 0.95 acres of land near the Emmett Hutto Blvd and Rollingbrook Dr intersection in the Baytown medical corridor. Easy access to Hwy 146 and Spur 330. Utilities available.

    Scott Sinclair Claire Sinclair Properties

    0 Emmet Hutto Blvd Lot 2, Baytown, TX 77521
  • /4

    $1,532,876

    • Land
    • 8.28 Acres
    • $185,130 per Acre

    0 Emmett Hutto Blvd, Baytown, TX 77521

    ± 8.28 acres of land near the Emmett Hutto Blvd and Rollingbrook Dr intersection in the Baytown medical corridor. Easy access to Hwy 146 and Spur 330. Utilities available.

    Scott Sinclair Claire Sinclair Properties

    0 Emmett Hutto Blvd, Baytown, TX 77521
  • /2

    $1,219,680

    • Land
    • 2 Acres
    • $609,840 per Acre

    10133 1/2 Interstate 10, Baytown, TX 77521

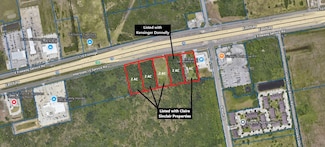
    2 acres of land with ± 200 ft of frontage on I10. Near the N Main St intersection. Considering the neighboring properties for sale, anywhere from 2-10 acres is available. List price is for 2 acres.

    Scott Sinclair Claire Sinclair Properties

    10133 1/2 Interstate 10, Baytown, TX 77521
  • /2

    $1,219,680

    • Land
    • 6 Acres
    • $203,280 per Acre

    0 I-10 Lot 3 Unit 36446132, Baytown, TX 77521

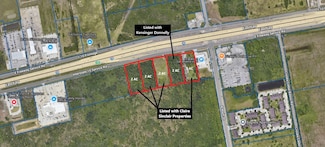
    2 acres of cleared land with ± 200 ft of frontage on I10. Near the N Main St intersection. Considering the neighboring properties for sale, anywhere from 2-10 acres is available. List price is for 2 acres.

    Scott Sinclair Claire Sinclair Properties

    0 I-10 Lot 3 Unit 36446132, Baytown, TX 77521
  • /2

    $1,219,680

    • Land
    • 8 Acres
    • $152,460 per Acre

    0 I-10 Lot 4 Unit 91335590, Baytown, TX 77521

    2-10 acres available. List price is for 2 acres.

    Scott Sinclair Claire Sinclair Properties

    0 I-10 Lot 4 Unit 91335590, Baytown, TX 77521
  • /2

    $1,219,680

    • Land
    • 4 Acres
    • $304,920 per Acre

    0 I-10 Lot 2 Unit 78249997, Baytown, TX 77521

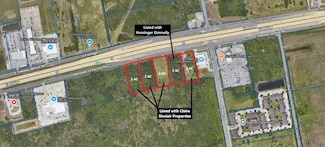
    2 acres of land with ± 200 ft of frontage on I10. Near the N Main St intersection. Considering the neighboring properties for sale, anywhere from 2-10 acres is available. List price is for 2 acres.

    Scott Sinclair Claire Sinclair Properties

    0 I-10 Lot 2 Unit 78249997, Baytown, TX 77521
  • /2

    $7,000,000

    • Land
    • 36.2 Acres
    • $193,370 per Acre

    6907 N Hwy 146, Baytown, TX 77523

    - 36.2 acres of land zoned for residential use located between the Pinehurst and Tanglewilde neighborhoods and just 2 miles South of I-10, near the recently developed Chambers Town Center and the future Chambers Commons development. City utilities are available and most of the property is outside of the special flood hazard area. Old survey, subdivision site plan, and environmental report

    Scott Sinclair Claire Sinclair Properties

    6907 N Hwy 146, Baytown, TX 77523
  • /6

    $719,900

    $44K PRICE DROP
    • Land
    • 8.12 Acres
    • $88,614 per Acre

    0 N Main St Unit 49027497, Baytown, TX 77521

    RARE 8.124 ACRE OPPORTUNITY IN ELLIS SUBDIVISION! Discover this expansive, fully fenced and gated property offering unparalleled privacy and versatility. Whether you're envisioning a private estate, equestrian facility or future development, this land provides the perfect canvas. Located near Ellis School Road, enjoy easy access to I-10, local amenities and schools. The property's generous size

    Agent Photo

    Kimberly Cutright

    UTR TEXAS, REALTORS

    0 N Main St Unit 49027497, Baytown, TX 77521
  • /6

    $990,000

    • Land
    • 2.5 Acres
    • $396,000 per Acre

    0 Interstate 10 Hwy Unit 95237599, Baytown, TX 77521

    Highly visible 3 acre tract located on the feeder road of Interstate 10 in the McNair community within the City of Baytown. Utilities are available. These 3 acres are suitable for commercial as well as residential use. Great opportunity. A survey is not available.

    Linda Harris Maxwell-Harris Real Estate Group

    0 Interstate 10 Hwy Unit 95237599, Baytown, TX 77521
  • /2

    $287,119

    • Land
    • 3.53 Acres
    • $81,337 per Acre

    0 Decker Dr, Baytown, TX 77520

    OVER THREE AND HALF ACRES! Over three and a half acres (153,767 sqft.) of land available in Baytown, next to the Peter E Hyland Center. Here you will have frontage on Decker Dr. and Park Ave. There is also a lot of commercial activity with a nearby Whataburger, McDonalds, an apartment complex, and multiple shopping centers. We make it easy to own. This is a great opportunity! Don't wait, call us

    Chet Polniazek 1st Texas Realty Services

    0 Decker Dr, Baytown, TX 77520
  • /2

    $895,000

    $405K PRICE DROP
    • Land
    • 10 Acres
    • $89,500 per Acre

    6002 East Fwy, Baytown, TX 77521

    1.99 acres of land with ± 200 ft of frontage on I10. Adjacent to a gas station at the corner of the N Main St intersection. Considering the neighboring properties for sale, anywhere from 2-10 acres is available. List price is for 1.99 acres.

    Scott Sinclair Claire Sinclair Properties

    6002 East Fwy, Baytown, TX 77521
  • /7

    $110,000

    $35K PRICE DROP
    • Land
    • 1 Acre
    • $110,000 per Acre

    4307 Crosby Cedar Bayou Rd, Baytown, TX 77521

    Strategically located near major highways I-10, 146 and 99, this corner 1 acre, cleared lot on Crosby Cedar Bayou Road in Baytown offers excellent versatility for residential or commercial use! This exceptional property features mature landscaping, is not in any flood zone and is directly across the street from beautiful W. L. Jenkins Park! Zoned to well-rated schools and offering close proximity

    Agent Photo

    Oscar C. Hernandez

    The Advisory Real Estate + Development

    4307 Crosby Cedar Bayou Rd, Baytown, TX 77521
  • /11

    $1,250,000

    • Land
    • 1 Acre
    • $1,250,000 per Acre

    2402 East Fwy, Baytown, TX 77521

    Prime location with freeway visibility, this property offers endless possibilities. Featuring a spacious work garage with high ceilings, the side can serve as a full office or even a home. The potential for this property is limitless, making it a must-see for anyone passing by.

    Cipriana Torres Prime Realty

    2402 East Fwy, Baytown, TX 77521
  • /5

    $295,000

    $35K PRICE DROP
    • Land
    • 3.13 Acres
    • $94,249 per Acre

    00 Fm 1942 Rd, Baytown, TX 77521

    LaNelle McKay Krisher McKay, Inc. REALTORS

    00 Fm 1942 Rd, Baytown, TX 77521
  • /28

    $1,888,000

    • 3 Beds
    • 2 Baths
    • 1,647 Sq Ft

    6716 Sjolander Rd, Baytown, TX 77521

    Discover the potential of 15 acres in Harris County! With two tax IDs, one with a 2-acre updated home and the other with a 13-acre lot, this property is a developer's dream. Located within walking distance to I-10 and near the Chevron office campus, the possibilities are endless. The updated home features 3 bedrooms, 2 bathrooms, and a spacious layout. With easy access to utilities and room for

    Jan Kish Tiger Team Realty

    6716 Sjolander Rd, Baytown, TX 77521

Showing Results 441 - 473, Page 12 of 12

How to Buy a Home How to Finance a Home How to Sell a Home