57

Open Houses in 77523

Section Image Section Image Section Image
  • /50

    $325,000

    Open Sun 1PM - 3PM
    • 4 Beds
    • 2 Baths
    • 1,778 Sq Ft

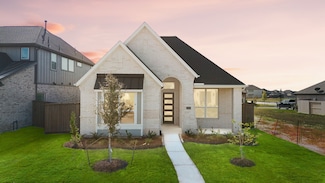
    15210 Victoria, Baytown, TX 77523

    Location, location, location! Don’t miss this beautiful one-story home zoned to the highly sought-after Barbers Hill ISD—one of the biggest reasons buyers love this area! Featuring 4 spacious bedrooms, 2 full bathrooms, and a large backyard with plenty of room for entertaining, gatherings, or outdoor fun. Even better—enjoy the BIG advantage of LOW TAXES and LOW HOA fees! Easy access to I-10 makes

    Agent Photo

    Brenda Barrientos

    Vive Realty LLC

    15210 Victoria, Baytown, TX 77523
  • /50

    $622,000

    New Construction Open Sat 1PM - 4PM $16K PRICE DROP
    • 5 Beds
    • 4 Baths
    • 3,607 Sq Ft

    12203 Canal View Blvd, Mont Belvieu, TX 77523

    Looking for your forever home with impeccable flexibility to upsize, downsize, and live happily in between? Look no more--this could be the one! This spacious 2-story home offers ample space in the main home, featuring four bedrooms and 3 full baths plus a study and beautiful open concept living areas. And, this stunning new David Weekley Home features a bonus guest suite above garage with full

    Kathryn Grahmann Weekley Properties Beverly Bradley

    12203 Canal View Blvd, Mont Belvieu, TX 77523
  • /46

    $514,294

    New Construction Open Sat 1PM - 4PM $29K PRICE INCREASE
    • 3 Beds
    • 2.5 Baths
    • 2,282 Sq Ft

    12346 Sweet Gum Dr, Mont Belvieu, TX 77523

    Luxury lifestyle, brand new David Weekley Home, in the heart of Mont Belvieu! This incredible homeon a grand corner homesite has family in mind and offers tremendous value. Adorned top to bottomwith designer touches, the beautiful Kepley floorplan also features a 3 car garage, oversizedcovered patio and a private study. Come learn about all the exciting details for Riceland and

    Kathryn Grahmann Weekley Properties Beverly Bradley

    12346 Sweet Gum Dr, Mont Belvieu, TX 77523
  • /45

    $471,364

    New Construction Open Sat 1PM - 4PM
    • 3 Beds
    • 2.5 Baths
    • 2,119 Sq Ft

    12323 Palmetto Dr, Mont Belvieu, TX 77523

    Classic style and timeless elegance abound in this beautiful new home in Riceland. Sunny gathering areas and serene bedrooms contribute to the everyday delight of this new home in Mount Belvieu, Texas.This three-bedroom David Weekley home offers a dedicated home office and a flexible retreat with endless possibilities. Delight in the Designer-curated finishes inspired by the

    Kathryn Grahmann Weekley Properties Beverly Bradley

    12323 Palmetto Dr, Mont Belvieu, TX 77523
  • /29

    $476,500

    New Construction Open Fri 11AM - 4PM
    • 4 Beds
    • 3 Baths
    • 2,348 Sq Ft

    12227 Hudson Dr, Mont Belvieu, TX 77523

    The triple arched entry in the one-story Denton leads to a luxurious open concept living area. The dining area has a window seat & large windows which allow plenty of natural light into the space. The kitchen features beautiful quartz countertops with an abundance of cabinets and a beautiful built-in hutch. The primary suite has a bay window, a large walk-in closet, a soaking tub with a separate

    Dina Verteramo Highland Homes Realty

    12227 Hudson Dr, Mont Belvieu, TX 77523
  • /31

    $499,999

    New Construction Open Fri 11AM - 4PM
    • 4 Beds
    • 4 Baths
    • 2,570 Sq Ft

    12339 Hudson Dr, Mont Belvieu, TX 77523

    This new one-story Newport is just what you have been looking for and built by award-winning Highland Homes. High ceilings, arched entry and the 8’ tall mahogany front door give the home a grand entry. You will love the kitchen with beautiful countertops, a large island, tons of cabinet space and stainless-steel appliances. The family room boasts a wall of windows. The primary suite features bay

    Dina Verteramo Highland Homes Realty

    12339 Hudson Dr, Mont Belvieu, TX 77523
  • /28

    $475,000

    New Construction Open Fri 11AM - 4PM
    • 4 Beds
    • 4.5 Baths
    • 2,456 Sq Ft

    12222 Hudson Dr, Mont Belvieu, TX 77523

    The Hampton is one of Highland Homes' newest one-story floor plans. This professionally designed home is ready for quick move-in. Sweet Gum Park and the Amenity Center is a short walk from this home. The quartz countertops, stainless built-in appliances & large single basin sink are impressive features. 4 bedrooms & 4 bathrooms, plus a powder bathroom give privacy. The spacious primary bedroom

    Dina Verteramo Highland Homes Realty

    12222 Hudson Dr, Mont Belvieu, TX 77523
  • /31

    $579,990

    New Construction Open Fri 11AM - 4PM $19K PRICE DROP
    • 4 Beds
    • 4.5 Baths
    • 2,769 Sq Ft

    12246 Valencia Blvd, Mont Belvieu, TX 77523

    Fall in love with this stunning one-story Fleetwood built by award-winning Highland Homes. The home boasts high ceilings, lots of natural light & 3.5-car tandem garage. The open kitchen has a large island, wood cabinets, quartz countertops and stainless-steel appliances. Relax in the luxurious primary suite with double sinks, plenty of cabinet space, a freestanding tub, & walk-in shower with a

    Dina Verteramo Highland Homes Realty

    12246 Valencia Blvd, Mont Belvieu, TX 77523
  • /49

    $596,990

    New Construction Open Sat 1PM - 4PM $13K PRICE DROP
    • 5 Beds
    • 4 Baths
    • 3,673 Sq Ft

    12127 Canal View Blvd, Mont Belvieu, TX 77523

    Completed for end-of-year closing! Looking for your forever home with impeccable flexibility to upsize, downsize, and live happily in between? Look no more--this could be the one! This spacious 2-story home offers ample space in the main home, featuring four bedrooms and 3 full baths plus a study and beautiful open concept living areas. And, this stunning new David Weekley Home features a bonus

    Kathryn Grahmann Weekley Properties Beverly Bradley

    12127 Canal View Blvd, Mont Belvieu, TX 77523
  • /50

    $692,271

    New Construction Open Sat 1PM - 4PM $17K PRICE DROP
    • 5 Beds
    • 4 Baths
    • 3,636 Sq Ft

    11918 Bush Tail Ct, Mont Belvieu, TX 77523

    Built by award-winning David Weekley Homes, the Blanco floorplan in Riceland offers 5 bedrooms, 4 baths, and is ideally located just steps from Sweetgum Park. Enjoy peaceful park views from the welcoming front porch and take advantage of the extended outdoor living area—perfect for dining, entertaining, or unwinding in the fresh air. This spacious home features an open-concept layout, high-end

    Kathryn Grahmann Weekley Properties Beverly Bradley

    11918 Bush Tail Ct, Mont Belvieu, TX 77523
  • /50

    $540,419

    New Construction Open Sat 1PM - 4PM $3K PRICE DROP
    • 4 Beds
    • 3 Baths
    • 3,021 Sq Ft

    12306 Palmetto Dr, Mont Belvieu, TX 77523

    Fantastic opportunity to own the "Jewel" floorplan with bonus game room! This incredible home features captivating architectural details and lots of space for living and entertaining, inside and out. Adorned top to bottom with stunning design elements, this chef's kitchen boasts impeccable storage and functionality. The lavish Owner's Bath features a freestanding tub with oversized shower and

    Kathryn Grahmann Weekley Properties Beverly Bradley

    12306 Palmetto Dr, Mont Belvieu, TX 77523
  • /49

    $573,000

    New Construction Open Sat 1PM - 4PM $28K PRICE INCREASE
    • 4 Beds
    • 3 Baths
    • 2,945 Sq Ft

    12014 Salty Bend Dr, Mont Belvieu, TX 77580

    Your modern farmhouse with private guest quarters awaits! The popular Crowson model home layout offers an oversized 2-car garage with a spectacular guest suite above, including a full size kitchen and a pantry! Inside the main home, you'll marvel at the incredible design of this 3 bedroom 1-story home. From the stunning chefs kitchen to the impressive open entertaining areas, this unique home may

    Kathryn Grahmann Weekley Properties Beverly Bradley

    12014 Salty Bend Dr, Mont Belvieu, TX 77580
  • /29

    $459,990

    New Construction Open Fri 11AM - 4PM $5K PRICE DROP
    • 4 Beds
    • 3 Baths
    • 2,560 Sq Ft

    12226 Hyland Ln, Mont Belvieu, TX 77523

    The Kingston is our brand-new one-story home built by award-winning Highland Homes and ready for move-in. The kitchen has beautiful quartz countertops, a large island with bar stool seating space, walk-in pantry & a built in hutch. The study is located privately at the back of the home, next to the covered extended outdoor living area. The primary suite has a bay window extension, spa shower,

    Dina Verteramo Highland Homes Realty

    12226 Hyland Ln, Mont Belvieu, TX 77523
  • /11

    $655,000

    New Construction Open Sat 12PM - 5PM $62K PRICE DROP
    • 4 Beds
    • 3.5 Baths
    • 2,970 Sq Ft

    12234 Jacob Ln, Mont Belvieu, TX 77523

    Spacious single-story home featuring 4 bedrooms, 3 baths, a game room, and a 2-car garage with extra storage. The open-concept layout flows seamlessly to a covered outdoor living area—perfect for entertaining. A kids’ retreat flex space between two secondary bedrooms offers the ideal spot for a second game room, media room, or kids study. Granite countertops and under-cabinet lighting add style

    Katie Craig Chesmar Homes

    12234 Jacob Ln, Mont Belvieu, TX 77523
  • /37

    $542,565

    New Construction Open Sat 12PM - 5PM $60K PRICE DROP
    • 4 Beds
    • 3.5 Baths
    • 2,637 Sq Ft

    12206 Denham Dr, Mont Belvieu, TX 71127

    MOVE IN READY!!The Malibu offers 4 bedroom, 3.5 baths, a private study, and a 3 car garage all wrapped around an open concept kitchen, family room, and a casual dining space. The spacious primary suite is tucked away for privacy, and options like a hidden kitchen or flex room make this home as functional as it is beautiful.

    Katie Craig Chesmar Homes

    12206 Denham Dr, Mont Belvieu, TX 71127
  • /48

    $709,000

    Open Sun 12PM - 2PM $21K PRICE DROP
    • 4 Beds
    • 3 Baths
    • 3,142 Sq Ft

    5111 Camp Creek Rd, Baytown, TX 77523

    Introducing the stunning Monticello Floor plan by Eagle Point Homes! Situated on 1.2 Acres, this spacious home boasts over 3100 square feet of living space. The open concept layout includes an island kitchen flowing into the living room, 4 bedrooms, 3 full baths, and a versatile flex room with floor to ceiling windows. Outside, you'll find additional concrete parking, a private driveway gate, and

    Shanea Massengale RE/MAX ONE - Premier

    5111 Camp Creek Rd, Baytown, TX 77523
  • /46

    $592,000

    New Construction Open Sat 12PM - 5PM $20K PRICE DROP
    • 4 Beds
    • 3 Baths
    • 2,718 Sq Ft

    12219 Denham Dr, Mont Belvieu, TX 77423

    The Brentwood is a beautifully designed single-story home offering 2,718 sq ft with 4 bedrooms, 3 baths, a study, and a versatile game room. The open-concept layout features a vaulted family room that flows to a covered patio, perfect for entertaining. The kitchen shines with built-in appliances, granite countertops, elegant cabinetry, and a spacious pantry. The private primary suite includes

    Katie Craig Chesmar Homes

    12219 Denham Dr, Mont Belvieu, TX 77423
  • /21

    $444,900

    New Construction Open Sat 10AM - 7PM $105K PRICE DROP
    • 4 Beds
    • 3 Baths
    • 2,443 Sq Ft

    12034 Jacob Ln, Mont Belvieu, TX 77523

    READY FOR MOVE IN!! Welcoming entry features 12-foot ceiling. Open kitchen offers generous counter space, a 5-burner gas cooktop, corner walk-in pantry and inviting island with built-in seating space. Dining area flows into open family room with a wood mantel fireplace and wall of windows. Game room with French doors just across from kitchen. Primary suite includes bedroom with wall of windows.

    Lee Jones Perry Homes Realty, LLC

    12034 Jacob Ln, Mont Belvieu, TX 77523
  • /24

    $644,900

    New Construction Open Sat 10AM - 7PM $92K PRICE DROP
    • 4 Beds
    • 3.5 Baths
    • 2,885 Sq Ft

    12150 Sweetbriar Loop, Mont Belvieu, TX 77523

    Entry and extended entry with 12-foot ceiling. Large game room with French door entry. Island kitchen with a walk-in pantry flows into the dining area. Spacious family room with a wall of windows. Secluded primary suite with a wall of windows. Dual vanities, center garden tub, separate glass enclosed shower, a linen closet and two large walk-in closets in the primary bath. Guest suite and

    Lee Jones Perry Homes Realty, LLC

    12150 Sweetbriar Loop, Mont Belvieu, TX 77523
  • /36

    $423,000

    New Construction Open Sat 12PM - 5PM $66K PRICE DROP
    • 4 Beds
    • 3 Baths
    • 2,564 Sq Ft

    11919 Canal View Blvd, Mont Belvieu, TX 77523

    MOVE IN READY!! Introducing the Nicklaus floorplan by Chesmar Homes! The Nicklaus features a welcoming covered front porch, a 2-car garage, 4 bedrooms, 3 bathrooms. Enjoy the large backyard covered patio. Really adds to the home & backyard entertainment! The 8' front door entry opens to an inviting space with a well-appointed Chef's Kitchen, an adjacent casual dining area, and an open-concept

    Katie Craig Chesmar Homes

    11919 Canal View Blvd, Mont Belvieu, TX 77523
  • /22

    $499,900

    New Construction Open Sat 10AM - 7PM $80K PRICE DROP
    • 4 Beds
    • 3.5 Baths
    • 2,942 Sq Ft

    12010 Jacob Ln, Mont Belvieu, TX 77523

    READY FOR MOVE IN!! Home office with French doors set along one side of two-story entry. Kitchen and dining area open to two-story family room. Kitchen features corner walk-in pantry, a 5-burner gas cooktop, and generous island with built-in seating space. Two-story family room features wall of windows. First-floor primary suite includes bedroom with 10-foot ceiling. Double doors lead to primary

    Lee Jones Perry Homes Realty, LLC

    12010 Jacob Ln, Mont Belvieu, TX 77523
  • /6

    $449,900

    New Construction Open Sat 10AM - 7PM $176K PRICE DROP
    • 4 Beds
    • 3 Baths
    • 2,544 Sq Ft

    12330 Hudson Dr, Mont Belvieu, TX 77523

    Home office frames entry with French doors and three large windows. Spacious family room with large wall of windows and a wood mantel fireplace extends to the kitchen and dining area. Kitchen offers an island with built-in seating space, a 5-burner gas cooktop, and a corner walk-in pantry. Secluded primary suite with three large windows. Primary bathroom offers dual vanities, a freestanding tub,

    Lee Jones Perry Homes Realty, LLC

    12330 Hudson Dr, Mont Belvieu, TX 77523
  • /44

    $399,900

    Open Fri 1PM - 3PM
    • 4 Beds
    • 3.5 Baths
    • 3,140 Sq Ft

    13615 Cotton Run, Cove, TX 77523

    Perfectly located with quick access to I-10 and Grand Parkway 99, this spacious 4-bedroom, 3.5-bath home offers the ideal blend of space and convenience with NO MUD TAX! Situated just minutes from major shopping, dining, and grocery stores, you’ll love the ease of everyday living. Inside, you’ll find soaring ceilings, elegant archways, formal dining, and an open-concept layout designed for

    Hannah Haynes RE/MAX ONE - Premier

    13615 Cotton Run, Cove, TX 77523
  • /24

    $849,900

    New Construction Open Sat 10AM - 7PM $61K PRICE DROP
    • 5 Beds
    • 5.5 Baths
    • 4,356 Sq Ft

    12230 Jacob Ln, Mont Belvieu, TX 77523

    READY FOR MOVE IN!! A private guest suite with full bath is just off the mud room leading to a split two-car garage. A home office with French doors sits off the entry. The dining room opens to a curved staircase and a family room with 21-ft ceiling, fireplace, and wall of windows. The morning area connects to a kitchen with island seating, double ovens, 5-burner cooktop, butler’s and walk-in

    Lee Jones Perry Homes Realty, LLC

    12230 Jacob Ln, Mont Belvieu, TX 77523
  • /38

    $348,000

    New Construction Open Sat 12PM - 5PM $18K PRICE DROP
    • 3 Beds
    • 2 Baths
    • 1,771 Sq Ft

    12115 Wild Bend Dr, Mont Belvieu, TX 77523

    **MOVE IN READY** Introducing the Fairway floorplan by Chesmar Homes! The Fairway features a welcoming wide open living area, covered front porch, a 2-car garage, 3 bedrooms, 2 bathrooms with study. The 8' front door entry opens to an inviting space with a large open Chef's Kitchen, an adjacent casual dining area, and an open-concept Family room. The Primary suite, located at the back of the

    Katie Craig Chesmar Homes

    12115 Wild Bend Dr, Mont Belvieu, TX 77523
  • /39

    $615,500

    New Construction Open Sat 12PM - 5PM $24K PRICE DROP
    • 4 Beds
    • 3.5 Baths
    • 2,649 Sq Ft

    12202 Denham Dr, Mont Belvieu, TX 77523

    The Sweetwater is a beautifully designed single-story floorplan offering approximately 2,988 square feet, with four bedrooms, three and a half bathrooms, and a spacious two-car garage with additional storage. Thoughtfully crafted for modern living, it features an open-concept layout where the expansive family room flows effortlessly into a chef-inspired kitchen with a large island, perfect for

    Katie Craig Chesmar Homes

    12202 Denham Dr, Mont Belvieu, TX 77523
  • /21

    $464,900

    New Construction Open Sat 10AM - 7PM $80K PRICE DROP
    • 4 Beds
    • 3.5 Baths
    • 2,293 Sq Ft

    12203 Hudson Dr, Mont Belvieu, TX 77523

    READY FOR MOVE IN!! Home office with French doors off extended entry with 12-foot ceiling. Spacious family room with hardwood floors throughout the main living area, a wood mantel fireplace, and a wall of windows opens to kitchen and dining area. Kitchen offers a 5-burner gas cooktop, a walk-in pantry and generous island with built-in seating space. Private primary suite includes bedroom with

    Lee Jones Perry Homes Realty, LLC

    12203 Hudson Dr, Mont Belvieu, TX 77523
  • /27

    $279,900

    Open Sat 12PM - 2PM
    • 3 Beds
    • 2 Baths
    • 1,714 Sq Ft

    7627 Fremantle Ln, Baytown, TX 77523

    Welcome to this inviting 3-bedroom, 2-bath home featuring a spacious open-concept floor plan designed for comfortable everyday living and entertaining. The kitchen offers generous prep and storage space while flowing seamlessly into the dining and living areas. The private primary suite features dual vanities, a soaking tub, separate shower, and large walk-in closet. Enjoy access to neighborhood

    Ray White Keller Williams Elite

    7627 Fremantle Ln, Baytown, TX 77523
  • /33

    $361,240

    New Construction Open Sat 12PM - 4PM $17K PRICE DROP
    • 3 Beds
    • 2.5 Baths
    • 1,771 Sq Ft

    11820 S Pavillion Dr, Mont Belvieu, TX 77580

    **MOVE IN READY** Step into the Fairway floorplan by Chesmar Homes—where comfort meets thoughtful design. This beautifully crafted home welcomes you with a charming covered front porch and an impressive 8-foot front door that opens into a bright, expansive living space. At the heart of the home, you’ll find a stunning open-concept layout featuring a chef-inspired kitchen, a casual dining area,

    Katie Craig Chesmar Homes

    11820 S Pavillion Dr, Mont Belvieu, TX 77580
  • /36

    $591,500

    New Construction Open Sat 12PM - 5PM $35K PRICE DROP
    • 4 Beds
    • 3.5 Baths
    • 2,649 Sq Ft

    12214 Warbler Dr, Mont Belvieu, TX 77523

    The Lakeway by Chesmar Homes is a beautifully designed single-story floor plan offering approximately 2,649 square feet of living space, featuring four bedrooms, three and a half bathrooms, and a spacious three-car garage. Thoughtfully crafted for both comfort and functionality, this home showcases an open-concept layout where the expansive family room flows seamlessly into a modern kitchen

    Katie Craig Chesmar Homes

    12214 Warbler Dr, Mont Belvieu, TX 77523
  • /42

    $329,000

    Open Sat 11:30AM - 1:30PM $37K PRICE DROP
    • 5 Beds
    • 2.5 Baths
    • 2,743 Sq Ft

    6046 Sandy Creek Dr, Baytown, TX 77523

    Tucked away on a quiet cul-de-sac, this charming 5-bedroom, 2.5-bath home offers privacy with no back neighbors and a functional, flexible layout. Water softener through out the home entire home! Beautiful light-toned flooring enhances the home’s bright, airy feel from the moment you enter. The open-concept kitchen features granite countertops, gas cooking, a farmhouse sink, and beautifully

    Ashley Garza Blackshear Realty

    6046 Sandy Creek Dr, Baytown, TX 77523
  • /43

    $388,000

    New Construction Open Sat 12PM - 5PM $27K PRICE DROP
    • 3 Beds
    • 2.5 Baths
    • 2,140 Sq Ft

    11828 S Pavillion Dr, Mont Belvieu, TX 77523

    MOVE IN READY!! "Welcome to the St. Andrews — a beautifully crafted 2 story, 2,140 square foot home that perfectly combines elegance, comfort, and functionality. This thoughtfully designed floorplan features 3 spacious bedrooms, 2.5 baths, and a dedicated office space, offering the flexibility today’s homeowners are looking for.Inside, you’ll be greeted by soaring high ceilings and

    Katie Craig Chesmar Homes

    11828 S Pavillion Dr, Mont Belvieu, TX 77523
  • /32

    $332,990

    New Construction Open Sat 12PM - 5PM $38K PRICE DROP
    • 3 Beds
    • 2 Baths
    • 1,622 Sq Ft

    11803 Benes Dr, Mont Belvieu, TX 77580

    **HOME IS MOVE-IN READY**Introducing the Oakmont floorplan by Chesmar Homes! The Oakmont features a welcoming covered front porch, a 2-car garage, 3 bedrooms, 2 bathrooms. The 8' front door entry opens to an inviting space with a well-appointed Chef's Kitchen, an adjacent casual dining area, and an open-concept Family room. The Primary suite, located at the front of the home, boasts an attached

    Katie Craig Chesmar Homes

    11803 Benes Dr, Mont Belvieu, TX 77580
  • /31

    $333,000

    New Construction Open Sat 12PM - 5PM $14K PRICE DROP
    • 3 Beds
    • 2 Baths
    • 1,622 Sq Ft

    12010 Perch Dr, Mont Belvieu, TX 77523

    **HOME IS MOVE-IN READY**Introducing the Oakmont floorplan by Chesmar Homes! The Oakmont features a welcoming covered front porch, a 2-car garage, 3 bedrooms, 2 bathrooms. The 8' front door entry opens to an inviting space with a well-appointed Chef's Kitchen, an adjacent casual dining area, and an open-concept Family room. The Primary suite, located at the front of the home, boasts an attached

    Katie Craig Chesmar Homes

    12010 Perch Dr, Mont Belvieu, TX 77523
  • /36

    $710,000

    New Construction Open Sat 12PM - 5PM $32K PRICE DROP
    • 4 Beds
    • 3.5 Baths
    • 3,298 Sq Ft

    12055 Lake View Blvd, Mont Belvieu, TX 77523

    This property is UNDER CONSTRUCTION. Introducing the Stonehaven plan 9830 (3298sqft) featuing 4 bedrooms, 3.5 baths, study, and a flex space. Open concept design with spacious family room, gourmet kitchen, and downstairs primary suite with walk in closet. Upstairs inclides secondar bedrooms and game/flex area. Enjoy the covered patio with sliding doors. Includes a 3-car garage with options for

    Katie Craig Chesmar Homes

    12055 Lake View Blvd, Mont Belvieu, TX 77523
  • /45

    $470,000

    New Construction Open Sat 12PM - 5PM $20K PRICE DROP
    • 4 Beds
    • 3 Baths
    • 2,138 Sq Ft

    15039 Mission Ave, Mont Belvieu, TX 77523

    Welcome to the Brooks Floorplan. A beautifully designed 4-bedroom, 3-bath home featuring 4 sides brick construction, soaring vaulted ceilings, and high-end finishes throughout. This spacious open-concept design showcases a gourmet chef’s kitchen with granite countertops, perfect for cooking, entertaining, and gathering with loved ones. The inviting living area features a stunning fireplace with

    Katie Craig Chesmar Homes

    15039 Mission Ave, Mont Belvieu, TX 77523
  • /41

    $430,000

    Open Sat 11AM - 2PM
    • 4 Beds
    • 3.5 Baths
    • 2,870 Sq Ft

    9611 Indian Trail, Mont Belvieu, TX 77523

    Step inside to a grand two-story entry with soaring ceilings, an elegant wrought-iron staircase, abundant natural light, neutral paint, and wood-look tile flooring. The spacious kitchen offers ample cabinet and countertop space, while the formal dining room features tall ceilings and oversized windows. The first-floor primary suite includes a large walk-in closet, soaking tub, and oversized

    Selina Lupian Epique Realty LLC

    9611 Indian Trail, Mont Belvieu, TX 77523
  • /50

    $710,000

    New Construction Open Sat 12PM - 5PM $64K PRICE DROP
    • 4 Beds
    • 3.5 Baths
    • 3,167 Sq Ft

    12222 Jacob Ln, Mont Belvieu, TX 77580

    Discover the beauty and functionality of this exceptional 4-bedroom, 3.5-bathroom home designed for both comfort and style. The highly sought-after Woods floor plan features a gourmet kitchen with double islands, perfect for entertaining and everyday living. Enjoy the convenience of an oversized garage with ample storage space, giving you room for hobbies, tools, and more. Step outside to a

    Katie Craig Chesmar Homes

    12222 Jacob Ln, Mont Belvieu, TX 77580
  • /44

    $635,000

    New Construction Open Sat 12PM - 5PM $63K PRICE DROP
    • 4 Beds
    • 3.5 Baths
    • 2,978 Sq Ft

    12135 E Lake Dr, Mont Belvieu, TX 77523

    The Amber by Chesmar Homes offers nearly 3,000 square feet of thoughtfully designed living space, featuring 4 bedrooms, 3.5 bathrooms, and a spacious 2.5-car garage. At the heart of the home, an open-concept layout seamlessly connects the kitchen, dining, and family room—perfect for entertaining or everyday living. The chef-inspired kitchen is enhanced with quartz countertops and under-cabinet

    Katie Craig Chesmar Homes

    12135 E Lake Dr, Mont Belvieu, TX 77523
  • /16

    $529,990

    New Construction Open Fri 12PM - 5PM $24K PRICE DROP
    • 5 Beds
    • 4.5 Baths
    • 3,575 Sq Ft

    15138 Cibolo Ln, Mont Belvieu, TX 77523

    Hello and welcome to 15138 Cibolo Lane! This stunning two-story design opens into a grand foyer flanked by a private study and secondary bedroom. The open kitchen features quartz countertops, built-in stainless appliances, and flows beautifully into the dining and family rooms. At the end of the foyer is a utility room, powder bath, and secondary bathroom. The foyer opens to the beautiful family

    D.R. Horton Builder
    15138 Cibolo Ln, Mont Belvieu, TX 77523

Showing Results 1 - 40, Page 1 of 2

How to Buy a Home How to Finance a Home How to Sell a Home