598

Baytown, TX Homes for Sale with Garage

Section Image Section Image
  • /7

    $284,990

    New Construction
    • 4 Beds
    • 2.5 Baths
    • 1,785 Sq Ft

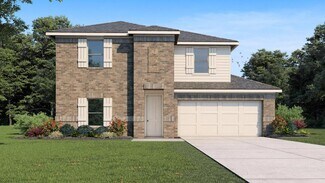
    LEXINGTON Plan at Hunters Creek, Baytown, TX 77521

    The open-concept design of the two-story Lexington floor plan shows the huge island kitchen connected to the great room and dining room. The open-feel of the home is popular with today's sophisticated buyer, who is looking for a design that fosters togetherness in the home and makes entertaining fun. The use of space in the Lexington is well thought out, with the primary suite privately situated

    Century Communities Builder
    6907 Aspen Peak Dr Unit 39075486, Baytown, TX 77521
  • /4

    $614,900

    New Construction
    • 4 Beds
    • 3 Baths
    • 2,994 Sq Ft

    2994W Plan at Riceland 60', Baytown, TX 77523

    Welcoming entry that flows to a large game room with French doors. Spacious family room with a wall of windows. Island kitchen with a corner walk-in pantry opens to the dining area. Private primary suite with three large windows. Primary bathroom features a double door entry with dual vanities, garden tub, glass enclosed shower and two walk-in closets. Secondary bedrooms with walk-in closets and

    Perry Homes Builder
    12014 Grassy Bend Dr Unit 36471058, Baytown, TX 77523
  • /25

    $333,990

    New Construction
    • 3 Beds
    • 2 Baths
    • 2,264 Sq Ft

    Glenwood Plan at Bay Creek, Baytown, TX 77521

    The captivating Glenwood is the perfect plan most any family lifestyle. This uniquely-designed three-bed, two-bath home greets you with a long foyer area leading to the second and third bedrooms, with the secondary full bath residing between the two bedrooms. Also in the foyer is access to your walk-in utility room and entry to your spacious two-car garage with an extra nook for storage inside

    CastleRock Communities Builder
    8922 Bay Lodge Ln Unit 36498976, Baytown, TX 77521
  • /20

    $520,990

    New Construction
    • 4 Beds
    • 2.5 Baths
    • 2,668 Sq Ft

    Plan E60A at Riverside Estates, Baytown, TX 77523

    Step through the front door into a welcoming foyer that flows into a spacious open-concept layout. To the left, three secondary bedrooms share a full bath, each with walk-in closets for ample storage. The heart of the home is the expansive family room, seamlessly connected to the gourmet kitchen featuring quartz countertops, a large island, upgraded appliances, and a walk-in pantry. The dining

    D.R. Horton Builder
    15522 Riverside Dr Unit 37563078, Baytown, TX 77523
  • /21

    $410,990

    New Construction
    • 4 Beds
    • 3.5 Baths
    • 3,313 Sq Ft

    Snowmass Plan at Bay Creek, Baytown, TX 77521

    Anything but understated! The pleasant Snowmass floor plan includes custom elements that will satisfy every member of your family. Entering this home, you are first met with your private study room that accommodates you when working from home or the kids while they finish their homework. In need of more bedrooms for family or guests? Transform the study room into a guest bedroom with an attached

    CastleRock Communities Builder
    8922 Bay Lodge Ln Unit 36481079, Baytown, TX 77521
  • 2302 Gentle Breeze Ln Unit 37076265, Baytown, TX 77523

    $309,990

    New Construction
    • 3 Beds
    • 2 Baths
    • 1,824 Sq Ft

    The Oleander (L401) Plan at Southwinds, Baytown, TX 77523

    A private flex space in the Oleander makes a perfect home office or play room. Clear sight lines from the kitchen through the family room bring everyone together, while twin secondary bedrooms are tucked away in their own hall.

    Meritage Homes Builder
    2302 Gentle Breeze Ln Unit 37076265, Baytown, TX 77523
  • /31

    $335,990

    New Construction
    • 4 Beds
    • 2.5 Baths
    • 2,507 Sq Ft

    Rio Grande Plan at Bay Creek, Baytown, TX 77521

    The wonderful, two-story Rio Grande home features an open-concept layout that is ideal for most any lifestyle. Upon entry, you are met with a private study room, a walk-in utility room, a closet, and access to your two-car garage. If you need extra storage space to store holiday decorations, tools, or even another car, opt to tack on an additional five feet for a two-and a half car garage or a

    CastleRock Communities Builder
    8922 Bay Lodge Ln Unit 36456575, Baytown, TX 77521
  • /42

    $338,990

    New Construction
    • 4 Beds
    • 2.5 Baths
    • 2,513 Sq Ft

    Trinity Plan at Bay Creek, Baytown, TX 77521

    Our grandest home in the Cobalt Series, the Trinity floor plan boasts an impressive two-story floor plan that is sure to suit most any lifestyle. Upon entry, you are first greeted by the private study room that also has the option of transforming into a fifth bedroom if you would rather have the space for more guests to visit. Next, you will find the access to your convenient downstairs powder

    CastleRock Communities Builder
    8922 Bay Lodge Ln Unit 36475131, Baytown, TX 77521
  • /22

    $308,990

    New Construction
    • 3 Beds
    • 2 Baths
    • 1,915 Sq Ft

    Sabine Plan at Bay Creek, Baytown, TX 77521

    The gorgeous Sabine floor plan is a one-story home with an ideal layout that will suit most any lifestyle. Entering this lovely home, you are met with the second and third bedrooms, each boasting convenient walk-in closets, as well as entry to the full secondary bath residing right beside the third bedroom. Also at the front of the home is entrance to your two-car garage. If you are needing more

    CastleRock Communities Builder
    8922 Bay Lodge Ln Unit 36491451, Baytown, TX 77521
  • /16

    $285,990

    New Construction
    • 3 Beds
    • 2 Baths
    • 1,600 Sq Ft

    9323 Captain Terrace Dr, Baytown, TX 77521

    New Construction Lennar Houston Home - The Austen Floor Plan - This single-story home offers a layout that works well for both families and those who love to entertain. Two secondary bedrooms are tucked near the entry off the right of the foyer, which then leads into a family room. The family room seamlessly transitions into the kitchen, nook and a back covered patio. The owner’s suite is tucked

    Christopher Marti Marti Realty Group

    9323 Captain Terrace Dr, Baytown, TX 77521
  • /17

    $825,900

    New Construction
    • 5 Beds
    • 4.5 Baths
    • 4,891 Sq Ft

    4891W Plan at Riceland 70', Baytown, TX 77523

    Home office with French doors and dining room frame the two-story entry. Two-story family room with wall of windows opens to kitchen and morning area. Kitchen features island with built-in seating space and Butler's pantry. Upstairs media room, game room, secondary bedrooms with a Hollywood bath. Downstairs guest suite with full bath and walk-in closet. Garden tub, separate shower and two walk-in

    Perry Homes Builder
    12014 Grassy Bend Dr Unit 36450906, Baytown, TX 77523
  • /25

    $550,990

    New Construction
    • 4 Beds
    • 3.5 Baths
    • 3,001 Sq Ft

    Plan E60B at Riverside Estates, Baytown, TX 77523

    Step through the front door into a welcoming foyer that flows into a spacious open-concept layout. To the left, two secondary bedrooms share a full bath, each with walk-in closets for ample storage. Down the hall, you’ll find a private guest suite complete with its own full bath and Walk-in-closet ideal for hosting. The heart of the home is the expansive family room, seamlessly connected to the

    D.R. Horton Builder
    15522 Riverside Dr Unit 37563082, Baytown, TX 77523
  • /45

    $279,000

    • 3 Beds
    • 2 Baths
    • 2,662 Sq Ft

    903 Elmwood Dr, Baytown, TX 77520

    Modern Charm Meets Classic Comfort in Baytown!Welcome to this beautifully updated, move-in-ready home featuring a striking dark brick exterior and fantastic curb appeal framed by a mature shade tree. Step inside to an airy, light-filled layout boasting crisp white walls, seamless low-maintenance flooring, and modern recessed lighting throughout. The heart of the home is the fully renovated

    Ben Schwartz Real Broker, LLC

    903 Elmwood Dr, Baytown, TX 77520
  • /4

    $642,900

    New Construction
    • 4 Beds
    • 4.5 Baths
    • 3,080 Sq Ft

    3080W Plan at Riceland 60', Baytown, TX 77523

    Step off the front porch into the extended entryway with a 12-foot rotunda ceiling. Off of the main hallway are two secondary bedrooms which offer full bathrooms and walk-in closets. Adjacent is a private guest suite featuring a full bathroom, walk-in closet and linen closet. As you enter into the vast family room you are greeted by a fireplace and wall of windows. French doors open into the game

    Perry Homes Builder
    12014 Grassy Bend Dr Unit 36485381, Baytown, TX 77523
  • /3

    $800,900

    New Construction
    • 5 Beds
    • 4.5 Baths
    • 4,239 Sq Ft

    4239W Plan at Riceland 70', Baytown, TX 77523

    Step onto the front porch and be welcomed into the grandeur of the 2-story entryway, framed by French doors that lead to the secluded home office. Adjacent to the office is the dining room. Beyond the rotunda extended entry and the curved staircase, you'll discover the expansive family room with a fireplace and wall of windows. The kitchen features a large island with built-in seating, ample

    Perry Homes Builder
    12014 Grassy Bend Dr Unit 36465361, Baytown, TX 77523
  • /23

    $307,990

    New Construction
    • 3 Beds
    • 2 Baths
    • 1,801 Sq Ft

    Greeley Plan at Bay Creek, Baytown, TX 77521

    Storage space is no issue with the flexible Greeley floor plan. This well-designed home greets you with a large foyer area that grants you entry to your second and third bedrooms, each containing walk-in closets for maximum storage. The full secondary bath resides between the two bedrooms. Down the hall is entry to your walk-in utility room, as well as your two-car garage. If you need extra space

    CastleRock Communities Builder
    8922 Bay Lodge Ln Unit 36448191, Baytown, TX 77521
  • /9

    $665,900

    New Construction
    • 5 Beds
    • 5.5 Baths
    • 3,650+ Sq Ft

    3650W Plan at Riceland 60', Baytown, TX 77523

    Two-story rotunda entry features curved staircase. Formal dining room and home office with French doors frame entry. Two-story family room with wall of windows opens to kitchen and morning area. Kitchen features large walk-in pantry, Butler's pantry and island with built-in seating space. First-floor primary suite includes bedroom with wall of windows. Dual vanities, garden tub, separate

    Perry Homes Builder
    12014 Grassy Bend Dr Unit 36451827, Baytown, TX 77523
  • /19

    $610,990

    New Construction
    • 5 Beds
    • 4.5 Baths
    • 4,308 Sq Ft

    Plan E60E at Riverside Estates, Baytown, TX 77523

    It is our pleasure to welcome you to the E60E floorplan. This stunning two-story design opens into a grand foyer flanked by a private study and guest suite. The enclosed dining room and utility room immediately follows. The end of the foyer flows beautifully into the family room and kitchen, which feature quartz countertops and built-in stainless appliances. Adjacent is a brightly lit breakfast

    D.R. Horton Builder
    15522 Riverside Dr Unit 37563085, Baytown, TX 77523
  • /13

    $680,900

    New Construction
    • 5 Beds
    • 4.5 Baths
    • 3,797 Sq Ft

    3797W Plan at Riceland 60', Baytown, TX 77523

    Large porch area leads to a two-story rotunda entry with a 19-foot ceiling. Home office with French doors. Guest suite with a full bath and a large closet. Kitchen features an island with built-in seating space, lots of counter space and a large walk-in pantry. Two-story dining area leads to the open family room with a wall of windows. Secluded primary suite with a curved wall of windows. Double

    Perry Homes Builder
    12014 Grassy Bend Dr Unit 36466437, Baytown, TX 77523
  • /15

    $330,990

    New Construction
    • 3 Beds
    • 2 Baths
    • 1,908 Sq Ft

    9311 Captain Terrace Dr, Baytown, TX 77521

    New Construction Lennar Houston Home - The Donovan Floor Plan - This single-story home has a versatile layout with everything residents need to live comfortably. Attached to the foyer are two bedrooms, which share a full bathroom in the hall. Adjacent is a study and down the hall is the open-concept kitchen, dining room and family room with a covered patio attached. In the back of the home is the

    Christopher Marti Marti Realty Group

    9311 Captain Terrace Dr, Baytown, TX 77521
  • /26

    $571,990

    New Construction
    • 5 Beds
    • 3.5 Baths
    • 3,491 Sq Ft

    Sonoma Plan at Riverside Estates, Baytown, TX 77523

    Welcome to the Sonoma plan located in the new Riverside Estates community! This is a two-story house that includes five bedrooms, three bathrooms, a private study, a game room, and a 2-car garage. This house spans 3,461 square feet and will be a lovely home for you! Upon entering this home, you are welcomed by the brightly lit foyer with vinyl flooring. Branching away from the foyer is a

    D.R. Horton Builder
    15522 Riverside Dr Unit 40131678, Baytown, TX 77523
  • /14

    $304,990

    New Construction $3K PRICE INCREASE
    • 3 Beds
    • 2 Baths
    • 1,792 Sq Ft

    9319 Captain Terrace Dr, Baytown, TX 77521

    The Beckham Floor Plan - This single-story home has everything growing families need with three bedrooms in total and an open concept living area. Two bedrooms share a hall bathroom at the front of the home, while down the hall is the family room, kitchen and dining room with access to the back porch. Tucked into the back corner is the owner’s suite, which has a private bathroom and walk-in

    Christopher Marti Marti Realty Group

    9319 Captain Terrace Dr, Baytown, TX 77521
  • /2

    $648,900

    New Construction
    • 4 Beds
    • 3.5 Baths
    • 3,550 Sq Ft

    3550W Plan at Riceland 60', Baytown, TX 77523

    Two-story entry with 19-foot ceiling framed by home office with French doors. Two-story family room with a wall of windows. Island kitchen with built-in seating space and a walk-in pantry extended to the dining area with two walls of windows. Primary suite just of the family room with a wall of windows. Primary bathroom features a double door entry, dual vanities, garden tub, separate glass

    Perry Homes Builder
    12014 Grassy Bend Dr Unit 36472933, Baytown, TX 77523
  • /9

    $279,990

    New Construction
    • 3 - 4 Beds
    • 2 Baths
    • 1,604 Sq Ft

    Comal Plan at Bay Creek, Baytown, TX 77521

    The Comal floor plan is a well-designed, three-bedroom and two-bathroom home that has a ton of character. The exterior of the home is a beautiful brick structure, with the option to swap the brick for stone. Upon entry, you are greeted by the combined flex space and family room. The flex space allows for either a fourth bedroom, a private study, a formal dining area, a quaint game room, or

    CastleRock Communities Builder
    8922 Bay Lodge Ln Unit 36473236, Baytown, TX 77521
  • /18

    $499,990

    New Construction
    • 5 Beds
    • 3 Baths
    • 2,766 Sq Ft

    Plan 2733 at Riverside Estates, Baytown, TX 77523

    Welcome to the 2733 floor plan, located in the new Riverside Estates community! This two-story house spans 2,766 square feet and features five bedrooms, three bathrooms, and a two-car garage. We are excited for this residence to be a lovely home for you! As you enter this home, you are greeted by the brightly lit foyer with vinyl flooring. On one side of the foyer is the secondary bedroom and the

    D.R. Horton Builder
    15522 Riverside Dr Unit 37687064, Baytown, TX 77523
  • /18

    $565,990

    New Construction
    • 4 Beds
    • 2.5 Baths
    • 3,425 Sq Ft

    Plan E60C at Riverside Estates, Baytown, TX 77523

    We welcome you to the E60C floorplan at Riverside Estates! Step through the front door into a welcoming foyer that flows into a spacious open-concept layout. To the left, three secondary bedrooms share a full bath, each with walk-in closets for ample storage. The covered patio off the family room invites outdoor gatherings under the trees. Bedroom 1 is privately situated in the back corner of the

    D.R. Horton Builder
    15522 Riverside Dr Unit 37563072, Baytown, TX 77523
  • /48

    $288,000

    • 4 Beds
    • 3 Baths
    • 2,391 Sq Ft

    5911 Rosemary Cir, Baytown, TX 77521

    Welcome to this beautiful 4-bedroom home located in Springfield Estates on a peaceful cul-de-sac and zoned to the outstanding Goose Creek ISD. Upon entering, you notice the desirable open floor plan that allows for flexibility.The warm and welcoming kitchen is furnished with Quartz countertops, 42" cabinets,breakfast bar tile backsplash. The breakfast room flows into the spacious Den which

    Julie Baker Corcoran Genesis

    5911 Rosemary Cir, Baytown, TX 77521
  • /3

    $846,900

    New Construction
    • 4 Beds
    • 4.5 Baths
    • 4,132 Sq Ft

    4132W Plan at Riceland 70', Baytown, TX 77523

    A private guest suite with full bathroom is located right off the mud room that opens into the two-car split garage. An adjacent home office with French doors is located off the front entryway. The dining room opens into the curved staircase leading up to the second level. The open concept family room boasts a fireplace, wall of windows, and a 21-foot ceiling. The morning area connects the space

    Perry Homes Builder
    12014 Grassy Bend Dr Unit 36463576, Baytown, TX 77523
  • /20

    $318,990

    New Construction
    • 3 Beds
    • 2 Baths
    • 2,009 Sq Ft

    Creede Plan at Bay Creek, Baytown, TX 77521

    Boasting with space, the Creede plan is a highly sought-after one-story home with space for the whole family to enjoy. This three-bedroom, two-bathroom home is the perfect layout for most any lifestyle, no matter what stage of life you are in. Entering the home, you will find the long foyer leading to the second and third bedrooms, with the full secondary bathroom residing in the middle. Across

    CastleRock Communities Builder
    8922 Bay Lodge Ln Unit 36489199, Baytown, TX 77521
  • /10

    $767,900

    New Construction
    • 4 Beds
    • 4.5 Baths
    • 3,566 Sq Ft

    3566W Plan at Riceland 70', Baytown, TX 77523

    Home office with French doors frame entry. Game room with French doors and formal dining room just off the extended entry. Spacious family room with wall of windows and fireplace opens to the kitchen and morning area. Island kitchen with built-in seating space and a corner walk-in pantry. Primary suite features a large wall of windows. Primary bath offers a French door entry, dual vanities,

    Perry Homes Builder
    12014 Grassy Bend Dr Unit 36493856, Baytown, TX 77523
  • /11

    $610,900

    New Construction
    • 4 Beds
    • 3.5 Baths
    • 3,094 Sq Ft

    3094W Plan at Riceland 60', Baytown, TX 77523

    Welcoming entry framed by home office with French doors. Extended entry flows past a media room with French door entry. Open family room with a wall of windows flows into the dining area. Island kitchen features a corner walk-in pantry and extends to the morning area. Secluded primary suite with wall of windows. Primary bathroom offers a French door entry with dual vanities, garden tub, separate

    Perry Homes Builder
    12014 Grassy Bend Dr Unit 36476117, Baytown, TX 77523
  • /16

    $629,900

    New Construction
    • 3 Beds
    • 3.5 Baths
    • 2,885 Sq Ft

    2885W Plan at Riceland 60', Baytown, TX 77523

    Entry and extended entry with 12-foot ceiling. Large game room with French door entry. Island kitchen with a walk-in pantry flows into the dining area. Spacious family room with a wall of windows. Secluded primary suite with a wall of windows. Dual vanities, center garden tub, separate glass enclosed shower, a linen closet and two large walk-in closets in the primary bath. Guest suite and

    Perry Homes Builder
    12014 Grassy Bend Dr Unit 36467608, Baytown, TX 77523
  • /35

    $310,000

    • 4 Beds
    • 2.5 Baths
    • 3,162 Sq Ft

    8315 Chicory Dr, Baytown, TX 77521

    Fall in love the moment you arrive—this Baytown beauty delivers space, style & an easy-living layout in a community w/ scenic ponds, pool & park, plus quick I-10 access for a smooth commute! Inside, enjoy a bright open plan anchored by a cozy fireplace living room, elegant formal dining, & a large private office perfect for WFH or flex use. The eat-in kitchen shines w/ a center island, tons of

    Sedric Hudson Redfin Corporation

    8315 Chicory Dr, Baytown, TX 77521
  • /14

    $506,990

    New Construction
    • 4 Beds
    • 3 Baths
    • 2,808 Sq Ft

    Kenzo Plan at Riverside Estates, Baytown, TX 77523

    Welcome to the Kenzo plan located in the Riverside Estates community! This is a two-story house that features four bedrooms, three bathrooms, a game room, and a two-car garage. This house spans 2,808 square feet and will be a lovely home for you! As you approach the house, the front porch welcomes you into the charm and splendor of the abode. Upon entering, you arrive in the brightly lit foyer,

    D.R. Horton Builder
    15522 Riverside Dr Unit 40131690, Baytown, TX 77523
  • /27

    $378,990

    New Construction
    • 4 Beds
    • 2.5 Baths
    • 2,809 Sq Ft

    Hayden Plan at Bay Creek, Baytown, TX 77521

    The exciting, two-story Hayden home offers plenty of flex space with bright and airy rooms. Upon entering this home, you are greeted with the stairway to your second floor, as well as your convenient downstairs powder bathroom and entry to your private study room. You can opt to turn the study room into a bedroom if you need extra space for guests. Traveling down the foyer, you will be captivated

    CastleRock Communities Builder
    8922 Bay Lodge Ln Unit 36481513, Baytown, TX 77521
  • /29

    $292,990

    New Construction
    • 4 Beds
    • 2 Baths
    • 1,800 Sq Ft

    Pedernales Plan at Bay Creek, Baytown, TX 77521

    The exciting Pedernales floor plan boasts a four bedroom, two bathroom single-story home. Upon entering this outstanding home, you are met with a foyer area with access to your fourth bedroom at the front of the home. In need of a secluded work from home space or an area for the kids to do their homework? Transform the fourth bedroom in to a study room for your convenience. A little further down

    CastleRock Communities Builder
    8922 Bay Lodge Ln Unit 36465626, Baytown, TX 77521
  • /27

    $398,990

    New Construction $4K PRICE DROP
    • 4 Beds
    • 3.5 Baths
    • 2,803 Sq Ft

    6010 Marina Ray Dr, Baytown, TX 77521

    New Construction Lennar Houston Home - The Glacier Floor Plan - This single-story home offers plenty of space for living and entertaining. Near the entry is a study with double doors, just off the foyer, as well as two secondary bedrooms. As the foyer extends, there is a game room to the left and a laundry room and bedroom down the way, just before the open layout shared by the kitchen, dining

    Christopher Marti Marti Realty Group

    6010 Marina Ray Dr, Baytown, TX 77521
  • /32

    $412,990

    New Construction $32K PRICE DROP
    • 4 Beds
    • 3 Baths
    • 2,792 Sq Ft

    Kimball Plan at Scotts Bend - 70's, Baytown, TX 77521

    Showcasing Lennar’s Next Gen design, this single-story home delivers modern comfort with a layout that is perfect for multigenerational households. The flexible Next Gen suite can be used for various purposes, enabling residents to live independently or serving as a private home office. At the back, the main home features an open-concept main living area with direct access to a covered patio. In

    Lennar Builder
    5202 Flashfish Ct Unit 39067521, Baytown, TX 77521
  • /2

    $614,900

    New Construction
    • 4 Beds
    • 3.5 Baths
    • 2,980 Sq Ft

    2980W Plan at Riceland 60', Baytown, TX 77523

    Game room with French doors set at entry. Open family room with a wall of windows extends to the kitchen and dining area. Island kitchen features a corner walk-in pantry. Secluded primary suite with 13-foot ceiling and three windows. Primary bathroom offers a double door entry, dual vanities, garden tub, separate glass enclosed shower and two walk-in closets. Secondary bedrooms with walk-in

    Perry Homes Builder
    12014 Grassy Bend Dr Unit 36454343, Baytown, TX 77523
  • /33

    $359,990

    New Construction
    • 4 - 5 Beds
    • 3.5 - 4.5 Baths
    • 2,817 Sq Ft

    Concho Plan at Bay Creek, Baytown, TX 77521

    Every square foot is maximized with our Concho plan – the ideal home for the growing family. This 4-bedroom home offers space, flexibility and comfort. Entering your new home from your spacious porch, you are met with a foyer leading to your secluded study room. If you are looking for a little more living space, opt to transform the study room into your fifth bedroom! Travel further down the hall

    CastleRock Communities Builder
    8922 Bay Lodge Ln Unit 36460376, Baytown, TX 77521

Showing Results 41 - 80, Page 2 of 15

How to Buy a Home How to Finance a Home How to Sell a Home