250

Homes for Sale in 77417

Section Image Section Image
  • /10

    $360,900

    New Construction
    • 4 Beds
    • 2.5 Baths
    • 2,339 Sq Ft

    Waller Plan at Emberly, Beasley, TX 77417

    The Waller is a stunning two-story plan featured at Emberly and is a great place to call home. This spacious home has an open layout with an exceptional chef-ready kitchen, a luxurious master retreat, powder room, and covered patio all found on the first level. A loft with two closets, laundry room, three bedrooms, and a bathroom are featured upstairs. This home is also filled with upgrades and

    LGI Homes Builder
    10730 Sky Creek Ln Unit 39625275, Beasley, TX 77417
  • /18

    $251,990

    New Construction
    • 4 Beds
    • 2 Baths
    • 1,670 Sq Ft

    1131 Blue Stone Dr, Beasley, TX 77417

    This single-level home showcases a spacious open floorplan shared between the kitchen, dining area and family room for easy entertaining. An owner’s suite enjoys a private location in a rear corner of the home, complemented by an en-suite bathroom and walk-in closet. There are three secondary bedrooms along the side of the home, which are comfortable spaces for household members and overnight

    Lennar Builder
    1131 Blue Stone Dr, Beasley, TX 77417
  • /2

    $239,990

    New Construction $48K PRICE DROP
    • 4 Beds
    • 2 Baths
    • 1,635 Sq Ft

    10607 Dogwood Sky Dr, Beasley, TX 77417

    The Emma floor plan is a versatile 1,635 sq ft single-story home designed for both comfort and functionality. It features a welcoming front porch that opens into a bright foyer, leading to an open-concept kitchen equipped with a center island, pantry, and convenient access to the dining and family rooms—perfect for daily living and entertaining. This thoughtful layout includes four bedrooms,

    D.R. Horton Builder
    10607 Dogwood Sky Dr, Beasley, TX 77417
  • /28

    $368,152

    New Construction
    • 5 Beds
    • 2.5 Baths
    • 2,416 Sq Ft

    722 Tejas Village Pkwy, Beasley, TX 77417

    The Mansfield floorplan, designed with 2,416 square feet of space, offers a unique blend of comfort and style, perfect for modern living. This home features an inviting entrance that seamlessly connects to the spacious family room and kitchen for memorable gatherings. With five bedrooms, including an owner's suite with a walk-in closet and a luxurious bath, privacy and comfort are paramount.

    First America Homes Builder
    722 Tejas Village Pkwy, Beasley, TX 77417
  • /29

    $289,990

    New Construction Open Sat 11AM - 8PM
    • 3 Beds
    • 2.5 Baths
    • 1,858 Sq Ft

    10426 Birds Nest Dr, Beasley, TX 77417

    The Florence plan is a beautifully designed two-story home featuring 3 bedrooms, 2.5 bathrooms, and a 2-car garage. This thoughtfully crafted layout offers modern finishes and open-concept living ideal for today’s lifestyle. The gourmet kitchen showcases granite countertops, stainless steel appliances, and a seamless flow into the dining and family rooms—creating a bright and inviting space

    D.R. Horton Builder
    10426 Birds Nest Dr, Beasley, TX 77417
  • /24

    $359,171

    New Construction
    • 4 Beds
    • 3 Baths
    • 2,084 Sq Ft

    8006 Alamo Ct, Beasley, TX 77417

    The Matagorda is a four-bedroom, three-bath floorplan that offers 2,084 square feet. The large living area with soaring ceilings offering plenty of room for relaxation and entertaining. The owner's retreat is a private sanctuary, featuring a spacious bathroom and a generous walk-in closet. A second bedroom downstairs offers flexibility as a nursery, study or guest space, while an upstairs game

    First America Homes Builder
    8006 Alamo Ct, Beasley, TX 77417
  • /40

    $379,990

    New Construction Open Sat 11AM - 8PM
    • 4 Beds
    • 3 Baths
    • 2,199 Sq Ft

    10607 Summers Way, Beasley, TX 77417

    The property is located at 10607 Summers Way BEASLEY TX 77417 priced at 379990, the square foot and stories are 2199, 1.The number of bath is 3, halfbath is 0 there are 4 bedrooms and 2 garages. For more details please, call or email.

    D.R. Horton Builder
    10607 Summers Way, Beasley, TX 77417
  • /22

    $314,990

    New Construction Open Sat 11AM - 8PM $13K PRICE DROP
    • 4 Beds
    • 2 Baths
    • 2,031 Sq Ft

    715 Haven Dr, Beasley, TX 77417

    The property is located at 715 Heaven Drive BEASLEY TX 77417 priced at 314990, the square foot and stories are 2031, 1.The number of bath is 2, halfbath is 0 there are 4 bedrooms and 2 garages. For more details please, call or email.

    D.R. Horton Builder
    715 Haven Dr, Beasley, TX 77417
  • /23

    $309,900

    New Construction
    • 3 Beds
    • 2.5 Baths
    • 2,037 Sq Ft

    1006 Whispering Winds Dr, Beasley, TX 77417

    Welcome to this 2024-BUILT EMBERLY HOME offering 2,037 square feet of well-planned living space with 3 bedrooms, 2.5 baths, and an upstairs game room suited for an office, playroom, or fitness area. The open main level centers around a well-appointed kitchen with GRANITE COUNTERTOPS, a spacious island, gas cooking, stainless appliances, abundant cabinetry, and a WALK-IN PANTRY. The private

    Pranesh Jayaprakash Atlas Real Estate

    1006 Whispering Winds Dr, Beasley, TX 77417
  • /2

    $249,990

    New Construction Open Sat 11AM - 8PM $32K PRICE DROP
    • 4 Beds
    • 2 Baths
    • 1,635 Sq Ft

    10639 Dogwood Sky Dr, Beasley, TX 77417

    The Emma floor plan is a versatile 1,635 sq ft single-story home designed for both comfort and functionality. It features a welcoming front porch that opens into a bright foyer, leading to an open-concept kitchen equipped with a center island, pantry, and convenient access to the dining and family rooms—perfect for daily living and entertaining. This thoughtful layout includes four bedrooms,

    D.R. Horton Builder
    10639 Dogwood Sky Dr, Beasley, TX 77417
  • 6611 Pelican Lane Ln Unit 40666358, Beasley, TX 77417

    $386,990

    New Construction
    • 4 Beds
    • 3 Baths
    • 2,199 Sq Ft

    Burnet - 2199 Plan at Blue Heron Estates, Beasley, TX 77417

    Blue Heron Estates offers the perfect balance of space, comfort, and convenience. Set on generous half-acre homesites, this thoughtfully designed community features open-concept floorplans ideal for both everyday living and entertaining. Three-car garages provide plenty of room for storage, hobbies, and all of life’s extras, while the spacious lots give you the freedom to enjoy outdoor living

    D.R. Horton Builder
    6611 Pelican Lane Ln Unit 40666358, Beasley, TX 77417
  • /27

    $265,990

    New Construction
    • 4 Beds
    • 2 Baths
    • 1,644 Sq Ft

    Sentosa Plan at Emberly - Cottage Collection, Beasley, TX 77417

    This new home offers simple living with a convenient single-level layout. An open-concept floorplan combines the kitchen, living and dining areas for simple entertaining and multitasking. Three secondary bedrooms are tucked away to the side of the home, and the owner’s suite is nestled into a private rear corner, offering access to a spa-inspired bathroom and walk-in closet.

    Lennar Builder
    10738 Sky Creek Ln Unit 36039950, Beasley, TX 77417
  • /2

    $369,990

    New Construction
    • 5 Beds
    • 3.5 Baths
    • 2,601 Sq Ft

    Walker Plan at Emberly, Beasley, TX 77417

    Experience elevated two-story living in The Walker at Emberly, a spacious 2,588 sq ft, 5-bedroom, 3.5-bath home with a 2-car garage, designed for both style and functionality. From the welcoming foyer, a private study leads into the heart of the home — a chef-inspired kitchen featuring a breakfast bar, beautiful Silestone countertops, stainless steel appliances, and a large corner pantry. The

    D.R. Horton Builder
    10727 Sky Creek Ln Unit 38652215, Beasley, TX 77417
  • /30

    $247,000

    • 3 Beds
    • 2 Baths
    • 1,560 Sq Ft

    111 Tejas Village Pkwy, Beasley, TX 77417

    Welcome to 111 Tejas Village Pkwy, nestled in the charming town of Beasley, TX. This inviting house blends comfort and style, offering a welcoming ambiance for its future residents. The property boasts a classic design, harmoniously integrated with its surroundings. A spacious layout provides ample opportunity for personal customization and creativity, making it a canvas to create your dream

    Steven Koleno Beycome Brokerage Realty, LLC

    111 Tejas Village Pkwy, Beasley, TX 77417
  • 10727 Sky Creek Ln Unit 41461943, Beasley, TX 77417

    $291,990

    New Construction
    • 3 Beds
    • 2.5 Baths
    • 1,858 Sq Ft

    Florence Plan at Emberly, Beasley, TX 77417

    D.R. Horton is now selling at Emberly in Beasley, TX. Emberly is a master-planned community featuring a wealth of onsite amenities at The Haven - Amenity Village, that include a clubhouse with fitness center, outdoor courtyard, resort-style pool, water park with splash pad, event lawn, playground, pickleball court, sand volleyball court, dog park, hike/bike trails, and more! Stop by today.

    D.R. Horton Builder
    10727 Sky Creek Ln Unit 41461943, Beasley, TX 77417
  • /26

    $255,990

    New Construction
    • 3 Beds
    • 2 Baths
    • 1,464 Sq Ft

    Kitson Plan at Emberly - Cottage Collection, Beasley, TX 77417

    This single-level home showcases a spacious open floorplan shared between the kitchen, dining area and family room for easy entertaining during gatherings. An owner’s suite enjoys a private location in a rear corner of the home, complemented by an en-suite bathroom and walk-in closet. There are two secondary bedrooms along the side of the home, which are comfortable spaces for household members

    Lennar Builder
    10738 Sky Creek Ln Unit 36039946, Beasley, TX 77417
  • /29

    $304,990

    New Construction $23K PRICE DROP
    • 4 Beds
    • 2 Baths
    • 1,796 Sq Ft

    711 Heaven Dr, Beasley, TX 77417

    ESTIMATED COMPLETION DATE IS AUGUST 2026. The Cali plan is a thoughtfully designed one-story home offering 4 bedrooms, 2 bathrooms, and a 2-car garage. The gourmet kitchen features granite countertops, stainless steel appliances, and flows seamlessly into the breakfast nook and spacious family room, creating an open-concept layout perfect for everyday living and entertaining. The private primary

    Jonathan Woodruff D.R. Horton-Texas, LTD

    711 Heaven Dr, Beasley, TX 77417
  • /14

    $296,900

    New Construction
    • 3 Beds
    • 2 Baths
    • 1,400 Sq Ft

    1127 Campside Dr, Beasley, TX 77417

    The Alwyn offers three bedrooms, two bathrooms and an impressive selection of upgrades. The open entertaining areas of this home create a comfortable space for entertaining friends and family. The inviting dining room is set off of the kitchen. In the kitchen, a granite-topped island with a breakfast bar provides a beautiful area for serving food or barstool seating. The chef of the family will

    Jack Lipar LGI Homes

    1127 Campside Dr, Beasley, TX 77417
  • /2

    $285,472

    New Construction
    • 4 Beds
    • 2.5 Baths
    • 2,824 Sq Ft

    2511 Spruce Hill Rd, Beasley, TX 77417

    This thoughtfully designed, two-story home showcases a welcoming front porch. Inside, discover an open floor plan with a spacious great room for gatherings with loved ones. The kitchen boasts ample space for meal preparation and entertaining. The main floor includes a large primary bedroom for privacy and comfort. Upstairs, find a versatile game room, ideal for family fun or a creative workspace.

    KB Home Builder
    2511 Spruce Hill Rd, Beasley, TX 77417
  • /32

    $329,990

    New Construction $24K PRICE DROP
    • 4 Beds
    • 3 Baths
    • 2,199 Sq Ft

    606 Heaven Dr, Beasley, TX 77417

    ESTIMATED COMPLETION DATE IS AUGUST 2026. The Burnet Floorplan by D.R. Horton. This charming one-story home offers 4 bedrooms, a dedicated study, and 3 full bathrooms, all within 2,199 sqft of open, modern living space. The heart of the home is the expansive living and kitchen area, featuring beautiful countertops, a large kitchen island. The spacious primary suite includes a private bathroom

    Jonathan Woodruff D.R. Horton-Texas, LTD

    606 Heaven Dr, Beasley, TX 77417
  • /2

    $342,491

    New Construction $8K PRICE DROP
    • 4 Beds
    • 3 Baths
    • 2,125 Sq Ft

    8138 Goliad Way, Beasley, TX 77417

    The Linden is a spacious and versatile 4-bedroom, 3-bathroom home designed for modern living. The open-concept downstairs layout seamlessly connects the kitchen, dining and living areas, creating the perfect space for gathering and entertaining. The large owner’s retreat features a walk-in closet and a luxury bath with a garden tub and oversized shower. Upstairs, a generous gameroom provides

    First America Homes Builder
    8138 Goliad Way, Beasley, TX 77417
  • /14

    $324,990

    New Construction
    • 4 Beds
    • 2.5 Baths
    • 2,381 Sq Ft

    1114 Garnet Rain Cir, Beasley, TX 77417

    The Rachael is a well-designed two-story floor plan that offers a balance of open living spaces and private retreats. A welcoming foyer leads into the main living area, where the dining room, kitchen, and family room flow together for effortless everyday living. The kitchen is centrally located and overlooks the family room, making it ideal for entertaining and staying connected. Nearby, the

    D.R. Horton Builder
    1114 Garnet Rain Cir, Beasley, TX 77417
  • /6

    $130,000

    • Land
    • 8,799 Sq Ft
    • $643,564 per Acre

    TBD Avenue A, Beasley, TX 77417

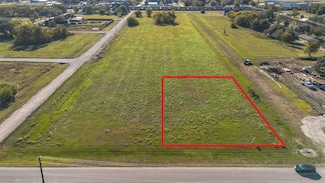
    Incredible Lot offering endless possibilities for you to build your dream home or Development opportunity.Utilities available.

    Laura Lugary, LLC

    TBD Avenue A, Beasley, TX 77417
  • /19

    $356,716

    New Construction
    • 4 Beds
    • 3 Baths
    • 2,125 Sq Ft

    8006 Jim Bowie Ct, Beasley, TX 77417

    The Linden is a spacious and versatile 4-bedroom, 3-bathroom home designed for modern living. The open-concept downstairs layout seamlessly connects the kitchen, dining and living areas, creating the perfect space for gathering and entertaining. The large owner’s retreat features a walk-in closet and a luxury bath with a garden tub and oversized shower. Upstairs, a generous game room provides

    First America Homes Builder
    8006 Jim Bowie Ct, Beasley, TX 77417
  • /30

    $302,990

    New Construction
    • 3 Beds
    • 2.5 Baths
    • 2,026 Sq Ft

    Birch Plan at Tejas Village, Beasley, TX 77417

    The Birch is a thoughtfully designed three-bedroom, two-and-a-half-bathroom home with soaring ceilings that create an open and airy feel throughout the main living spaces. The spacious owner’s retreat provides a private escape, with the option to upgrade to a luxury bath for added relaxation. Upstairs, a versatile gameroom creates the ideal space for entertainment, work or play. Extend your

    First America Homes Builder
    114 Tejas Village Pkwy Unit 36879288, Beasley, TX 77417
  • /7

    $225,995

    New Construction
    • 3 - 4 Beds
    • 2 - 3 Baths
    • 2,003 Sq Ft

    Plan 2004 at Saddlebrook - Preserve, Beasley, TX 77417

    * Granite kitchen countertops * Walk-in closet at primary bedroom * Smart thermostat * WaterSense labeled faucets * Open floor plan * 5-panel interior doors * Kitchen island * Den * Extra storage space * Dedicated laundry room * Low-E windows * ENERGY STAR certified home * Near local schools * Great shopping nearby * Near entertainment and leisure * Pond * Pickleball court * Community park

    KB Home Builder
    0 Beasley West End Rd Unit 36594475, Beasley, TX 77417
  • /24

    $250,000

    New Construction $24K PRICE DROP
    • 4 Beds
    • 2 Baths
    • 1,644 Sq Ft

    10410 Rocky Trail, Beasley, TX 77417

    This new home offers simple living with a convenient single-level layout. An open-concept floorplan combines the kitchen, living and dining areas for simple entertaining and multitasking. Three secondary bedrooms are tucked away to the side of the home, and the owner’s suite is nestled into a private rear corner, offering access to a spa-inspired bathroom and walk-in closet.

    Lennar Builder
    10410 Rocky Trail, Beasley, TX 77417
  • /18

    $252,990

    New Construction
    • 4 Beds
    • 2 Baths
    • 1,670 Sq Ft

    10419 Rocky Trail, Beasley, TX 77417

    This single-level home showcases a spacious open floorplan shared between the kitchen, dining area and family room for easy entertaining. An owner’s suite enjoys a private location in a rear corner of the home, complemented by an en-suite bathroom and walk-in closet. There are three secondary bedrooms along the side of the home, which are comfortable spaces for household members and overnight

    Lennar Builder
    10419 Rocky Trail, Beasley, TX 77417
  • /21

    $266,990

    New Construction
    • 4 Beds
    • 2 Baths
    • 1,670 Sq Ft

    Pinehollow Plan at Emberly - Cottage Collection, Beasley, TX 77417

    This single-level home showcases a spacious open floorplan shared between the kitchen, dining area and family room for easy entertaining. An owner’s suite enjoys a private location in a rear corner of the home, complemented by an en-suite bathroom and walk-in closet. There are three secondary bedrooms along the side of the home, which are comfortable spaces for household members and overnight

    Lennar Builder
    10738 Sky Creek Ln Unit 36039948, Beasley, TX 77417
  • /15

    $294,900

    New Construction $3K PRICE INCREASE
    • 3 Beds
    • 2 Baths
    • 1,420 Sq Ft

    1115 Campside Dr, Beasley, TX 77417

    The beautiful Harris is single-story floor plan that has everything you have been looking for! Enjoy a fully upgraded kitchen, luxurious master suite, spacious laundry room and sizable bedrooms with the Harris at Emberly. An inviting open-concept layout gives you ample space for your family to gather. Guests will enjoy being able to flow throughout the home and back patio while they visit to

    Jack Lipar LGI Homes

    1115 Campside Dr, Beasley, TX 77417
  • /2

    $364,990

    New Construction
    • 3 Beds
    • 2.5 Baths
    • 2,386 Sq Ft

    Cabot II Plan at Emberly - Fairway Collection, Beasley, TX 77417

    Lennar Builder
    10738 Sky Creek Ln Unit 36088751, Beasley, TX 77417
  • /9

    $301,900

    New Construction
    • 4 Beds
    • 2 Baths
    • 1,778 Sq Ft

    Victoria Plan at Emberly, Beasley, TX 77417

    The one-story Victoria plan by LGI Homes is now available at Emberly! This four-bedroom, two-bathroom home features upgrades including energy-efficient kitchen appliances, gorgeous granite countertops, smart home technology, and so much more at no extra cost. An open-concept layout creates a welcoming environment to make hosting easy. Don’t miss out on the opportunity to own this incredible home!

    LGI Homes Builder
    10730 Sky Creek Ln Unit 36501810, Beasley, TX 77417
  • /12

    $319,990

    New Construction Open Sat 11AM - 8PM
    • 4 Beds
    • 2 Baths
    • 1,796 Sq Ft

    711 Haven Dr, Beasley, TX 77417

    The property is located at 711 Heaven Drive BEASLEY TX 77417 priced at 319990, the square foot and stories are 1796, 1.The number of bath is 2, halfbath is 0 there are 4 bedrooms and 2 garages. For more details please, call or email.

    D.R. Horton Builder
    711 Haven Dr, Beasley, TX 77417
  • /24

    $295,000

    • 4 Beds
    • 2 Baths
    • 1,919 Sq Ft

    10603 Birds Nest Dr, Beasley, TX 77417

    Big lot, cul-de-sac location, and plenty of backyard space! There's a lot to love here. This home features an open and comfortable layout designed for easy everyday living. Outside, the oversized lot gives you the extra space that's getting harder to find, with plenty of possibilities to create an outdoor setup that works for you. A 3-stage whole-home water filtration system is already in place,

    Joy Aracena Peak Real Estate

    10603 Birds Nest Dr, Beasley, TX 77417
  • /38

    $375,000

    • Land
    • 8.69 Acres
    • $43,153 per Acre

    13700 Burnett Rd, Beasley, TX 77417

    Xiaoli Liu SKW Realty

    13700 Burnett Rd, Beasley, TX 77417
  • /10

    $149,899

    $15K PRICE DROP
    • 2 Beds
    • 2 Baths
    • 1,300 Sq Ft

    13826 Willie Melton Blvd, Kendleton, TX 77451

    MANY UPDATES! 13826 Willie Melton Blvd is a lovely home with three bedrooms and one and a half bathrooms. This property features fresh interior paint, new carpet, updated bathrooms and new paint on the exterior fascia, siding, and shutters. This property has a nice size yard. Here you will have direct access to US-59. Bates Allen Park is just down the road where you catch a glimpse of the San

    Chet Polniazek 1st Texas Realty Services

    13826 Willie Melton Blvd, Kendleton, TX 77451
  • /6

    $300,000

    $25K PRICE INCREASE
    • 2 Beds
    • 2 Baths
    • 1,219 Sq Ft

    12025 Mcfarlane Rd, Beasley, TX 77417

    Discover the perfect opportunity to enjoy peaceful country living on this spacious 2-acre property located in the highly desirable city of Beasley. Ideal for farming, livestock, or creating your own private retreat, this versatile land offers endless possibilities. The property currently features a 2 bed 2 bath manufactured home Conveniently located just minutes from I-59, shopping, and

    Jennifer Hernandez Double J Real Estate

    12025 Mcfarlane Rd, Beasley, TX 77417
  • /13

    $314,990

    New Construction Open Sat 11AM - 8PM $12K PRICE DROP
    • 4 Beds
    • 2 Baths
    • 2,031 Sq Ft

    618 Haven Dr, Beasley, TX 77417

    The property is located at 618 Heaven Drive BEASLEY TX 77417 priced at 314990, the square foot and stories are 2031, 1.The number of bath is 2, halfbath is 0 there are 4 bedrooms and 2 garages. For more details please, call or email.

    D.R. Horton Builder
    618 Haven Dr, Beasley, TX 77417

Showing Results 161 - 200, Page 5 of 7

How to Buy a Home How to Finance a Home How to Sell a Home