127

Beasley, TX Homes for Sale under $600,000

Section Image Section Image
  • /32

    $359,990

    New Construction $4K PRICE DROP
    • 4 Beds
    • 3 Baths
    • 2,199 Sq Ft

    723 Heaven Dr, Beasley, TX 77417

    ESTIMATED COMPLETION DATE IS AUGUST 2026. The Burnet Floorplan by D.R. Horton. This charming one-story home offers 4 bedrooms, a dedicated study, and 3 full bathrooms, all within 2,199 sqft of open, modern living space. The heart of the home is the expansive living and kitchen area, featuring beautiful countertops, a large kitchen island. The spacious primary suite includes a private bathroom

    Jonathan Woodruff D.R. Horton-Texas, LTD

    723 Heaven Dr, Beasley, TX 77417
  • /2

    $316,990

    New Construction
    • 4 Beds
    • 2.5 Baths
    • 2,381 Sq Ft

    Rachael Plan at Emberly, Beasley, TX 77417

    The Rachael, a spacious 2,381 sq. ft. two-story home, offers a thoughtfully crafted layout featuring an open-concept main floor with a modern kitchen, large island, walk-in pantry, and a seamless flow into the dining and family rooms, all overlooking a covered patio. The first floor also includes a private owner’s suite with a generous walk-in closet and a well-appointed bath, with an optional

    D.R. Horton Builder
    10727 Sky Creek Ln Unit 38652214, Beasley, TX 77417
  • /36

    $339,990

    New Construction $10K PRICE DROP
    • 4 Beds
    • 3 Baths
    • 2,199 Sq Ft

    606 Haven Dr, Beasley, TX 77417

    The property is located at 606 Heaven Drive BEASLEY TX 77417 priced at 339990, the square foot and stories are 2199, 1.The number of bath is 3, halfbath is 0 there are 4 bedrooms and 2 garages. For more details please, call or email.

    D.R. Horton Builder
    606 Haven Dr, Beasley, TX 77417
  • /35

    $314,990

    New Construction $29K PRICE DROP
    • 4 Beds
    • 2 Baths
    • 2,031 Sq Ft

    618 Heaven Dr, Beasley, TX 77417

    ESTIMATED CLOSING DATE IS AUGUST 2026. The Kingston plan is a stylish one-story home offering 4 bedrooms, 2 bathrooms, and a 2-car garage. As you enter, you'll find the guest bedrooms and a full bath with a convenient linen closet. The heart of the home is the centrally located kitchen, featuring a large breakfast bar, granite countertops and stainless-steel appliances. The open-concept design

    Jonathan Woodruff D.R. Horton-Texas, LTD

    618 Heaven Dr, Beasley, TX 77417
  • /14

    $311,900

    New Construction
    • 4 Beds
    • 2 Baths
    • 1,841 Sq Ft

    10807 Turkey Creek Run Dr, Beasley, TX 77417

    This beautifully designed one-story home features an open floor plan with 4 bedrooms, 2 full bathrooms and a chef-ready kitchen equipped with a full suite of stainless-steel kitchen appliances, gorgeous granite countertops and cabinets with crown molding. An expansive family room, dining room and inviting covered back patio create the perfect setting for entertainment. The luxurious master suite

    Jack Lipar LGI Homes

    10807 Turkey Creek Run Dr, Beasley, TX 77417
  • 6611 Pelican Lane Ln Unit 40666355, Beasley, TX 77417

    $356,990

    New Construction
    • 4 Beds
    • 2 Baths
    • 1,796 Sq Ft

    Cali - X40I Plan at Blue Heron Estates, Beasley, TX 77417

    Blue Heron Estates offers the perfect balance of space, comfort, and convenience. Set on generous half-acre homesites, this thoughtfully designed community features open-concept floorplans ideal for both everyday living and entertaining. Three-car garages provide plenty of room for storage, hobbies, and all of life’s extras, while the spacious lots give you the freedom to enjoy outdoor living

    D.R. Horton Builder
    6611 Pelican Lane Ln Unit 40666355, Beasley, TX 77417
  • /48

    $600,000

    • 3 Beds
    • 2 Baths

    2234 Hopkins Rd, Beasley, TX 77417

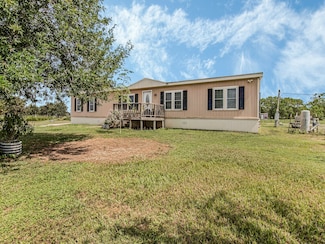
    Escape the hustle and bustle of the City at this serene 7.5-acre property. Features include a double wide manufactured home, 2 storage sheds, 1 horse stable, septic tank, and 2 water wells. Around 2.5 acres of wooded land at the back offer privacy, while the rest is beautifully cleared and maintained. The home is 3 bedrooms, 2 full bathrooms, and an extra room for versatility. Spacious living

    Yolanda Duran JLA Realty

    2234 Hopkins Rd, Beasley, TX 77417
  • /49

    $429,000

    • 5 Beds
    • 3.5 Baths
    • 3,790 Sq Ft

    1009 Fm 2919 Rd, Beasley, TX 77417

    Come see this amazing 4-sided brick house with an open layout, a new roof featuring 30-year shingles, 3 new HVAC systems (including the attic units) for higher efficiency, a full 2 acres of land, new waterproof & dent/scratch-resistant SPC luxury vinyl flooring on the stairs and upstairs, fresh paint throughout the entire house, a new kitchen backsplash, stainless steel appliances, new ceiling

    Stephen Eaton Eaton Real Estate Company,LLC

    1009 Fm 2919 Rd, Beasley, TX 77417
  • /34

    $514,427

    New Construction
    • 4 Beds
    • 2.5 Baths
    • 2,440 Sq Ft

    6903 Pelican Ln, Beasley, TX 77417

    Welcome to the Arlington, a stunning four-bedroom, two and a half bathroom home with a study or a fifth bedroom and a third bathroom option. It features a spacious, open-concept layout and an expansive family room connected to a gourmet kitchen and a bright breakfast area. The luxurious owner's retreat is a private oasis with a spa-inspired bath and walk-in closet. Enjoy outdoor living with a

    First America Homes Builder
    6903 Pelican Ln, Beasley, TX 77417
  • /30

    $317,990

    New Construction
    • 5 Beds
    • 3 Baths
    • 2,542 Sq Ft

    The San Marcos F Plan at Emberly, Beasley, TX 77417

    Welcome to The San Marcos, a two-story home perfect for any family! On the main floor, you can enjoy an open concept family and kitchen area that includes a spacious pantry. The primary suite is on the main floor along with a guest room and bathroom. Upstairs, there are three additional bedrooms as well as another bathroom and large loft space. Each bedroom has great storage space with large

    Davidson Homes Builder
    10718 Sky Crk Ln Unit 39690193, Beasley, TX 77417
  • /16

    $311,900

    New Construction
    • 4 Beds
    • 2 Baths
    • 1,841 Sq Ft

    Robin Plan at Emberly, Beasley, TX 77417

    The Robin by LGI Homes offers an upgraded home in the peaceful community of Emberly, located near the desirable Henderson area. This two-story home is loaded with curb appeal and interior upgrades, making it move-in ready and competitively priced. The Robin provides the features today’s homebuyers are searching for, including a spacious and open layout, modern finishes, and thoughtful design.

    LGI Homes Builder
    10730 Sky Creek Ln Unit 39625291, Beasley, TX 77417
  • /2

    $346,990

    New Construction
    • 4 Beds
    • 2 Baths
    • 2,200 Sq Ft

    Lagos Plan at Emberly - 45', Beasley, TX 77417

    The Lagos floor plan offers 2,200 square feet of expansive single-story living designed for modern Houston-area lifestyles. Featuring three bedrooms, two bathrooms, and a flexible bonus room, this home provides versatility for a home office, media space, or playroom. An extended foyer leads into a bright, open-concept living area where the kitchen, dining, and living spaces connect effortlessly.

    Tricoast Homes Builder
    10734 Sky Creek Ln Unit 36490114, Beasley, TX 77417
  • /38

    $314,990

    New Construction $30K PRICE DROP
    • 4 Beds
    • 3 Baths
    • 2,042 Sq Ft

    614 Heaven Dr, Beasley, TX 77417

    ESTIMATED CLOSING DATE IS AUGUST 2026. Welcome to the Lakeway, one-story home featuring 4 bedrooms, a study room, 3 bathrooms, and a 2-car garage. The foyer opens to a guest bedroom with a full bath, a private study. The open-concept kitchen offers a large breakfast bar, beautiful countertops, and stainless-steel appliances, flowing seamlessly into the family and dining area. 2 additional

    Jonathan Woodruff D.R. Horton-Texas, LTD

    614 Heaven Dr, Beasley, TX 77417
  • /3

    $325,990

    New Construction
    • 3 Beds
    • 2 Baths
    • 1,863 Sq Ft

    Melbourne Plan at Emberly - 45', Beasley, TX 77417

    The Melbourne floor plan offers 1,863 square feet of beautifully designed single-story living, featuring three bedrooms, two bathrooms, and a versatile flex space ideal for a home office, playroom, or media room. A welcoming foyer leads into an open-concept living area anchored by a spacious kitchen with a large islandperfect for entertaining in your Houston-area new construction home. A cozy

    Tricoast Homes Builder
    10734 Sky Creek Ln Unit 37421919, Beasley, TX 77417
  • /21

    $404,990

    New Construction $8K PRICE DROP
    • 5 Beds
    • 3 Baths
    • 2,439 Sq Ft

    6618 Kingfisher Ln, Beasley, TX 77417

    The Maverick is a one-story home featuring 5 bedrooms, 3 full baths, and a 3-car garage. A welcoming foyer leads into an open-concept layout connecting the kitchen, dining area, and large family room. The kitchen is beautifully appointed with quartz countertops, stainless steel appliances, a convenient breakfast bar for additional seating, and a corner pantry that provides ample storage. The

    D.R. Horton Builder
    6618 Kingfisher Ln, Beasley, TX 77417
  • /8

    $454,990

    New Construction
    • 4 Beds
    • 3 Baths
    • 2,799 Sq Ft

    Lubbock Plan at Blue Heron Estates, Beasley, TX 77417

    The Lubbock floorplan offers spacious single-story living with four bedrooms, three bathrooms and a private study - perfect for working from home. The open-concept layout features a large family room with optional fireplace that flows into a generously sized kitchen with butler’s pantry and a bright breakfast area. The owner’s suite is tucked away for privacy and includes a huge walk-in closet

    First America Homes Builder
    6619 Pelican Ln Unit 36841700, Beasley, TX 77417
  • /47

    $386,485

    New Construction
    • 4 Beds
    • 2.5 Baths
    • 2,507 Sq Ft

    438 Hazy Meadows Dr, Beasley, TX 77417

    The wonderful, two-story Rio Grande home features an open-concept layout that is ideal for most any lifestyle. Upon entry, you are met with a private study room, a walk-in utility room, a closet, and access to your two-car garage. If you need extra storage space to store holiday decorations, tools, or even another car, opt to tack on an additional five feet for a two-and a half car garage or a

    CastleRock Communities Builder
    438 Hazy Meadows Dr, Beasley, TX 77417
  • /2

    $391,990

    New Construction
    • 4 Beds
    • 3 Baths
    • 2,297 Sq Ft

    Courtland Plan at Blue Heron Estates, Beasley, TX 77417

    Welcome to the Courtland plan. This single-story home offers 4 spacious bedrooms, 3 full bathrooms, and a 3-car garage, all within 2,297 sqft. of thoughtfully planned living space. The open-concept layout features a modern kitchen with a large island, stainless steel appliances, a corner pantry, and a convenient breakfast bar. The kitchen seamlessly flows into the dining area and the family room,

    D.R. Horton Builder
    6611 Pelican Lane Ln Unit 39577227, Beasley, TX 77417
  • /18

    $315,900

    New Construction
    • 3 Beds
    • 2 Baths
    • 1,620 Sq Ft

    1119 Campside Dr, Beasley, TX 77417

    The Montgomery provides the space your family has been dreaming of! This spacious home features designer upgrades including stainless steel appliances, granite countertops, lush carpet in the bedrooms and energy-efficient technology. A beautiful private dining room and an exceptional chef-ready kitchen will make every celebration magical at your home! The kitchen provides a great amount of

    Jack Lipar LGI Homes

    1119 Campside Dr, Beasley, TX 77417
  • /32

    $324,990

    New Construction $20K PRICE DROP
    • 4 Beds
    • 3 Baths
    • 2,042 Sq Ft

    710 Blue Stone Dr, Beasley, TX 77417

    The property is located at 710 Blue Stone Drive BEASLEY TX 77417 priced at 324990, the square foot and stories are 2042, 1.The number of bath is 3, halfbath is 0 there are 4 bedrooms and 2 garages. For more details please, call or email.

    D.R. Horton Builder
    710 Blue Stone Dr, Beasley, TX 77417
  • /35

    $314,990

    New Construction $24K PRICE DROP
    • 4 Beds
    • 2 Baths
    • 2,031 Sq Ft

    715 Heaven Dr, Beasley, TX 77417

    ESTIMATED CLOSING DATE IS AUGUST 2026. The Kingston plan is a stylish one-story home offering 4 bedrooms, 2 bathrooms, and a 2-car garage. As you enter, you'll find the guest bedrooms and a full bath with a convenient linen closet. The heart of the home is the centrally located kitchen, featuring a large breakfast bar, granite countertops and stainless-steel appliances. The open-concept design

    Jonathan Woodruff D.R. Horton-Texas, LTD

    715 Heaven Dr, Beasley, TX 77417
  • /23

    $357,763

    New Construction
    • 4 Beds
    • 3 Baths
    • 2,084 Sq Ft

    8014 Jim Bowie Ct, Beasley, TX 77417

    The Matagorda is a four-bedroom, three-bath floorplan that offers 2,084 square feet. The large living area with soaring ceilings offering plenty of room for relaxation and entertaining. The owner's retreat is a private sanctuary, featuring a spacious bathroom and a generous walk-in closet. A second bedroom downstairs offers flexibility as a nursery, study or guest space, while an upstairs

    First America Homes Builder
    8014 Jim Bowie Ct, Beasley, TX 77417
  • /2

    $406,990

    New Construction
    • 5 Beds
    • 3 Baths
    • 2,439 Sq Ft

    Maverick Plan at Blue Heron Estates, Beasley, TX 77417

    The Maverick is a spacious and thoughtfully designed one-story home featuring 5 bedrooms, 3 full baths, and a 3-car garage—perfect for growing families or those who love extra space. A welcoming entry leads into the heart of the home, where an open-concept layout seamlessly connects the kitchen, dining area, and large family room—creating the ideal space for entertaining and everyday living. The

    D.R. Horton Builder
    6611 Pelican Lane Ln Unit 39577224, Beasley, TX 77417
  • /45

    $321,990

    New Construction
    • 5 - 6 Beds
    • 2.5 - 3.5 Baths
    • 2,416 Sq Ft

    Mansfield Plan at Tejas Village, Beasley, TX 77417

    The Mansfield floorplan, designed with 2,416 square feet of space, offers a unique blend of comfort and style, perfect for modern living. This home features an inviting entrance that seamlessly connects to the spacious family room and kitchen for memorable gatherings. With five bedrooms, including an owner's suite with a walk-in closet and a luxurious bath, privacy and comfort are paramount.

    First America Homes Builder
    114 Tejas Village Pkwy Unit 36879277, Beasley, TX 77417
  • /45

    $457,990

    New Construction
    • 4 Beds
    • 3 Baths
    • 3,085 Sq Ft

    Amarillo Plan at Blue Heron Estates, Beasley, TX 77417

    The Amarillo is a spacious two-story home with four bedrooms, four bathrooms, a private study, formal dining room and an upstairs gameroom. The open family room, with an optional fireplace, flows into a large kitchen with a butler’s pantry, ample counter space, and a cozy breakfast area. The owner’s suite offers a huge walk-in closet and flexible bathroom layout options to suit your style.

    First America Homes Builder
    6619 Pelican Ln Unit 38263226, Beasley, TX 77417
  • /27

    $369,990

    New Construction
    • 4 Beds
    • 3 Baths
    • 2,041 Sq Ft

    10643 Summers Way, Beasley, TX 77417

    The property is located at 10643 Summers Way BEASLEY TX 77417 priced at 369990, the square foot and stories are 2041, 1.The number of bath is 3, halfbath is 0 there are 4 bedrooms and 2 garages. For more details please, call or email.

    D.R. Horton Builder
    10643 Summers Way, Beasley, TX 77417
  • /18

    $321,900

    New Construction
    • 3 Beds
    • 2.5 Baths
    • 2,016 Sq Ft

    Starling Plan at Emberly, Beasley, TX 77417

    The two-story Starling floor plan provides plenty of living and entertainment space for today’s busy families. This upgraded home proudly features a variety of desirable upgrades, an open-concept layout, an upstairs game room, and a secluded master retreat you will want to see for yourself. Located in the beautiful community of Emberly, the Starling floor plan is one you will want to call home!

    LGI Homes Builder
    10730 Sky Creek Ln Unit 36485779, Beasley, TX 77417
  • /32

    $314,990

    New Construction $43K PRICE DROP
    • 4 Beds
    • 3 Baths
    • 2,041 Sq Ft

    623 Blue Stone Dr, Beasley, TX 77417

    The property is located at 623 Blue Stone Drive BEASLEY TX 77417 priced at 314990, the square foot and stories are 2041, 1.The number of bath is 3, halfbath is 0 there are 4 bedrooms and 2 garages. For more details please, call or email.

    D.R. Horton Builder
    623 Blue Stone Dr, Beasley, TX 77417
  • /44

    $364,990

    New Construction $34K PRICE DROP
    • 4 Beds
    • 3 Baths
    • 2,199 Sq Ft

    6610 Kingfisher Ln, Beasley, TX 77417

    The Burnet plan is a one-story home featuring 4 bedrooms, 3 baths, and 2 car garage. A welcoming front porch leads into the foyer, opening to a bright and spacious kitchen featuring a central island, pantry, and seamless flow into the dining and family room. The open-concept design creates the perfect setting for entertaining or everyday living, with natural light extending through the main

    D.R. Horton Builder
    6610 Kingfisher Ln, Beasley, TX 77417
  • /38

    $314,990

    New Construction $31K PRICE DROP
    • 4 Beds
    • 3 Baths
    • 2,042 Sq Ft

    719 Heaven Dr, Beasley, TX 77417

    ESTIMATED CLOSING DATE IS AUGUST 2026. Welcome to the Lakeway, one-story home featuring 4 bedrooms, a study room, 3 bathrooms, and a 2-car garage. The foyer opens to a guest bedroom with a full bath, a private study. The open-concept kitchen offers a large breakfast bar, beautiful countertops, and stainless-steel appliances, flowing seamlessly into the family and dining area. 2 additional

    Jonathan Woodruff D.R. Horton-Texas, LTD

    719 Heaven Dr, Beasley, TX 77417
  • /13

    $324,990

    New Construction
    • 4 Beds
    • 2 Baths
    • 1,796 Sq Ft

    722 Blue Stone Dr, Beasley, TX 77417

    The property is located at 722 Blue Stone Drive BEASLEY TX 77417 priced at 324990, the square foot and stories are 1796, 1.The number of bath is 2, halfbath is 0 there are 4 bedrooms and 2 garages. For more details please, call or email.

    D.R. Horton Builder
    722 Blue Stone Dr, Beasley, TX 77417
  • /3

    $537,388

    New Construction
    • 4 Beds
    • 3 Baths
    • 2,799 Sq Ft

    6819 Pelican Ln, Beasley, TX 77417

    The Lubbock floorplan offers spacious single-story living with four bedrooms, three bathrooms and a private study - perfect for working from home. The open-concept layout features a large family room that flows into a generously sized kitchen with butler’s pantry and a bright breakfast area. The owner’s suite is tucked away for privacy and includes a huge walk-in closet. Enjoy the outdoors on the

    First America Homes Builder
    6819 Pelican Ln, Beasley, TX 77417
  • /20

    $434,990

    New Construction
    • 4 Beds
    • 2.5 Baths
    • 3,018 Sq Ft

    Sequoia Plan at Blue Heron Estates, Beasley, TX 77417

    Discover the spaciousness of the Sequoia floorplan, offering four bedrooms and two-and-a-half bathrooms. As you enter, you are greeted by a parlor/study and a large family room that serves as a central gathering space. The separate kitchen and dining area offer functionality and style for your culinary endeavors and dining experiences. Retreat to the master bedroom, which features a huge walk-in

    First America Homes Builder
    6619 Pelican Ln Unit 36841701, Beasley, TX 77417
  • /2

    $390,990

    New Construction
    • 4 Beds
    • 3 Baths
    • 2,731 Sq Ft

    Melrose II Plan at Emberly - Fairway Collection, Beasley, TX 77417

    Lennar Builder
    10738 Sky Creek Ln Unit 36088870, Beasley, TX 77417
  • /29

    $362,990

    New Construction
    • 4 Beds
    • 3.5 Baths
    • 2,526 Sq Ft

    Bandera Plan at Emberly - 45', Beasley, TX 77417

    The Bandera floorplan features 2,472 square feet of spacious two-story living, offering four bedrooms and three and a half bathrooms. The main level has an open concept layout, connecting the living and dining areas to a modern kitchen with a large island. The primary suite is on the first floor, complete with a bathroom with a large shower. The secondary bedrooms are located on the upper level

    Tricoast Homes Builder
    10734 Sky Creek Ln Unit 36491843, Beasley, TX 77417
  • /46

    $379,304

    New Construction
    • 4 Beds
    • 2.5 Baths
    • 2,513 Sq Ft

    427 Hazy Meadows Dr, Beasley, TX 77417

    Our grandest home in the Cobalt Series, the Trinity floor plan boasts an impressive two-story floor plan that is sure to suit most any lifestyle. Upon entry, you are first greeted by the private study room that also has the option of transforming into a fifth bedroom if you would rather have the space for more guests to visit. Next, you will find the access to your convenient downstairs powder

    CastleRock Communities Builder
    427 Hazy Meadows Dr, Beasley, TX 77417
  • /2

    $334,990

    New Construction
    • 4 Beds
    • 2.5 Baths
    • 2,233 Sq Ft

    Jasmine Plan at Emberly, Beasley, TX 77417

    The Jasmine floor plan offers 2,236 sq. ft. of thoughtfully designed living space with a comfortable blend of open-concept areas and private retreats. The first floor features a welcoming foyer that leads into a spacious kitchen with a large island, pantry, and direct access to the dining and family rooms, creating an ideal layout for both everyday living and entertaining. A covered patio extends

    D.R. Horton Builder
    10727 Sky Creek Ln Unit 38652235, Beasley, TX 77417
  • /15

    $369,990

    New Construction $25K PRICE DROP
    • 4 Beds
    • 3 Baths
    • 2,297 Sq Ft

    6602 Kingfisher Ln, Beasley, TX 77417

    The Courtland plan, a single-story home offers 4 bedrooms, 3 full bathrooms, and a 3-car garage, all within 2,297 sqft. of thoughtfully planned living space. The open-concept layout features a modern kitchen with a large island, stainless steel appliances, a corner pantry, and a convenient breakfast bar. The kitchen seamlessly flows into the dining area and the family room, which opens to a

    D.R. Horton Builder
    6602 Kingfisher Ln, Beasley, TX 77417

Showing Results 41 - 80, Page 2 of 4

How to Buy a Home How to Finance a Home How to Sell a Home