383

Homes for Sale in 97007

Section Image Section Image
  • /14

    $579,990

    New Construction
    • 3 Beds
    • 2.5 Baths
    • 1,787 Sq Ft

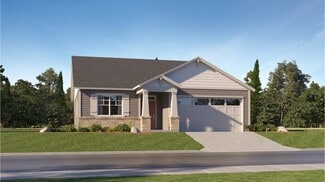
    Dundee Plan at The Vineyard - The Residences, Beaverton, OR 97007

    Welcome to this well-designed home offering a harmonious blend of comfort and functionality. The open floor plan seamlessly connects the kitchen, living, and dining areas, creating an inviting space for both everyday living and entertaining guests. The kitchen boasts stainless steel appliances and a center island, ideal for meal preparation and casual gatherings. Upstairs, three bedrooms await,

    Risewell Homes Builder
    17520 SW Horse Tale Dr Unit 36459043, Beaverton, OR 97007
  • /10

    $797,900

    New Construction
    • 3 Beds
    • 2 Baths
    • 1,992 Sq Ft

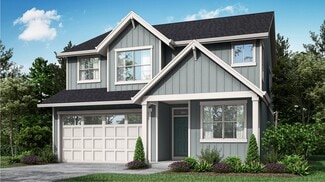
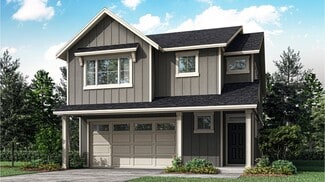
    The Chadwick Plan at Butternut Creek, Hillsboro, OR 97129

    Pahlisch Homes Builder
    7507 Treeline St Unit 36474079, Hillsboro, OR 97129
  • /3

    $669,990

    New Construction
    • 4 Beds
    • 2.5 Baths
    • 2,353+ Sq Ft

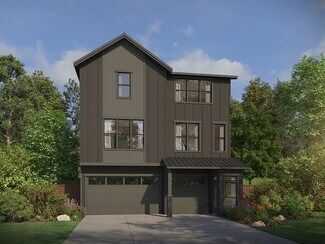
    Napa Plan at The Vineyard - The Residences, Beaverton, OR 97007

    Welcome to this inviting two-story home, entering through a charming porch leading into the heart of the home: the kitchen and great room. Prepare delightful meals in the gourmet kitchen, complete with a large center island and modern appliances, then gather in the spacious adjacent dining room to enjoy them. Cozy up in the living area by the fireplace, perfect for relaxing evenings. Upstairs,

    Risewell Homes Builder
    17520 SW Horse Tale Dr Unit 36495566, Beaverton, OR 97007
  • /7

    $489,990

    New Construction
    • 3 Beds
    • 2.5 Baths
    • 1,515 Sq Ft


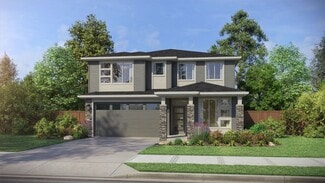
    Provence Plan at The Vineyard - The Townes, Beaverton, OR 97007

    The Provence floorplan offers a spacious and modern living experience with a tandem 2-car garage and a fenced backyard. The first floor features an inviting entry porch, a powder room, and a coat closet. The second floor boasts a well-designed kitchen with a pantry, dining, and living areas, along with a balcony for outdoor relaxation. The third floor includes a primary bedroom with a walk-in

    Risewell Homes Builder
    17520 SW Horse Tale Dr Unit 36501604, Beaverton, OR 97007
  • /18

    $400,000

    $199K PRICE DROP
    • Land
    • 1.91 Acres
    • $209,424 per Acre

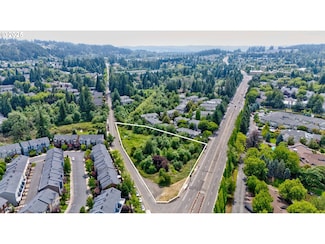
    0 SW Scholls Ferry Rd, Tigard, OR 97003

    Lots of due diligence on this prime 1.9-acre corner lot on a high-visibility street with easy access to the highway and just minutes from a thriving commercial area. This flat, usable parcel offers incredible potential for development or investment. With its strategic location and excellent accessibility, it's ideal for a variety of uses—whether you're planning a business, mixed-use project, or

    Nicholas Chamberlin Matin Real Estate

    0 SW Scholls Ferry Rd, Tigard, OR 97003
  • /7

    $449,990

    New Construction
    • 3 Beds
    • 2.5 Baths
    • 1,515 Sq Ft

    11990 SW 176th Dr, Beaverton, OR 97007

    Enjoy a large kitchen with a pantry perfect for cooking and storage, an open living space ideal for entertaining, and a fenced backyard offering privacy and room to relax or play. Connect with us today to schedule your tour of this move-in-ready home!

    Risewell Homes Builder
    11990 SW 176th Dr, Beaverton, OR 97007
  • /21

    $469,900

    New Construction
    • 3 Beds
    • 3.5 Baths
    • 1,733 Sq Ft

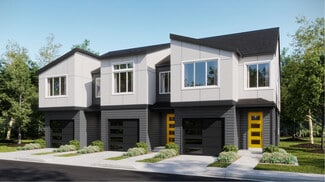
    Bailey Plan at Scholls Heights, Beaverton, OR 97007

    On the first floor of this new three-story townhome is a convenient bedroom and full bathroom. The main living area is located on the second floor, which features an open-concept floorplan and inviting covered deck. Two additional bedrooms make up the third floor, including the luxurious owner’s suite at the back of the home, complete with a full bathroom and walk-in closet.

    Lennar Builder
    12060 SW Trask St Unit 36040734, Beaverton, OR 97007
  • /26

    $679,900

    New Construction
    • 4 Beds
    • 3 Baths
    • 2,341 Sq Ft

    Jade Plan at Heights at Cooper Mountain, Beaverton, OR 97007

    This two-story home has a simple layout that works well for growing families. The front door leads to an open area that is great for entertaining guests, offering a modern kitchen, Great Room and dining area with a back patio. Upstairs are three bedrooms, including the owner’s suite with a full bathroom, plus a versatile bonus room.

    Lennar Builder
    12361 SW Champlin Ln Unit 36040592, Beaverton, OR 97007
  • 12060 SW Trask St Unit 36040735, Beaverton, OR 97007

    $489,900

    New Construction
    • 3 Beds
    • 3 Baths
    • 1,817 Sq Ft

    Bella Plan at Scholls Heights, Beaverton, OR 97007

    This three-story townhome features a secluded den and two-bay tandem garage on the first level. An open-concept floorplan on the second floor with access to a covered deck is ideal for enjoying time outdoors or entertaining friends and loved ones. A secondary bedroom is tucked away off the main living area, perfect as a guest suite or office. Two additional bedrooms are located on the third

    Lennar Builder
    12060 SW Trask St Unit 36040735, Beaverton, OR 97007
  • /23

    $519,900

    New Construction
    • 3 Beds
    • 2.5 Baths
    • 1,962 Sq Ft

    Holden Plan at Scholls Heights, Beaverton, OR 97007

    This new two-story townhome is designed with modern lifestyles in mind. The first floor is host to an inviting open-concept floorplan shared between the kitchen, living and dining areas, with a convenient covered patio located nearby for seamless entertaining. All three bedrooms are upstairs adjacent to a versatile loft, including the luxe owner’s suite at the back of the home with a full

    Lennar Builder
    12060 SW Trask St Unit 36040738, Beaverton, OR 97007
  • /14

    $683,900

    New Construction
    • 4 Beds
    • 2 Baths
    • 1,946 Sq Ft

    Endicott Plan at Heights at Cooper Mountain, Beaverton, OR 97007

    This single-story home offers a two-bay garage floorplan, along with an open layout among the kitchen, family room and dining room with access to a partially-covered patio for expansive experiences. Nearby, the owner’s suite is tucked toward the back of the home for increased privacy, while three additional bedrooms frame the foyer.

    Lennar Builder
    12361 SW Champlin Ln Unit 36040597, Beaverton, OR 97007
  • /14

    $673,900

    New Construction
    • 4 Beds
    • 2.5 Baths
    • 2,479 Sq Ft

    Magnolia Plan at Heights at Cooper Mountain, Beaverton, OR 97007

    The first level of this two-story home is host to a spacious open floorplan shared between the kitchen, dining room and Great Room, offering access to the covered patio through sliding glass doors. All four bedrooms surround a versatile loft upstairs. Among the bedrooms is the restful owner’s suite, complemented by a spa-inspired en-suite bathroom and a generous walk-in closet.

    Lennar Builder
    12361 SW Champlin Ln Unit 36040593, Beaverton, OR 97007
  • /3

    $685,000

    New Construction
    • 3 - 6 Beds
    • 2.5 - 4.5 Baths
    • 2,603 Sq Ft

    The Alder Plan at Scholls Heights, Beaverton, OR 97007

    Introducing the Alder plan, a versatile and spacious home offering 2,603 square feet of well-designed living space. With the option for 3 to 6 bedrooms and 2.5 to 4 bathrooms, this floor plan is ideal for a range of lifestyles. The 3-car garage on the ground level provides convenient access, with stairs leading up to the welcoming main floor. As you enter, an open and airy entryway greets you,

    Pacific Lifestyle Homes Builder
    12395 SW Silvertip St Unit 36075341, Beaverton, OR 97007
  • /24

    $835,000

    New Construction
    • 4 Beds
    • 3 Baths
    • 2,601 Sq Ft

    The Eldridge Plan at Scholls Heights, Beaverton, OR 97007

    Family living is effortless in the Eldridge, a spacious home plan featuring 2,601 square feet, 4 bedrooms and 3 full baths. Exterior details are full of charm and curb appeal, while a 2-car garage with a third-car option offers plenty of space for parking and storage. A covered porch welcomes you home and opens to an inviting entryway and full bath down the hall. Also off the hallway, a secondary

    Pacific Lifestyle Homes Builder
    12395 SW Silvertip St Unit 36075212, Beaverton, OR 97007
  • /14

    $875,000

    $325K PRICE DROP
    • 2 Beds
    • 1 Bath
    • 672 Sq Ft

    17101 SW High Hill Ln, Beaverton, OR 97007

    Profitable short term rental in the heart of Cooper Mountain's Urban Growth Boundary. Potential build site at the top of the property offering stunning territorial views. Lots of opportunities here - continue as an investment while waiting for annexation (per city, expected within the next 3-5 years) then sell for development or build your dream home in a neighborhood of Million Dollar homes with

    Melodee Davis Westwood Property Group

    17101 SW High Hill Ln, Beaverton, OR 97007
  • /37

    $539,000

    $20K PRICE DROP
    • 4 Beds
    • 2.5 Baths
    • 1,832 Sq Ft

    19577 SW Treehouse Ln, Beaverton, OR 97007

    Welcome to this beautifully updated 4-bedroom, 3-bath home in the desirable Treehouse neighborhood of Beaverton. This light-filled residence features an open-concept layout with a fully renovated kitchen, highlighted by a stunning 7-foot island—perfect for gatherings and extra storage. The spacious living area boasts large windows, a cozy gas fireplace, and easy access to the fenced backyard.

    Murooj Alshawy Keller Williams PDX Central

    19577 SW Treehouse Ln, Beaverton, OR 97007
  • /8

    $2,900,000

    $2M PRICE DROP
    • Land
    • 10.08 Acres
    • $287,698 per Acre

    0 SW 175th Ave, Beaverton, OR 97007

    Located in the Urban Growth Boundary! Discover a rare opportunity to own a stunning 10-acre lot, perfectly positioned just minutes from Progress Ridge, Washington Square, and Highway 217. Located in the UGB! Nestled in a picturesque mountainside setting, this expansive property offers the ideal balance of privacy and convenience. Zoned CM-RM, the land presents endless possibilities for

    Kevin Morris Kevin Morris Realty

    0 SW 175th Ave, Beaverton, OR 97007

Showing Results 361 - 383, Page 10 of 10

How to Buy a Home How to Finance a Home How to Sell a Home