1,373

Bell County TX Homes under $300,000

Section Image Section Image
  • /33

    $247,015

    New Construction
    • 4 Beds
    • 2 Baths
    • 1,572 Sq Ft

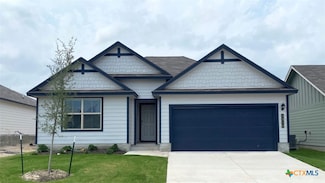
    1303 Newey Cir, Temple, TX 76504

    Introducing the Estero, a beautifully designed one-story home in our Pecan Creek community in Temple, TX. With approximately 1,572 sq. ft. of carefully planned living space, this 4-bedroom, 2-bath floorplan is perfect for any stage of life. Step inside and be greeted by the open-concept heart of the home – the kitchen and family room. The kitchen boasts a spacious island, sleek stainless-steel

    Eleonora Santana Nexthome Tropicana Realty

    1303 Newey Cir, Temple, TX 76504
  • /26

    $280,990

    New Construction
    • 4 Beds
    • 2 Baths
    • 1,665 Sq Ft

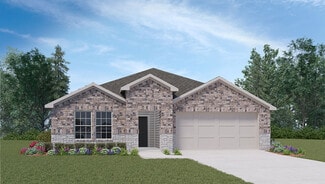
    Fargo Plan at Victory Ranch, Killeen, TX 76549

    Introducing the Fargo floorplan at Victory Ranch in Killeen, Texas, where every square foot is put-to-use with sophistication and comfort. You’ll be calling the approximately 1,665 square foot, single-story, 2-car garage, and covered patio your new home. The 4-bedroom, 2-bathroom floorplan is perfect for you with the open concept living area. The kitchen, dining area, and living area creates a

    D.R. Horton Builder
    1104 Rolling Thunder Dr Unit 36200016, Killeen, TX 76549
  • /24

    $270,990

    New Construction
    • 4 Beds
    • 2 Baths
    • 1,612 Sq Ft

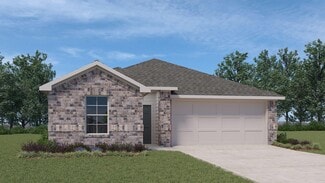
    Elgin Plan at Mitchell Farm, Killeen, TX 76549
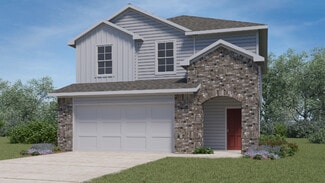
    Come see our spacious Elgin floorplan at Mitchell Farm in Killeen, Texas. With 4-bedroom, 2-bathroom home featuring approximately 1,612 square feet of living space. The floorplan has an appealing open concept designed to fit your needs. From the welcoming foyer that leads to the open concept kitchen and living room to the primary bedroom with an attractive attached bathroom that has a spacious

    D.R. Horton Builder
    7110 Reginald Dr Unit 36199910, Killeen, TX 76549
  • /43

    $297,990

    New Construction
    • 4 Beds
    • 2.5 Baths
    • 1,952 Sq Ft

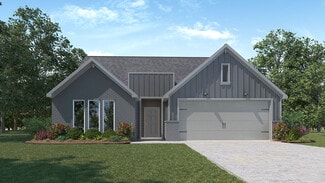
    Grace Plan at Pecan Creek, Temple, TX 76504

    Discover The Grace floor plan in Pecan Creek, Temple, TX—a beautiful balance of timeless charm and modern design. Offering approximately 1,952 sq. ft., this thoughtfully crafted two-story home features two elegant exterior options, full-yard landscaping with irrigation, and a spacious two-car garage. Step through the inviting arched patio into a grand foyer that opens to an expansive living room.

    D.R. Horton Builder
    2717 Clarkson Dr Unit 36199933, Temple, TX 76504
  • /35

    $289,990

    New Construction
    • 3 Beds
    • 2 Baths
    • 1,501 Sq Ft

    Camden Plan at Mesa Ridge, Temple, TX 76502

    Discover the Camden floorplan at Mesa Ridge, this beautiful single story 2-car garage home in Temple, Texas is just what you have been looking for. Inside this 3-bedroom, 2-bathroom floorplan, you’ll find approximately 1,501 square foot home that makes the most of its space. The living area Is an open concept, where your kitchen, living, and dining areas blend seamlessly into a space perfect for

    D.R. Horton Builder
    8736 Yellowcress Dr Unit 36199901, Temple, TX 76502
  • /27

    $218,390

    New Construction
    • 3 Beds
    • 2 Baths
    • 1,156 Sq Ft

    1223 Newey Cir, Temple, TX 76504

    Welcome to the Atlanta, a beautifully designed one-story home in our Pecan Creek community in Temple, TX. Offering approximately 1,156 sq. ft., this thoughtfully crafted 3-bedroom, 2-bath layout is the perfect blend of comfort, style, and functionality. As you step through the foyer, you’ll find a convenient coat closet before entering the open-concept heart of the home – the kitchen and family

    Eleonora Santana Nexthome Tropicana Realty

    1223 Newey Cir, Temple, TX 76504
  • /41

    $263,775

    New Construction
    • 3 Beds
    • 2.5 Baths
    • 1,700 Sq Ft

    2619 Torbensen Ct, Temple, TX 76504

    Welcome to The Emma – a beautifully designed two-story home in the community of Pecan Creek, Temple, TX. This thoughtfully crafted floor plan offers 3 bedrooms, 2.5 bathrooms, a 2-car garage, and a fully landscaped yard with an irrigation system, ensuring your home looks stunning every day.Spanning approximately 1,700 square feet, The Emma greets you with a spacious entryway that leads into a

    Eleonora Santana Nexthome Tropicana Realty

    2619 Torbensen Ct, Temple, TX 76504
  • /31

    $245,000

    Open Sat 2PM - 4PM
    • 3 Beds
    • 2 Baths
    • 1,749 Sq Ft

    1230 Fawn Lily Dr, Temple, TX 76502

    Welcome to 1230 Fawn Lily Dr, a beautifully maintained home nestled in the highly desirable Lake Pointe community in West Temple. Built in 2014, this inviting 3-bedroom, 2-bath residence offers approximately 1,749 square feet of thoughtfully designed living space—perfect for both everyday living and entertaining.Step inside to discover an open-concept layout highlighted by high ceilings,

    Yvette Hernandez Real Broker, Llc

    1230 Fawn Lily Dr, Temple, TX 76502
  • /23

    $290,000

    • 4 Beds
    • 3 Baths
    • 1,788 Sq Ft

    717 Friar Tuck Dr, Temple, TX 76502

    Where charm meets convenience in the heart of Temple, this oversized lot and beautifully maintained 4-bedroom, 3-full bathroom home offers a bright, open floor plan with thoughtful updates throughout. The spacious living area flows seamlessly into the kitchen and dining space, creating an inviting atmosphere perfect for entertaining or everyday living. Home chefs will appreciate the

    Scott Gustafson Redfin Corporation

    717 Friar Tuck Dr, Temple, TX 76502
  • /31

    $223,990

    New Construction
    • 3 Beds
    • 2.5 Baths
    • 1,470 Sq Ft

    Davis Plan at Reynolds Crossing, Killeen, TX 76549

    Discover the Davis floorplan at Reynolds Crossing, a beautifully designed two-story home with a 2-car garage in Killeen, Texas, that checks all the boxes. Offering approximately 1,470 sq. ft., this 3-bedroom, 2.5 bath home blends comfort, style and functionality. Step inside, and you’re welcomed by a thoughtfully designed kitchen that flows seamlessly into the open-concept living and dining

    D.R. Horton Builder
    1317 Prairie Clover Rd Unit 38029469, Killeen, TX 76549
  • /27

    $285,990

    New Construction
    • 3 Beds
    • 2 Baths
    • 1,605 Sq Ft

    Roosevelt Plan at Turnbo Ranch - Traditions, Killeen, TX 76542

    Introducing the Roosevelt floorplan at Turnbo Ranch Traditions in Killeen, Texas, where every square foot is put-to-use with sophistication and comfort. You’ll be calling the approximately 1,605 square foot, single-story, 2car garage option, and covered patio your new home. The 3-bedroom, 2-bathroom floorplan is perfect for you with the open concept living area. The kitchen, dining area, and

    D.R. Horton Builder
    173 Ione Loop Unit 39009611, Killeen, TX 76542
  • /25

    $285,000

    $5K PRICE DROP
    • 4 Beds
    • 2 Baths
    • 1,694 Sq Ft

    1418 Curlew Ln, Temple, TX 76502

    This stylish 4-bedroom, 2-bath home offers modern comfort and convenience in a desirable location with easy access to Scott & White and downtown Temple. Enjoy a bright open floor plan perfect for everyday living and entertaining. The home features fashionable, contemporary colors, a separate laundry room, and abundant storage throughout. Step outside to a private backyard with a relaxing back

    Sue Ellen Slagel Century 21 Bill Bartlett

    1418 Curlew Ln, Temple, TX 76502
  • /33

    $278,990

    New Construction
    • 3 Beds
    • 2.5 Baths
    • 1,858 Sq Ft

    Florence Plan at Turnbo Ranch, Killeen, TX 76542

    The Florence plan is one of our two-story homes featured in Turnbo Ranch in Killeen, TX. This new home layout offers 3 bedrooms, 2.5 baths, 2 car-garage and approximately 1,858 square feet of comfortable living. Step inside The Florence to find an elongated foyer opening to an open concept kitchen, dining area, and living room. The gourmet kitchen faces the living area so you don't miss a thing

    D.R. Horton Builder
    173 Ione Loop Unit 36199997, Killeen, TX 76542
  • /18

    $254,900

    New Construction
    • 3 Beds
    • 2 Baths
    • 1,517+ Sq Ft

    The 1514 Plan at The Village at Elm Creek, Troy, TX 76579

    Some images shown may be from a previously built Stylecraft home of similar design. Actual options, colors, and selections may vary. Contact us for details! A popular choice among families seeking large gathering spaces and ample storage, the 1514 offers luxury living with 3 bedrooms and 2 baths. This beautiful home features large secondary bedrooms with walk-in closets. Open living, dining and

    Stylecraft Builder
    105 University Dr Unit 37053777, Troy, TX 76579
  • /33

    $277,990

    New Construction
    • 4 Beds
    • 2 Baths
    • 1,796 Sq Ft

    Texas Cali Plan at Wildwood Estates, Nolanville, TX 76559

    Step into the incredible Texas Cali floorplan at Wildwood Estates in Nolanville, Texas. The 4 bedroom, 2-bathroom has a spacious 1,796 approximate square footage that is perfect as your new home. Entertain in the large, open space living room or gather in the beautifully designed kitchen. The kitchen features flat panel birch cabinetry, granite countertops, and stainless-steel appliances. Or

    D.R. Horton Builder
    202 Morgans Cir Unit 39992744, Nolanville, TX 76559
  • /27

    $294,990

    New Construction
    • 4 Beds
    • 2 Baths
    • 1,796 Sq Ft

    Texas Cali Plan at Willow Glenn, Temple, TX 76504

    Step into the incredible Texas Cali floorplan at Willow Glenn in Temple, Texas. The 4 bedroom, 2-bathroom has a spacious 1,796 approximate square footage that is perfect as your new home. Entertain in the large, open space living room or gather in the beautifully designed kitchen. The kitchen features shaker-style cabinetry, granite countertops, and stainless-steel appliances. Or enjoy nature

    D.R. Horton Builder
    1302 Merritt Rd Unit 36200048, Temple, TX 76504
  • /19

    $296,990

    New Construction
    • 4 Beds
    • 2 Baths
    • 1,612 Sq Ft

    Elgin Plan at Mesa Ridge, Temple, TX 76502

    Come see our spacious Elgin floorplan at Mesa Ridge in Temple, Texas. With 4-bedroom, 2-bathroom home featuring approximately 1,612 square feet of living space. The floorplan has an appealing open concept designed to fit your needs. From the welcoming foyer that leads to the open concept kitchen and living room to the primary bedroom with an attractive attached bathroom that has a spacious

    D.R. Horton Builder
    8736 Yellowcress Dr Unit 36199902, Temple, TX 76502
  • /32

    $238,990

    New Construction
    • 3 Beds
    • 2.5 Baths
    • 1,470 Sq Ft

    Davis Plan at Pepper Creek Crossing, Temple, TX 76502

    Discover the Davis floorplan at Pepper Creek Crossing, a beautifully designed two-story home with a 2-car garage in Temple, Texas, that checks all the boxes. Offering approximately 1,470 sq. ft., this 3-bedroom, 2.5 bath home blends comfort, style and functionality. Step inside, and you’re welcomed by a thoughtfully designed kitchen that flows seamlessly into the open-concept living and dining

    D.R. Horton Builder
    7234 Otter Creek Dr Unit 39024100, Temple, TX 76502
  • /27

    $246,990

    New Construction
    • 3 Beds
    • 2 Baths
    • 1,415 Sq Ft

    Bellvue Plan at Pecan Creek, Temple, TX 76504

    Our Bellvue is one of our one-story floorplans feature in our Pecan Creek community in Temple, Texas. This comfortable 3 bedroom and 2-bathroom home is the perfect fit for you. Inside this home, you’ll find approximately 1,415 square feet and has an open-concept layout designed to fit your needs. This home has beautiful features that create a welcoming ambiance, and the 2-car garage ensures

    D.R. Horton Builder
    2717 Clarkson Dr Unit 36199935, Temple, TX 76504
  • /26

    $240,990

    New Construction
    • 3 Beds
    • 2 Baths
    • 1,263 Sq Ft

    Ashburn Plan at Wildwood Estates, Nolanville, TX 76559

    The Ashburn floorplan at Wildwood Estates in Nolanville, Texas is a 3-bedroom, 2-bathroom single-story home covering approximately 1,263 sq. ft. The 2-car garage ensures plenty of space for vehicles and storage. In this floorplan, you’ll find a home that makes the most of its space. The kitchen features flat panel birch cabinetry with granite countertops as it flows into the dining area and great

    D.R. Horton Builder
    202 Morgans Cir Unit 39992745, Nolanville, TX 76559
  • /37

    $279,990

    $5K PRICE DROP
    • 4 Beds
    • 2 Baths
    • 1,783 Sq Ft

    8902 Alabama Ave, Temple, TX 76502

    Modern Living Meets Prime Location in Lake Pointe Terrace! Welcome to this stunning, like-new single-story home built in 2022. This 4-bedroom, 2-bathroom residence offers over 1,700 square feet of thoughtfully designed living space perfect for families. The heart of the home is an expansive open-concept great room that seamlessly connects the living area, dining space, and a chef-inspired

    Dan Burstain JBGoodwin REALTORS NW

    8902 Alabama Ave, Temple, TX 76502
  • /27

    $268,990

    New Construction
    • 4 Beds
    • 2 Baths
    • 1,665 Sq Ft

    Fargo Plan at Oak Ridge, Temple, TX 76501

    Introducing the Fargo floorplan at Oak Ridge in Temple, Texas, where every square foot is put-to-use with sophistication and comfort. You’ll be calling the approximately 1,665 square foot, single-story, 2-car garage, and covered patio your new home. The 4-bedroom, 2-bathroom floorplan is perfect for you with the open concept living area. The kitchen, dining area, and living area creates a

    D.R. Horton Builder
    1213 Coriander Rd Unit 36199920, Temple, TX 76501
  • /29

    $291,990

    New Construction
    • 3 Beds
    • 2 Baths
    • 1,605 Sq Ft

    Roosevelt Plan at Three Creeks - Colt Creek, Belton, TX 76513

    Introducing the Roosevelt floorplan at Three Creeks – Colt Creek in Belton, Texas, where every square foot is put-to-use with sophistication and comfort. You’ll be calling the approximately 1,605 square foot, single-story, 2-3 car garage option, and covered patio your new home. The 3-bedroom, 2-bathroom floorplan is perfect for you with the open concept living area. The kitchen, dining area, and

    D.R. Horton Builder
    4200 Allison Dr Unit 36199980, Belton, TX 76513
  • /27

    $248,990

    New Construction
    • 3 Beds
    • 2 Baths
    • 1,415 Sq Ft

    Bellvue Plan at Wildwood Estates, Nolanville, TX 76559

    Our Bellvue is one of our one-story floorplans feature in our Wildwood Estates community in Nolanville, Texas. This comfortable 3 bedroom and 2-bathroom home is the perfect fit for you. Inside this home, you’ll find approximately 1,415 square feet and has an open-concept layout designed to fit your needs. This home has beautiful features that create a welcoming ambiance, and the 2-car garage

    D.R. Horton Builder
    202 Morgans Cir Unit 39993142, Nolanville, TX 76559
  • /27

    $254,990

    New Construction
    • 3 Beds
    • 2 Baths
    • 1,501 Sq Ft

    Camden Plan at Oak Ridge, Temple, TX 76501

    Discover the Camden floorplan at Oak Ridge, this beautiful single story 2-car garage home in Temple, Texas is just what you have been looking for. Inside this 3-bedroom, 2-bathroom floorplan, you’ll find approximately 1,501 square foot home that makes the most of its space. The living area Is an open concept, where your kitchen, living, and dining areas blend seamlessly into a space perfect for

    D.R. Horton Builder
    1213 Coriander Rd Unit 36199918, Temple, TX 76501
  • /8

    $285,995

    New Construction
    • 3 Beds
    • 2.5 Baths
    • 2,880 Sq Ft

    Plan 2880 at Hidden Trails, Belton, TX 76513

    * Ceramic tile flooring at kitchen, baths, entry and laundry * Kitchen island * Dedicated laundry room * Stainless steel kitchen appliances * Spacious great room * WaterSense labeled faucets * Den * Smart thermostat * Loft * Kitchen USB charging port * Low-E windows * ENERGY STAR certified home * Close to family friendly parks * Near local schools * Convenient to downtown * Commuter-friendly

    KB Home Builder
    2115 Jadd St Unit 36515221, Belton, TX 76513
  • /18

    $292,900

    New Construction
    • 3 Beds
    • 2 Baths
    • 1,517+ Sq Ft

    The 1514 Plan at Three Creeks, Belton, TX 76513

    Some images shown may be from a previously built Stylecraft home of similar design. Actual options, colors, and selections may vary. Contact us for details! A popular choice among families seeking large gathering spaces and ample storage, the 1514 offers luxury living with 3 bedrooms and 2 baths. This beautiful home features large secondary bedrooms with walk-in closets. Open living, dining and

    Stylecraft Builder
    4212 Allison Dr Unit 37053951, Belton, TX 76513
  • /22

    $256,045

    New Construction $7K PRICE DROP
    • 3 Beds
    • 2 Baths
    • 1,415 Sq Ft

    1403 Victory Ranch Trail, Killeen, TX 76549

    Our Bellvue is one of our one-story floorplans feature in our Victory Ranch community in Killeen, Texas. This comfortable 3 bedroom and 2-bathroom home is the perfect fit for you. Inside this home, you’ll find approximately 1,415 square feet and has an open-concept layout designed to fit your needs. This home has beautiful features that create a welcoming ambiance, and the 2-car garage ensures

    Eleonora Santana Nexthome Tropicana Realty

    1403 Victory Ranch Trail, Killeen, TX 76549
  • /28

    $276,290

    $22K PRICE DROP
    • 4 Beds
    • 2 Baths
    • 1,796 Sq Ft

    1310 Merritt Rd, Temple, TX 76504

    Step into the incredible Texas Cali floorplan at Willow Glenn in Temple, Texas. The 4 bedroom, 2-bathroom has a spacious 1,796 approximate square footage that is perfect as your new home. Entertain in the large, open space living room or gather in the beautifully designed kitchen. The kitchen features shaker-style cabinetry, granite countertops, and stainless-steel appliances. Or enjoy nature

    Eleonora Santana Nexthome Tropicana Realty

    1310 Merritt Rd, Temple, TX 76504
  • /24

    $262,990

    New Construction
    • 4 Beds
    • 2 Baths
    • 1,612 Sq Ft

    Elgin Plan at Pecan Creek, Temple, TX 76504

    Come see our spacious Elgin floorplan at Pecan Creek in Temple, Texas. With 4-bedroom, 2-bathroom home featuring approximately 1,612 square feet of living space. The floorplan has an appealing open concept designed to fit your needs. From the welcoming foyer that leads to the open concept kitchen and living room to the primary bedroom with an attractive attached bathroom that has a spacious

    D.R. Horton Builder
    2717 Clarkson Dr Unit 36199937, Temple, TX 76504
  • /26

    $257,990

    New Construction
    • 3 Beds
    • 2 Baths
    • 1,595 Sq Ft

    Caden Plan at Turnbo Ranch, Killeen, TX 76542

    Talk to us about the Caden, a floorplan at our Turnbo Ranch community in Killeen, Texas. With 3 bedrooms, 2 bathrooms, and approximate 1,595 sq. ft., this single-story home is designed to fit your needs. The 2-car garage gives you space for storage or your vehicles. When you first walk into the home, the entryway leads to two secondary bedrooms and the secondary bathroom. Continuing down the hall

    D.R. Horton Builder
    173 Ione Loop Unit 36199999, Killeen, TX 76542
  • /26

    $261,990

    New Construction
    • 3 Beds
    • 2 Baths
    • 1,501 Sq Ft

    Camden Plan at Mitchell Farm, Killeen, TX 76549

    Discover the Camden floorplan at Michell Farm, this beautiful single story 2-car garage home in Killeen, Texas is just what you have been looking for. Inside this 3-bedroom, 2-bathroom floorplan, you’ll find approximately 1,501 square foot home that makes the most of its space. The living area Is an open concept, where your kitchen, living, and dining areas blend seamlessly into a space perfect

    D.R. Horton Builder
    7110 Reginald Dr Unit 36199909, Killeen, TX 76549
  • /26

    $236,990

    New Construction
    • 3 Beds
    • 2 Baths
    • 1,263 Sq Ft

    Ashburn Plan at Pecan Creek, Temple, TX 76504

    The Ashburn floorplan at Pecan Creek in Temple, Texas is a 3-bedroom, 2-bathroom single-story home covering approximately 1,263 sq. ft. The 2-car garage ensures plenty of space for vehicles and storage. In this floorplan, you’ll find a home that makes the most of its space. The kitchen features beautiful flat panel birch cabinetry with granite countertops as it flows into the dining area and

    D.R. Horton Builder
    2717 Clarkson Dr Unit 36199934, Temple, TX 76504
  • /34

    $283,990

    New Construction
    • 4 Beds
    • 2 Baths
    • 1,873 Sq Ft

    Seabrook Plan at Wildwood Estates, Nolanville, TX 76559

    Introducing the Seabrook floorplan at Wildwood Estates in Nolanville, Texas, where every square foot is put-to-use with sophistication and comfort. You’ll be calling the approximately 1,873 square foot, single-story, 2-car garage, and covered patio your new home. The 4-bedroom, 2-bathroom floorplan is perfect for you with the open concept living area. The kitchen, dining area, and living area

    D.R. Horton Builder
    202 Morgans Cir Unit 39993140, Nolanville, TX 76559
  • /34

    $279,990

    New Construction
    • 3 Beds
    • 2 Baths
    • 1,501 Sq Ft

    Camden Plan at Turnbo Ranch, Killeen, TX 76542

    Discover the Camden floorplan at Turnbo Ranch, this beautiful single story 2-car garage home in Killeen, Texas is just what you have been looking for. Inside this 3-bedroom, 2-bathroom floorplan, you’ll find approximately 1,501 square foot home that makes the most of its space. The living area Is an open concept, where your kitchen, living, and dining areas blend seamlessly into a space perfect

    D.R. Horton Builder
    173 Ione Loop Unit 36199991, Killeen, TX 76542
  • /25

    $265,990

    New Construction
    • 3 Beds
    • 2 Baths
    • 1,595 Sq Ft

    Caden Plan at Yowell Ranch, Killeen, TX 76542

    Talk to us about the Caden, a floorplan at our Yowell Ranch community in Killeen, Texas. With 3 bedrooms, 2 bathrooms, and approximate 1,595 sq. ft., this single-story home is designed to fit your needs. The 2-car garage gives you space for storage or your vehicles. When you first walk into the home, the entryway leads to two secondary bedrooms and the secondary bathroom. Continuing down the hall

    D.R. Horton Builder
    9505 Glynhill Ct Unit 36200051, Killeen, TX 76542
  • /27

    $245,990

    New Construction
    • 3 Beds
    • 2 Baths
    • 1,263 Sq Ft

    Ashburn Plan at Mitchell Farm, Killeen, TX 76549

    The Ashburn floorplan at Mitchell Farm in Killeen, Texas is a 3-bedroom, 2-bathroom single-story home covering approximately 1,263 sq. ft. The 2-car garage ensures plenty of space for vehicles and storage. In this floorplan, you’ll find a home that makes the most of its space. The kitchen features beautiful shaker-style cabinetry with granite countertops as it flows into the dining area and great

    D.R. Horton Builder
    7110 Reginald Dr Unit 36199907, Killeen, TX 76549
  • /25

    $263,990

    New Construction
    • 4 Beds
    • 2 Baths
    • 1,612 Sq Ft

    Elgin Plan at Oak Ridge, Temple, TX 76501

    Come see our spacious Elgin floorplan at Oak Ridge in Temple, Texas. With 4-bedroom, 2-bathroom home featuring approximately 1,612 square feet of living space. The floorplan has an appealing open concept designed to fit your needs. From the welcoming foyer that leads to the open concept kitchen and living room to the primary bedroom with an attractive attached bathroom that has a spacious walk-in

    D.R. Horton Builder
    1213 Coriander Rd Unit 36199919, Temple, TX 76501
  • /31

    $234,990

    New Construction
    • 3 Beds
    • 2.5 Baths
    • 1,470 Sq Ft

    Davis Plan at Pecan Creek, Temple, TX 76504

    Discover the Davis floorplan at Pecan Creek, a beautifully designed two-story home with a 2-car garage in Temple, Texas, that checks all the boxes. Offering approximately 1,470 sq. ft., this 3-bedroom, 2.5 bath home blends comfort, style and functionality. Step inside, and you’re welcomed by a thoughtfully designed kitchen that flows seamlessly into the open-concept living and dining

    D.R. Horton Builder
    2717 Clarkson Dr Unit 39315960, Temple, TX 76504
  • /20

    $269,735

    New Construction $4K PRICE INCREASE
    • 4 Beds
    • 2 Baths
    • 1,612 Sq Ft

    1303 Coriander Rd, Temple, TX 76501

    Come see our spacious Elgin floorplan at Oak Ridge in Temple, Texas. With 4-bedroom, 2-bathroom home featuring approximately 1,612 square feet of living space. The floorplan has an appealing open concept designed to fit your needs. From the welcoming foyer that leads to the open concept kitchen and living room to the primary bedroom with an attractive attached bathroom that has a spacious walk-in

    Eleonora Santana Nexthome Tropicana Realty

    1303 Coriander Rd, Temple, TX 76501

Showing Results 121 - 160, Page 4 of 18

How to Buy a Home How to Finance a Home How to Sell a Home